
New Construction - Eco Friendly



Address
42 Clouds Way, Hockessin, DE
Price
$ 3,250,000
Property Attributes
- MLS#DENC2096288
- TypeSingle Family
- Listing Status ACTIVE UNDER CONTRACT
- CountyNEW CASTLE
- CityHockessin
- AreaHockssn-Greenvl-Centrvl
- NeighborhoodCentreville
- Zip19707
- StyleColonial,Traditional
- Price$ 3,250,000
- Bedrooms5
- Full Bathrooms4
- Half Bathrooms2
- Sqr Footage5850
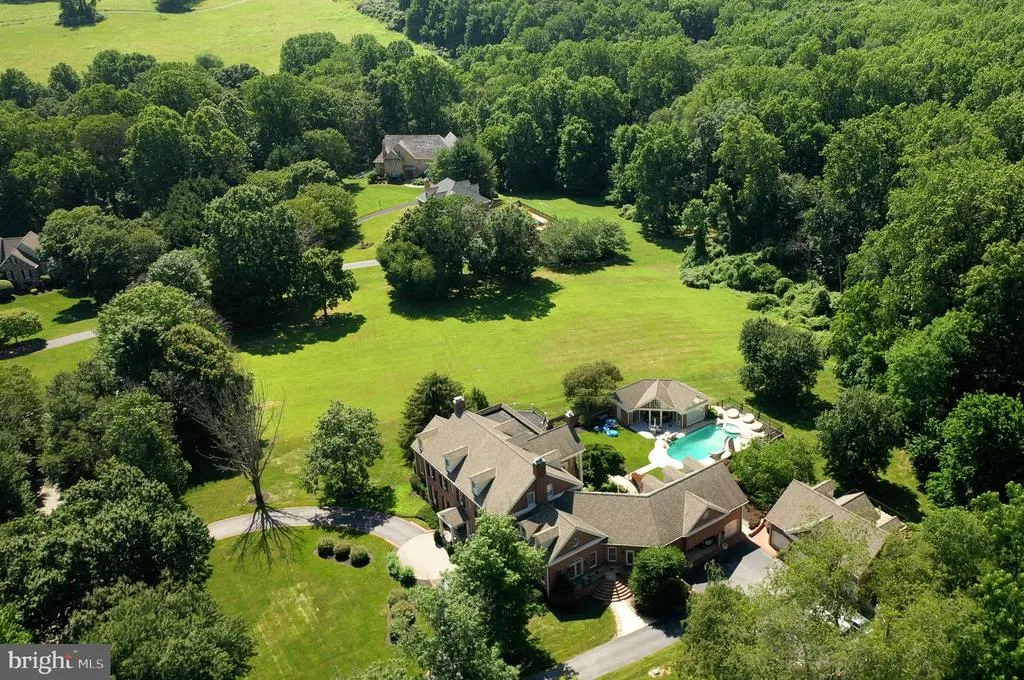
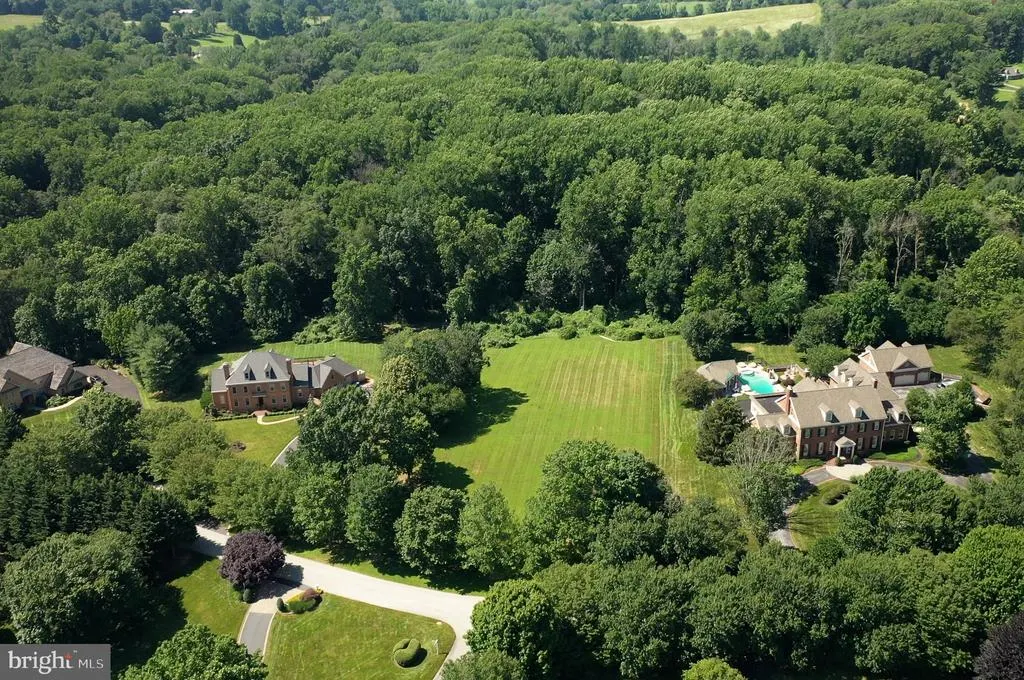
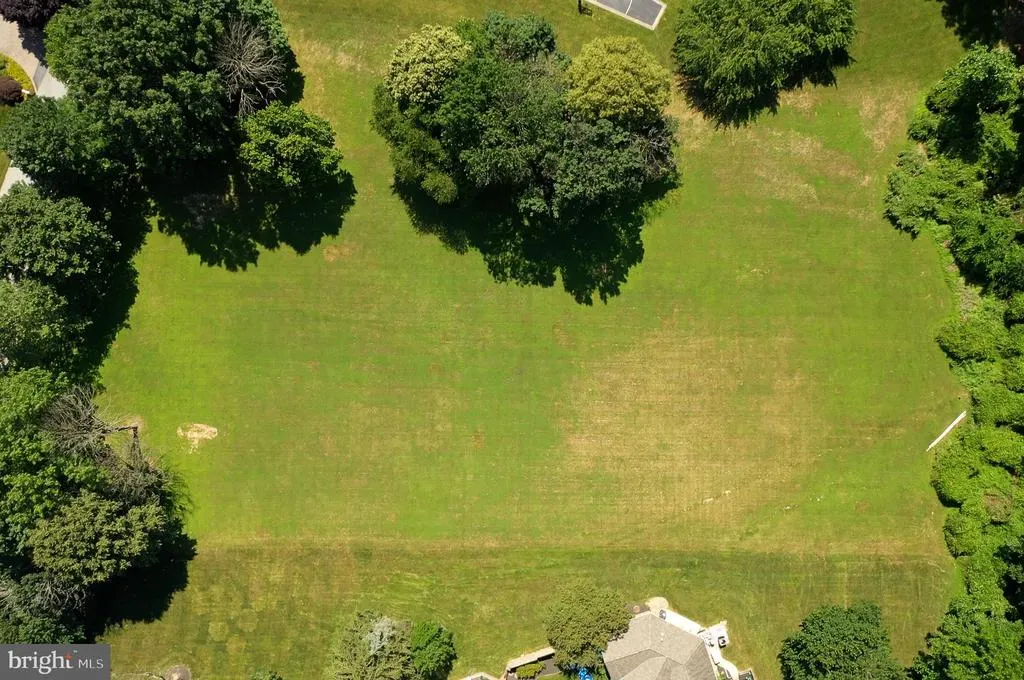
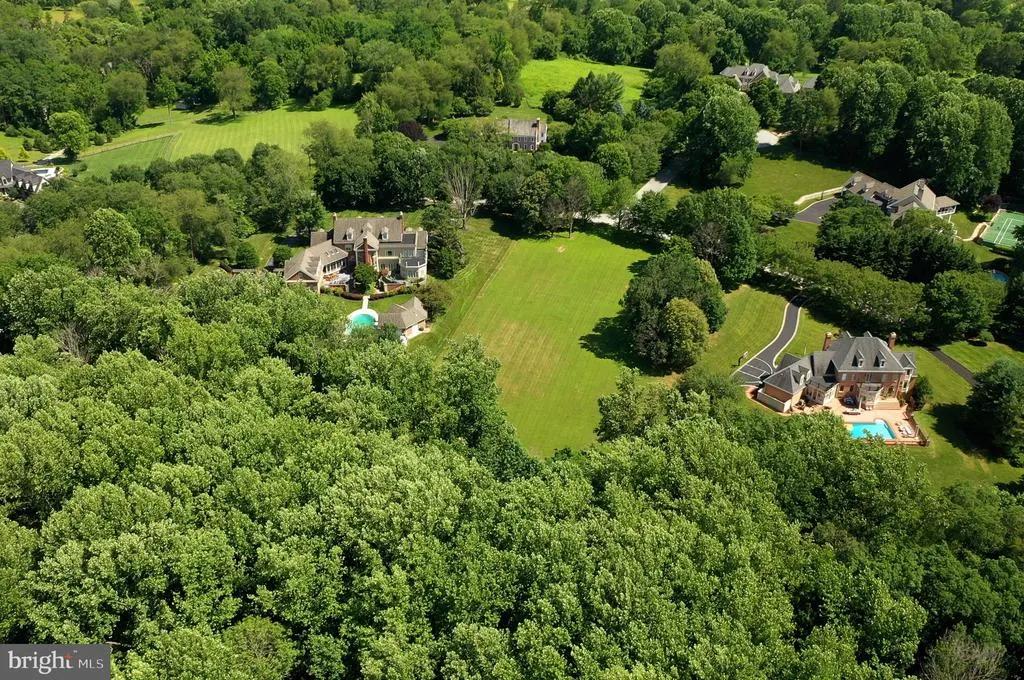
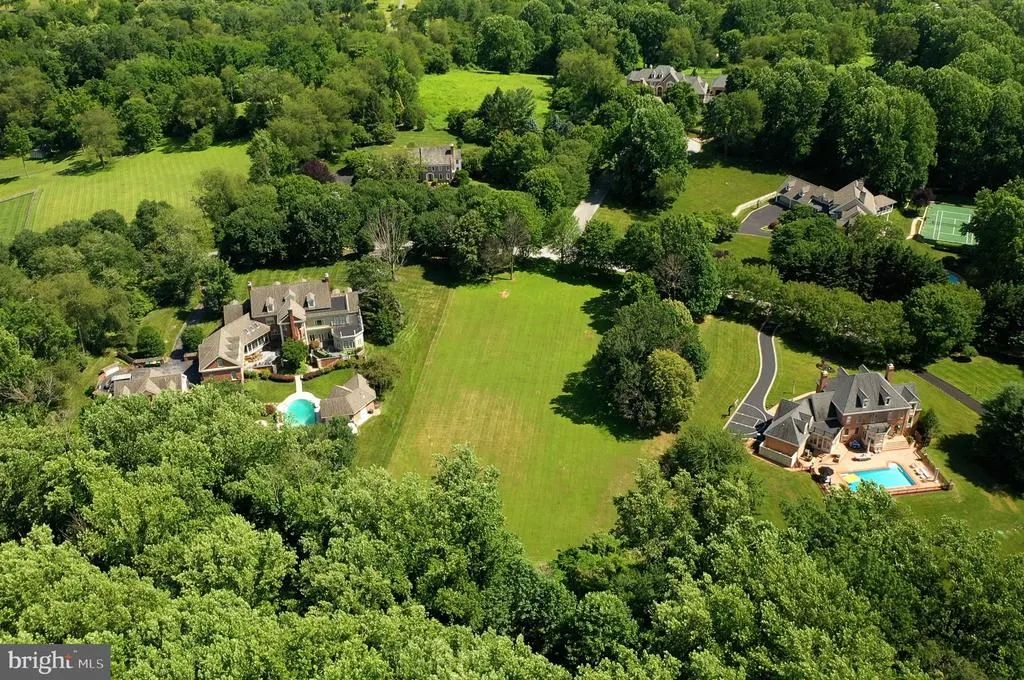
- Lot Size2 Acres
Data Source:
Bright MLS
Property Description
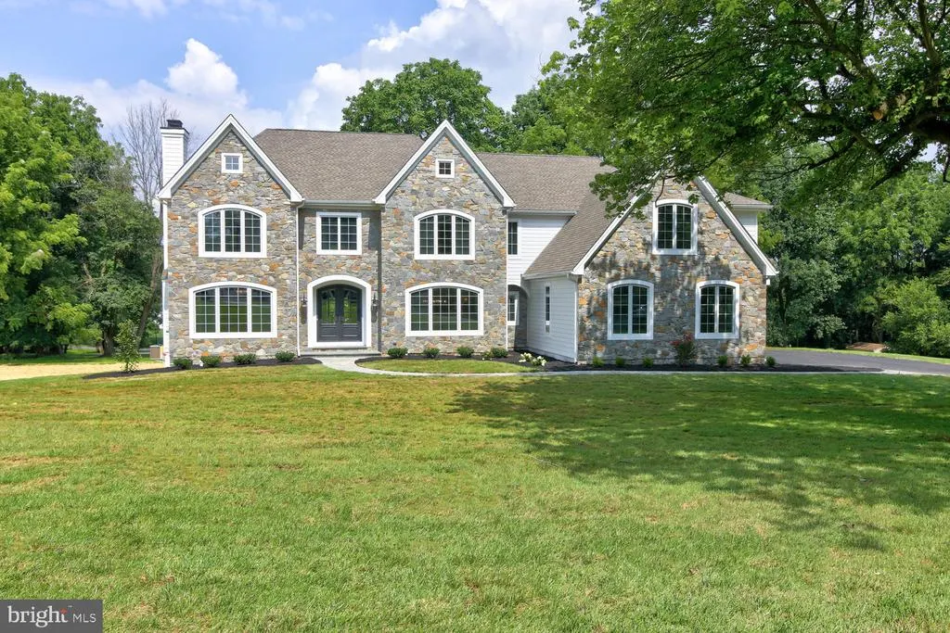
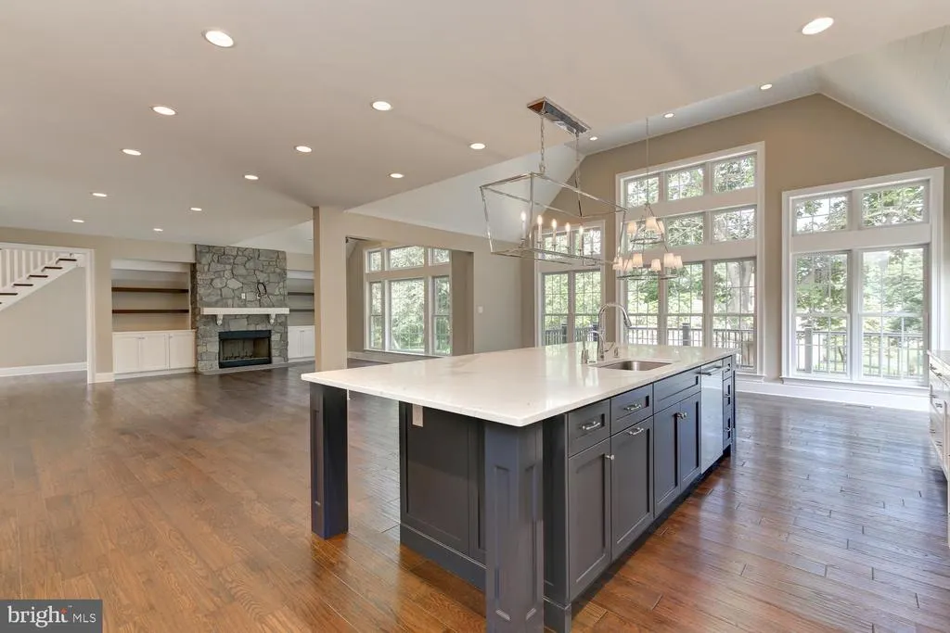
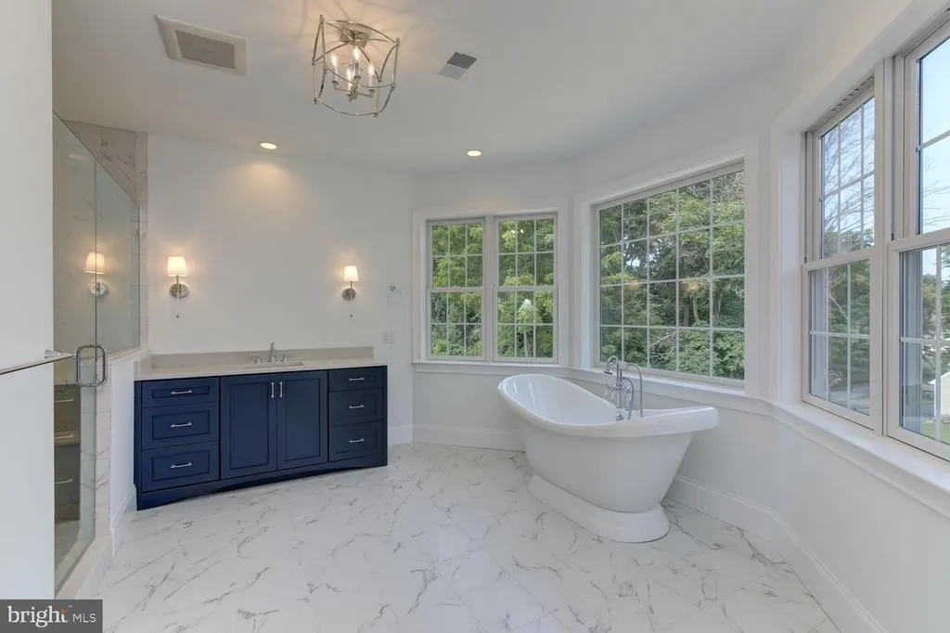
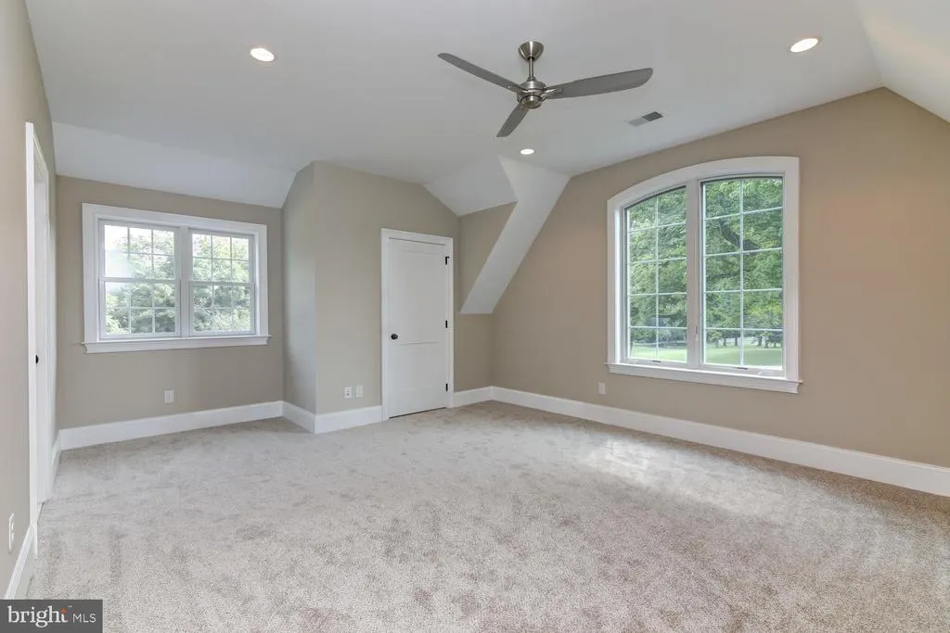
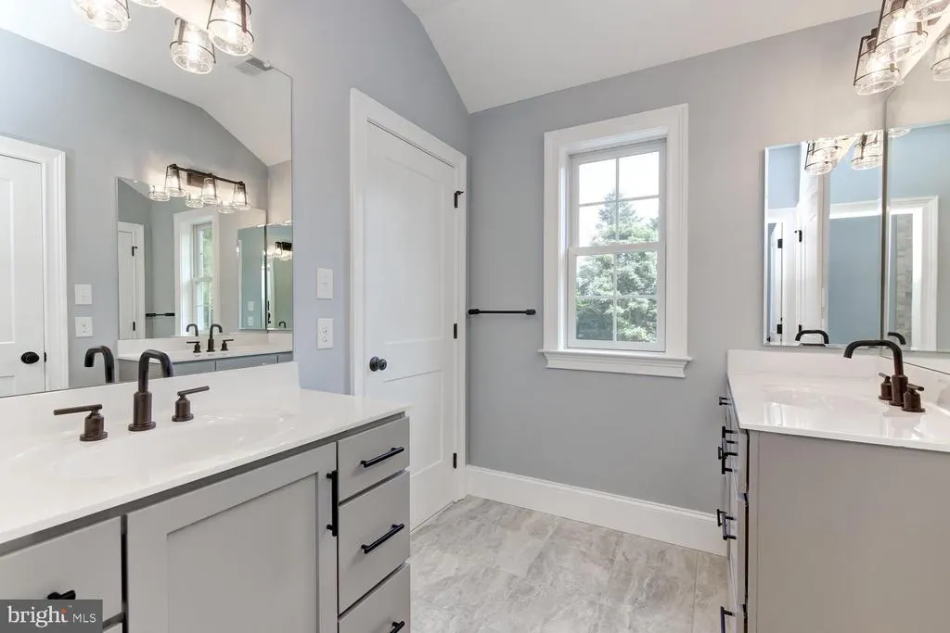
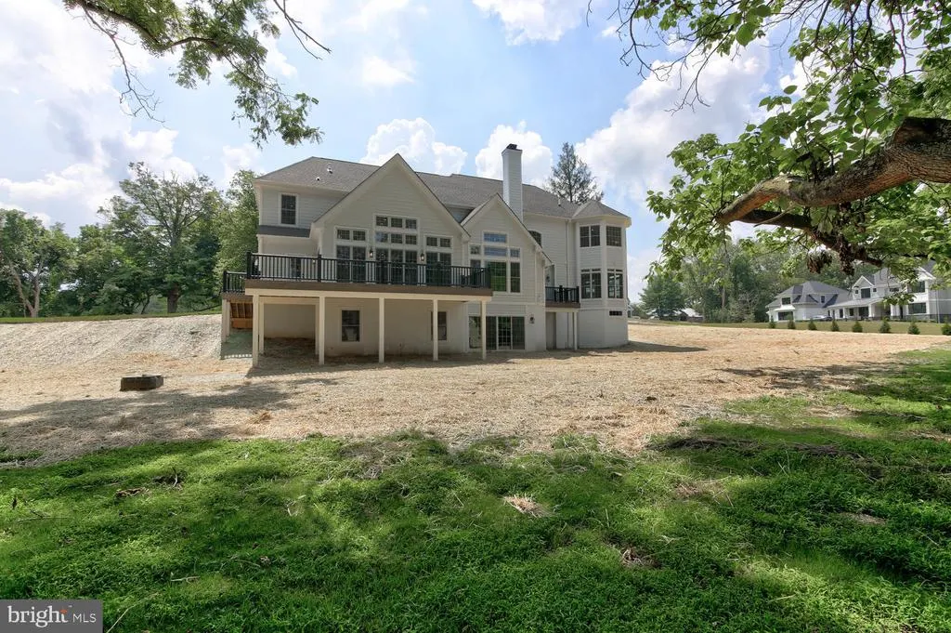
The HIGHLIGHTS -Quiet Established Community with a beautiful country setting in close proximity to shopping hubs, cultural areas and events, fine dining, and more. -2 acre lot -Quick and easy access to all major thoroughfares. -First Floor Owners Suites available on Select models. The DISTINCTIONS -All Models include an exquisite combination of Grand Manor shingle Roofs, Anderson 400 series Windows and Doors and Hardi Plank and Stone Details on exterior elevations. -Classic Hardwood Floors on entire first floor create a warm and inviting atmosphere. -Charming Family Room boasts a 42 Wood Burning Fireplace -TimberTech Deck with White Vinyl Rail and Post and Black Metal Spindles adds Aesthetic Appeal to your Homes Exterior. -Minimum of 3 Car Garages with upgraded Carriage style, insulated garage doors that include glass, and decorative hardware with remote opener. The INTERIOR FEATURES -9ft ceilings throughout the 1 st , 2 nd & Basement Floors enhance the dramatic and spacious interior allowing the natural light to flow throughout the rooms. -5 baseboards, 3 casing for windows and doors. As well as, Monroe Style, 2 panel smooth Interior Doors with Black hardware throughout the home which provides a sampling of the millwork detail enriching the beauty of each room. -Oak Treads with Painted Risers on the Main Stair Case add durability, classic style, and are easy to maintain. The HOME AUTOMATION DETAILS -Wi-Fi Programmable Thermostats help reduce energy costs. -TheSchlage Encode Wi-Fi Deadbolt gives you total control and peace of mind at your fingertips -Garage Door Openers enabled with Wi-Fi adds simplicity and safety to your daily lives. -6 Communication Tech Ports to help keep you connected with the latest technology throughout your home. The GOURMET KITCHENS -Recessed lights illuminate 42 Century Cabinets while the Quartz Countertops create an ageless appeal. -Gourmet Thermador Appliances add an impressive finishing touch for any home chef to enjoy. -Kohler farm sink and faucet offer a desired and dramatic detail. The SOPHISTICATED BATHS -Luxurious Master Bath includes 12 x 12 and 6 x 6 ceramic tile floor, Kohler sinks and faucets, and Quartz Tops. -Guest Baths feature Kohler faucets, tubs or showers with tile surround to Ceiling Height, ceramic tile flooring, and Quartz tops. -Formal Powder room with Kohler pedestal sink, oval beveled mirror, and hardwood flooring offers a sophisticated style. The PERSONAL TOUCH -While our floor plans offer plenty of flexibility, a buyer is welcome to personalize the home with custom designs and finishes or work with our team to create a truly personal custom home. -One on One time in Megill Homes Design Studio with a professional planner for all your customizing and selection needs. -Buyers may further customize the home by choosing from a vast array of styles and finishes for all the cabinetry and countertops. -An extensive collection of hardwood flooring, ceramic tile styles, and unique hardware will complement the specific design ideas a buyer chooses to incorporate. QUALITY ASSURANCE and ENERGY EFFICIENCY -With a focus on green materials, and high-efficiency products, the homes are designed and built to offer a buyer the advantage of significant energy cost savings over older resale homes. -Top of the line insulation package includes R-21 insulation in 2x6 exterior walls and R-38 insulation in all attics. -High quality, Anderson 400 Series windows and doors with Low E, Argon Glass, including interior grids and screens, allow for additional energy efficiency. SAFETY FIRST FOR EVERY HOMEOWNER -Hardwired smoke detectors with battery back up in every bedroom and on each floor to safeguard your family. -400 amp Electrical service with GFI outlets installed for protection. -75 Gallon Direct Vent Hot Water Heater. -Pre-piped for radon evacuation. QUALITY CONSTRUCTION -All basement foundations are 9 poured concrete, waterproofed see attached doc
| Price History | |
|---|---|
| 1/25/2026 | Listed $3,250,000 |
General Features
| Living Area | 5850 |
|---|---|
| Sewer | On Site Septic |
| Heating | Forced Air,Central |
| Cooling | Central A/C |
| Possession | Settlement |
| Roof | Shingle |
| Appliances | Stainless Steel Appliances,Energy Efficient Appliances,Water Heater - High-Efficiency |
| Zoning | RESIDENTIAL |
| HOA Fee | 670.00 |
| Garage Spaces | 4.00 |
| Architectural Style | Colonial,Traditional,Other |
| Construction Materials | Other,HardiPlank Type,Stone |
| School District | RED CLAY CONSOLIDATED |
| Levels | 2 |
| Tax Year | 2026 |
| Ownership | Fee Simple |
| Cool Fuel | Electric |
| Accessibility | Other |
| Assoc Fee Paid Per | Annually |
| County | NEW CASTLE |
| New Construction | Yes |
| Property Type | Residential |
| HOA | Yes |
| Subdivision Name | CENTREVILLE |
| Garage Y/N | Yes |
| Water Access Y/N | No |
| Other Structures | Above Grade,Below Grade |
| Full Baths | 4 |
| Status | ACTIVE UNDER CONTRACT |
| Directions | Centreville Meadows |
| City | HOCKESSIN |
| Association Name | CHAD STOVER |
| Senior Community Y/N | No |
| MLS Area | Hockssn/Greenvl/Centrvl (30902) |
| Lot Size Units | Square Feet |
| Lot Size Square Feet | 87120.00 |
| Tax Assessed Value | 0.0 |
| Tax Annual Amount | 0.0 |
| Property Condition | Excellent |
| Structure Type | Detached |
| Condo/Coop Association fee Y/N | No |
| Bathrooms Count Main Level | 1.00 |
| Price Per Sq Ft Total AG | 555.56 |
| Additional Parcels Y/N | No |
| Construction Completed Y/N | No |
| Vacation Rental Y/N | No |
| Total SQFT | 5850 |
| Builder Name | MEGILL CUSTOM HOMES |
| Standard Status | Active Under Contract |
| Legal Subdivision | CENTREVILLE MEADOWS |
Interior Features
| Interior Amenities | Upgraded Countertops,Bathroom - Walk-In Shower,Bathroom - Soaking Tub,Butlers Pantry,Dining Area,Floor Plan - Open,Floor Plan - Traditional,Kitchen - Gourmet,Walk-in Closet(s),Wood Floors,Air Filter |
|---|---|
| Heating Fuel | Electric,Propane - Leased,Propane - Owned |
| Basement | Fully Finished,Water Proofing System,Poured Concrete |
| Flooring | Hardwood,Ceramic Tile,Solid Hardwood,Carpet |
| Total Fireplaces | 1 |
| Fireplace Features | Wood |
| Hot Water | Propane,60+ Gallon Tank |
| Basement (Y/N) | Yes |
| Heating Y/N | Yes |
| Window Features | Energy Efficient,ENERGY STAR Qualified,Low-E |
| Fireplace Y/N | Yes |
| Above Grade Finished Area | 5850 |
| Half Baths | 2 |
| Central Air Y/N | Yes |
| Total Bedrooms | 5 |
| Below Grade Finished Area Unit Type | Square Feet |
| LivingAreaSource | Estimated |
| Below Grade Unfin Area Units | Square Feet |
| Below Grade Unfin SQFT Source | Assessor |
| Below Grade Finished Area Source | Assessor |
| Bedrooms Count All Upper Levels | 5 |
| Bedrooms Count Upper Level 1 | 5 |
| Bathrooms Half Main Level | 1 |
| Bathrooms Half Lower Level 1 | 1 |
| Bathrooms Half All Lower Levels | 1 |
| Bathrooms Full Upper Level 1 | 4 |
| Bathrooms Full All Upper Levels | 4 |
| Bathrooms Count Upper Level 1 | 4.00 |
| Bathrooms Count Lower Level 1 | 1.00 |
| Bathrooms Count All Upper Levels | 4 |
| Bathrooms Count All Lower Levels | 1 |
| Above Grade Finished Area Source | Estimated |
| Above Grade Finished Area Unit Type | Square Feet |
| Total Baths | 6 |
Exterior Features
| Exterior Amenities | Exterior Lighting |
|---|---|
| Pool | No Pool |
| Lot Features | Backs to Trees,Cleared,Cul-de-sac,Front Yard,Landscaping,Level,No Thru Street,Premium,Private,Rear Yard,SideYard(s),Trees/Wooded |
| Water Source | Well |
| Total Parking Spaces | 4 |
| Garage Features | Oversized |
| Type of Parking | Attached Garage,Driveway |
| Foundation Details | Other |
| Water View Y/N | No |
| Lot Dimensions | 223.40 x 394.20 |
| Lot Size Acres | 2.00 |
| Lot Size Source | Estimated |
| Waterfront Y/N | No |
| Builder Model | Centerville |
| Navigable Water Y/N | No |
| Water Oriented Y/N | No |
| # of Attached Garage Spaces | 4 |
| LotDimensionsSource | Assessor |
Amenities
- Foreclosure
- Views
- Short Sale
- New Construction
- Adult 55+
- Lease To Own
- No HOA Fees
- Furnished
- Primary On Main
- Air Conditioning
- Seller Finance
- Green
- Fixer Upper
- Horse
- Golf
- Fireplace
- Deck
- Garage
- Basement
- Pool
Property vs Single Family Average in 19707
Price
Visits
 © BRIGHT, All Rights Reserved
