
No HOA Fees








Address
803 W 27th Street, Wilmington, DE
Price
$ 424,900
Property Attributes
- MLS#DENC2110422
- TypeTownhouse
- Listing Status ACTIVE
- CountyNEW CASTLE
- CityWilmington
- AreaWilmington
- NeighborhoodBaynard Village
- Zip19802
- StyleColonial,Traditional
- Year Built1930
- Taxes$ 3815
- Price$ 424,900
- Bedrooms4
- Full Bathrooms3
- Half Bathrooms1
- Sqr Footage1975
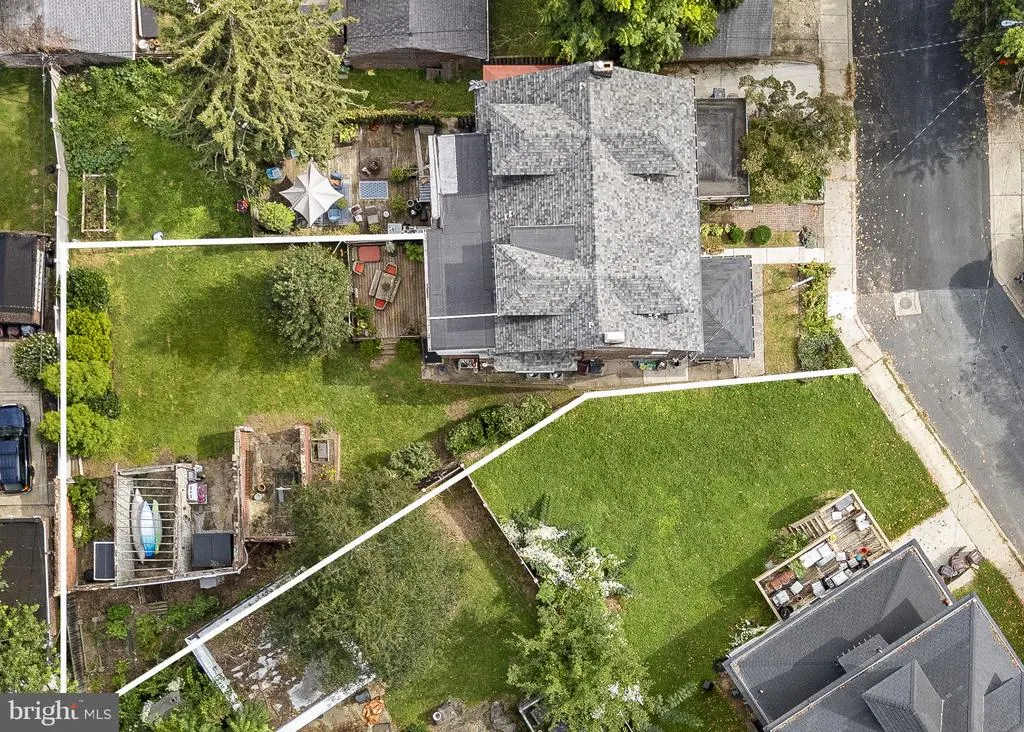
- Lot Size0.12 Acres
Data Source:
Bright MLS
Property Description
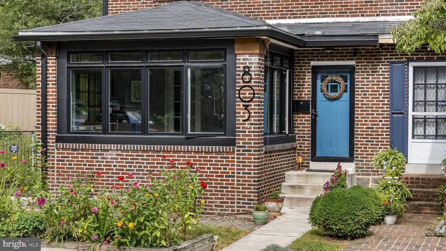
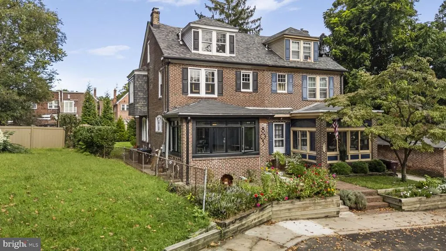
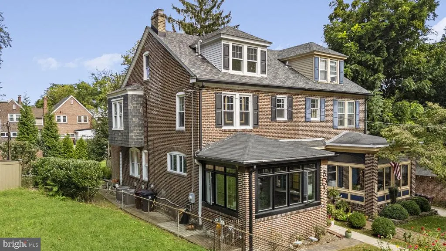
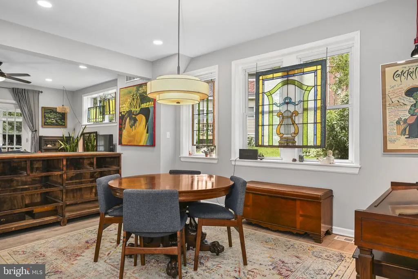
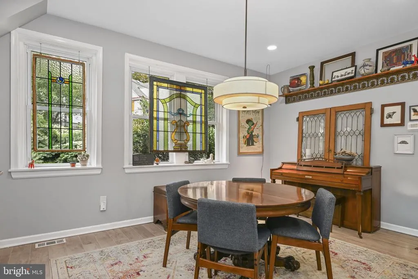
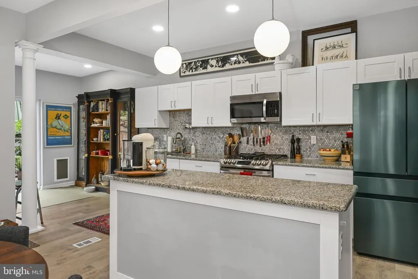
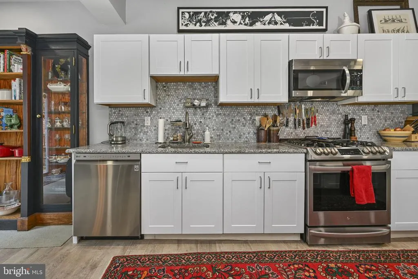
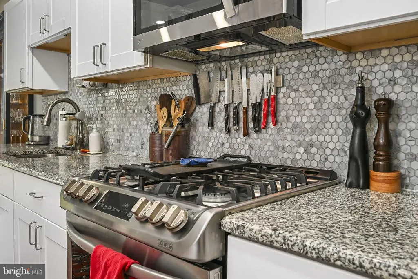
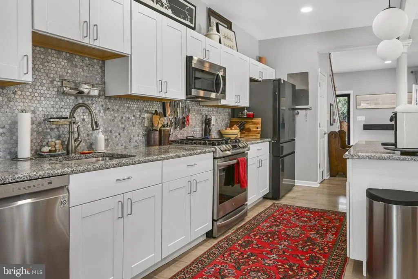
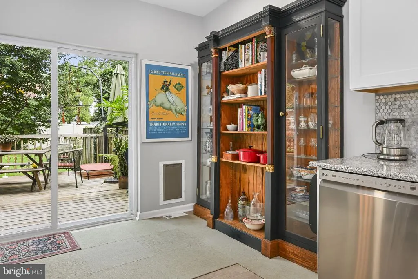
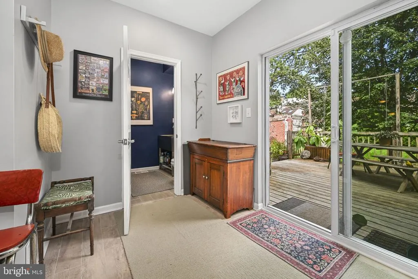
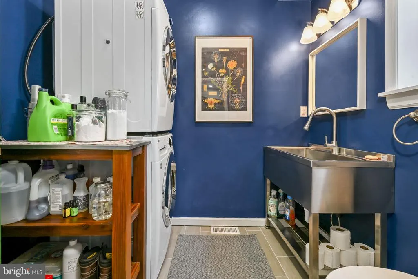
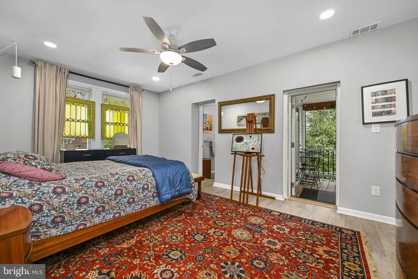
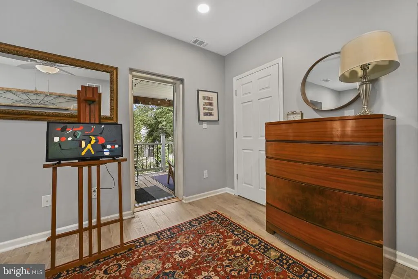
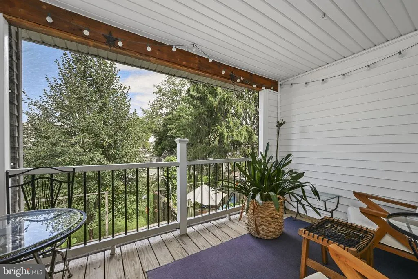
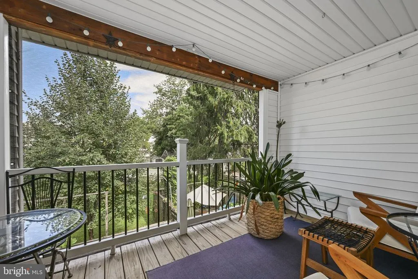
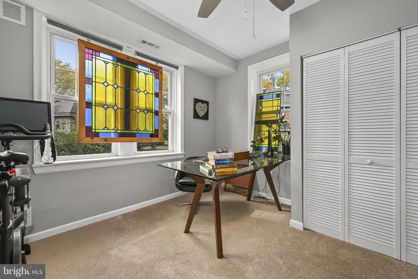
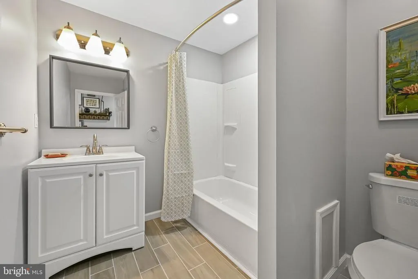
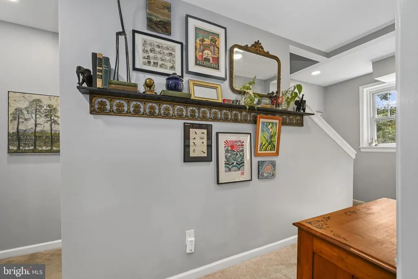
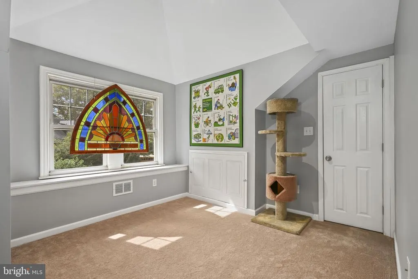
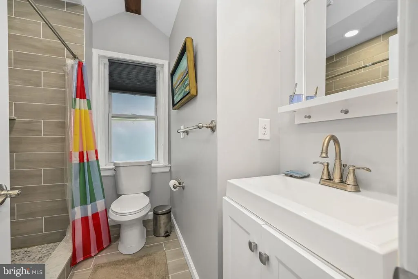
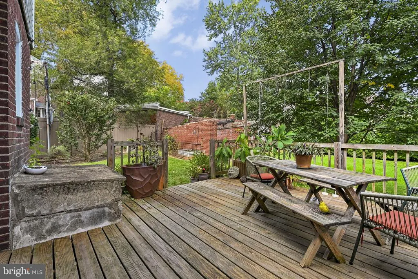
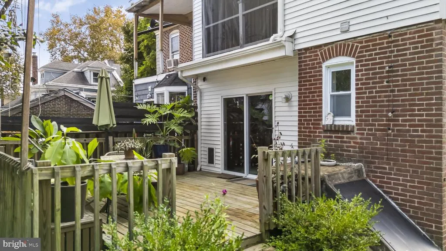
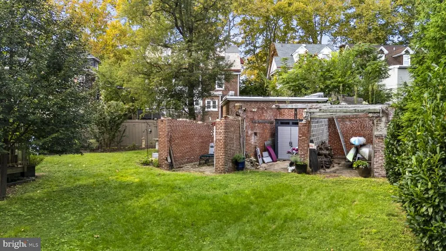
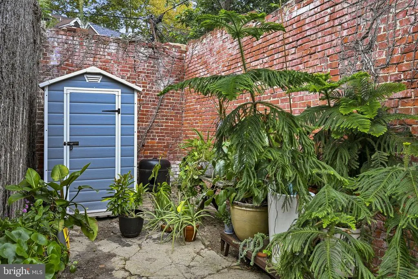
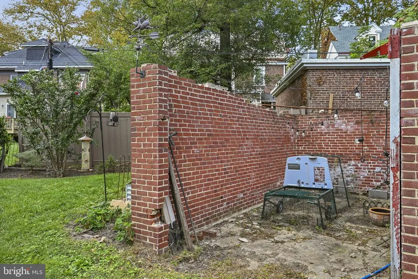
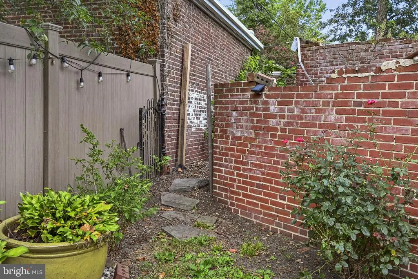
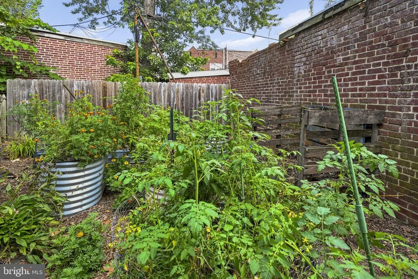
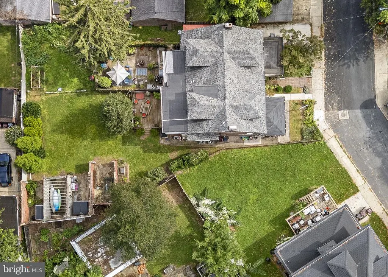
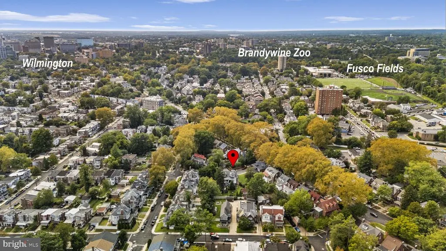
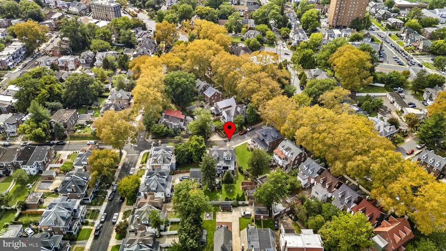
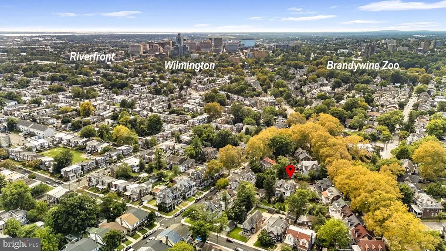
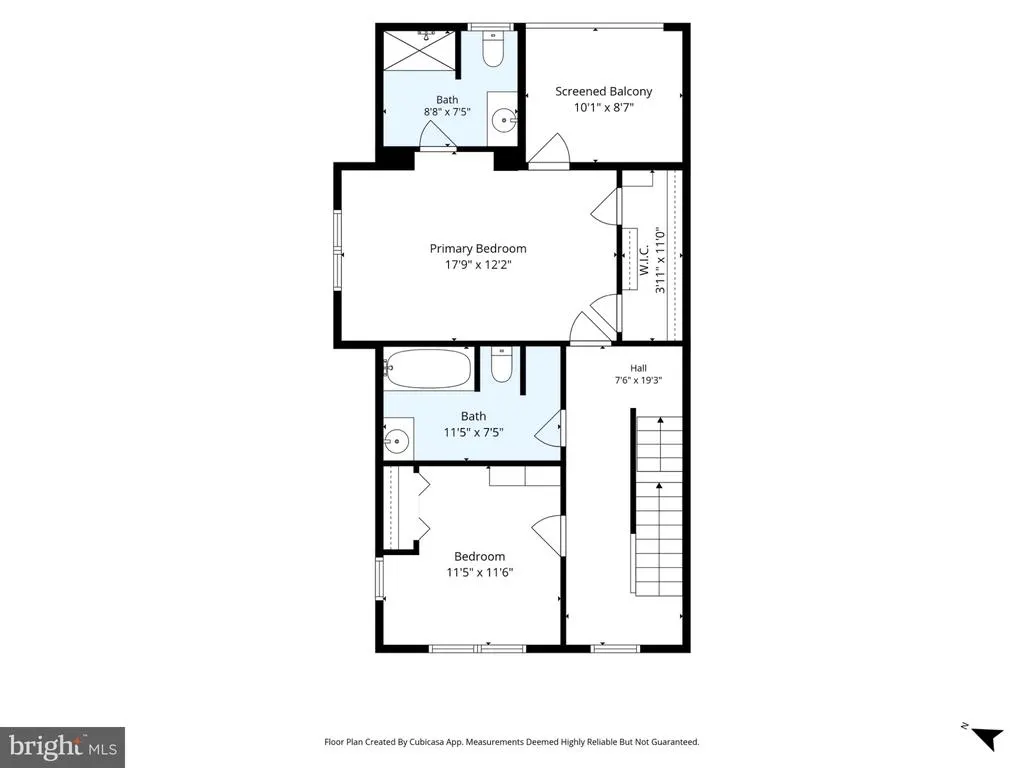
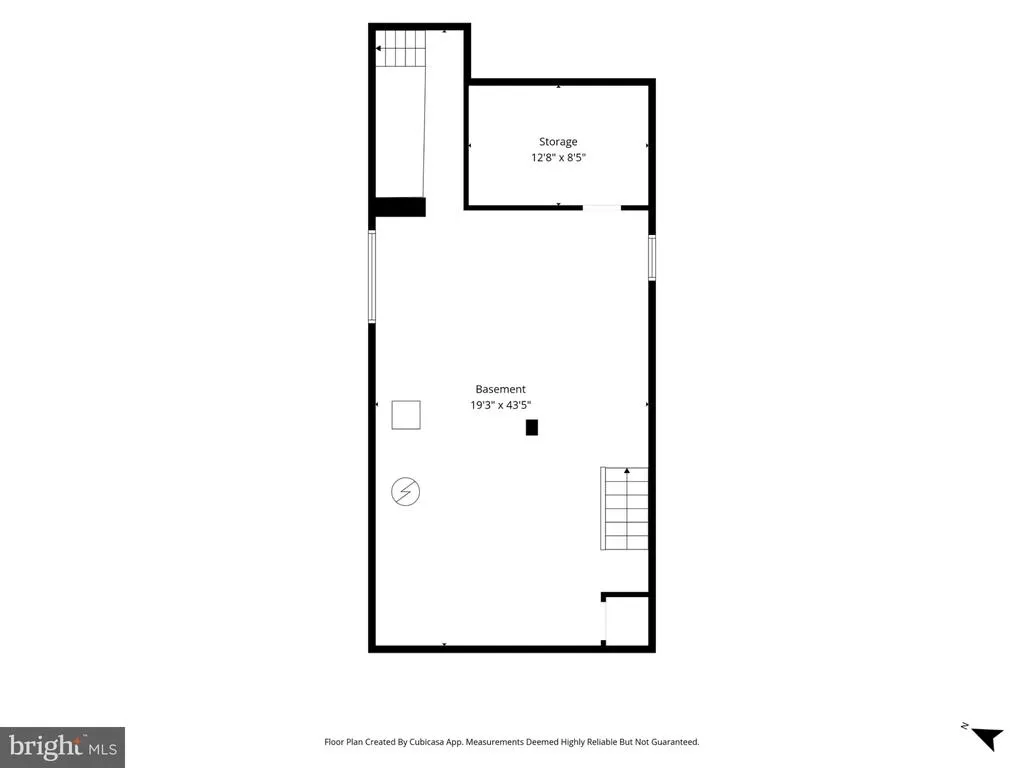
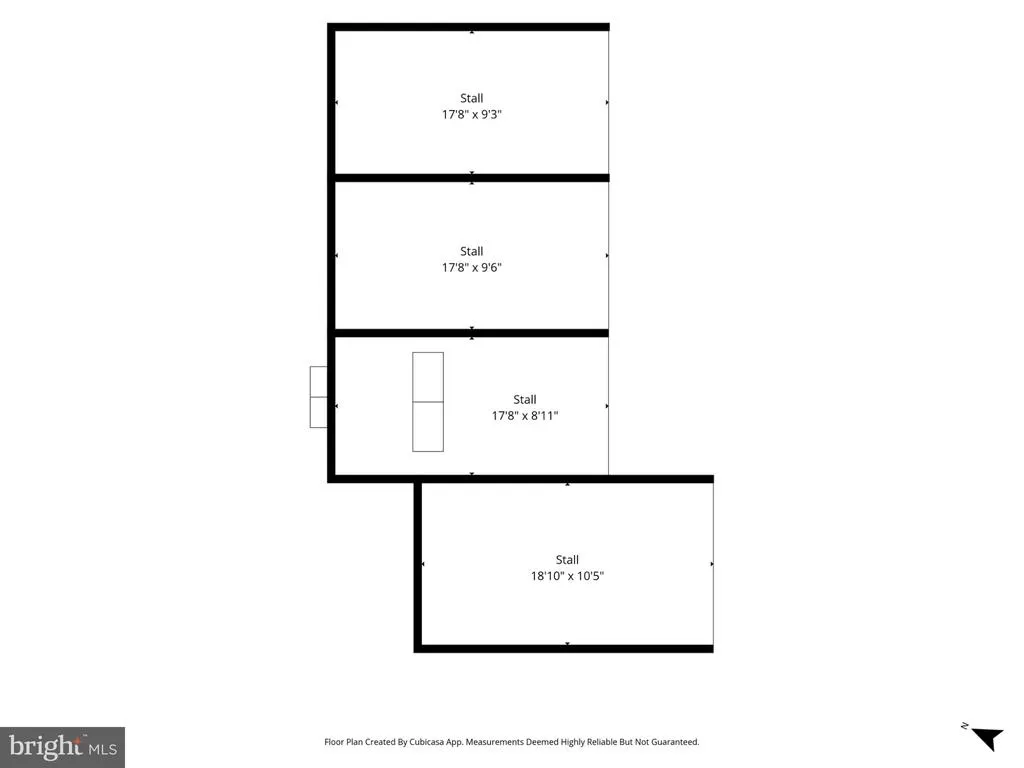
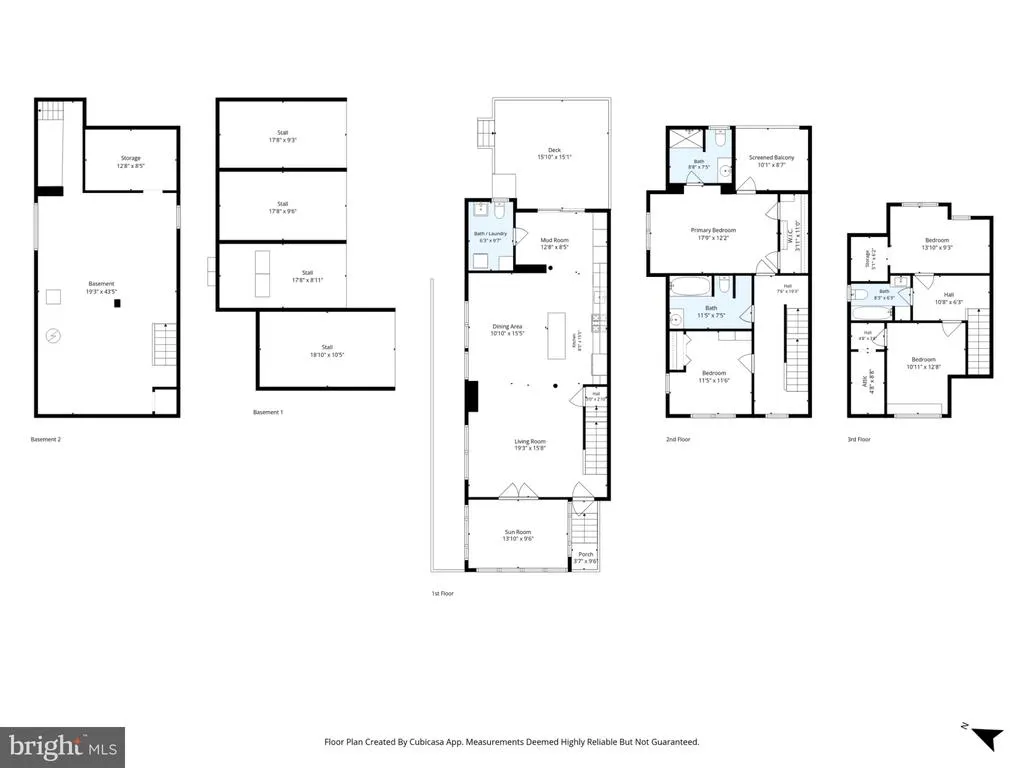
This charming Colonial twin home in Baynard Village offers a perfect blend of classic elegance and modern comfort. With 4 spacious bedrooms and 3.5 baths, the open floor plan invites you to enjoy gatherings in the eat-in kitchen, featuring an island and ample cabinetry. Natural light is abundant through the home and there is recessed lighting throughout. The main floor laundry adds convenience, while the full basement with walkout stairs provides ample storage. Enjoy the ease of modern appliances, including a built-in microwave, dishwasher, and electric oven/range. Nestled in a vibrant neighborhood, you're just a short stroll from local parks and community amenities such as Wilmington Brew Works, Sleeping Bird Coffee, and Scout Cafe to name a few. With bus stops nearby and downtown Wilmington a walkable distance away, commuting is a breeze. Enjoy the private backyard on your deck and ample yard space. In the back there are 4 garage bays which have endless opportunites for creating added space. Create a greenhouse for growing, or enclose the space for an art studio or home business. This home is not just a place to live; it's a sanctuary where memories can be made. Experience the warmth and comfort of Baynard Village where your new home awaits!
| Elementary School | Middle School | High School |
|---|---|---|
| Evan G. Shortlidge Academy Elementary School | Skyline Middle School | John Dickinson High School |
| Price History | |
|---|---|
| 9/1/2026 | Listed $424,900 |
General Features
| Living Area | 1975 |
|---|---|
| Sewer | Public Sewer |
| Heating | Forced Air |
| Cooling | Central A/C,Multi Units,Programmable Thermostat,Window Unit(s) |
| Possession | Negotiable |
| Roof | Shingle,Flat |
| Appliances | Built-In Microwave,Dishwasher,Disposal,Dryer,Oven/Range - Electric,Refrigerator,Washer,Water Heater |
| Zoning | 26R-2 |
| Architectural Style | Colonial,Traditional |
| Construction Materials | Brick |
| School District | RED CLAY CONSOLIDATED |
| Exclusions | Shelves on walls |
| Year Built | 1930 |
| Electric | 200+ Amp Service |
| Levels | 3 |
| Tax Year | 2025 |
| Ownership | Fee Simple |
| Cool Fuel | Electric |
| Accessibility | None |
| County | NEW CASTLE |
| New Construction | No |
| Property Type | Residential |
| HOA | No |
| Subdivision Name | BAYNARD VILLAGE |
| Garage Y/N | No |
| Water Access Y/N | No |
| Other Structures | Above Grade |
| Transportation | Bus Stop less than 1 mile |
| Full Baths | 3 |
| Status | ACTIVE |
| Directions | Concord Avenue to Baynard Avenue,Right on to W 27th,Home is on Left |
| City | WILMINGTON |
| Disclosures | Lead Based Paint - State,Prop Disclosure,Radon |
| Senior Community Y/N | No |
| MLS Area | Wilmington (30906) |
| Lot Size Units | Square Feet |
| Lot Size Square Feet | 5227.00 |
| Tax Assessed Value | 336900.0 |
| Tax Annual Amount | 3815.0 |
| Home Warranty Y/N | No |
| Property Condition | Good |
| Structure Type | Twin/Semi-Detached |
| Condo/Coop Association fee Y/N | No |
| Bathrooms Count Main Level | 1.00 |
| Price Per Sq Ft Total AG | 215.14 |
| Acceptable Financing | Cash,Conventional,FHA,VA |
| Lease Considered Y/N | No |
| Vacation Rental Y/N | No |
| Total SQFT | 1975 |
| Standard Status | Active |
| Year Built Source | Assessor |
| Legal Subdivision | CONCORD HEIGHTS CO |
| Tax Lot | 106 |
Interior Features
| Interior Amenities | Ceiling Fan(s),Floor Plan - Open,Kitchen - Eat-In,Kitchen - Island,Primary Bath(s),Recessed Lighting |
|---|---|
| Heating Fuel | Natural Gas |
| Basement | Full,Walkout Stairs |
| Flooring | Carpet,Ceramic Tile,Luxury Vinyl Plank |
| Hot Water | Natural Gas |
| Basement (Y/N) | Yes |
| Heating Y/N | Yes |
| Fireplace Y/N | No |
| Above Grade Finished Area | 1975 |
| Half Baths | 1 |
| Central Air Y/N | Yes |
| Total Bedrooms | 4 |
| LivingAreaSource | Assessor |
| Laundry Type | Main Floor |
| Bedrooms Count All Upper Levels | 4 |
| Bedrooms Count Upper Level 1 | 2 |
| Bedrooms Count Upper Level 2 | 2 |
| Bathrooms Half Main Level | 1 |
| Bathrooms Full Upper Level 2 | 1 |
| Bathrooms Full Upper Level 1 | 2 |
| Bathrooms Full All Upper Levels | 3 |
| Bathrooms Count Upper Level 2 | 1.00 |
| Bathrooms Count Upper Level 1 | 2.00 |
| Bathrooms Count All Upper Levels | 3 |
| Above Grade Finished Area Source | Assessor |
| Above Grade Finished Area Unit Type | Square Feet |
| Total Baths | 4 |
Exterior Features
| Pool | No Pool |
|---|---|
| Water Source | Public |
| Inclusions | Washer,Dryer,Refrigerator |
| Type of Parking | On Street |
| Foundation Details | Stone |
| Water View Y/N | No |
| Lot Size Acres | 0.12 |
| Lot Size Source | Assessor |
| Waterfront Y/N | No |
| Other Equipment | None |
| Land Assessed Value | 30100.00 |
| Navigable Water Y/N | No |
| Water Oriented Y/N | No |
Amenities
- Foreclosure
- Views
- Short Sale
- New Construction
- Adult 55+
- Lease To Own
- No HOA Fees
- Furnished
- Pets
- Primary On Main
- Air Conditioning
- Seller Finance
- Green
- Fixer Upper
- Horse
- Golf
- Fireplace
- Deck
- Garage
- Basement
- Pool
Property vs Townhouse Average in 19802
Price
Taxes
Year Built
Visits
 © BRIGHT, All Rights Reserved
