
Pets Allowed - Primary on Main











Address
2823 Superior Avenue, Baltimore, MD
Price
$ 2,800

Property Attributes
- MLS#MDBC2174218
- TypeRentals
- Listing Status PENDING
- CountyBALTIMORE
- CityBaltimore
- NeighborhoodHarford Farms
- Zip21234
- StyleRanch/Rambler,Raised Ranch/Rambler
- Year Built1956
- Price$ 2,800
- Bedrooms4
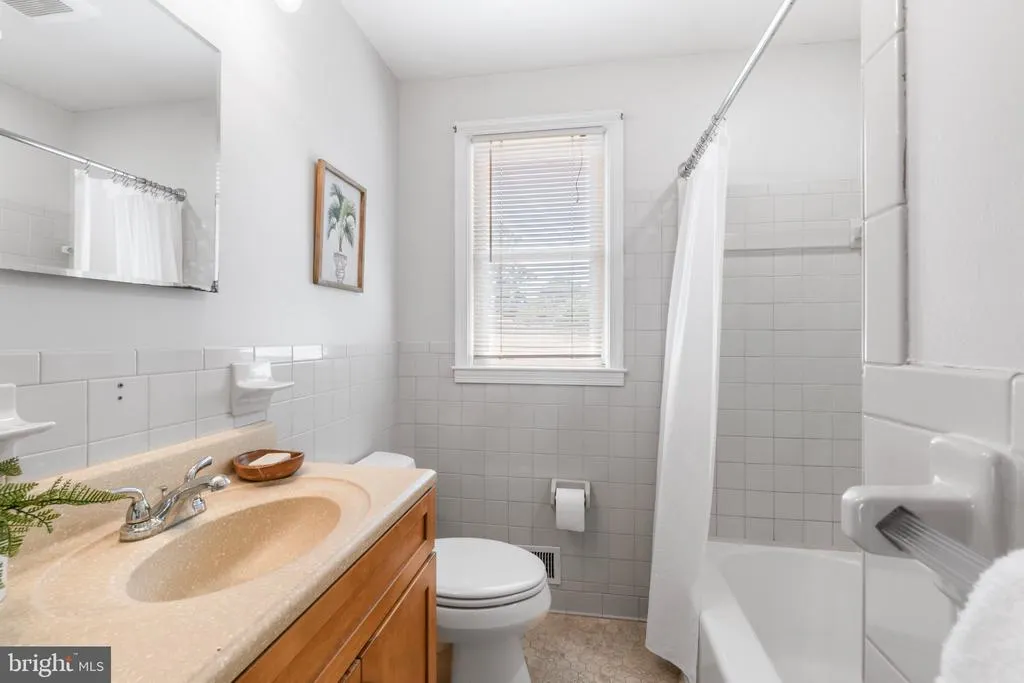
- Full Bathrooms2
- Half Bathrooms0
- Sqr Footage1830
- Lot Size0.17 Acres
Data Source:
Bright MLS
Property Description
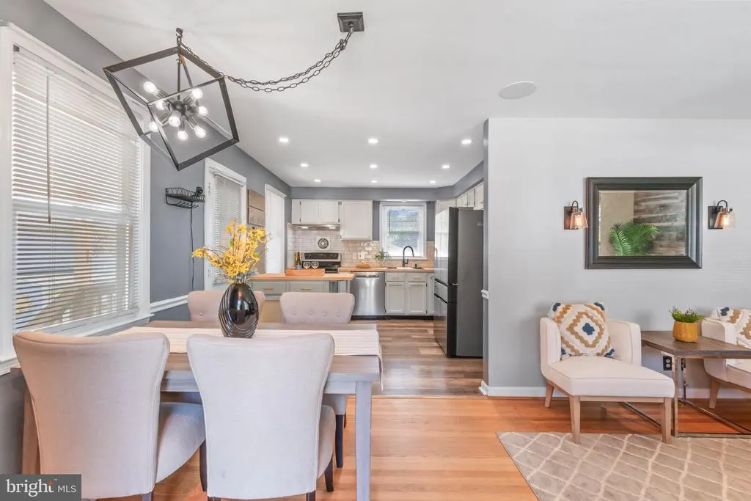
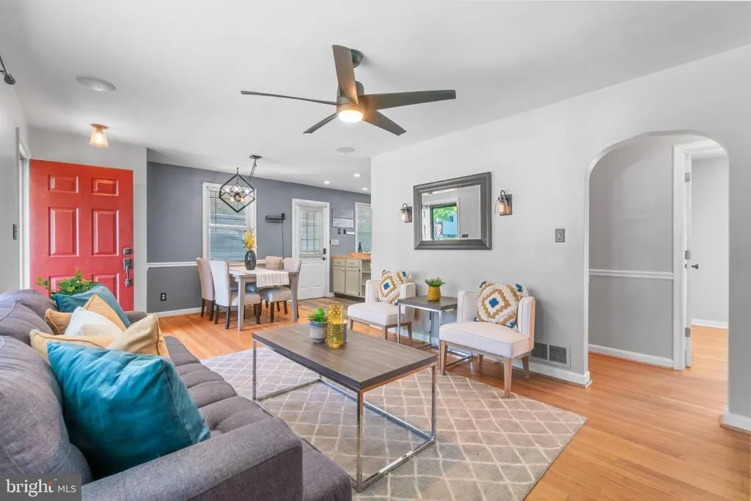
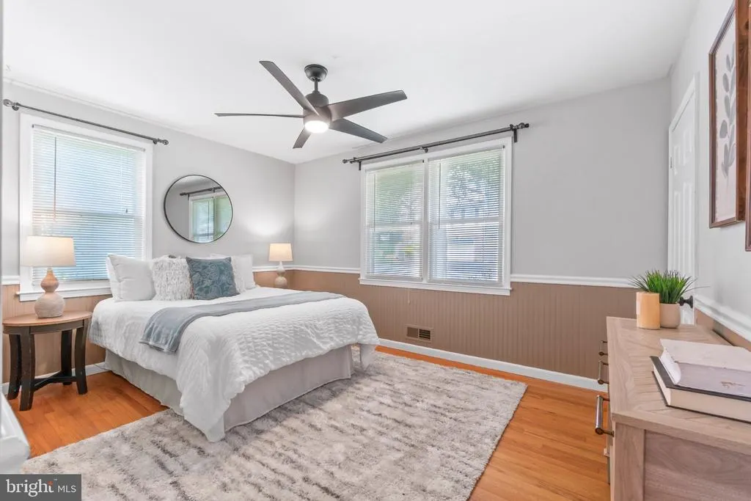
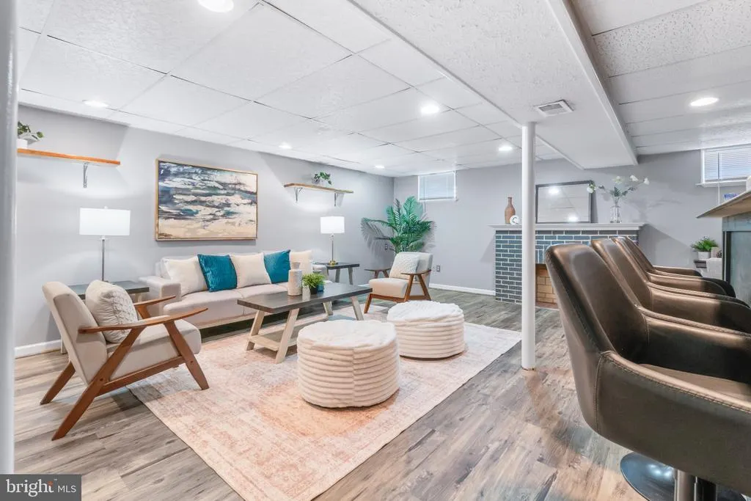
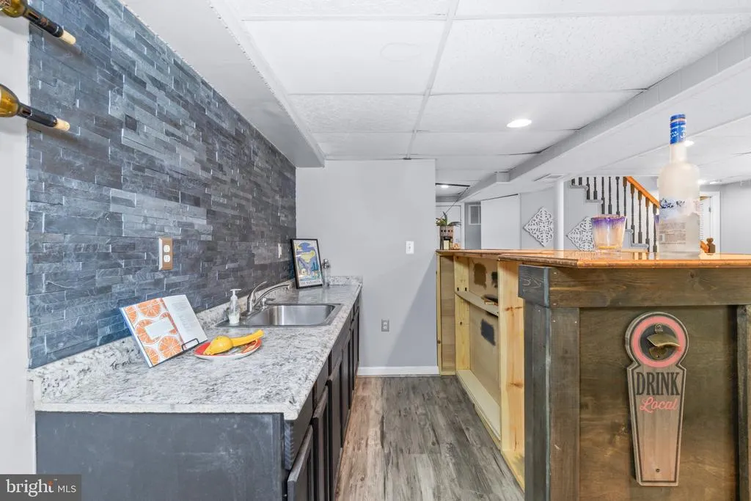
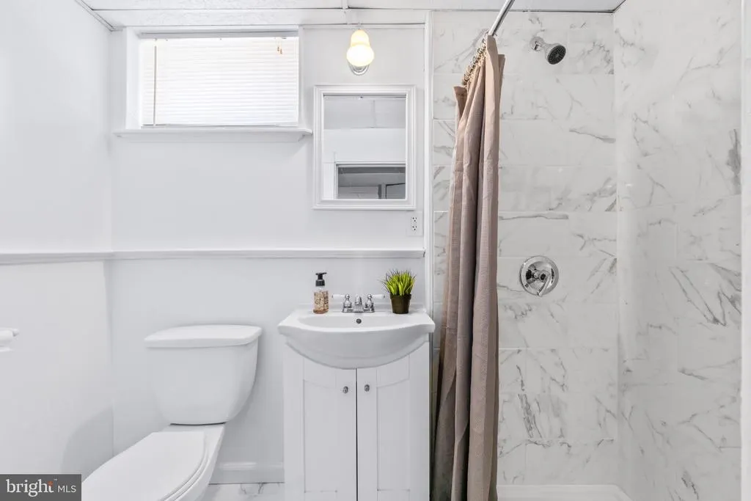
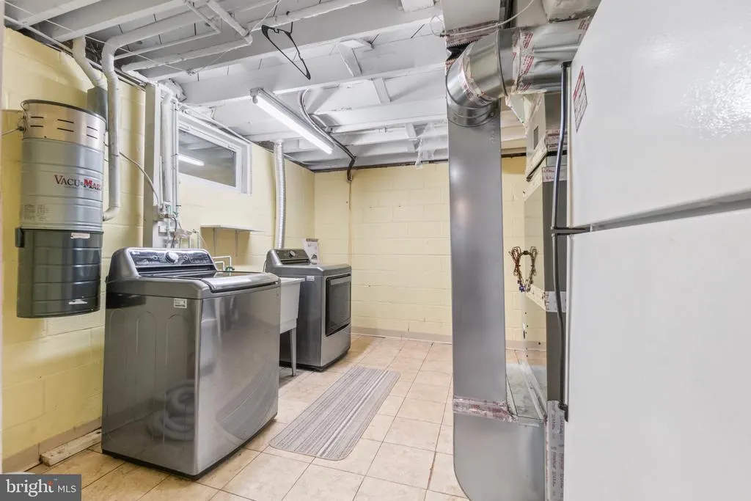
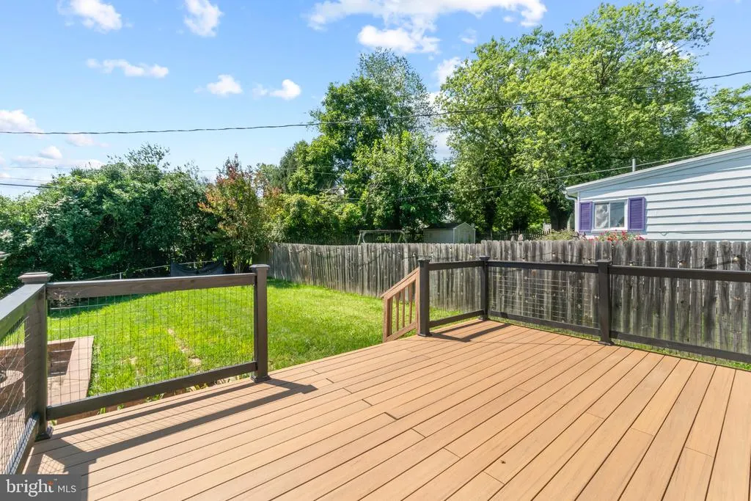
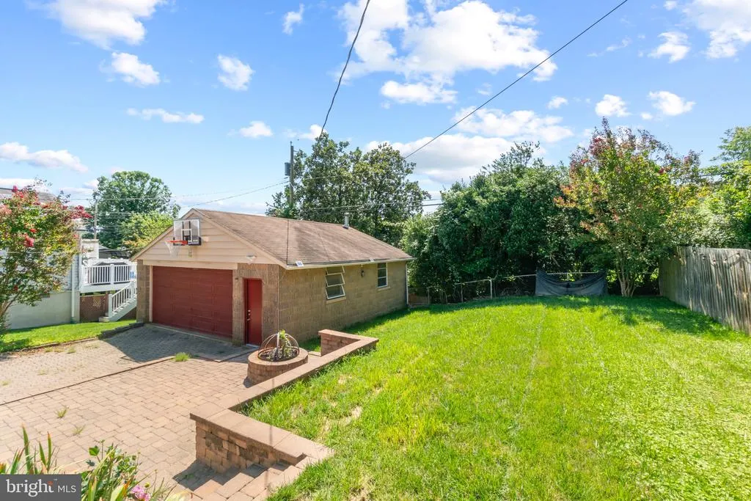
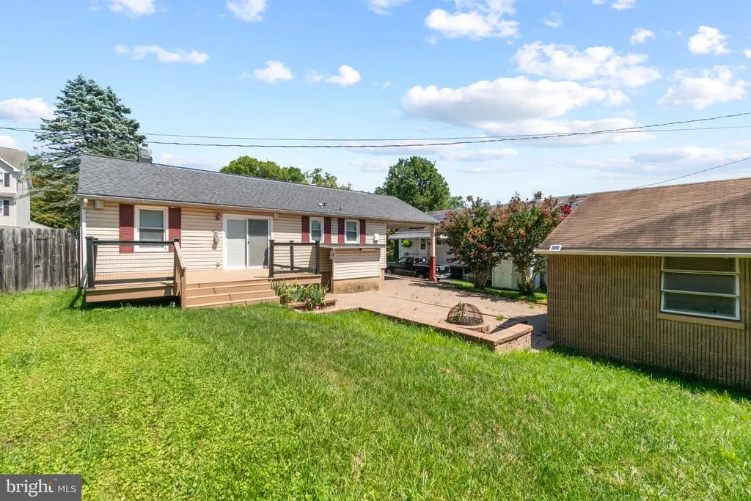
This inviting 4 bedroom, 2 full bath detached rancher offers comfortable living, great outdoor space, and plenty of parking. Inside, beautiful hardwood floors add warmth and character through the home.The home features four bedrooms, two full bathrooms, and a basement that provides additional living space, storage or everyday needs. Outside, enjoy a deck overlooking a nice sized yard which is perfect for relaxing, entertaining, or enjoying time outdoors.Parking is a breeze with a detached 2 car garage plus a convenient carport, offering plenty of room for vehicles and additional storage. With its classic rancher layout, beautiful hardwood floors, basement, yard, deck, and multiple parking options, this property offers a great combination of comfort and convenience.
| Price History | |
|---|---|
| 8/29/2026 | Listed $2,800 |
General Features
| Living Area | 1830 |
|---|---|
| Sewer | Public Sewer |
| Heating | 90% Forced Air |
| Cooling | Ceiling Fan(s),Central A/C,Programmable Thermostat |
| Utilities | Cable TV |
| Roof | Architectural Shingle |
| Appliances | Built-In Microwave,Central Vacuum,Dishwasher,Disposal,Dryer,ENERGY STAR Refrigerator,Energy Efficient Appliances,Exhaust Fan,Extra Refrigerator/Freezer,Icemaker,Oven - Single,Refrigerator,Stainless S |
| Garage Spaces | 2.00 |
| Patio/Porch Features | Deck(s),Porch(es) |
| Architectural Style | Ranch/Rambler,Raised Ranch/Rambler |
| Security Deposit | 2800.0 |
| Security Features | Smoke Detector |
| Construction Materials | Batts Insulation |
| School District | BALTIMORE COUNTY PUBLIC SCHOOLS |
| Pets Allowed | Case by Case Basis |
| Year Built | 1956 |
| Electric | Circuit Breakers |
| Levels | 2 |
| Cool Fuel | Electric |
| Accessibility | None |
| County | BALTIMORE |
| New Construction | No |
| Property Type | Residential Lease |
| HOA | No |
| Subdivision Name | HARFORD FARMS |
| Pets Allowed Y/N | Yes |
| Garage Y/N | Yes |
| Water Access Y/N | No |
| Other Structures | Above Grade,Below Grade |
| Full Baths | 2 |
| Status | PENDING |
| Directions | Use GPS |
| City | BALTIMORE |
| Senior Community Y/N | No |
| Lot Size Units | Square Feet |
| Lot Size Square Feet | 7200.00 |
| Tax Assessed Value | 324300.0 |
| Property Condition | Very Good |
| Structure Type | Detached |
| Bathrooms Full Main Level | 1 |
| Bathrooms Count Main Level | 1.00 |
| Price Per Sq Ft Total AG | 2.52 |
| Vacation Rental Y/N | No |
| Total SQFT | 2070 |
| Availability Date | 2026-09-01 |
| Standard Status | Pending |
| Year Built Source | Assessor |
| Legal Subdivision | HARFORD FARMS |
Interior Features
| Interior Amenities | Attic,Breakfast Area,Carpet,Ceiling Fan(s),Central Vacuum,Chair Railings,Combination Kitchen/Dining,Crown Moldings,Dining Area,Entry Level Bedroom,Floor Plan - Open,Floor Plan - Traditional,Kitchen - |
|---|---|
| Heating Fuel | Natural Gas |
| Basement | Connecting Stairway,Daylight,Partial,Full,Fully Finished,Heated,Improved,Interior Access,Outside Entrance,Rear Entrance,Shelving,Sump Pump,Walkout Stairs,Windows |
| Flooring | Carpet,Hardwood |
| Total Fireplaces | 1 |
| Fireplace Features | Mantel(s) |
| Hot Water | Natural Gas |
| Basement (Y/N) | Yes |
| Heating Y/N | Yes |
| Window Features | Bay/Bow,Double Pane,Energy Efficient,Insulated,Screens |
| Fireplace Y/N | Yes |
| Above Grade Finished Area | 1110 |
| Central Air Y/N | Yes |
| Total Bedrooms | 4 |
| Below Grade Finished Area | 720 |
| Main Level Bedrooms | 3 |
| Below Grade Finished Area Unit Type | Square Feet |
| LivingAreaSource | Estimated |
| Below Grade Unfin Area Units | Square Feet |
| Below Grade Unfin SQFT | 240 |
| Below Grade Unfin SQFT Source | Assessor |
| Below Grade Finished Area Source | Assessor |
| Bedrooms Count All Lower Levels | 1 |
| Bedrooms Count Lower Level 1 | 1 |
| Bathrooms Full Lower Level 1 | 1 |
| Bathrooms Full All Lower Levels | 1 |
| Bathrooms Count Lower Level 1 | 1.00 |
| Bathrooms Count All Lower Levels | 1 |
| Above Grade Finished Area Source | Estimated |
| Above Grade Finished Area Unit Type | Square Feet |
| Total Baths | 2 |
Exterior Features
| Exterior Amenities | Exterior Lighting,Flood Lights |
|---|---|
| Pool | No Pool |
| Fencing | Partially |
| Parking Features | Brick Driveway |
| Lot Features | Front Yard,Landscaping,Rear Yard |
| Water Source | Public |
| Total Parking Spaces | 4 |
| Garage Features | Additional Storage Area,Garage - Front Entry,Garage Door Opener |
| Type of Parking | Attached Carport,Detached Garage |
| Foundation Details | Concrete Perimeter |
| Water View Y/N | No |
| Lot Size Acres | 0.17 |
| Road Surface Type | Approved,Black Top |
| Lot Size Source | Assessor |
| Waterfront Y/N | No |
| Door Features | ENERGY STAR Qualified Door(s),Insulated,Sliding Glass |
| Road Responsibility | City/County |
| Horse Y/N | No |
| Navigable Water Y/N | No |
| Water Oriented Y/N | No |
| # of Attached Carport Spaces | 2 |
| # of Detached Garage Spaces | 2 |
Amenities
- Foreclosure
- Views
- Short Sale
- New Construction
- Adult 55+
- Lease To Own
- No HOA Fees
- Furnished
- Pets
- Primary On Main
- Air Conditioning
- Seller Finance
- Green
- Fixer Upper
- Horse
- Golf
- Fireplace
- Deck
- Garage
- Basement
- Pool
Property vs Rentals Average in 21234
Price
Year Built
Visits
 © BRIGHT, All Rights Reserved

