
Primary on Main


Address
10384 May Wind Court, Columbia, MD
Price
$ 525,000
Property Attributes
- MLS#MDHW2073072
- TypeTownhouse
- Listing Status PENDING
- CountyHOWARD
- CityColumbia
- NeighborhoodBeechin Hills
- Zip21044
- StyleContemporary
- Year Built1967
- Taxes$ 5972
- Price$ 525,000
- Bedrooms5
- Full Bathrooms3
- Half Bathrooms1
- Sqr Footage3212
Data Source:
Bright MLS
Property Description
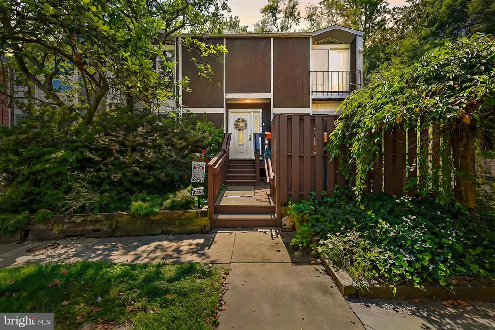
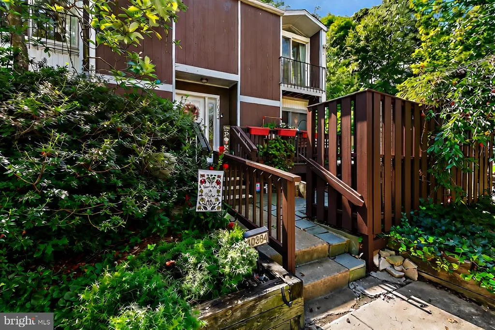
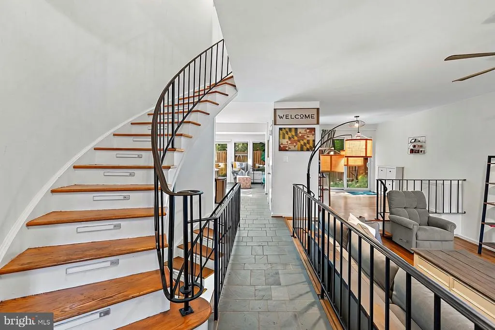
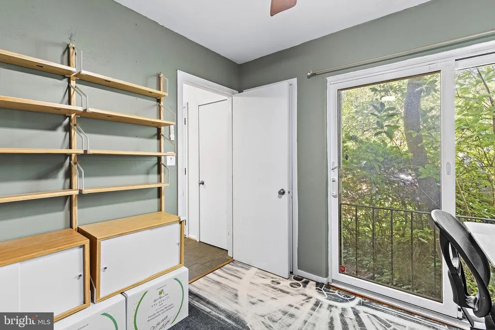
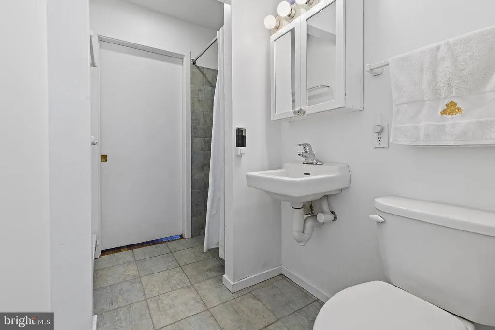
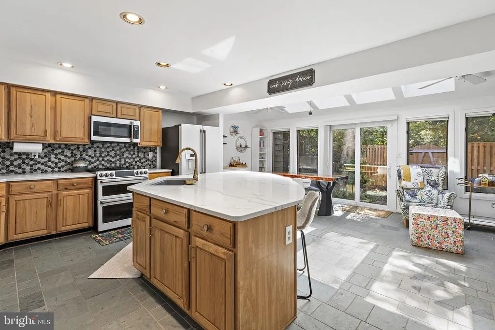
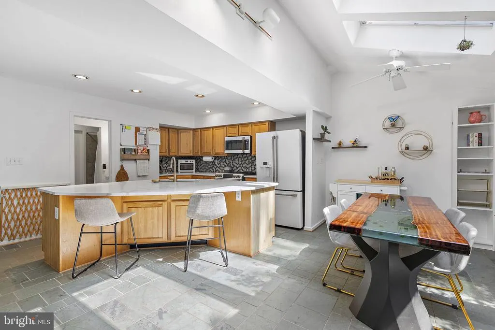
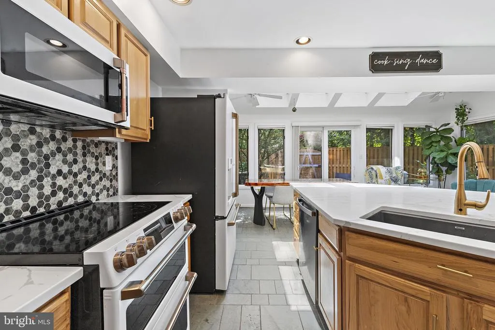
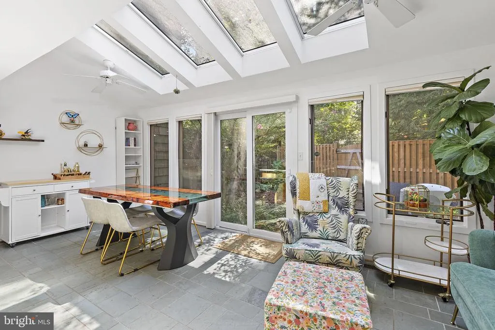
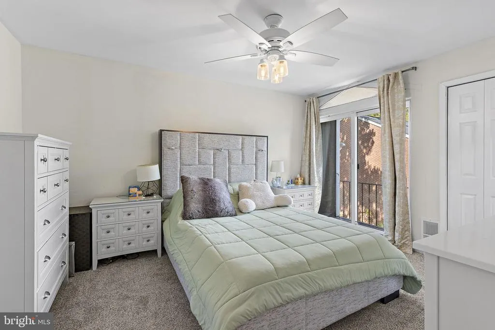
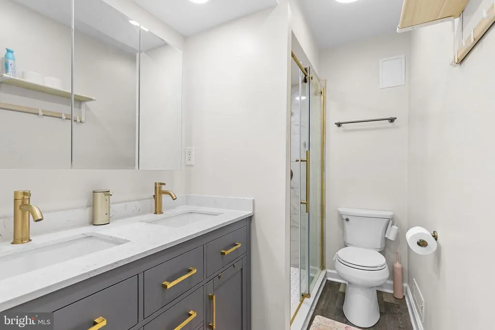
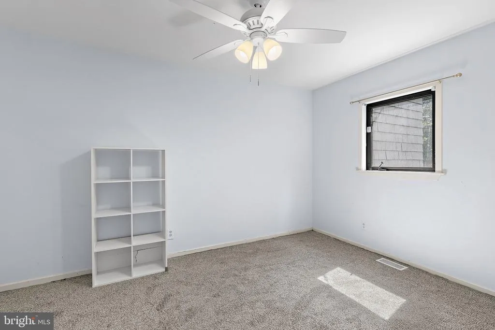
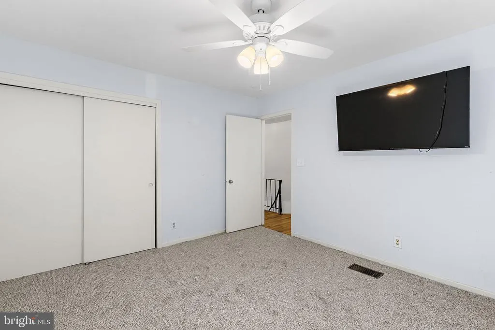
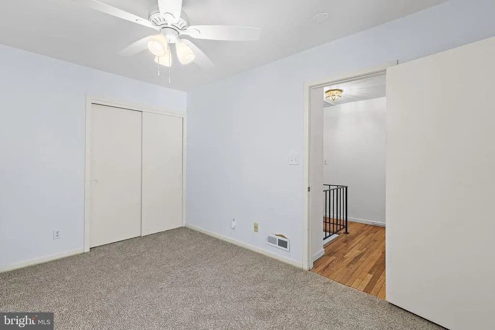
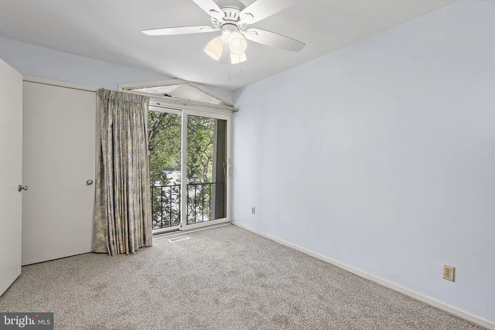
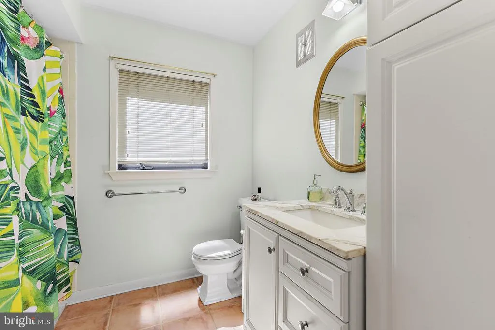
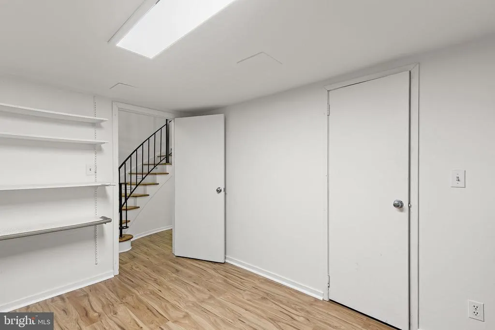
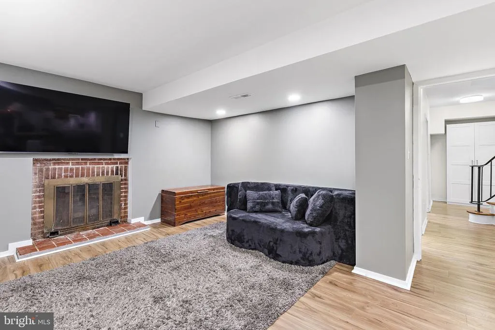
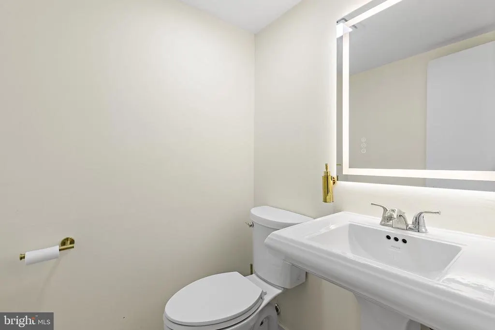
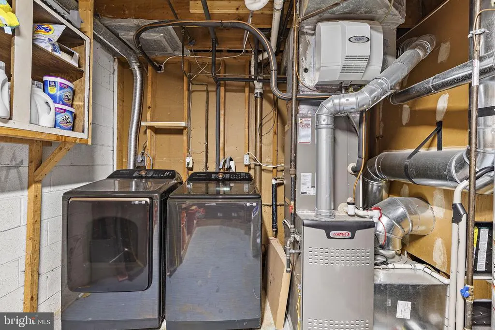
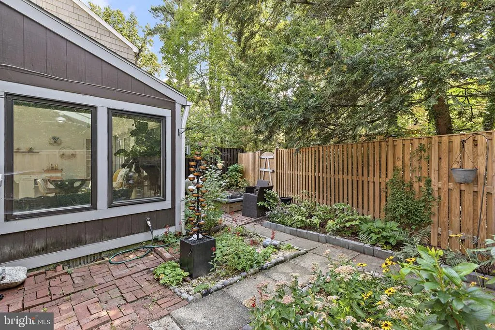
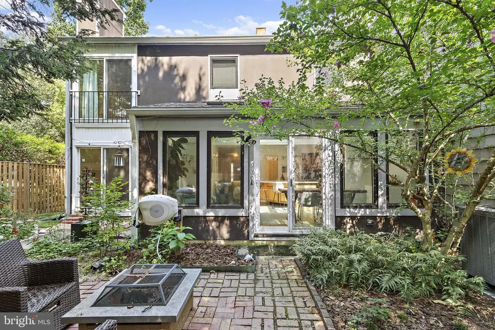
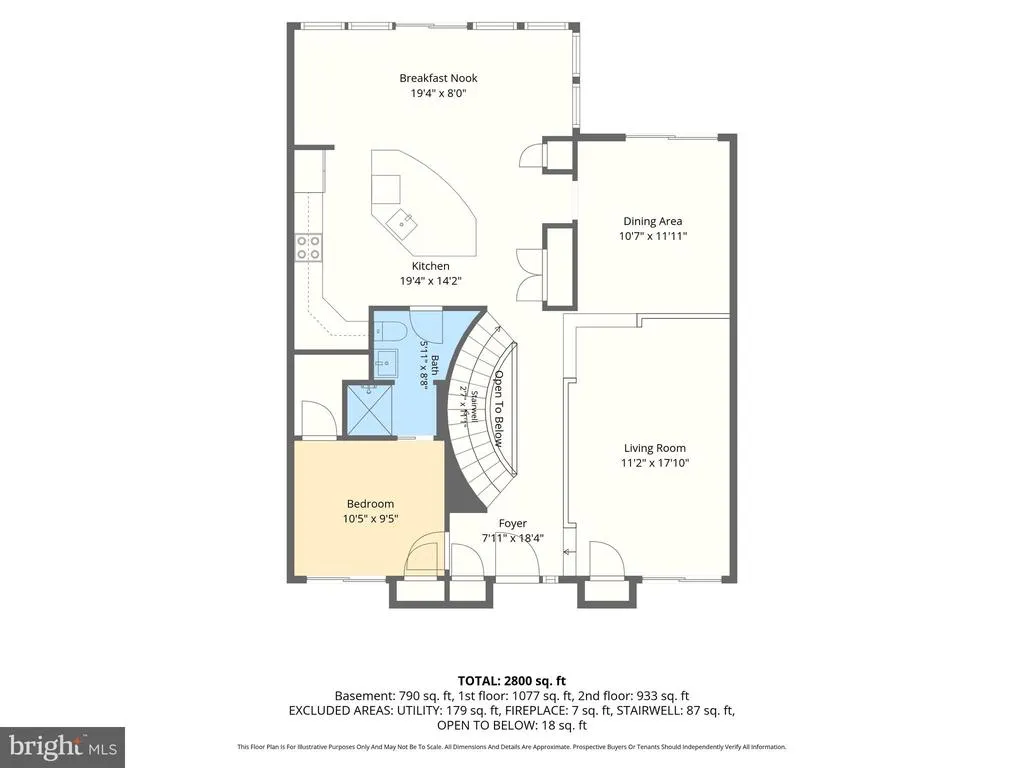
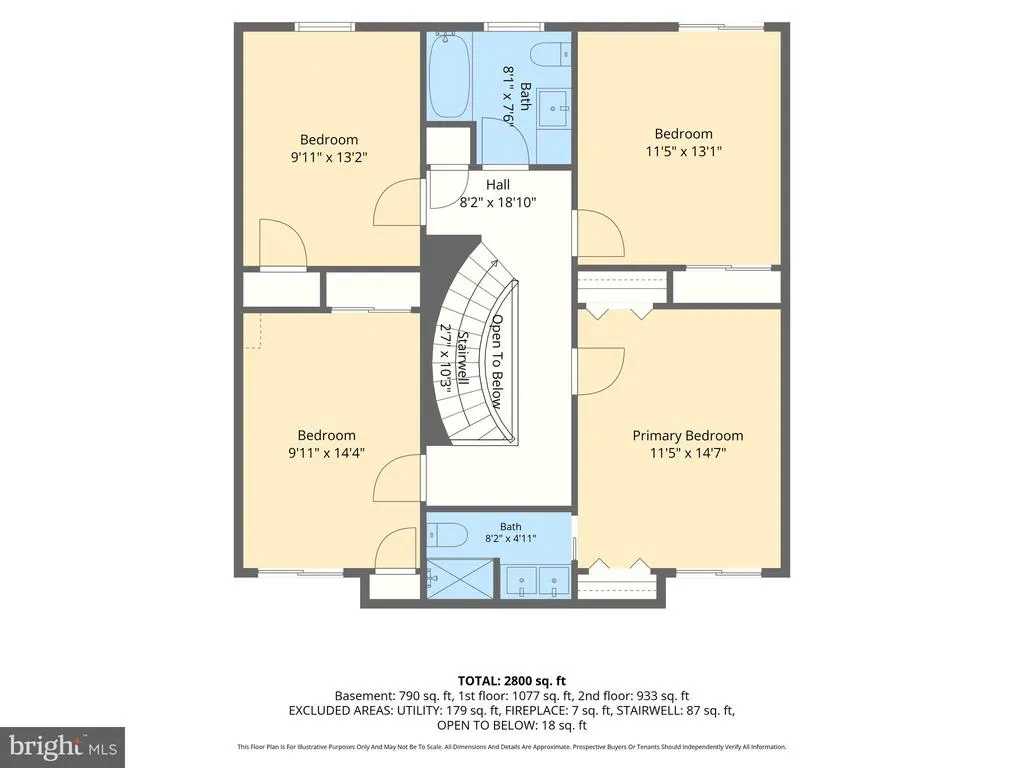
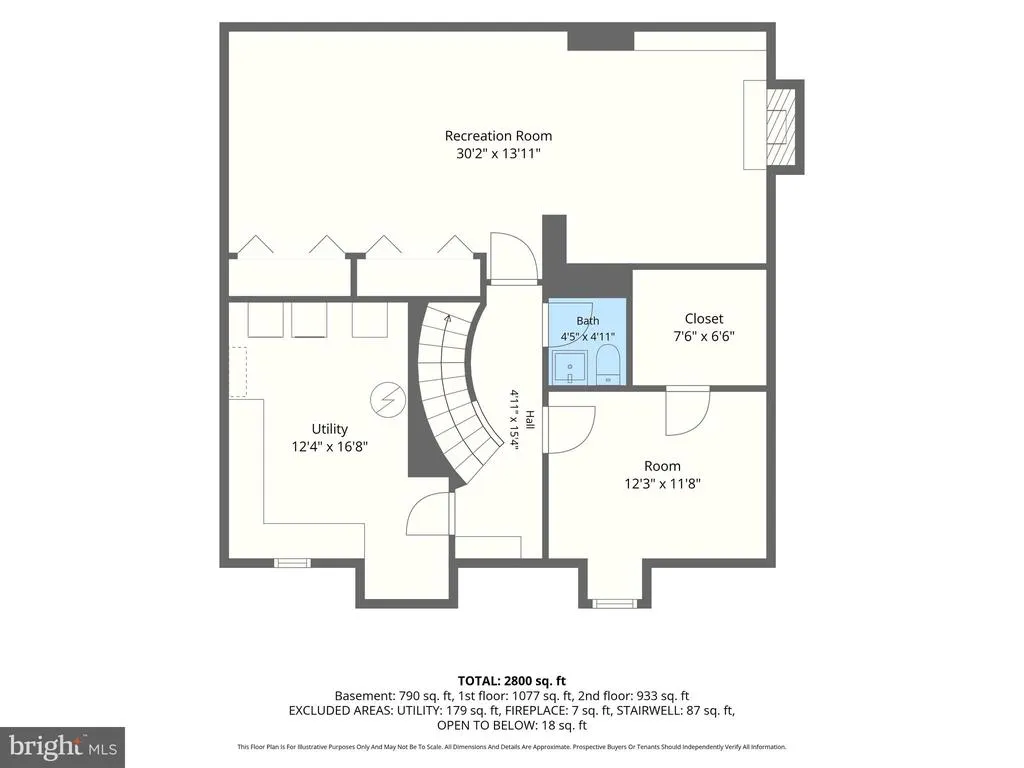
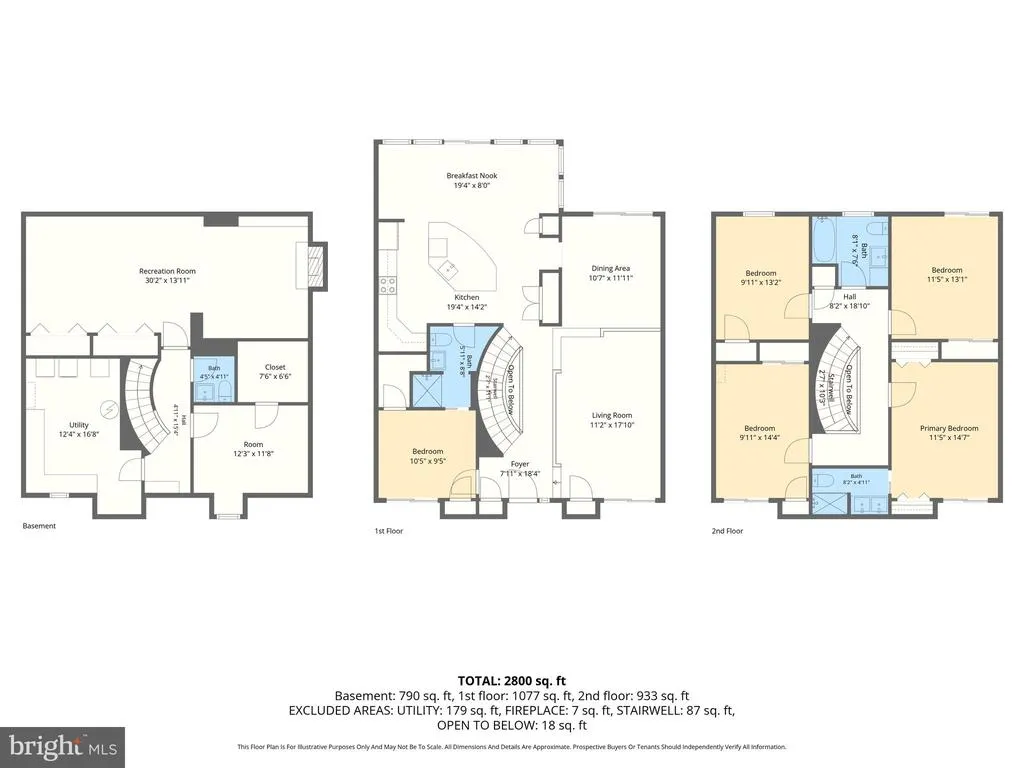
Tranquility Awaits in the Heart of Columbia! Welcome home to this adorable five-bedroom, three-level townhome offering spacious living, thoughtful updates, and a private backyard oasis in the heart of Columbia! Step inside the welcoming foyer, featuring a beautiful curved staircase, slate flooring, and a neutral color palette that flows throughout the home. The sunken living room showcases gorgeous hardwood floors that continue into the spacious dining roomperfect for everything from intimate dinners to larger gatherings. The expansive kitchen is designed for both everyday living and entertaining, featuring a massive center island, pantry, updated kitchen appliances & countertops, and an adjacent sunroom that provides the perfect spot for casual dining or relaxing with your morning coffee. A main-level den with an attached full bathroom featuring an updated roll-in stall shower offers incredible flexibility and can easily serve as a convenient main-level bedroom suite. Upstairs, the primary bedroom is your private retreat, complete with a balcony, two closets, and a luxurious private en-suite bathroom. Three additional bedrooms and another full bathroom provide plenty of space for family, guests, a home office, or hobbies. The lower level offers even more living and storage space with a recreation room featuring a wood-burning fireplace and built-in shelving, plus a dedicated storage room and bathroom rough-in. Recent updates include lower-level LVP flooring and an updated bath. Step outside and discover your own private paradise! The fenced backyard is beautifully landscaped with mature trees and a charming fountain, creating a peaceful outdoor retreat perfect for relaxing, entertaining, or simply enjoying nature. Recent Updates & Features Include: New carpet in bedrooms HVAC 2025 Water heater 2019 Updated kitchen appliances & counters Fenced backyard Sump pump with French drain Custom closets Updated primary en-suite bathroom Updated lower-level half bath Lower-level LVP flooring Main-level bedroom/den with full bath and roll-in shower And the location is unbeatable! Enjoy having Columbia Town Center, The Mall in Columbia, Merriweather District, and an incredible selection of restaurants, shopping, entertainment, parks, and amenities just moments away. Space, updates, flexibility, and an exceptional outdoor retreatall in the heart of Columbia. This is one you won't want to miss!
| Price History | |
|---|---|
| 8/20/2026 | Listed $525,000 |
General Features
| Living Area | 3212 |
|---|---|
| Sewer | Public Sewer |
| Heating | 90% Forced Air |
| Cooling | Central A/C |
| Possession | Settlement |
| Zoning | RESIDENTIAL |
| HOA Fee | 225.00 |
| Association Fee Includes | Common Area Maintenance |
| Architectural Style | Contemporary |
| Construction Materials | Block |
| School District | HOWARD COUNTY PUBLIC SCHOOL SYSTEM |
| Year Built | 1967 |
| Levels | 3 |
| Tax Year | 2026 |
| Ownership | Fee Simple |
| Cool Fuel | Electric |
| Accessibility | None |
| Assoc Fee Paid Per | Quarterly |
| County | HOWARD |
| New Construction | No |
| Property Type | Residential |
| HOA | Yes |
| Subdivision Name | BEECHIN HILLS |
| Garage Y/N | No |
| Water Access Y/N | No |
| Other Structures | Above Grade,Below Grade |
| Full Baths | 3 |
| Status | PENDING |
| Directions | Turn right onto May Wind--Assigned parking |
| City | COLUMBIA |
| Disclosures | Subject to Condo/HOA Docs |
| Association Name | BEECHIN HILLS OWNERS ASSOCIATION |
| Senior Community Y/N | No |
| Lot Size Units | Square Feet |
| Lot Size Square Feet | 0.04 |
| Tax Assessed Value | 446200.0 |
| Tax Annual Amount | 5972.0 |
| Structure Type | End of Row/Townhouse |
| Condo/Coop Association fee Y/N | No |
| Bathrooms Full Main Level | 1 |
| Bathrooms Count Main Level | 1.00 |
| Price Per Sq Ft Total AG | 239.07 |
| Acceptable Financing | Cash,Conventional,FHA,VA |
| Vacation Rental Y/N | No |
| Total SQFT | 3212 |
| Standard Status | Pending |
| Year Built Source | Estimated |
Interior Features
| Heating Fuel | Natural Gas |
|---|---|
| Basement | Fully Finished |
| Flooring | Carpet,Hardwood,Vinyl |
| Hot Water | Natural Gas |
| Basement (Y/N) | Yes |
| Heating Y/N | Yes |
| Above Grade Finished Area | 2196 |
| Half Baths | 1 |
| Central Air Y/N | Yes |
| Total Bedrooms | 5 |
| Below Grade Finished Area | 1016 |
| Room Type | Living Room,Dining Room,Primary Bedroom,Bedroom 2,Bedroom 3,Bedroom 4,Kitchen,Den,Foyer,Sun/Florida Room,Recreation Room,Storage Room,Utility Room |
| Main Level Bedrooms | 1 |
| Below Grade Finished Area Unit Type | Square Feet |
| LivingAreaSource | Estimated |
| Below Grade Finished Area Source | Estimated |
| Bedrooms Count All Upper Levels | 4 |
| Bedrooms Count Upper Level 1 | 4 |
| Bathrooms Half Lower Level 1 | 1 |
| Bathrooms Half All Lower Levels | 1 |
| Bathrooms Full Upper Level 1 | 2 |
| Bathrooms Full All Upper Levels | 2 |
| Bathrooms Count Upper Level 1 | 2.00 |
| Bathrooms Count Lower Level 1 | 1.00 |
| Bathrooms Count All Upper Levels | 2 |
| Bathrooms Count All Lower Levels | 1 |
| Above Grade Finished Area Source | Estimated |
| Above Grade Finished Area Unit Type | Square Feet |
| Total Baths | 4 |
Exterior Features
| Pool | No Pool |
|---|---|
| Fencing | Privacy,Wood |
| Parking Features | Assigned |
| Water Source | Public |
| Type of Parking | On Street |
| Foundation Details | Block |
| Water View Y/N | No |
| # of Assigned Spaces | 1 |
| Lot Size Acres | 0.00 |
| Lot Size Source | Estimated |
| Waterfront Y/N | No |
| Navigable Water Y/N | No |
| Water Oriented Y/N | No |
Room Details
| Room | Dimensions | Level | Flooring | Details |
|---|---|---|---|---|
| Bedroom 2 | Upper 1 | |||
| Bedroom 3 | Upper 1 | |||
| Bedroom 4 | Upper 1 | |||
| Den | Upper 1 | |||
| Dining Room | Upper 1 | |||
| Foyer | Upper 1 | |||
| Kitchen | Upper 1 | |||
| Living Room | Upper 1 | |||
| Primary Bedroom | Upper 1 | Attached Bathroom | ||
| Recreation Room | Upper 1 | |||
| Storage Room | Upper 1 | |||
| Sun/Florida Room | Upper 1 | |||
| Utility Room | Upper 1 |
Amenities
- Foreclosure
- Views
- Short Sale
- New Construction
- Adult 55+
- Lease To Own
- No HOA Fees
- Furnished
- Pets
- Primary On Main
- Air Conditioning
- Seller Finance
- Green
- Fixer Upper
- Horse
- Golf
- Fireplace
- Deck
- Garage
- Basement
- Pool
Property vs Townhouse Average in 21044
Price
Taxes
Year Built
Visits
 © BRIGHT, All Rights Reserved
