
Primary on Main


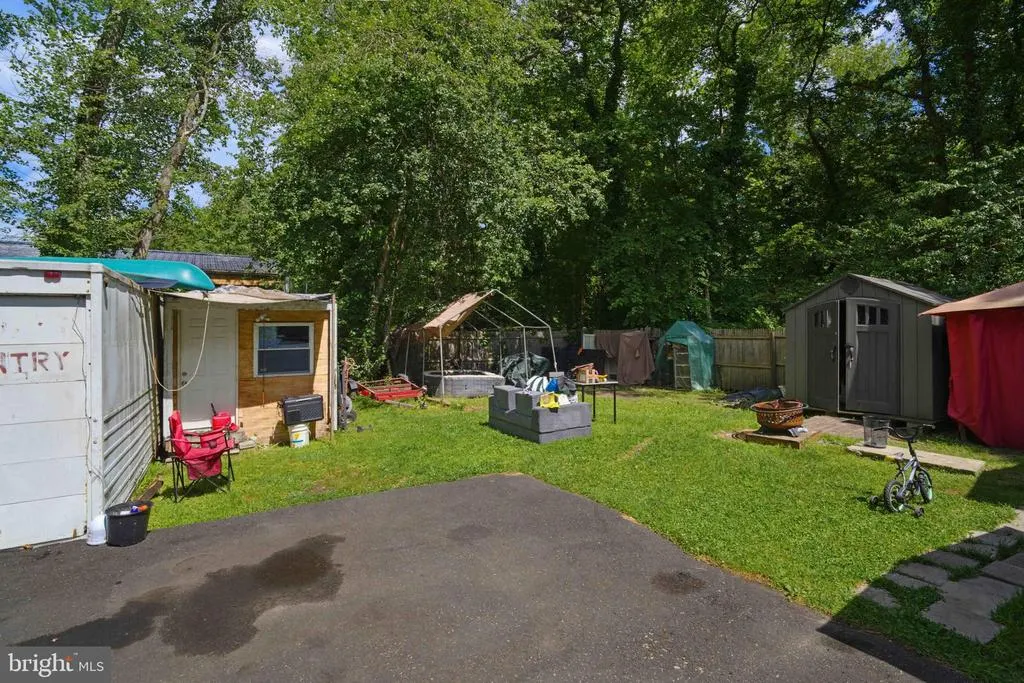
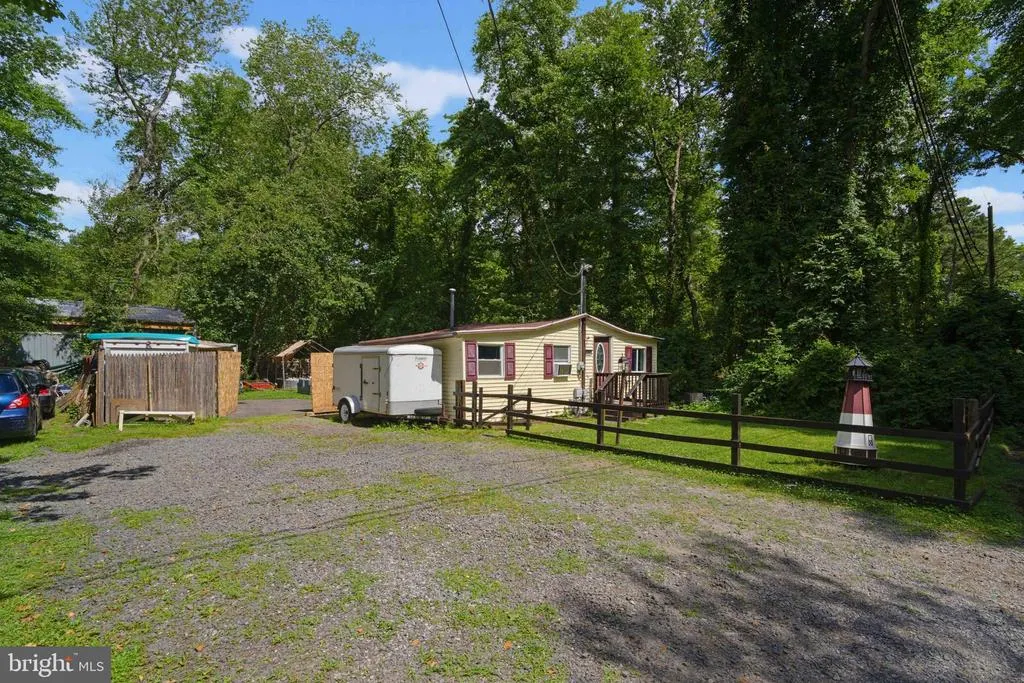
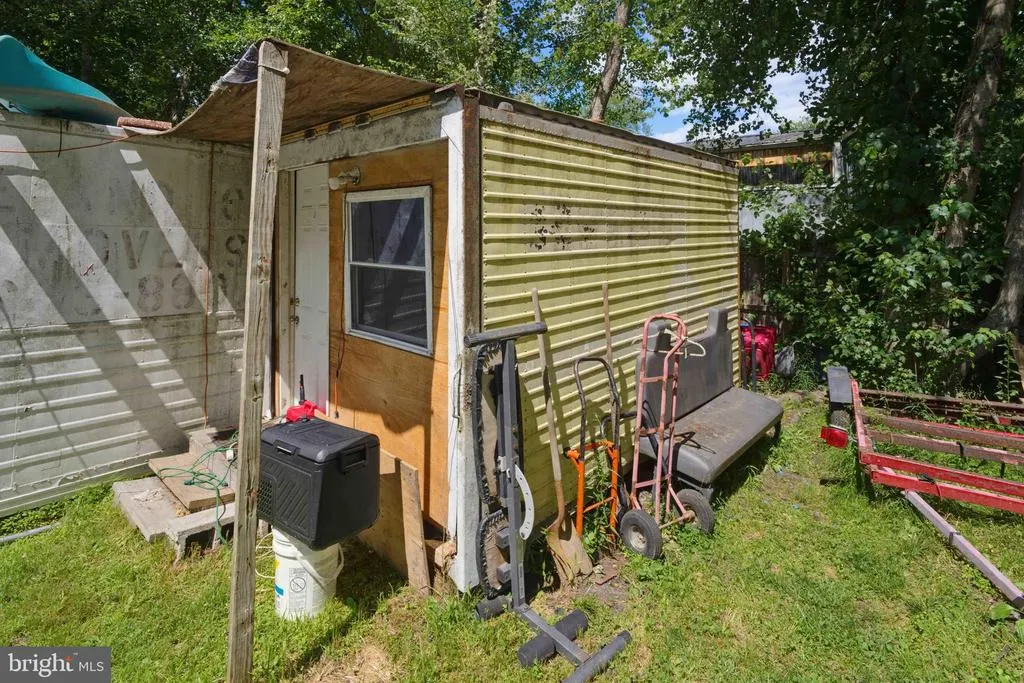
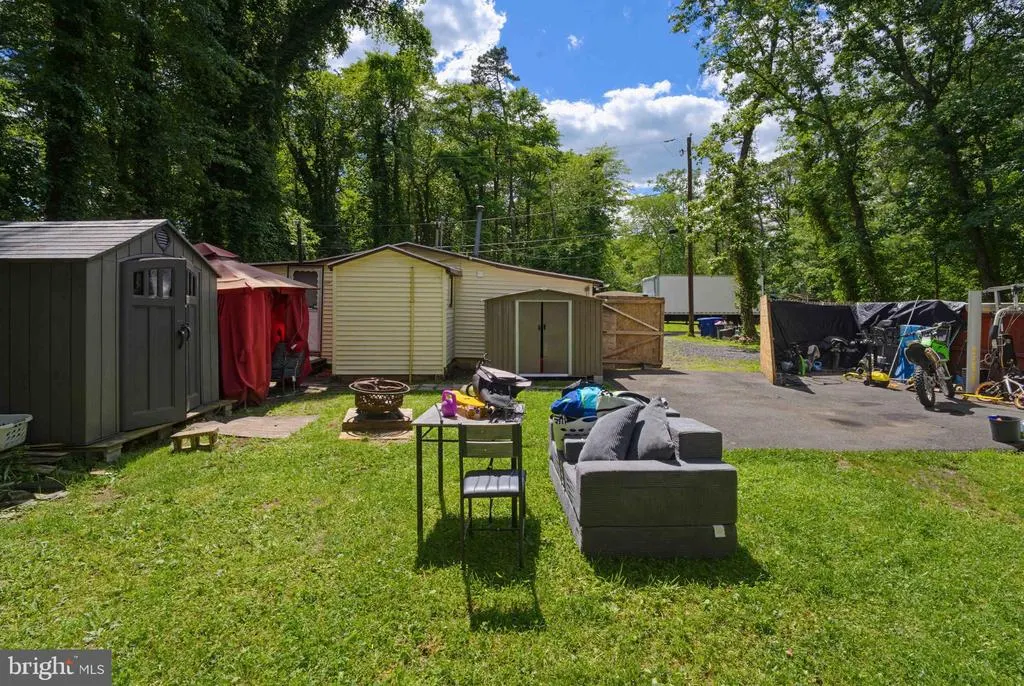
Address
119 Albion Way, Browns Mills, NJ
Price
$ 150,000
Property Attributes
- MLS#NJBL2118216
- TypeSingle Family
- Listing Status ACTIVE UNDER CONTRACT
- CountyBURLINGTON
- CityBrowns Mills
- AreaPemberton Twp
- NeighborhoodNone Ava Ilable
- Zip08015
- StyleBungalow
- Year Built1958
- Taxes$ 2888
- Price$ 150,000
- Bedrooms1
- Full Bathrooms1
- Half Bathrooms0
- Sqr Footage546
- Lot Size0.14 Acres
Data Source:
Bright MLS
Property Description
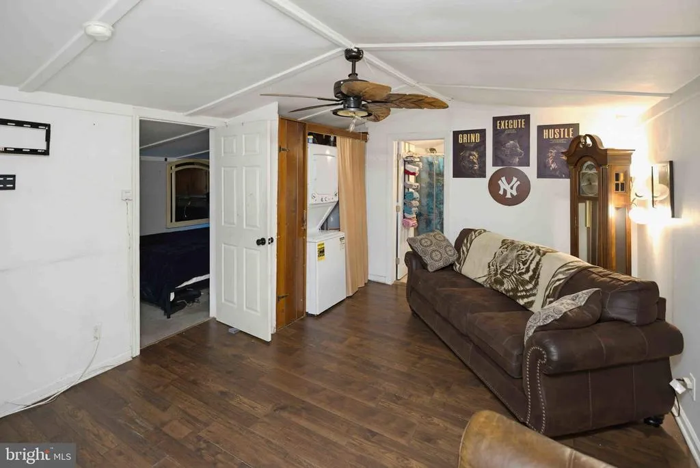
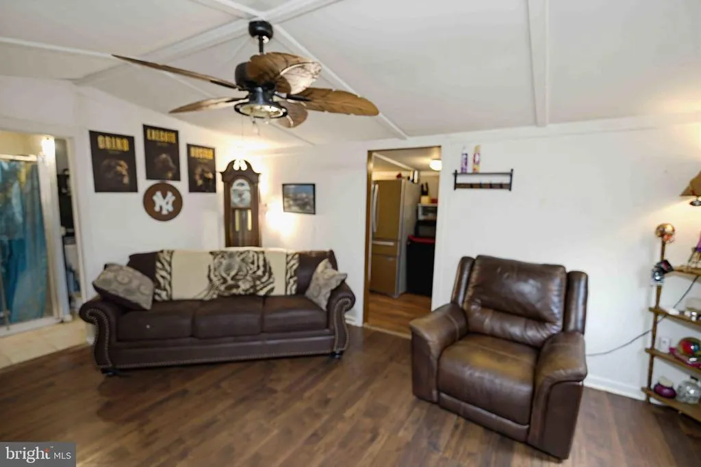
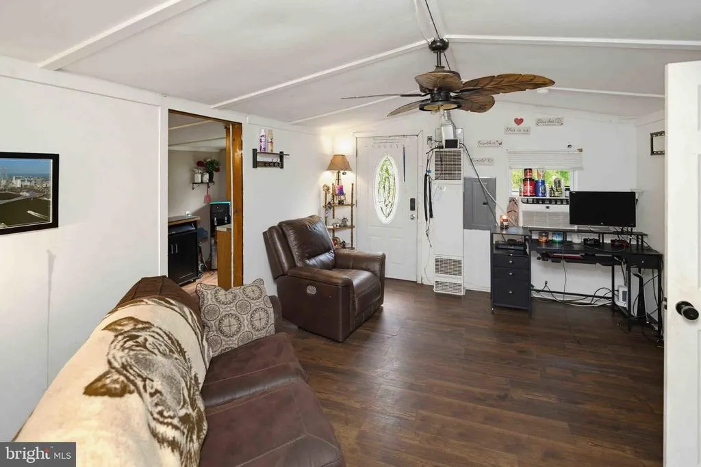
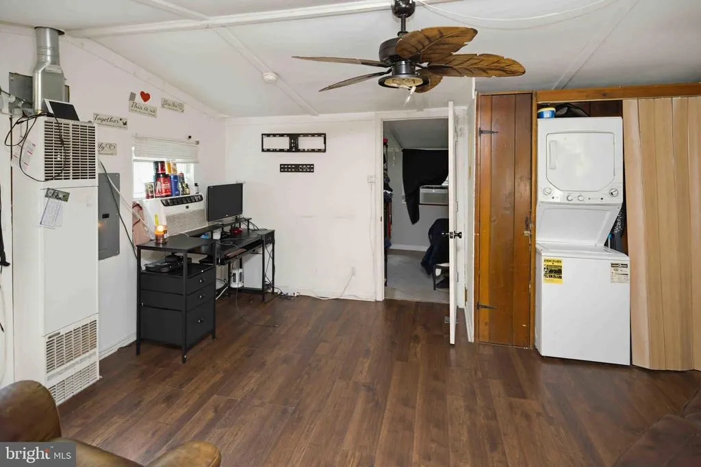
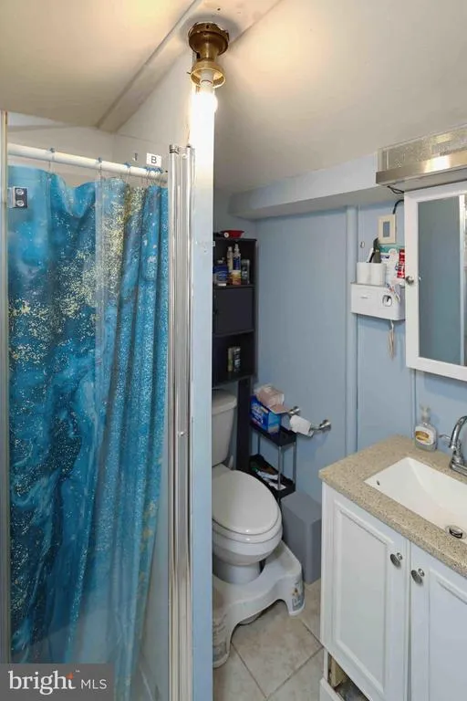
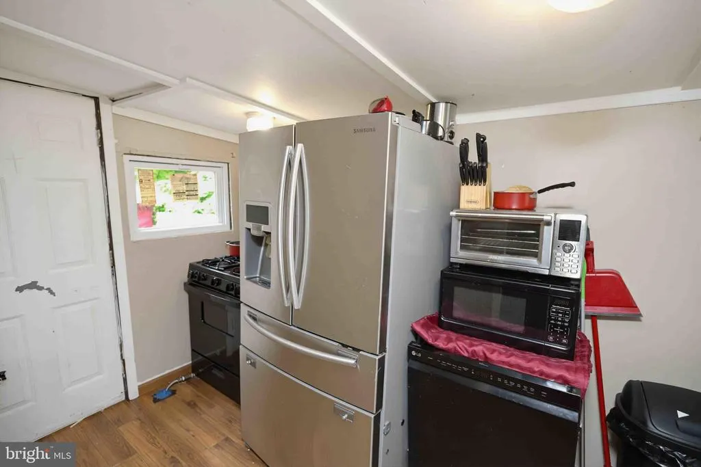
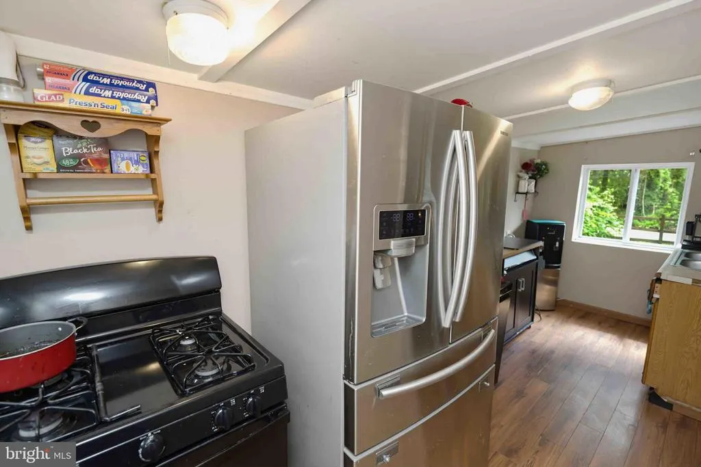
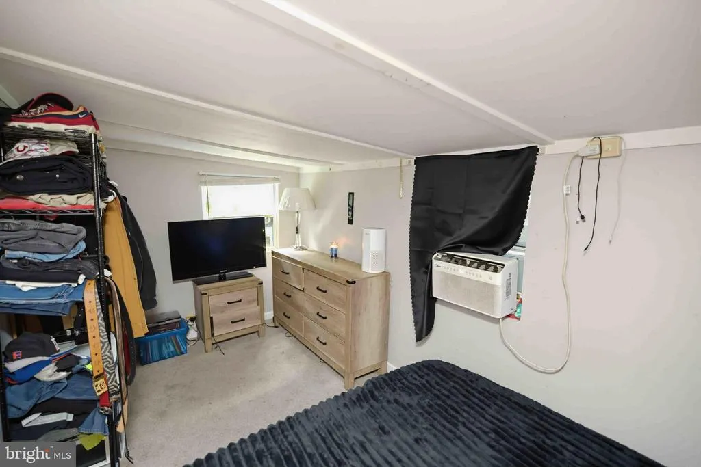
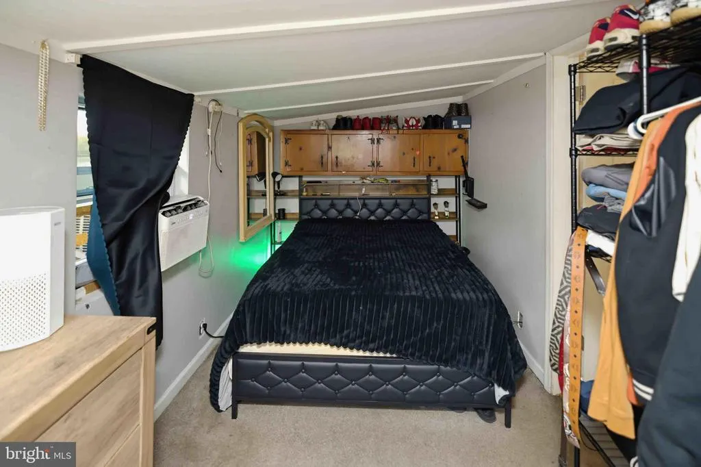
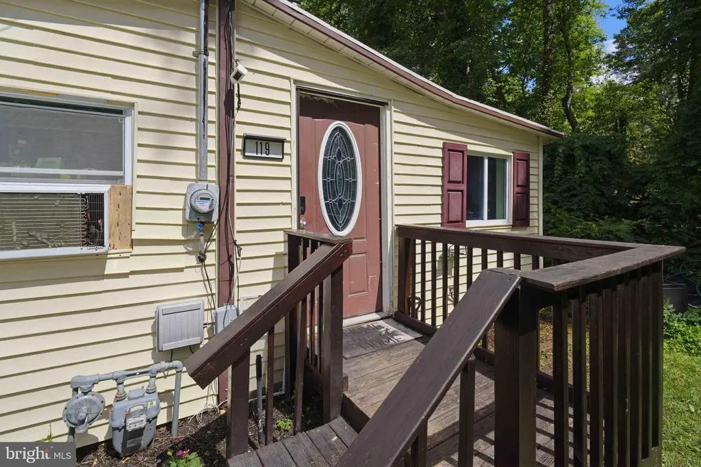
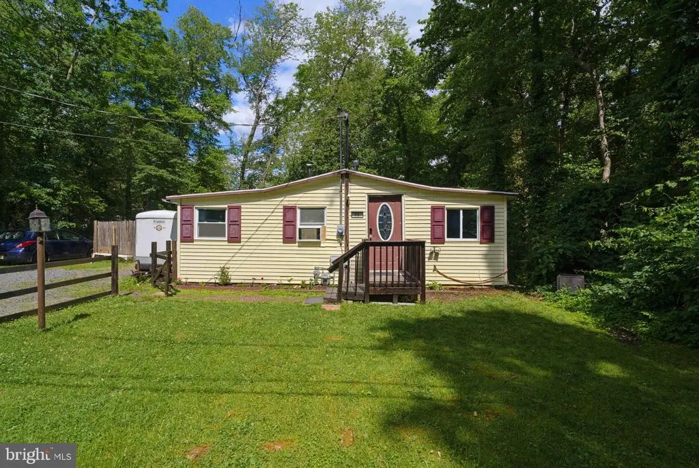
Welcome to 119 Albion Way in Browns Mills! This cozy 1-bedroom, 1-bath home offers a great opportunity for buyers looking to create a space of their own or investors searching for their next project. The home is ready for updates and offers plenty of potential to renovate, customize, and add value. Set in a quiet, more secluded area, the property offers a peaceful setting away from the hustle and bustle. Open House on Sunday August 9th from 1-3pm.
| Price History | |
|---|---|
| 8/7/2026 | Listed $150,000 |
General Features
| Living Area | 546 |
|---|---|
| Sewer | Public Sewer |
| Heating | Other |
| Cooling | Window Unit(s) |
| Possession | 0-30 Days CD,31-60 Days CD |
| Zoning | SFR |
| Architectural Style | Bungalow |
| Construction Materials | Frame |
| School District | PEMBERTON TOWNSHIP SCHOOLS |
| Year Built | 1958 |
| Levels | 1 |
| Tax Year | 2025 |
| Ownership | Fee Simple |
| Cool Fuel | Electric |
| Accessibility | None |
| County | BURLINGTON |
| New Construction | No |
| Property Type | Residential |
| HOA | No |
| Subdivision Name | NONE AVA ILABLE |
| Garage Y/N | No |
| Water Access Y/N | No |
| Other Structures | Above Grade,Below Grade |
| Full Baths | 1 |
| Status | ACTIVE UNDER CONTRACT |
| Directions | From Lakehurst RdTurn left onto S Lakeshore Dr; Turn right onto Press Ave; Turn right onto Albion Way |
| City | BROWNS MILLS |
| Senior Community Y/N | No |
| MLS Area | Pemberton Twp (20329) |
| Lot Size Units | Square Feet |
| Lot Size Square Feet | 5998.00 |
| Tax Assessed Value | 88800.0 |
| Tax Annual Amount | 2888.0 |
| Structure Type | Detached |
| Condo/Coop Association fee Y/N | No |
| Bathrooms Full Main Level | 1 |
| Bathrooms Count Main Level | 1.00 |
| Price Per Sq Ft Total AG | 274.73 |
| Acceptable Financing | Cash,Conventional,VA,FHA |
| Vacation Rental Y/N | No |
| Total SQFT | 546 |
| Standard Status | Active Under Contract |
| Year Built Source | Assessor |
| Tax Lot | 00009 |
Interior Features
| Interior Amenities | Kitchen - Eat-In |
|---|---|
| Heating Fuel | Electric |
| Hot Water | Other |
| Basement (Y/N) | No |
| Heating Y/N | Yes |
| Fireplace Y/N | No |
| Above Grade Finished Area | 546 |
| Central Air Y/N | No |
| Total Bedrooms | 1 |
| Room Type | Living Room,Primary Bedroom,Kitchen |
| Main Level Bedrooms | 1 |
| Below Grade Finished Area Unit Type | Square Feet |
| LivingAreaSource | Assessor |
| Laundry Type | None |
| Below Grade Unfin Area Units | Square Feet |
| Below Grade Unfin SQFT Source | Assessor |
| Below Grade Finished Area Source | Assessor |
| Bathrooms Count Upper Level 1 | 0.00 |
| Bathrooms Count Lower Level 1 | 0.00 |
| Above Grade Finished Area Source | Assessor |
| Above Grade Finished Area Unit Type | Square Feet |
| Total Baths | 1 |
Exterior Features
| Pool | No Pool |
|---|---|
| Water Source | Public |
| Type of Parking | None |
| Foundation Details | Other |
| Water View Y/N | No |
| Lot Dimensions | 60.00 x 100.00 |
| Lot Size Acres | 0.14 |
| Lot Size Source | Assessor |
| Waterfront Y/N | No |
| Land Assessed Value | 36000.00 |
| Navigable Water Y/N | No |
| Water Oriented Y/N | No |
| LotDimensionsSource | Assessor |
Room Details
| Room | Dimensions | Level | Flooring | Details |
|---|---|---|---|---|
| Kitchen | 0 X 0 | Main | ||
| Living Room | 0 X 0 | Main | ||
| Primary Bedroom | Unspecified | |||
| Primary Bedroom | 0 X 0 | Main |
Amenities
- Foreclosure
- Views
- Short Sale
- New Construction
- Adult 55+
- Lease To Own
- No HOA Fees
- Furnished
- Primary On Main
- Air Conditioning
- Seller Finance
- Green
- Fixer Upper
- Horse
- Golf
- Fireplace
- Deck
- Garage
- Basement
- Pool
Property vs Single Family Average in 08015
Price
Taxes
Year Built
Visits
In The Neighborhood
Primary On Main
Burlington Township
$ 529,500
- Type
- Single Family
- Size
- 2,156 SqFt
- Rooms
- 4 Beds + 2.5 Baths
Foreclosure
Burlington Township
$ 699,900
- Type
- Single Family
- Size
- 4,458 SqFt
- Rooms
- 4 Beds + 3.5 Baths
 © BRIGHT, All Rights Reserved
