
Pets Allowed



Address
637 Powell Street, Gloucester City, NJ
Price
$ 2,200

Property Attributes
- MLS#NJCD2122200
- TypeRentals
- Listing Status ACTIVE
- CountyCAMDEN
- CityGloucester City
- AreaGloucester City
- Zip08030
- StyleSide-by-Side,Straight Thru
- Year Built1880
- Price$ 2,200
- Bedrooms2
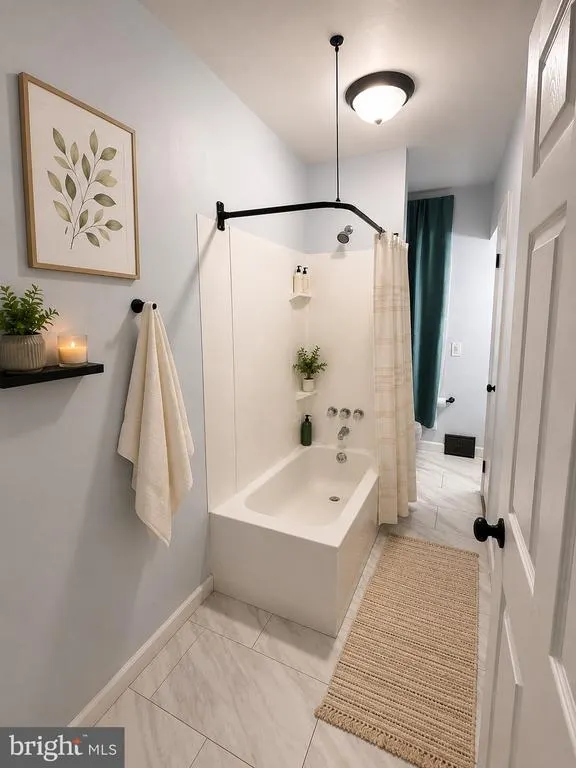
- Full Bathrooms1
- Half Bathrooms0
- Sqr Footage1056
- Lot Size0.05 Acres
Data Source:
Bright MLS
Property Description
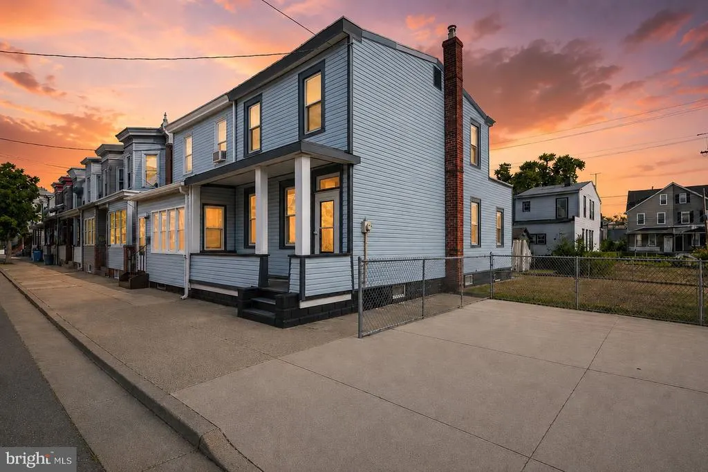
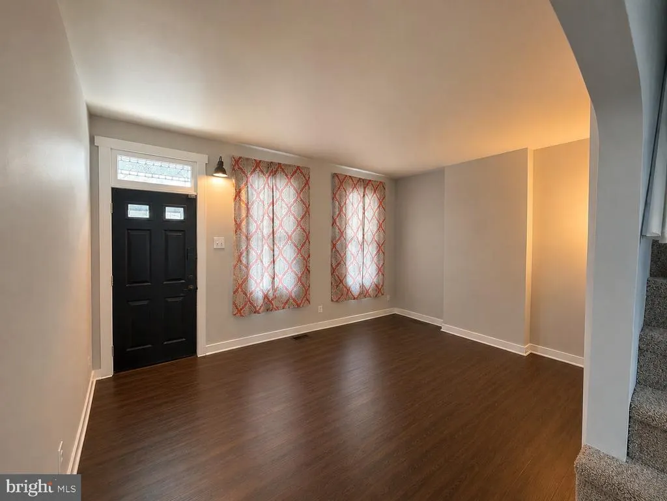
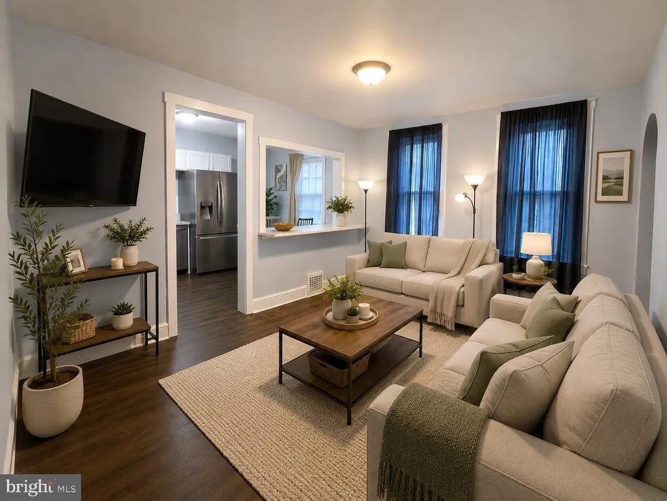
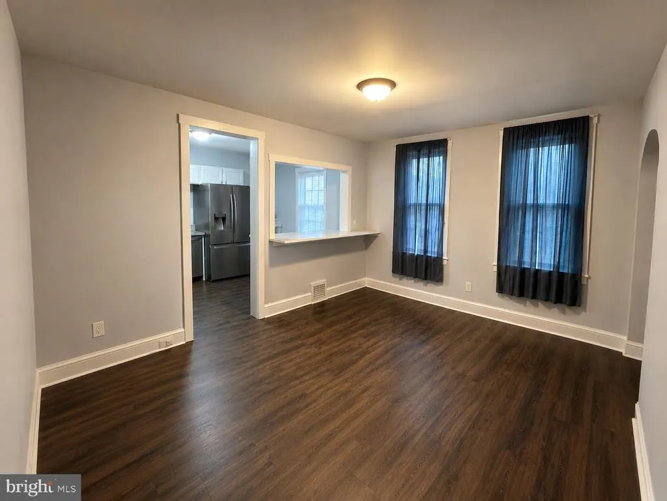
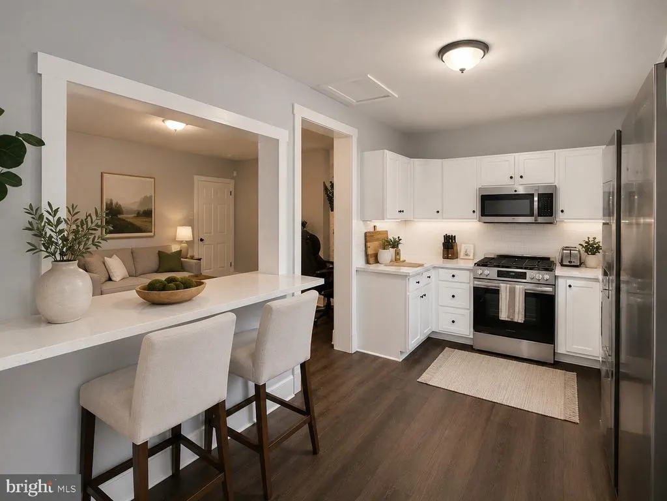
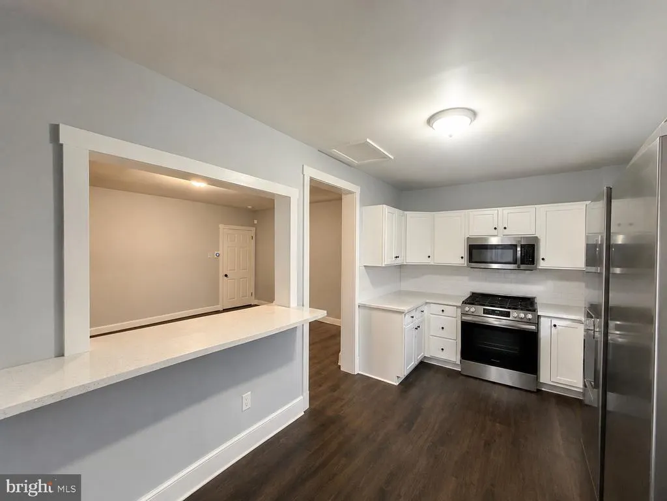
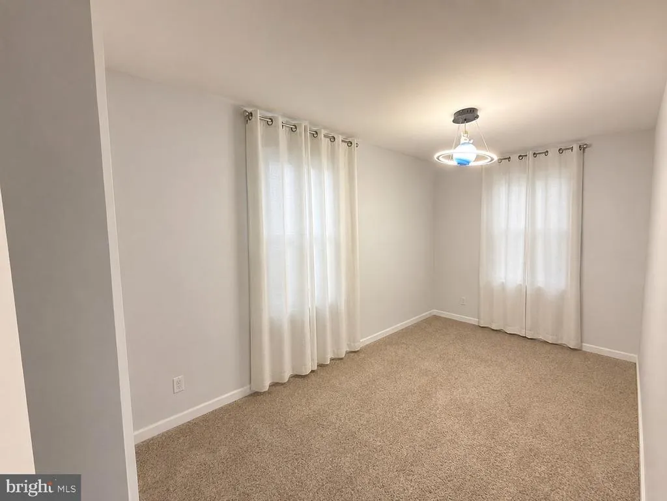
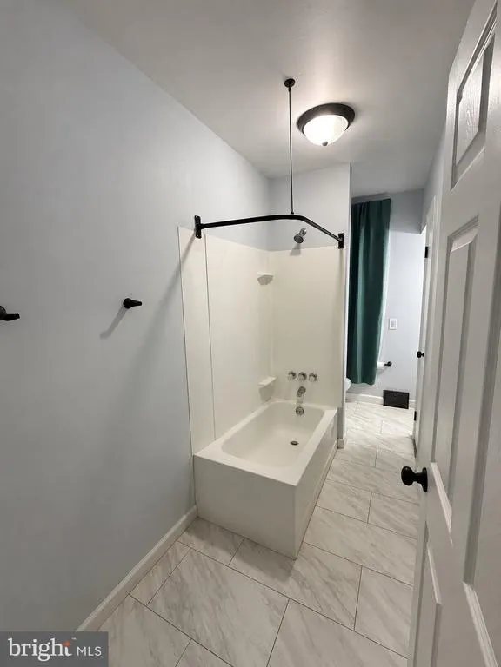
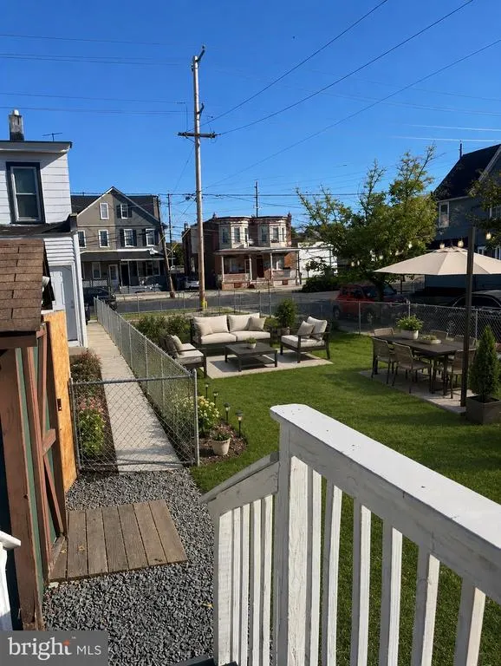
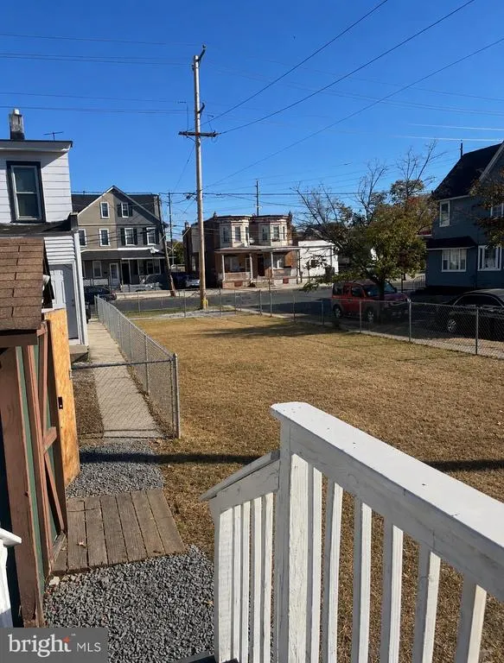
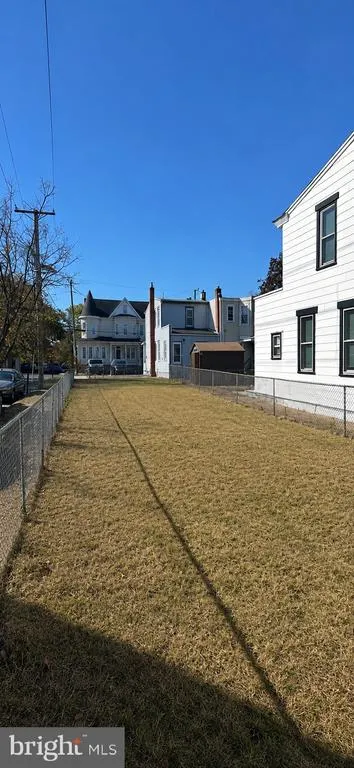
Welcome to 637 Powell Street! This beautifully renovated 2-bedroom, 1-bath twin is now available for rent in the heart of Gloucester City. Conveniently located just minutes from Center City Philadelphia via major highways and near the approved Meridian Freedom Pier redevelopment, this home offers easy access to shopping, dining, parks, and commuter routes. A charming front porch welcomes you home and provides the perfect place to relax with your morning coffee or unwind after a long day. Inside, you'll find a bright, modern interior featuring fresh neutral paint, stylish new flooring throughout, and a beautifully updated gourmet kitchen complete with Quartz countertops and sleek stainless steel appliances. The thoughtfully designed layout offers comfortable living spaces with contemporary finishes throughout. Step outside to enjoy a fully fenced backyard, providing a private outdoor space ideal for entertaining, gardening, or simply relaxing. The property also includes the convenience of off-street parking for two vehicles. With low-maintenance living, modern updates, and a prime location close to everything Gloucester City and the Philadelphia area have to offer, this move-in-ready rental is the perfect place to call home. Schedule your private showing today! (Pictures have been virtually staged/enhanced using AI)
| Price History | |
|---|---|
| 7/10/2026 | Listed $2,200 |
General Features
| Living Area | 1056 |
|---|---|
| Sewer | Public Sewer |
| Heating | Forced Air |
| Cooling | Central A/C |
| Roof | Pitched |
| Pet Deposit | 150.0 |
| Patio/Porch Features | Deck(s),Patio(s),Porch(es) |
| Architectural Style | Side-by-Side,Straight Thru |
| Security Deposit | 3300.0 |
| Construction Materials | Frame |
| School District | GLOUCESTER CITY |
| Exclusions | Current Refrigerator,Current W/D,Spaceship light,TV mounts,cameras/mount,security system. |
| Pets Allowed | Case by Case Basis |
| Year Built | 1880 |
| Electric | 100 Amp Service |
| Tenant Pays | Common Area Maintenance,Internet,Lawn/Tree/Shrub Care,Snow Removal,Trash Removal,Utilities - All |
| Levels | 2 |
| Application Fee | 50.0 |
| Cool Fuel | Natural Gas |
| OwnerPays | Sewer,Water |
| Accessibility | None |
| County | CAMDEN |
| New Construction | No |
| Property Type | Residential Lease |
| HOA | No |
| Subdivision Name | NONE AVAILABLE |
| Pets Allowed Y/N | Yes |
| Garage Y/N | No |
| Water Access Y/N | No |
| Other Structures | Above Grade,Below Grade |
| Total Rooms | 5 |
| Full Baths | 1 |
| Status | ACTIVE |
| Directions | Please use GPS |
| City | GLOUCESTER CITY |
| Senior Community Y/N | No |
| MLS Area | Gloucester City (20414) |
| Lot Size Units | Square Feet |
| Lot Size Square Feet | 1991.00 |
| Structure Type | Twin/Semi-Detached |
| Condo/Coop Association fee Y/N | No |
| Price Per Sq Ft Total AG | 2.08 |
| Vacation Rental Y/N | No |
| Total SQFT | 1056 |
| Availability Date | 2026-07-11 |
| Standard Status | Active |
| Year Built Source | Assessor |
Interior Features
| Interior Amenities | Kitchen - Eat-In |
|---|---|
| Heating Fuel | Natural Gas |
| Basement | Full,Unfinished |
| Flooring | Vinyl,Carpet |
| Hot Water | Electric,Natural Gas |
| Basement (Y/N) | Yes |
| Heating Y/N | Yes |
| Fireplace Y/N | No |
| Above Grade Finished Area | 1056 |
| Central Air Y/N | Yes |
| Total Bedrooms | 2 |
| Smoking Allowed Y/N | No |
| Room Type | Living Room,Dining Room,Primary Bedroom,Kitchen,Bedroom 1 |
| Below Grade Finished Area Unit Type | Square Feet |
| LivingAreaSource | Assessor |
| Laundry Type | Basement |
| Below Grade Unfin Area Units | Square Feet |
| Below Grade Unfin SQFT Source | Assessor |
| Below Grade Finished Area Source | Assessor |
| Bedrooms Count All Upper Levels | 2 |
| Bedrooms Count Upper Level 1 | 2 |
| Bathrooms Full Upper Level 1 | 1 |
| Bathrooms Full All Upper Levels | 1 |
| Bathrooms Count Upper Level 1 | 1.00 |
| Bathrooms Count All Upper Levels | 1 |
| Above Grade Finished Area Source | Assessor |
| Above Grade Finished Area Unit Type | Square Feet |
| Total Baths | 1 |
Exterior Features
| Exterior Amenities | Sidewalks,Street Lights,Secure Storage |
|---|---|
| Pool | No Pool |
| Fencing | Other |
| Parking Features | Paved Parking |
| Lot Features | Corner,Flag,Rear Yard,SideYard(s) |
| Water Source | Public |
| Inclusions | Water/Sewage |
| Total Parking Spaces | 4 |
| Type of Parking | On Street,Driveway,Off Site |
| Foundation Details | Brick/Mortar |
| Water View Y/N | No |
| Lot Dimensions | 20.00 x 0.00 |
| Lot Size Acres | 0.05 |
| Lot Size Source | Assessor |
| Waterfront Y/N | No |
| Navigable Water Y/N | No |
| Water Oriented Y/N | No |
| LotDimensionsSource | Assessor |
| Off Site - # of Spaces | 2 |
Room Details
| Room | Dimensions | Level | Flooring | Details |
|---|---|---|---|---|
| Bedroom 1 | 16 X 8 | Upper 1 | ||
| Dining Room | 16 X 13 | Main | ||
| Kitchen | 16 X 10 | Main | Kitchen - Gas Cooking | |
| Living Room | 16 X 12 | Main | ||
| Primary Bedroom | Unspecified | |||
| Primary Bedroom | 16 X 12 | Upper 1 |
Amenities
- Foreclosure
- Views
- Short Sale
- New Construction
- Adult 55+
- Lease To Own
- No HOA Fees
- Furnished
- Pets
- Primary On Main
- Air Conditioning
- Seller Finance
- Green
- Fixer Upper
- Horse
- Golf
- Fireplace
- Deck
- Garage
- Basement
- Pool
Property vs Rentals Average in 08030
Price
Year Built
Visits
 © BRIGHT, All Rights Reserved

