
Open House Sun, Sep 27th 11:00 AM - 1:00 PM - Primary on Main








Address
359 Churchill Avenue, Hamilton, NJ
Price
$ 425,000
Property Attributes
- MLS#NJME2083744
- TypeSingle Family
- Listing Status ACTIVE
- CountyMERCER
- CityHamilton
- AreaHamilton Twp
- NeighborhoodColonial Manor
- Zip08610
- StyleCape Cod
- Year Built1940
- Taxes$ 7360
- Price$ 425,000
- Bedrooms3
- Full Bathrooms2
- Half Bathrooms0
- Sqr Footage1640
- Lot Size0.15 Acres
Data Source:
Bright MLS
Property Description
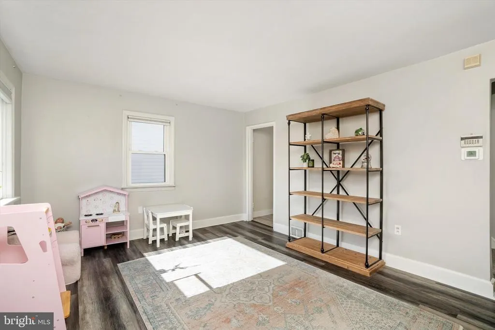
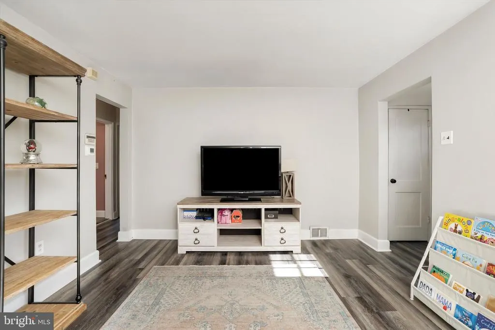
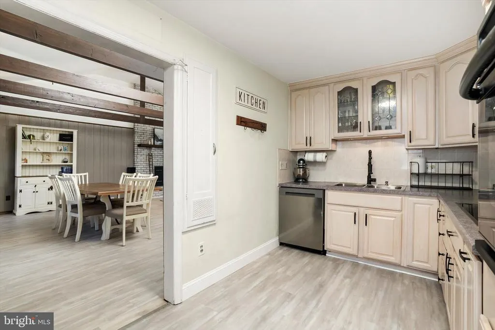
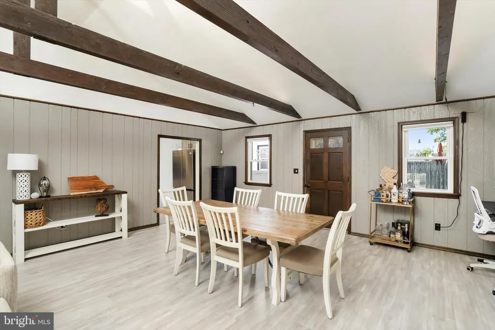
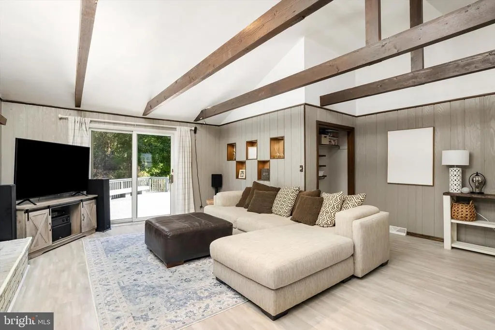
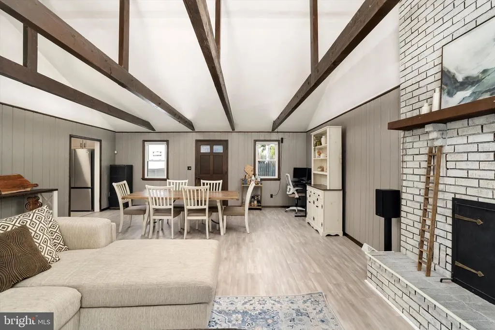
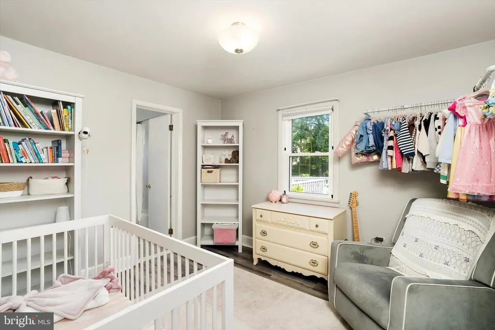
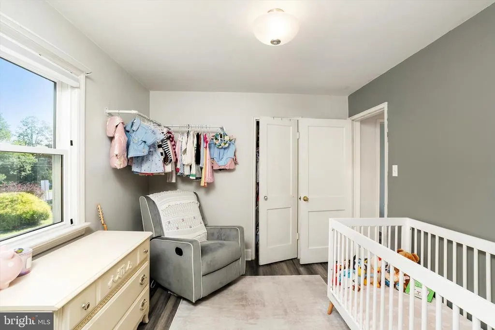
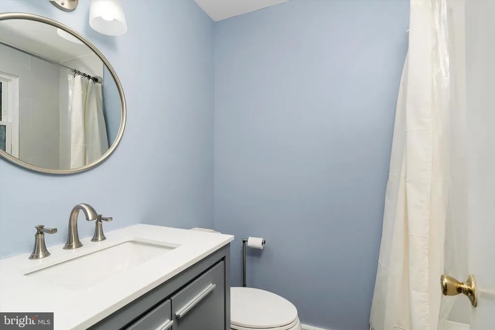
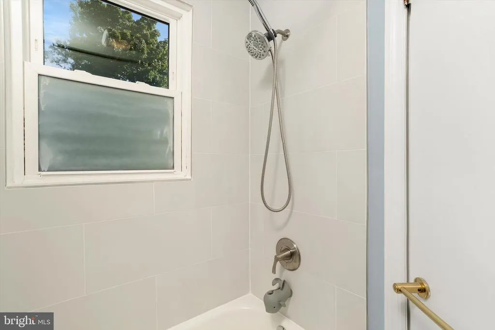
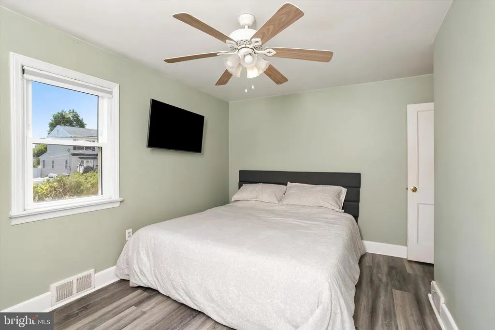
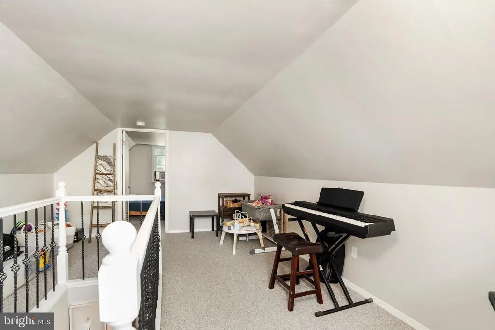
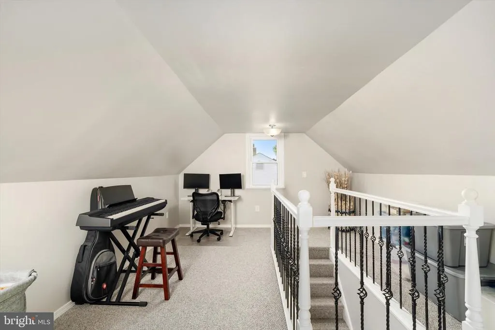
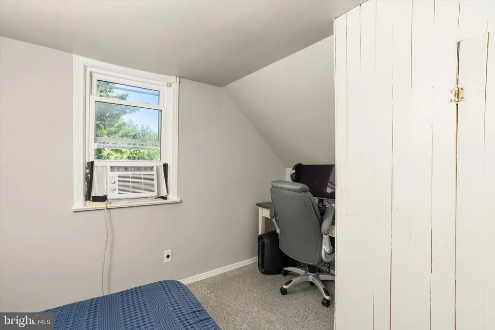
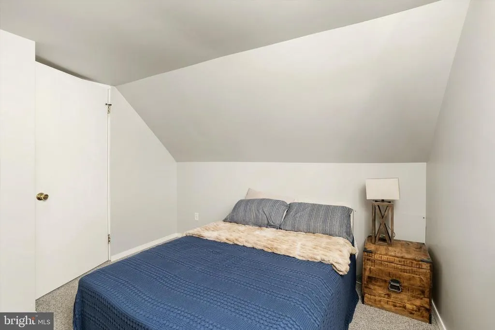
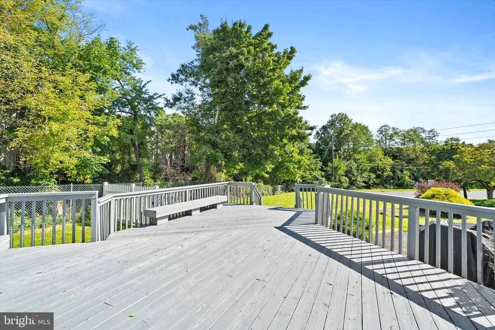
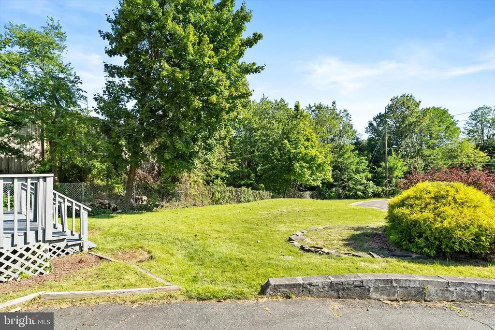
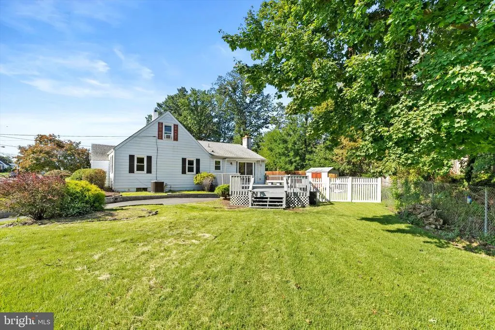
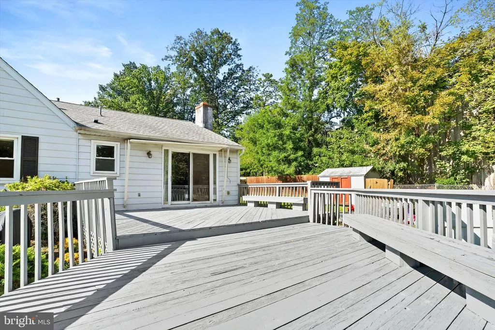
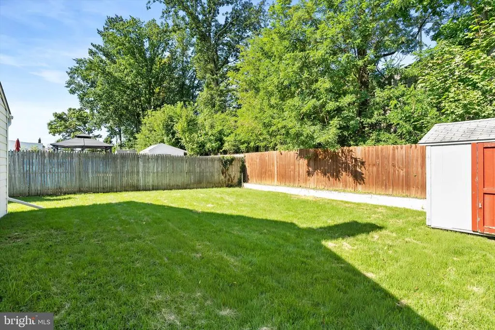
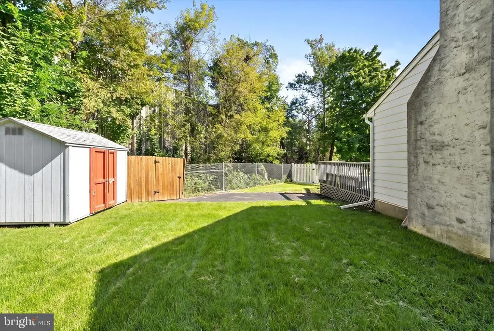
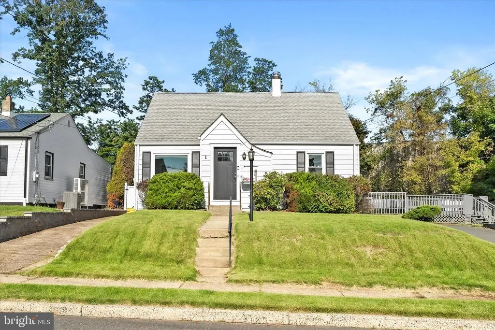
Welcome to 359 Churchill Avenue, a charming and spacious home offering an inviting blend of character, updates, and flexible living space. From the moment you step inside, this home reveals much more than meets the eye! The main level offers comfortable everyday living with two bedrooms and two beautifully updated full bathrooms, along with attractive LVP flooring throughout much of the home. The updated kitchen features white cabinetry, granite countertops, stainless steel appliances, subway tile backsplash, and plenty of workspace for cooking and gathering. The real showstopper is the dramatic great room, where soaring vaulted ceilings, exposed wood beams, and a striking whitewashed brick fireplace create a warm and memorable space. Generously sized with room for both living and dining areas, this is the kind of room that naturally becomes the heart of the home. Sliding glass doors bring in natural light and provide direct access to the expansive rear deck, making indoor/outdoor entertaining easy. Both main-level bedrooms offer good natural light and convenient access to updated baths. One bath features a modern vanity and tiled tub/shower, while the second makes a statement with a glass-enclosed shower, subway tile, rainfall-style shower head, pedestal sink, and contrasting black fixtures. Upstairs, you'll find even more usable space with a third bedroom plus an open loft/bonus area. Whether you need a home office, playroom, hobby space, gaming area, sitting room, or a combination of uses, this level offers the flexibility to adapt as your needs change. Outside, the home continues to deliver. The expansive rear deck provides plenty of room for outdoor dining, grilling, and entertaining, while the spacious backyard offers room to play, garden and relax. Fencing, mature trees, and a storage shed add to the functionality of the outdoor space. A full basement provides additional storage and possibilities, while the home's thoughtful updates and versatile floor plan make it easy to settle in and make it your own. 359 Churchill Avenue is one of those homes that truly needs to be seen from the inside to appreciate everything it offersupdated spaces, a great backyard, and a great room that absolutely lives up to its name. Welcome Home!
| Price History | |
|---|---|
| 9/16/2026 | Listed $425,000 |
General Features
| Living Area | 1640 |
|---|---|
| Sewer | Public Sewer |
| Heating | Forced Air |
| Cooling | Central A/C |
| Possession | Negotiable |
| Roof | Pitched,Shingle |
| Zoning | RESIDENTIAL |
| Architectural Style | Cape Cod |
| Construction Materials | Frame |
| School District | HAMILTON TOWNSHIP |
| Year Built | 1940 |
| Levels | 2 |
| Tax Year | 2025 |
| Ownership | Fee Simple |
| Cool Fuel | Electric |
| Accessibility | None |
| County | MERCER |
| New Construction | No |
| Property Type | Residential |
| HOA | No |
| Subdivision Name | COLONIAL MANOR |
| Garage Y/N | No |
| Water Access Y/N | No |
| Other Structures | Above Grade,Below Grade |
| Full Baths | 2 |
| Status | ACTIVE |
| Directions | White Horse Ave to Exton Ave to Churchill Ave. |
| City | HAMILTON |
| Senior Community Y/N | No |
| MLS Area | Hamilton Twp (21103) |
| Lot Size Units | Square Feet |
| Lot Size Square Feet | 6525.00 |
| Tax Assessed Value | 198500.0 |
| Tax Annual Amount | 7360.0 |
| Home Warranty Y/N | No |
| Structure Type | Detached |
| Condo/Coop Association fee Y/N | No |
| Bathrooms Full Main Level | 2 |
| Bathrooms Count Main Level | 2.00 |
| Price Per Sq Ft Total AG | 259.15 |
| Vacation Rental Y/N | No |
| Total SQFT | 1640 |
| Standard Status | Active |
| Year Built Source | Assessor |
| Tax Lot | 00012 |
Interior Features
| Interior Amenities | Dining Area,Kitchen - Gourmet |
|---|---|
| Heating Fuel | Electric |
| Basement | Full |
| Total Fireplaces | 1 |
| Hot Water | Electric |
| Basement (Y/N) | Yes |
| Heating Y/N | Yes |
| Fireplace Y/N | Yes |
| Above Grade Finished Area | 1640 |
| Central Air Y/N | Yes |
| Total Bedrooms | 3 |
| Room Type | Living Room,Dining Room,Bedroom 2,Bedroom 3,Kitchen,Family Room,Bedroom 1,Loft,Full Bath |
| Main Level Bedrooms | 2 |
| Below Grade Finished Area Unit Type | Square Feet |
| LivingAreaSource | Assessor |
| Below Grade Finished Area Source | Assessor |
| Bedrooms Count All Upper Levels | 1 |
| Bedrooms Count Upper Level 1 | 1 |
| Bathrooms Count Upper Level 1 | 0.00 |
| Above Grade Finished Area Source | Assessor |
| Above Grade Finished Area Unit Type | Square Feet |
| Total Baths | 2 |
Exterior Features
| Pool | No Pool |
|---|---|
| Parking Features | Asphalt Driveway |
| Water Source | Public |
| Total Parking Spaces | 2 |
| Type of Parking | Driveway |
| Foundation Details | Block |
| Water View Y/N | No |
| Lot Size Acres | 0.15 |
| Lot Size Source | Assessor |
| Waterfront Y/N | No |
| Land Assessed Value | 56800.00 |
| Navigable Water Y/N | No |
| Water Oriented Y/N | No |
Room Details
| Room | Dimensions | Level | Flooring | Details |
|---|---|---|---|---|
| Bedroom 1 | Main | |||
| Bedroom 2 | Main | |||
| Bedroom 3 | Upper 1 | |||
| Dining Room | Main | |||
| Family Room | Main | |||
| Full Bath | Main | |||
| Full Bath | Main | |||
| Kitchen | Main | |||
| Living Room | Main | |||
| Loft | Upper 1 |
Amenities
- Foreclosure
- Views
- Short Sale
- New Construction
- Adult 55+
- Lease To Own
- No HOA Fees
- Furnished
- Primary On Main
- Air Conditioning
- Seller Finance
- Green
- Fixer Upper
- Horse
- Golf
- Fireplace
- Deck
- Garage
- Basement
- Pool
Property vs Single Family Average in 08610
Price
Taxes
Year Built
Visits
 © BRIGHT, All Rights Reserved
