
No HOA Fees - Primary on Main




Address
23 Seyfert Drive, Birdsboro, PA
Price
$ 235,000
Property Attributes
- MLS#PABK2070678
- TypeTownhouse
- Listing Status PENDING
- CountyBERKS
- CityBirdsboro
- AreaRobeson Twp
- Zip19508
- StyleBungalow
- Year Built1925
- Taxes$ 3181
- Price$ 235,000
- Bedrooms4
- Full Bathrooms1
- Half Bathrooms1
- Sqr Footage1254
- Lot Size0.12 Acres
Data Source:
Bright MLS
Property Description
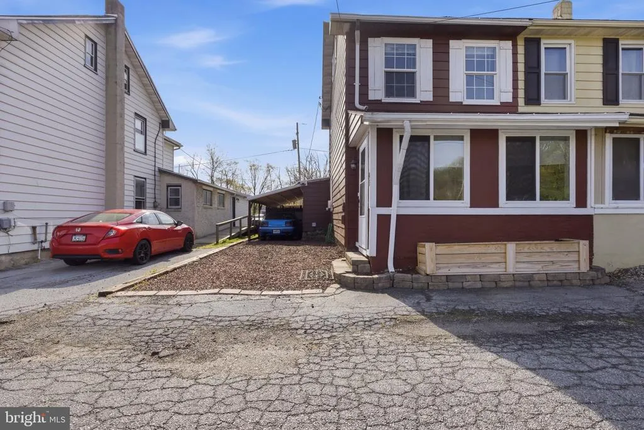
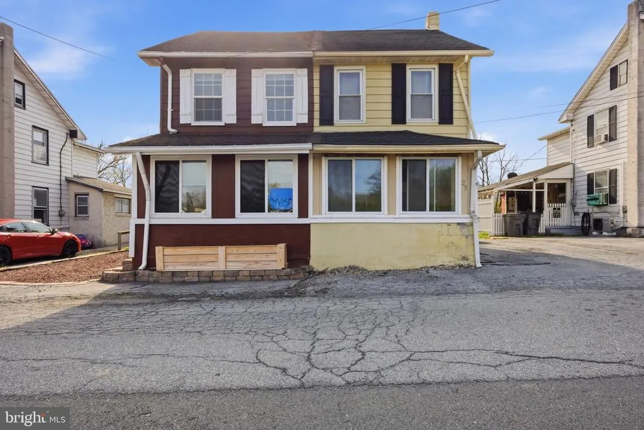
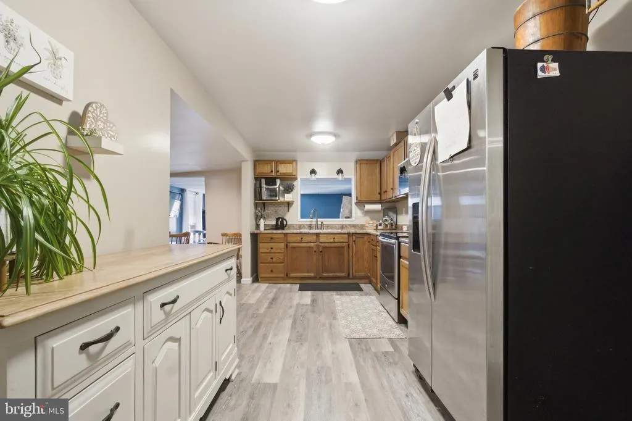
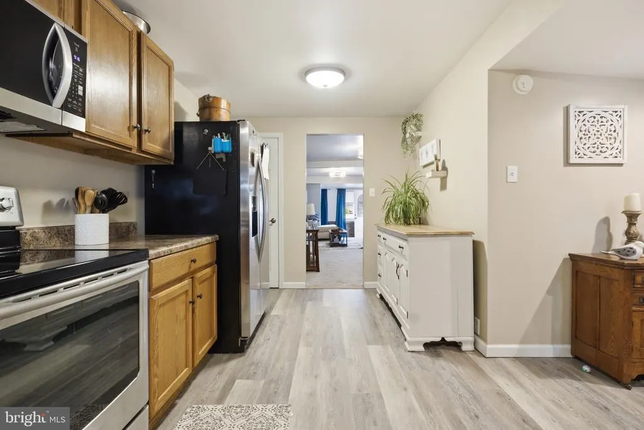
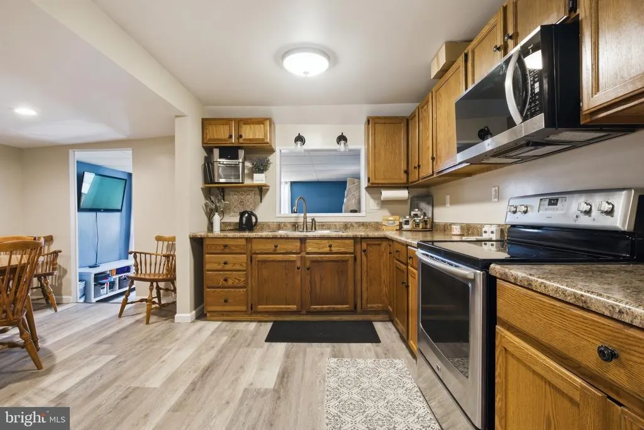
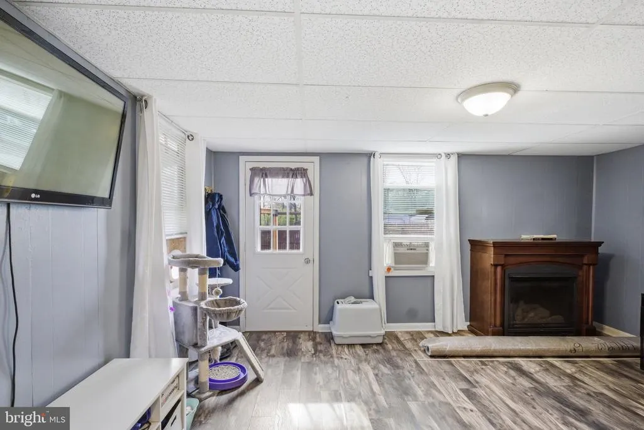
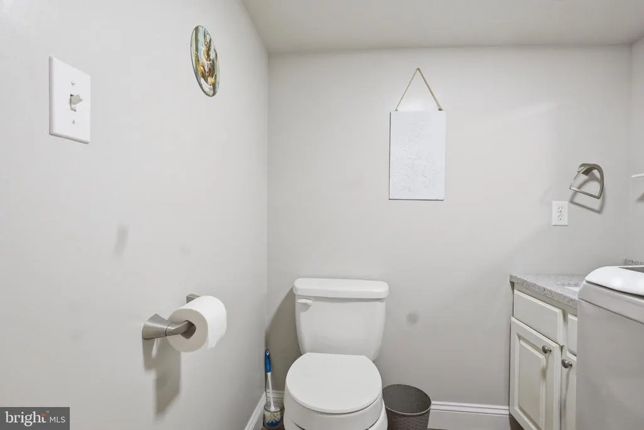
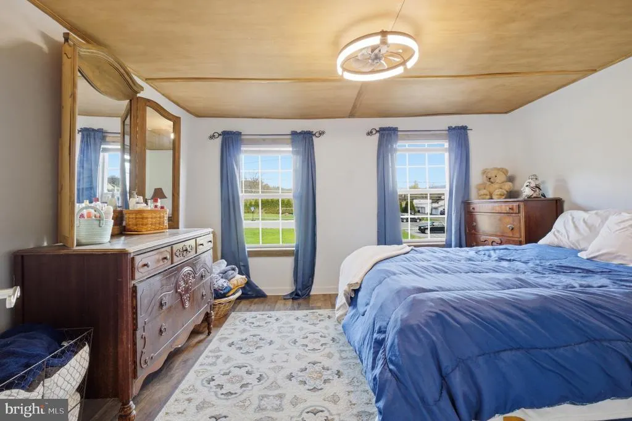
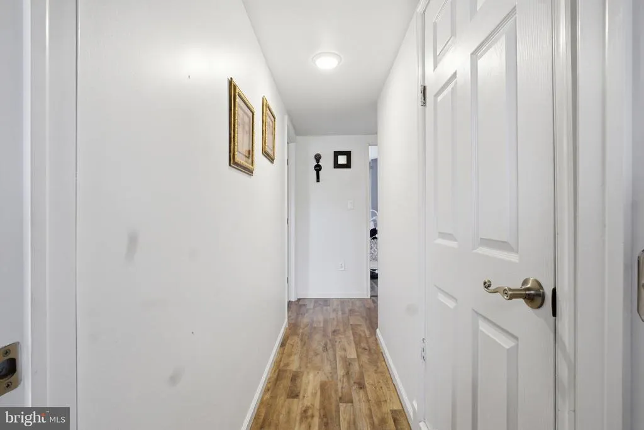
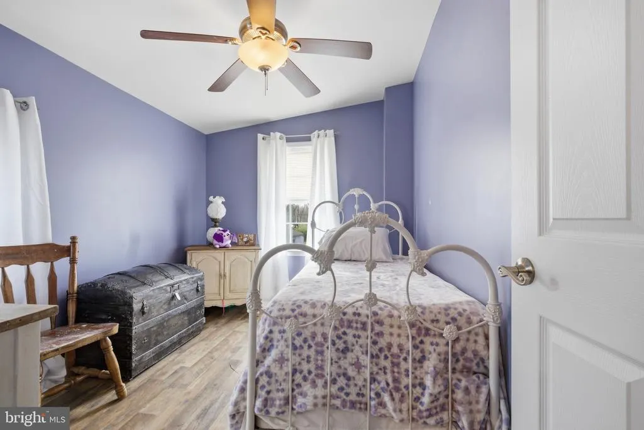
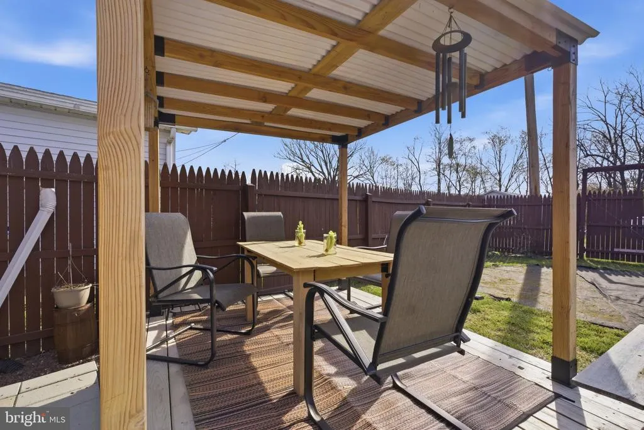
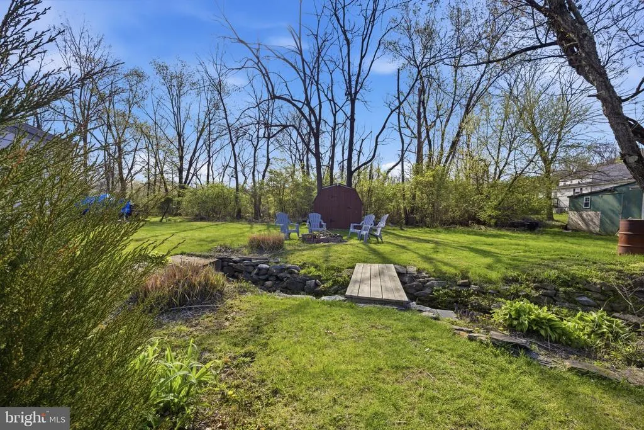
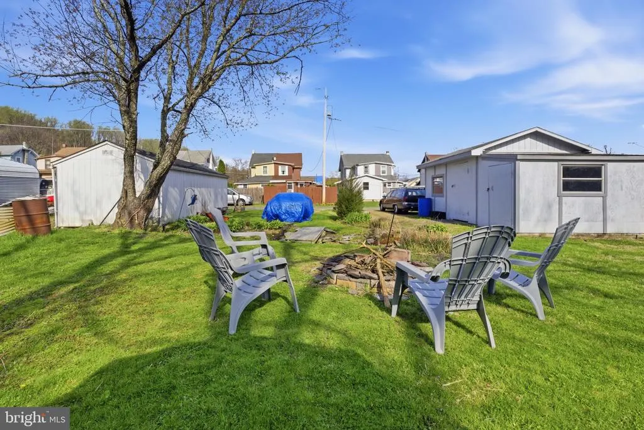
Welcome to 23 Seyfert Drive in Birdsboroa well-maintained home offering comfort, flexibility, and a great location. This 2-bedroom, 1.5-bath home features main floor laundry for everyday convenience and a versatile layout designed to fit your needs. The additional room at the rear of the home on the main level offers excellent potential to be converted into a third bedroom, home office, or flex space. Outside, youll find a fenced-in yardperfect for pets or entertainingplus additional space beyond the fenced area complete with a fire pit and shed, giving you even more room to enjoy. Off-street parking and a covered carport provide added convenience and protection from the elements. The home also includes an attic for extra storage and has been well cared for over the years, offering peace of mind to the next owner. Located in a convenient area close to walking trails and major highway access, this property is ideal for both relaxation and commuting. Dont miss your opportunity to own a move-in ready home with added flexibility and outdoor space.
| Price History | |
|---|---|
| 4/15/2026 | Listed $23,500 |
General Features
| Living Area | 1254 |
|---|---|
| Sewer | Public Sewer |
| Heating | Baseboard - Electric |
| Cooling | None |
| Possession | Subject to Home Choice |
| Roof | Pitched |
| Zoning | RES |
| Patio/Porch Features | Porch(es) |
| Architectural Style | Bungalow |
| Construction Materials | Vinyl Siding,Aluminum Siding |
| School District | TWIN VALLEY |
| Year Built | 1925 |
| Electric | 100 Amp Service |
| Levels | 3 |
| Tax Year | 2026 |
| Ownership | Fee Simple |
| Cool Fuel | None |
| Accessibility | None |
| County | BERKS |
| New Construction | No |
| Property Type | Residential |
| HOA | No |
| Subdivision Name | NONE AVAILABLE |
| Garage Y/N | No |
| Water Access Y/N | No |
| Other Structures | Above Grade,Below Grade |
| Total Rooms | 10 |
| Full Baths | 1 |
| Status | PENDING |
| Directions | Please use GPS |
| City | BIRDSBORO |
| Senior Community Y/N | No |
| MLS Area | Robeson Twp (10273) |
| Lot Size Units | Square Feet |
| Lot Size Square Feet | 5227.00 |
| Tax Assessed Value | 75100.0 |
| Tax Annual Amount | 3181.0 |
| Structure Type | Twin/Semi-Detached |
| Condo/Coop Association fee Y/N | No |
| Bathrooms Count Main Level | 1.00 |
| Price Per Sq Ft Total AG | 187.4 |
| Acceptable Financing | Conventional,FHA 203(b) |
| Vacation Rental Y/N | No |
| Total SQFT | 1254 |
| Standard Status | Pending |
| Year Built Source | Assessor |
| Tax Lot | 7208 |
Interior Features
| Interior Amenities | Ceiling Fan(s),Kitchen - Eat-In |
|---|---|
| Heating Fuel | Electric |
| Basement | Full |
| Flooring | Fully Carpeted,Vinyl |
| Total Fireplaces | 1 |
| Fireplace Features | Gas/Propane |
| Hot Water | Electric |
| Basement (Y/N) | Yes |
| Heating Y/N | Yes |
| Fireplace Y/N | Yes |
| Above Grade Finished Area | 1254 |
| Half Baths | 1 |
| Central Air Y/N | No |
| Total Bedrooms | 4 |
| Room Type | Living Room,Dining Room,Primary Bedroom,Bedroom 2,Kitchen,Bedroom 1,Bathroom 1,Attic,Half Bath |
| Main Level Bedrooms | 1 |
| Below Grade Finished Area Unit Type | Square Feet |
| LivingAreaSource | Assessor |
| Laundry Type | Main Floor |
| Below Grade Unfin Area Units | Square Feet |
| Below Grade Unfin SQFT Source | Assessor |
| Below Grade Finished Area Source | Assessor |
| Bedrooms Count All Upper Levels | 3 |
| Bedrooms Count Upper Level 1 | 3 |
| Bathrooms Half Main Level | 1 |
| Bathrooms Full Upper Level 1 | 1 |
| Bathrooms Full All Upper Levels | 1 |
| Bathrooms Count Upper Level 1 | 1.00 |
| Bathrooms Count All Upper Levels | 1 |
| Above Grade Finished Area Source | Assessor |
| Above Grade Finished Area Unit Type | Square Feet |
| Total Baths | 2 |
Exterior Features
| Exterior Amenities | Street Lights |
|---|---|
| Pool | No Pool |
| Lot Features | Level,Front Yard,Rear Yard |
| Water Source | Well |
| Total Parking Spaces | 2 |
| Type of Parking | Attached Carport |
| Land Use Code | 149 |
| Foundation Details | Concrete Perimeter |
| Water View Y/N | No |
| Lot Dimensions | 0.00 x 0.00 |
| Lot Size Acres | 0.12 |
| Lot Size Source | Estimated |
| Waterfront Y/N | No |
| Land Assessed Value | 29200.00 |
| Navigable Water Y/N | No |
| Water Oriented Y/N | No |
| # of Attached Carport Spaces | 2 |
| LotDimensionsSource | Assessor |
Room Details
| Room | Dimensions | Level | Flooring | Details |
|---|---|---|---|---|
| Attic | Unspecified | Attic - Walk-Up | ||
| Bathroom 1 | Upper 1 | |||
| Bedroom 1 | 0 X 0 | Upper 1 | ||
| Bedroom 2 | 0 X 0 | Upper 1 | ||
| Dining Room | 0 X 0 | Main | ||
| Half Bath | Main | |||
| Kitchen | 0 X 0 | Main | Kitchen - Electric Cooking | |
| Living Room | 0 X 0 | Main | ||
| Primary Bedroom | 0 X 0 | Upper 1 | ||
| Primary Bedroom | Unspecified |
Amenities
- Foreclosure
- Views
- Short Sale
- New Construction
- Adult 55+
- Lease To Own
- No HOA Fees
- Furnished
- Pets
- Primary On Main
- Air Conditioning
- Seller Finance
- Green
- Fixer Upper
- Horse
- Golf
- Fireplace
- Deck
- Garage
- Basement
- Pool
Property vs Townhouse Average in 19508
Price
Taxes
Year Built
Visits
 © BRIGHT, All Rights Reserved
