
Primary on Main











Address
32 Weavers Road, Fleetwood, PA
Price
$ 427,000
Property Attributes
- MLS#PABK2077978
- TypeSingle Family
- Listing Status PENDING
- CountyBERKS
- CityFleetwood
- AreaRichmond Twp
- Zip19522
- StyleRanch/Rambler
- Year Built1988
- Taxes$ 4923
- Price$ 427,000
- Bedrooms3
- Full Bathrooms2
- Half Bathrooms1
- Sqr Footage1352
- Lot Size1.49 Acres
Data Source:
Bright MLS
Property Description
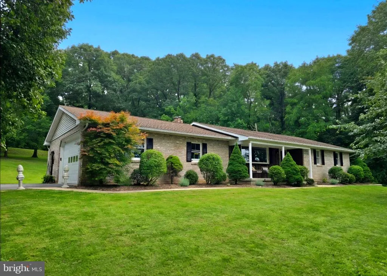
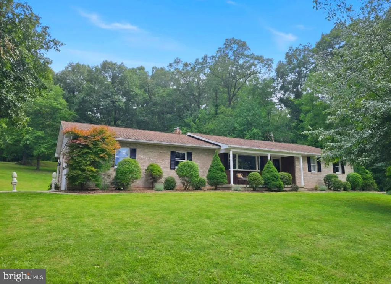
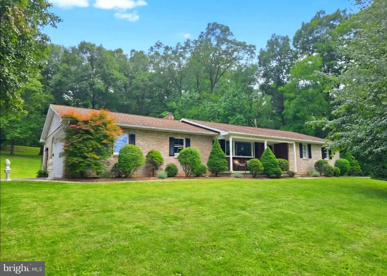
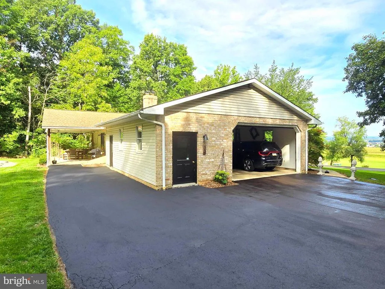
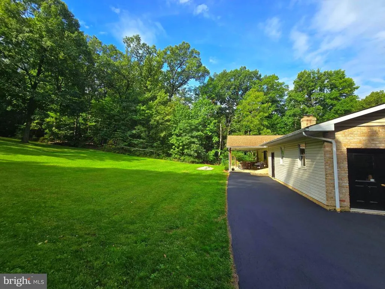
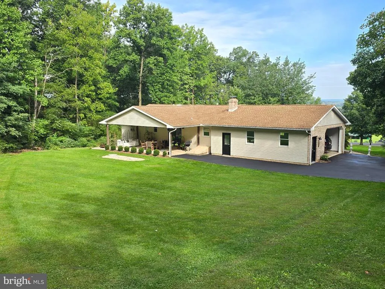
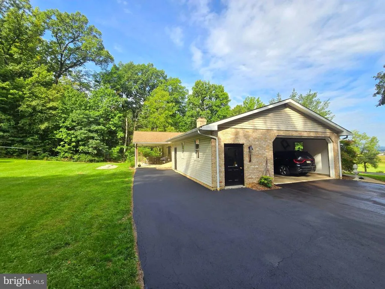
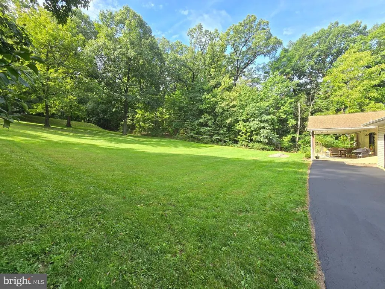
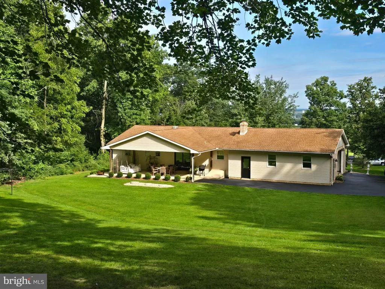
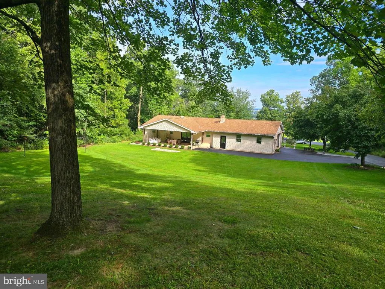
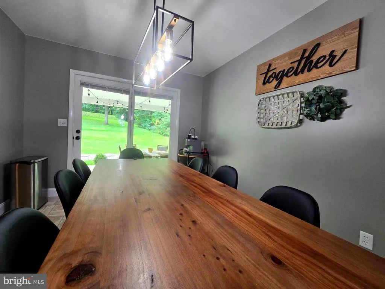
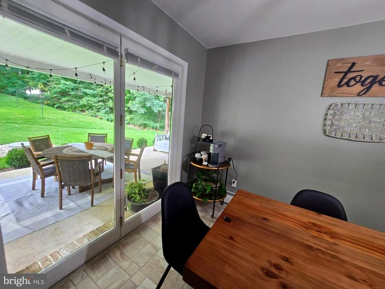
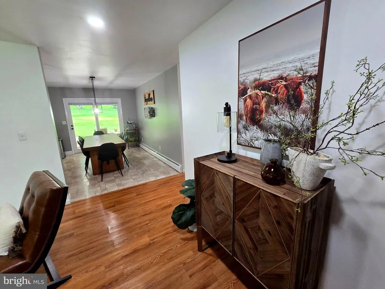
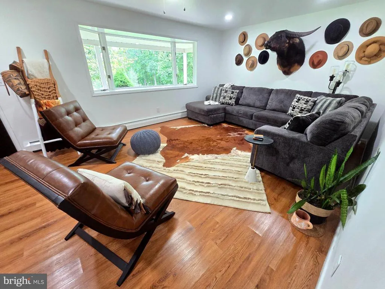
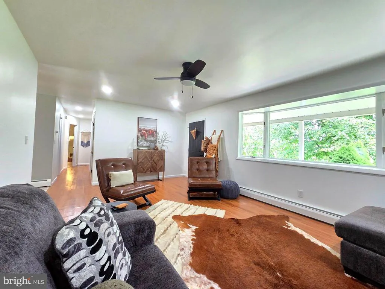
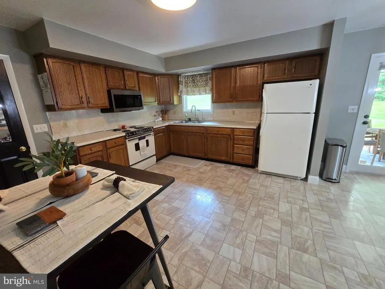
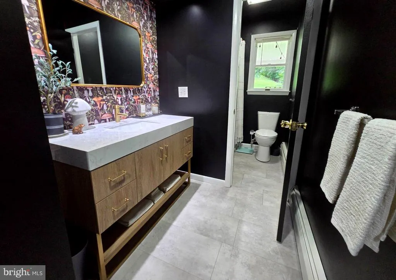
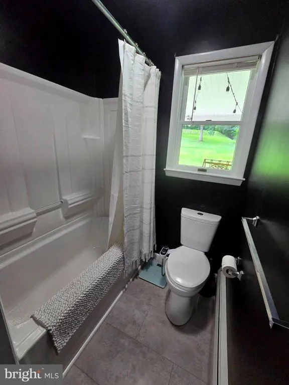
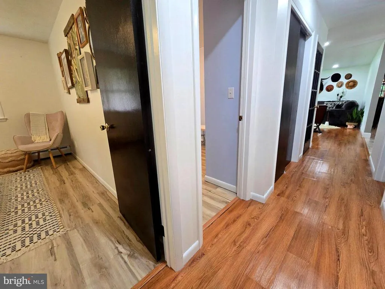
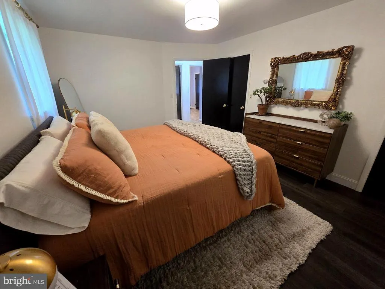
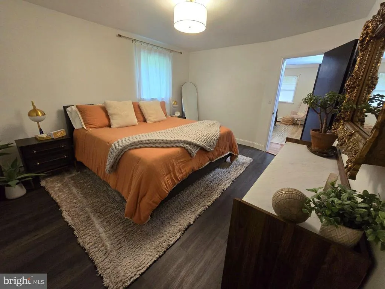
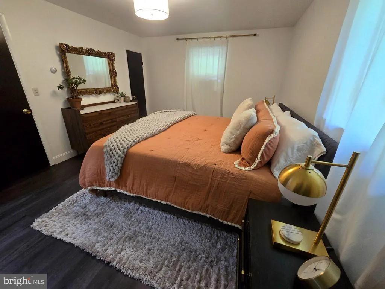
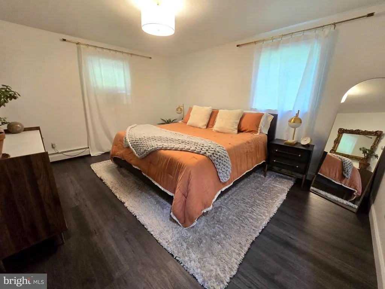
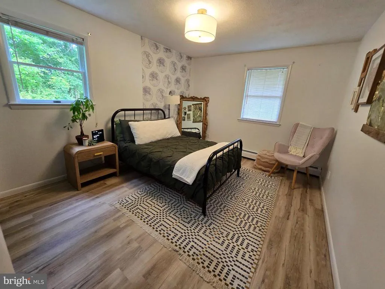
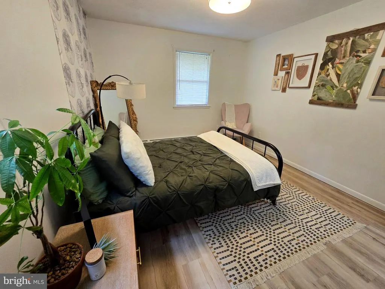
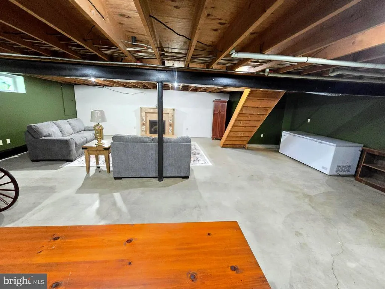
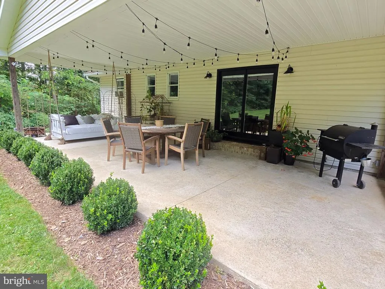
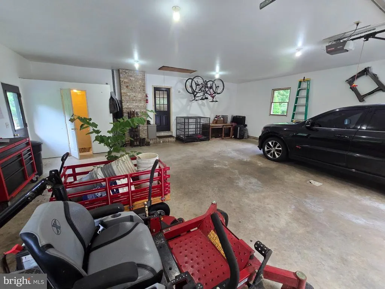
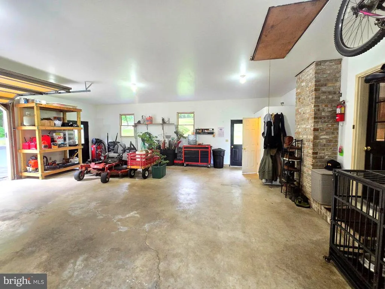
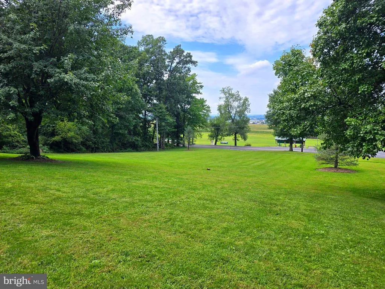
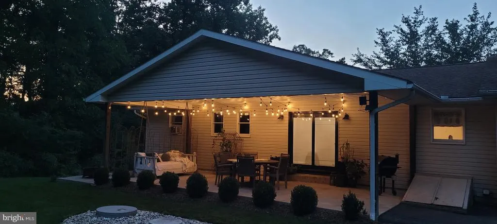
Welcome to this well maintained ranch home situated on over an acre of land overlooking beautiful fields with woodland surrounding the side and back yards. Enjoy the private covered porch conveniently located off of the dining room providing a desirable area for entertaining or simply relaxing. The home has an attached 30x30 oversized garage providing room for two cars plus plenty of space for additional work/hobby area and also includes a half bath. Bonus master bath and all the bedrooms are on the first floor. The open living room has an exceptionally large window overlooking the front yards. The home has a second heat source option with a wood stove in the basement and a house water filtration system installed by Martin Water. Live close to healthy shopping options with your home being located along the same road as Echo Hill Country Store and Shady Mountain Market. Easy to show and early possession available.
| Price History | |
|---|---|
| 9/13/2026 | Listed $385,000 |
General Features
| Living Area | 1352 |
|---|---|
| Sewer | On Site Septic |
| Heating | Baseboard - Hot Water,Wood Burn Stove |
| Cooling | Ceiling Fan(s) |
| Possession | 0-30 Days CD |
| Roof | Architectural Shingle |
| Zoning | RESIDENTIAL |
| Garage Spaces | 2.00 |
| Architectural Style | Ranch/Rambler |
| Construction Materials | Brick,Vinyl Siding,Wood Siding |
| School District | FLEETWOOD AREA |
| Exclusions | washer,porch swing,porch string lights |
| Year Built | 1988 |
| Levels | 1 |
| Tax Year | 2026 |
| Ownership | Fee Simple |
| Cool Fuel | None |
| Accessibility | None |
| County | BERKS |
| New Construction | No |
| Property Type | Residential |
| HOA | No |
| Subdivision Name | NONE AVAILABLE |
| Garage Y/N | Yes |
| Water Access Y/N | No |
| Other Structures | Above Grade,Below Grade |
| Full Baths | 2 |
| Status | PENDING |
| Directions | Take Dryville road past Echo Hill Country Store to right onto Weavers road |
| City | FLEETWOOD |
| Senior Community Y/N | No |
| MLS Area | Richmond Twp (10272) |
| Lot Size Units | Square Feet |
| Lot Size Square Feet | 64904.00 |
| Tax Assessed Value | 115900.0 |
| Tax Annual Amount | 4923.12 |
| Structure Type | Detached |
| Condo/Coop Association fee Y/N | No |
| Bathrooms Full Main Level | 2 |
| Bathrooms Count Main Level | 3.00 |
| Price Per Sq Ft Total AG | 315.83 |
| Vacation Rental Y/N | No |
| Total SQFT | 1352 |
| Standard Status | Pending |
| Year Built Source | Assessor |
| Tax Lot | 3035 |
Interior Features
| Heating Fuel | Oil |
|---|---|
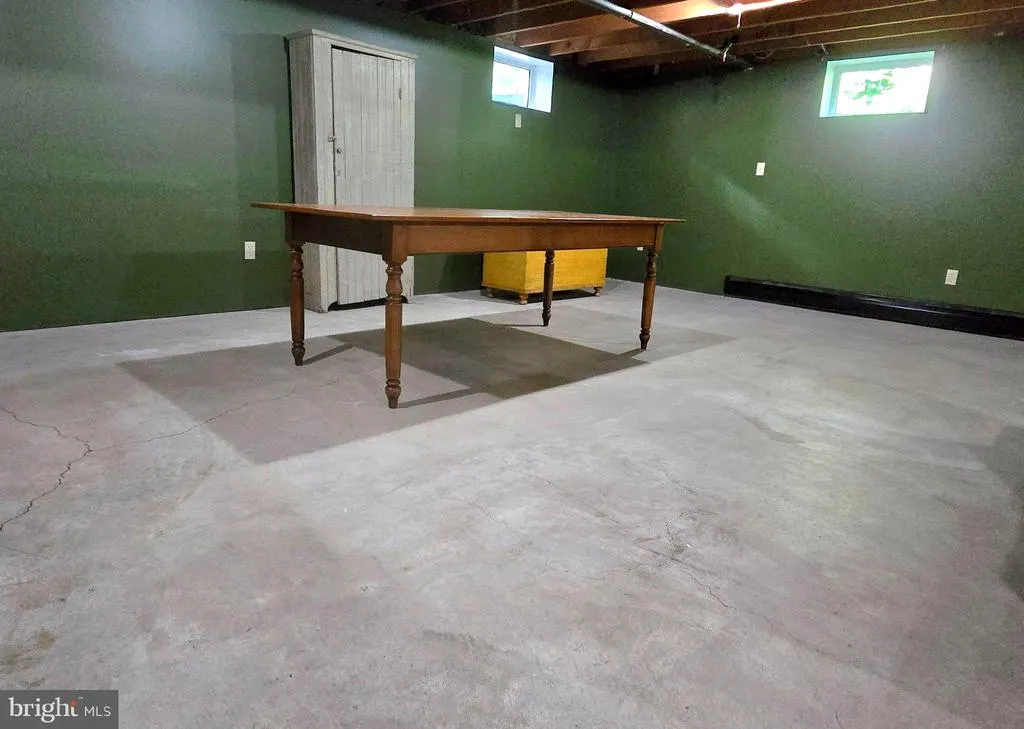
| Basement | Full,Interior Access,Outside Entrance,Poured Concrete |
| Hot Water | Electric |
| Basement (Y/N) | Yes |
| Heating Y/N | Yes |
| Above Grade Finished Area | 1352 |
| Half Baths | 1 |
| Central Air Y/N | No |
| Total Bedrooms | 3 |
| Room Type | Living Room,Bedroom 2,Bedroom 3,Kitchen,Bedroom 1,Bathroom 1,Bathroom 2 |
| Main Level Bedrooms | 3 |
| Below Grade Finished Area Unit Type | Square Feet |
| LivingAreaSource | Assessor |
| Below Grade Finished Area Source | Assessor |
| Bathrooms Half Main Level | 1 |
| Above Grade Finished Area Source | Assessor |
| Above Grade Finished Area Unit Type | Square Feet |
| Total Baths | 3 |
Exterior Features
| Pool | No Pool |
|---|---|
| Parking Features | Paved Driveway |
| Water Source | Well |
| Inclusions | Kitchen fridge,stove,microwave may be included |
| Total Parking Spaces | 6 |
| Garage Features | Garage - Side Entry,Garage Door Opener,Inside Access,Oversized |
| Type of Parking | Attached Garage,Driveway |
| Foundation Details | Concrete Perimeter |
| Water View Y/N | No |
| Lot Size Acres | 1.49 |
| Lot Size Source | Assessor |
| Waterfront Y/N | No |
| Land Assessed Value | 47200.00 |
| Navigable Water Y/N | No |
| Water Oriented Y/N | No |
| # of Attached Garage Spaces | 2 |
Room Details
| Room | Dimensions | Level | Flooring | Details |
|---|---|---|---|---|
| Bathroom 1 | Main | |||
| Bathroom 2 | Main | |||
| Bedroom 1 | Main | |||
| Bedroom 2 | Main | |||
| Bedroom 3 | Main | |||
| Kitchen | Main | Kitchen - Eat-in | ||
| Living Room | Main |
Amenities
- Foreclosure
- Views
- Short Sale
- New Construction
- Adult 55+
- Lease To Own
- No HOA Fees
- Furnished
- Primary On Main
- Air Conditioning
- Seller Finance
- Green
- Fixer Upper
- Horse
- Golf
- Fireplace
- Deck
- Garage
- Basement
- Pool
Property vs Single Family Average in 19522
Price
Taxes
Year Built
Visits
 © BRIGHT, All Rights Reserved
