
Views - Primary on Main





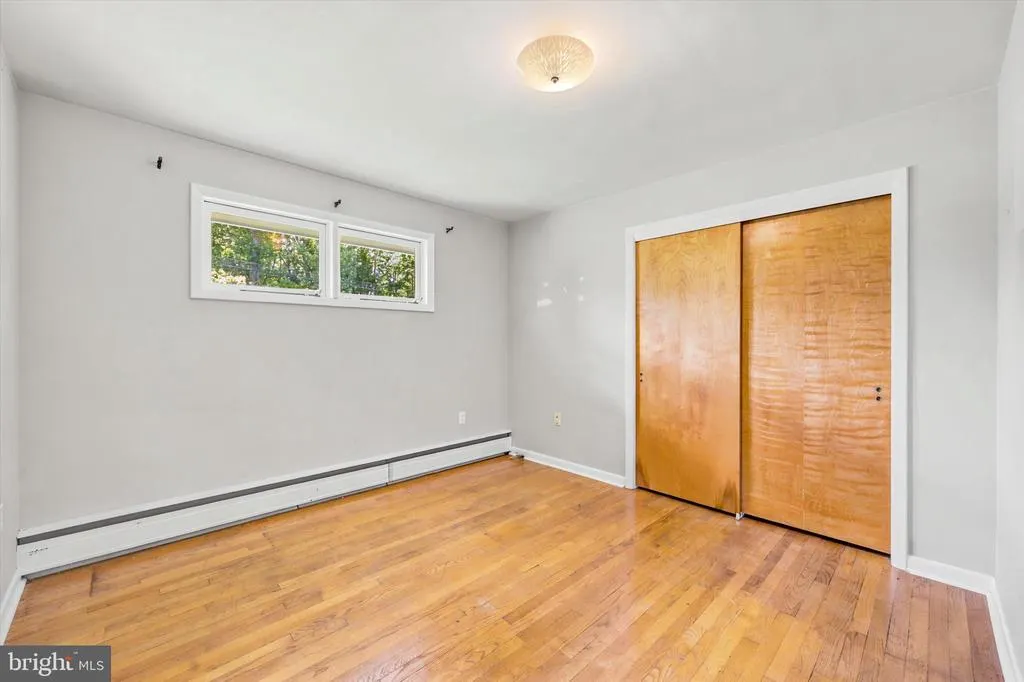
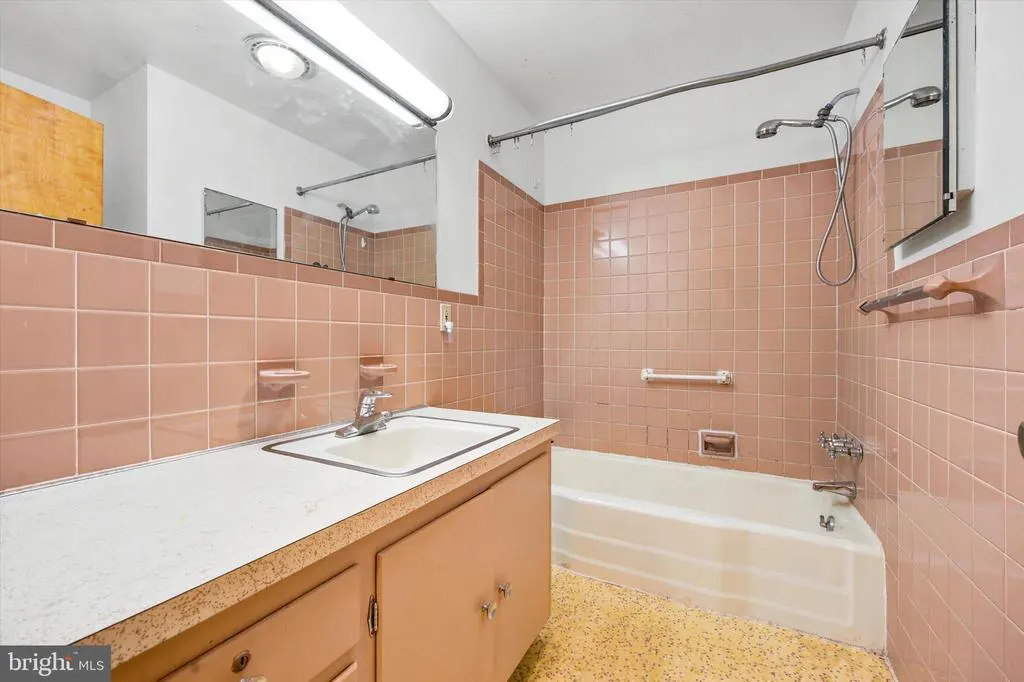
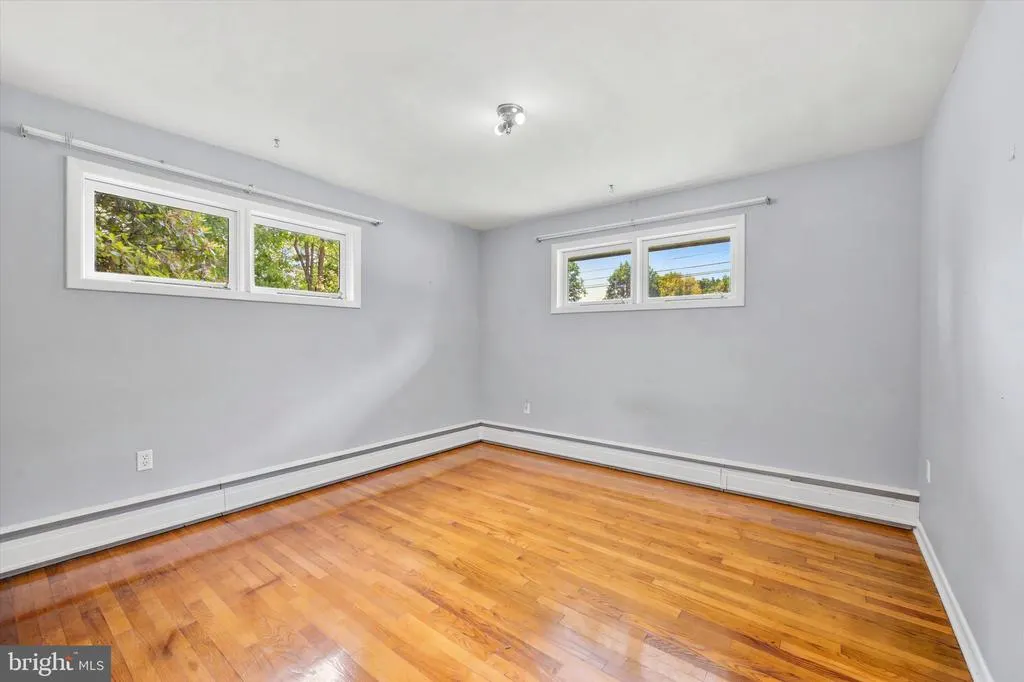
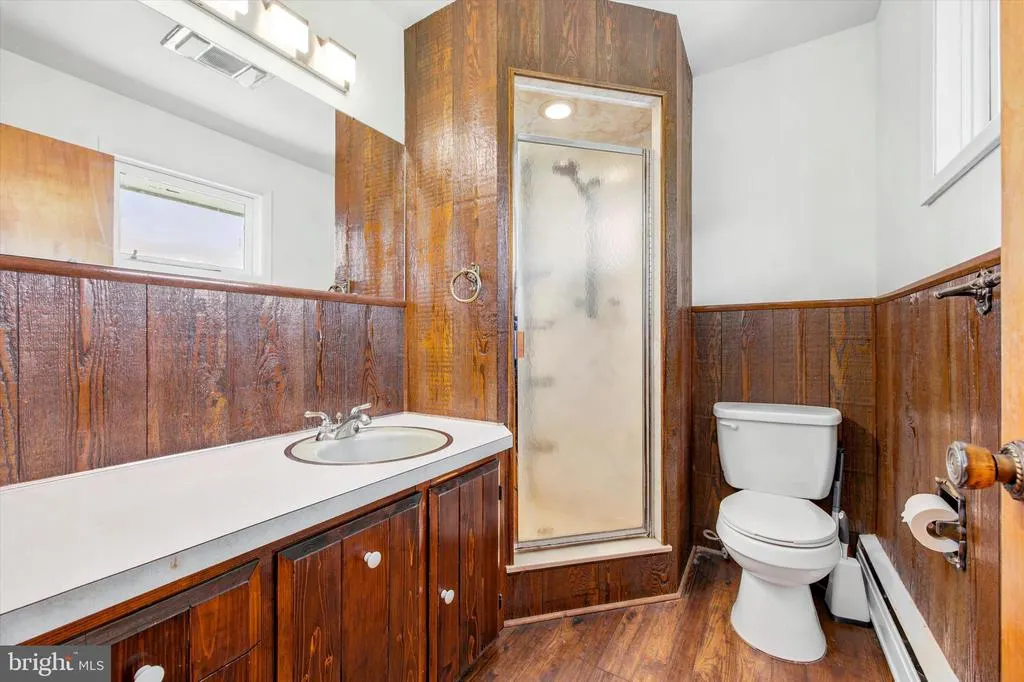



Address
151 Axe Handle Road, Quakertown, PA
Price
$ 600,000
Property Attributes
- MLS#PABU2111294
- TypeSingle Family
- Listing Status PENDING
- CountyBUCKS
- CityQuakertown
- AreaRichland Twp
- Zip18951
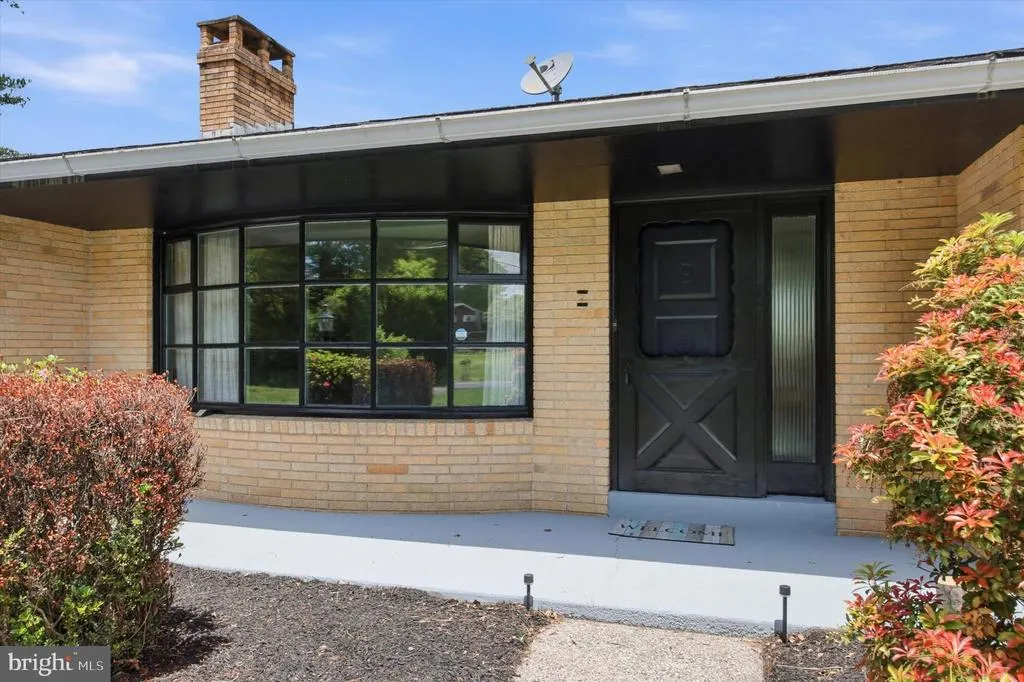
- StyleRanch/Rambler
- Year Built1961
- Taxes$ 6916
- Price$ 600,000
- Bedrooms3
- Full Bathrooms2
- Half Bathrooms1
- Sqr Footage3435
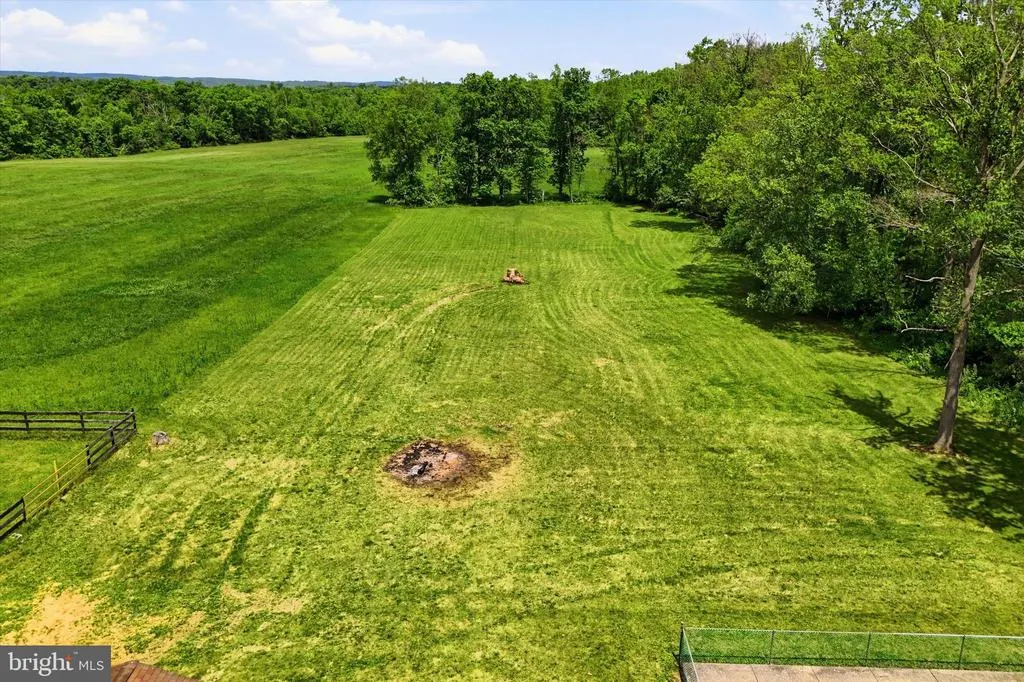
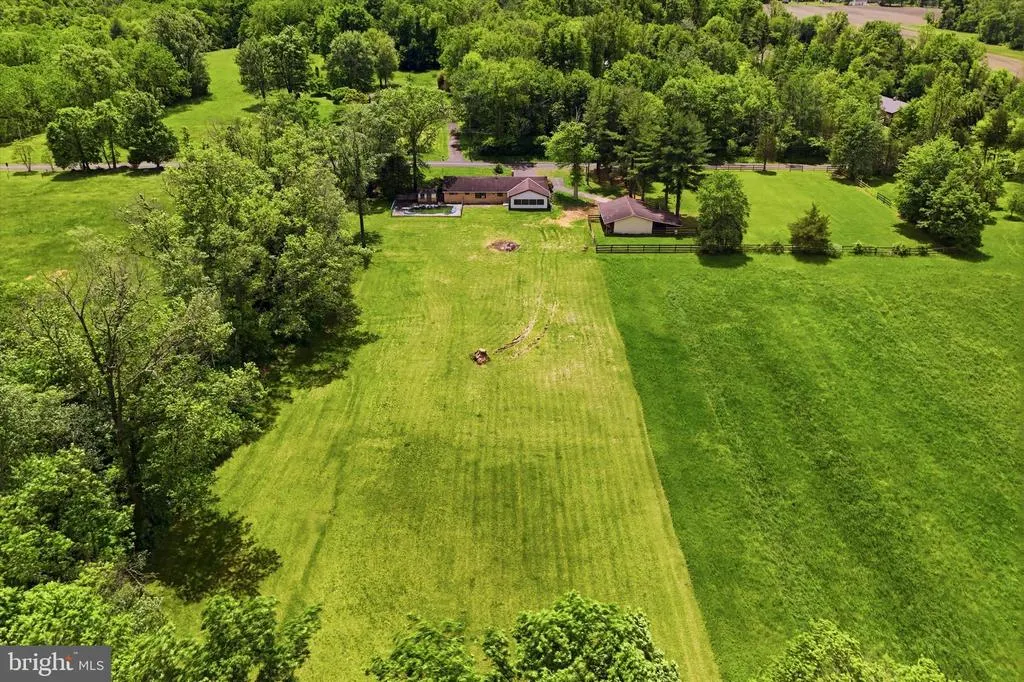
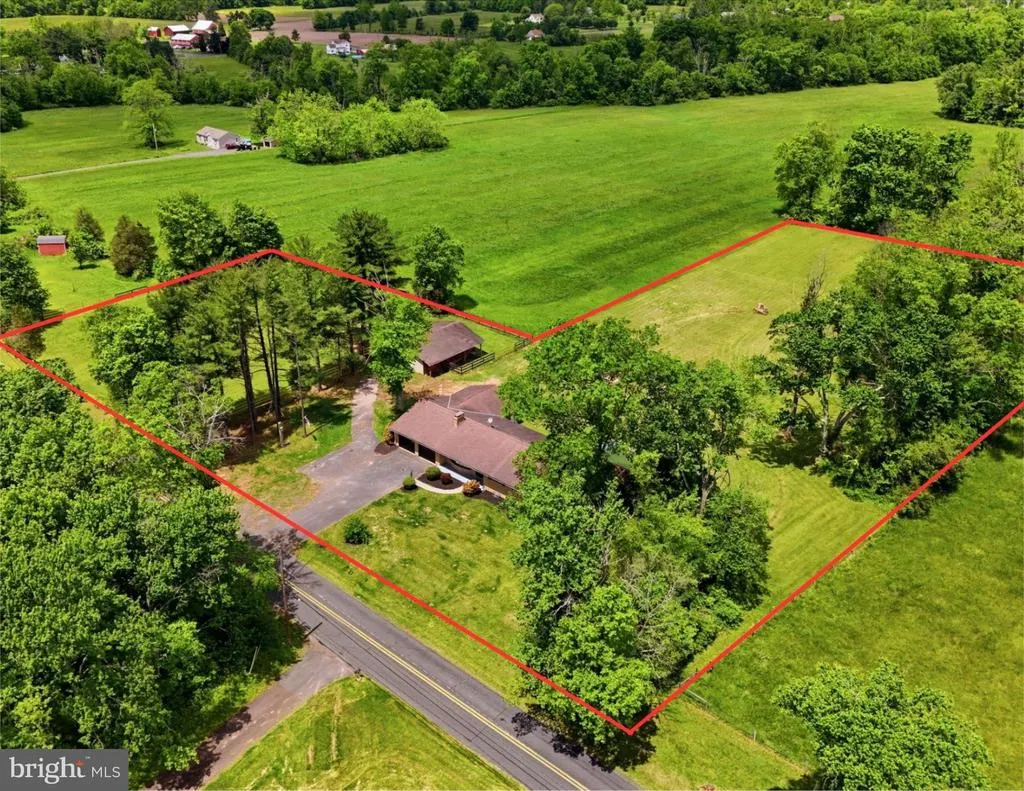
- Lot Size3.07 Acres
Data Source:
Bright MLS
Property Description
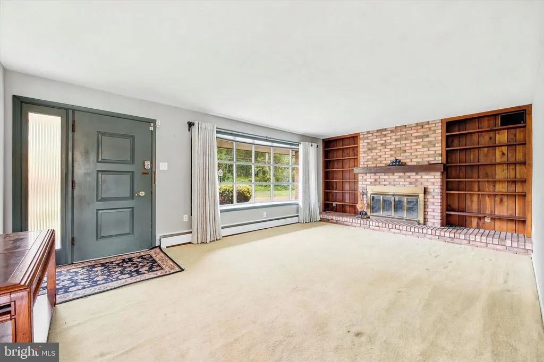
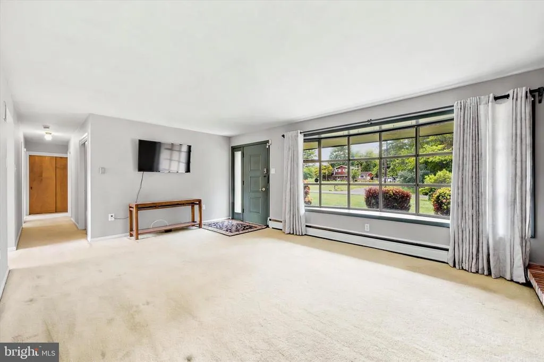
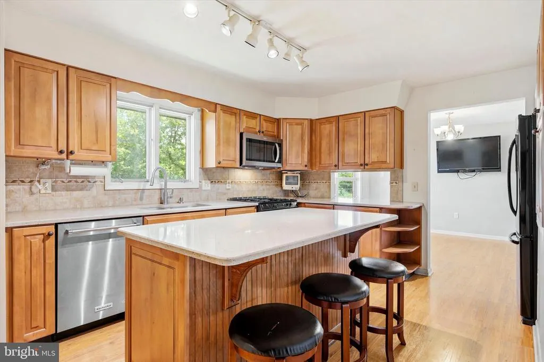
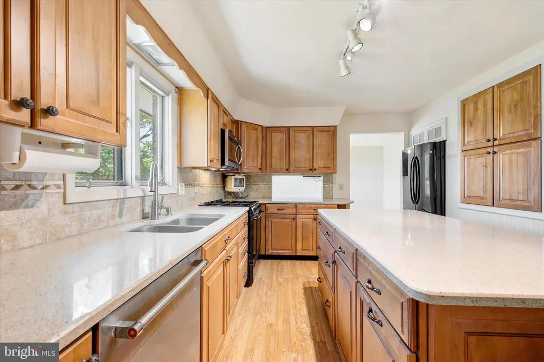
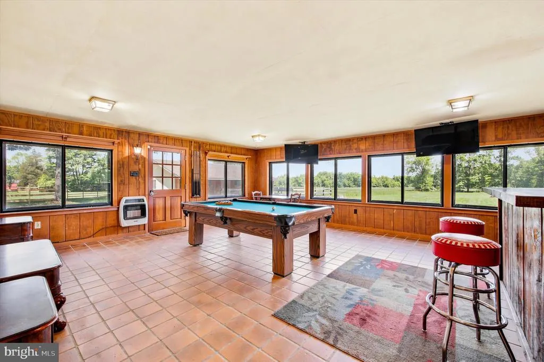
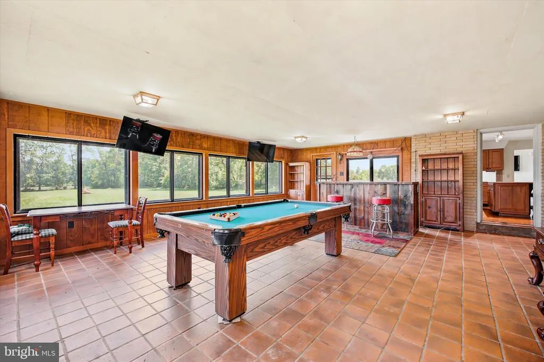
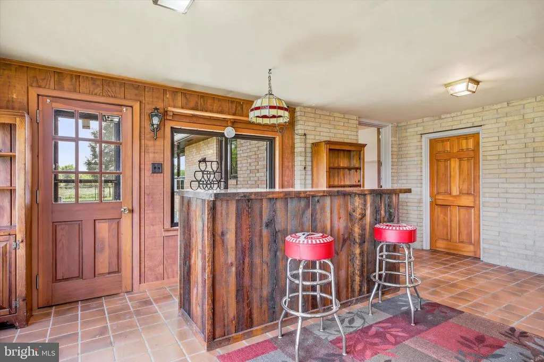
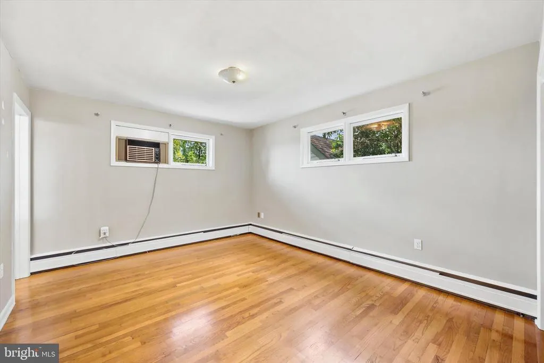
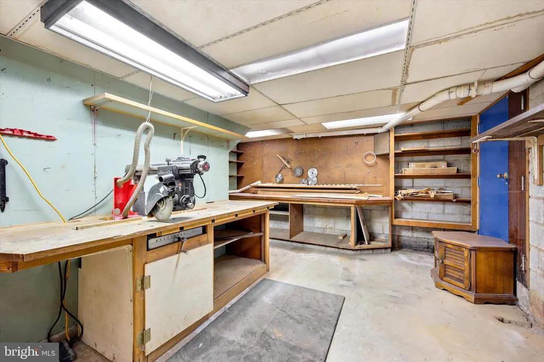
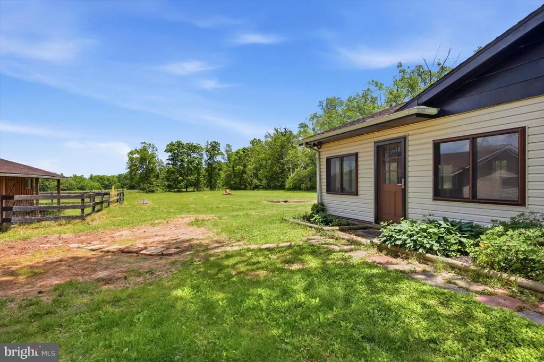
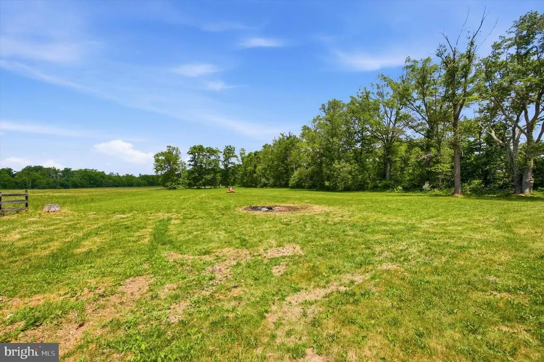
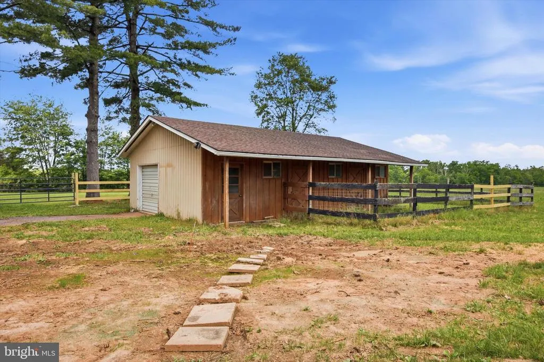
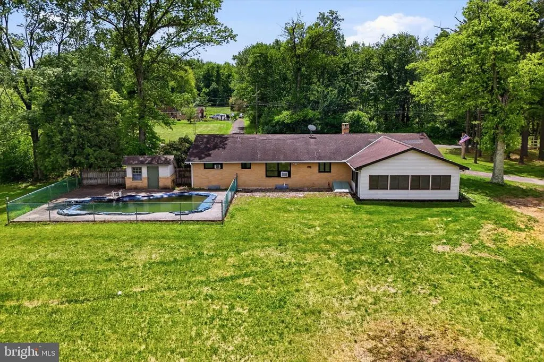
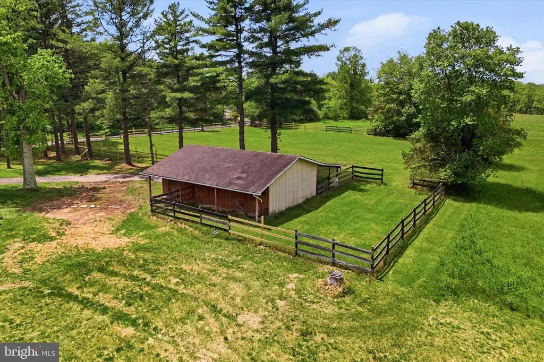
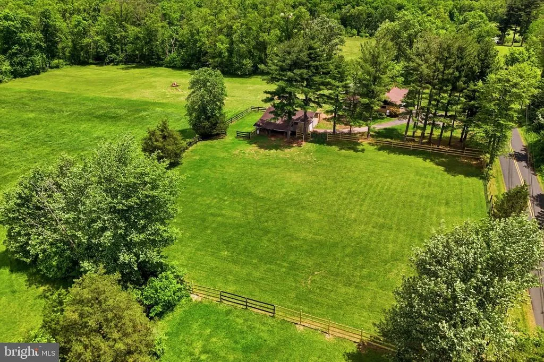
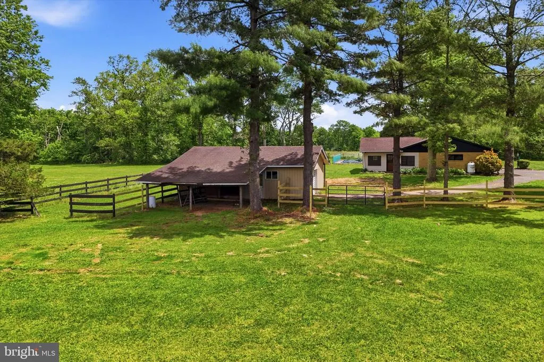
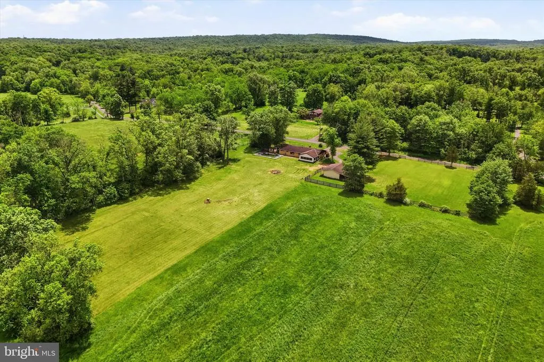
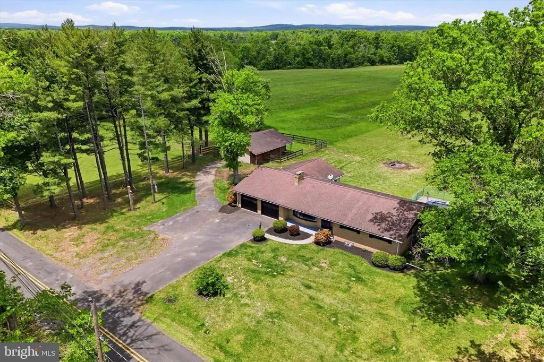
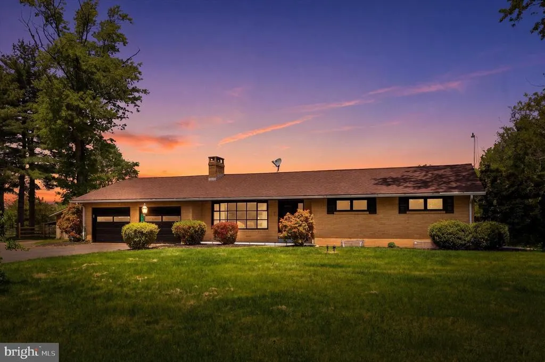
Welcome to your own private retreat where country living meets everyday convenience. This custom-built, one-story ranch on 3+ sprawling acres is the mini-farm lifestyle you've been dreaming of. Step inside and discover 2,000 sq ft of above-grade living space with 3 bedrooms, 2 full and 1 half baths, and a living room anchored by a brick fireplace. The kitchen features Corian countertops and a large center island perfect for gathering - leads to a large, window-lined Florida room/enclosed patio with a bar and pool table both included overlooking the private backyard oasis. The finished lower level offers two separate spaces: a bonus room ideal as a 4th bedroom or home office, plus a dedicated workshop room. Outside is where this property truly shines. A freshly painted exterior, updated in-ground Anthony pool, and newly rebuilt board fence frame 3+ acres of open countryside. The 24'x36' barn features one horse stall, plus ample space for equipment, a workshop, or hobby use a true mini-farm gem, perfect for equestrian enthusiasts or those who simply want room to breathe. Private well and septic. Hot water baseboard heat. Located on a quiet country road just minutes to shopping, dining, Route 313, and a 5-minute drive to Nockamixon State Park's 5,283 acres of outdoor paradise. Quakertown Community School District. This is the one. Come experience it.
| Elementary School | Middle School | High School |
|---|---|---|
| Richland Elementary School | Strayer Middle School | Quakertown Community Senior High School |
| Price History | |
|---|---|
| 5/31/2026 | Listed $600,000 |
General Features
| Living Area | 3435 |
|---|---|
| Sewer | On Site Septic |
| Heating | Baseboard - Hot Water |
| Cooling | Window Unit(s) |
| Possession | Settlement |
| Roof | Composite |
| Appliances | Built-In Microwave,Built-In Range,Dishwasher |
| Zoning | RP |
| Garage Spaces | 2.00 |
| Architectural Style | Ranch/Rambler |
| Pool Features | In Ground |
| Construction Materials | Masonry |
| School District | QUAKERTOWN COMMUNITY |
| Year Built | 1961 |
| Electric | 120/240V,200+ Amp Service |
| View | Pasture |
| Levels | 1 |
| Tax Year | 2025 |
| Ownership | Fee Simple |
| Cool Fuel | None |
| Accessibility | None |
| County | BUCKS |
| New Construction | No |
| Property Type | Residential |
| HOA | No |
| Subdivision Name | NONE AVAILABLE |
| Garage Y/N | Yes |
| Water Access Y/N | No |
| Other Structures | Above Grade,Below Grade |
| Transportation | Airport less than 10 miles |
| Full Baths | 2 |
| Status | PENDING |
| Directions | From I -95,lake exit 7 for I-476 N toward Plymouth Meeting. Continue onto I-476 N (tolls). Take exit 44 for PA-663 N toward Quakertown. Turn Left onto Pa-663 N. Continue onto W Broad St. Turn Left o |
| City | QUAKERTOWN |
| Senior Community Y/N | No |
| MLS Area | Richland Twp (10136) |
| Lot Size Units | Square Feet |
| Lot Size Square Feet | 133729.00 |
| Tax Assessed Value | 32440.0 |
| Tax Annual Amount | 6916.0 |
| Home Warranty Y/N | No |
| Property Condition | Very Good |
| Structure Type | Detached |
| Condo/Coop Association fee Y/N | No |
| Bathrooms Full Main Level | 2 |
| Bathrooms Count Main Level | 3.00 |
| Price Per Sq Ft Total AG | 300.0 |
| Acceptable Financing | Cash,Conventional,FHA,PHFA,VA,USDA |
| Additional Parcels Y/N | No |
| Historic Y/N | No |
| Lease Considered Y/N | No |
| Vacation Rental Y/N | No |
| Virtual Tour | https://www.zillow.com/view-imx/6cdd95b9-ae68-4b93-be4b-94ce708b770f?setAttribution=mls&wl=true&initialViewType=pano&utm_source=dashboard |
| Total SQFT | 3435 |
| Location Type | Rural |
| Standard Status | Pending |
| Year Built Source | Estimated |
| Tax Lot | 028-002 |
| Association Recreation Fee | No |
Interior Features
| Interior Amenities | Bar,Bathroom - Tub Shower,Bathroom - Stall Shower,Built-Ins,Carpet,Entry Level Bedroom,Floor Plan - Traditional,Kitchen - Gourmet,Wood Floors |
|---|---|
| Heating Fuel | Oil |
| Basement | Full,Improved,Partially Finished,Poured Concrete,Space For Rooms,Shelving,Interior Access |
| Flooring | Carpet,Hardwood,Laminated |
| Total Fireplaces | 1 |
| Fireplace Features | Brick |
| Hot Water | Oil |
| Basement (Y/N) | Yes |
| Heating Y/N | Yes |
| Fireplace Y/N | Yes |
| Above Grade Finished Area | 2000 |
| Half Baths | 1 |
| Central Air Y/N | No |
| Total Bedrooms | 3 |
| Below Grade Finished Area | 1435 |
| Room Type | Living Room,Dining Room,Bedroom 2,Bedroom 3,Kitchen,Basement,Bedroom 1,Sun/Florida Room,Laundry,Full Bath,Half Bath |
| Main Level Bedrooms | 3 |
| Below Grade Finished Area Unit Type | Square Feet |
| LivingAreaSource | Estimated |
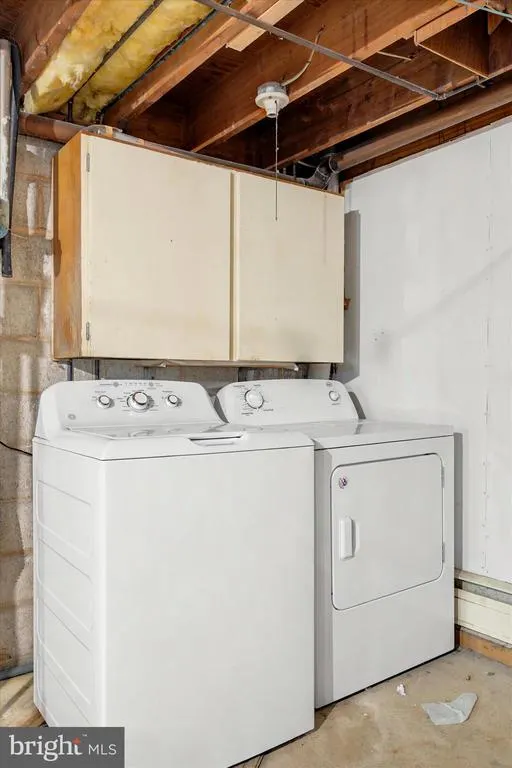
| Laundry Type | Basement,Has Laundry |
| Below Grade Finished Area Source | Estimated |
| Bathrooms Half Main Level | 1 |
| Bathrooms Count Lower Level 1 | 0.00 |
| Above Grade Finished Area Source | Estimated |
| Above Grade Finished Area Unit Type | Square Feet |
| Total Baths | 3 |
Exterior Features
| Exterior Amenities | Outbuilding(s) |
|---|---|
| Pool | Yes - Personal |
| Fencing | Board |
| Lot Features | Rear Yard,Rural |
| Water Source | Well |
| Inclusions | Pool Table,all furniture,cleaning products and paint |
| Total Parking Spaces | 4 |
| Garage Features | Garage - Front Entry |
| Type of Parking | Attached Garage,Driveway |
| Land Use Code | 1002 |
| Foundation Details | Concrete Perimeter,Block |
| Water View Y/N | No |
| Lot Dimensions | 0.00 x 0.00 |
| Lot Size Acres | 3.07 |
| Lot Size Source | Estimated |
| Waterfront Y/N | No |
| Horse Y/N | Yes |
| Horse Amenities | Stable(s) |
| Land Assessed Value | 5040.00 |
| Navigable Water Y/N | No |
| Water Oriented Y/N | No |
| # of Attached Garage Spaces | 2 |
Room Details
| Room | Dimensions | Level | Flooring | Details |
|---|---|---|---|---|
| Basement | Lower 1 | Flooring - Concrete | ||
| Bedroom 1 | Main | Flooring - HardWood,Attached Bathroom | ||
| Bedroom 2 | Main | Flooring - HardWood | ||
| Bedroom 3 | Main | Flooring - HardWood | ||
| Dining Room | Main | Flooring - HardWood | ||
| Full Bath | Main | Flooring - Ceramic Tile,Bathroom - Tub Shower | ||
| Full Bath | Main | Bathroom - Stall Shower,Flooring - HardWood,Bathroom - Jetted Tub | ||
| Half Bath | Main | |||
| Kitchen | Main | Countertop(s) - Solid Surface,Flooring - HardWood,Kitchen - Gas Cooking | ||
| Laundry | Lower 1 | |||
| Living Room | Main | Flooring - Carpet,Fireplace - Wood Burning | ||
| Sun/Florida Room | Main | Flooring - Tile/Brick |
Amenities
- Foreclosure
- Views
- Short Sale
- New Construction
- Adult 55+
- Lease To Own
- No HOA Fees
- Furnished
- Primary On Main
- Air Conditioning
- Seller Finance
- Green
- Fixer Upper
- Horse
- Golf
- Fireplace
- Deck
- Garage
- Basement
- Pool
Property vs Single Family Average in 18951
Price
Taxes
Year Built
 © BRIGHT, All Rights Reserved
