
Primary on Main



Address
31 Narcissus Lane, Levittown, PA
Price
$ 499,999
Property Attributes
- MLS#PABU2126880
- TypeSingle Family
- Listing Status PENDING
- CountyBUCKS
- CityLevittown
- AreaFalls Twp
- NeighborhoodNorth Park
- Zip19054
- StyleColonial,Traditional
- Year Built1953
- Taxes$ 5213
- Price$ 499,999
- Bedrooms4
- Full Bathrooms2
- Half Bathrooms0
- Sqr Footage2231
- Lot Size0.14 Acres
Data Source:
Bright MLS
Property Description
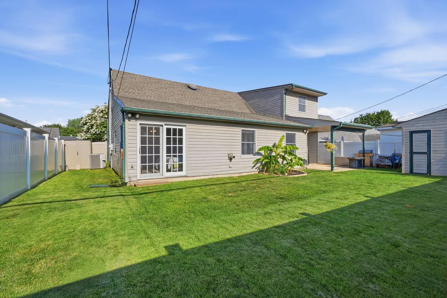
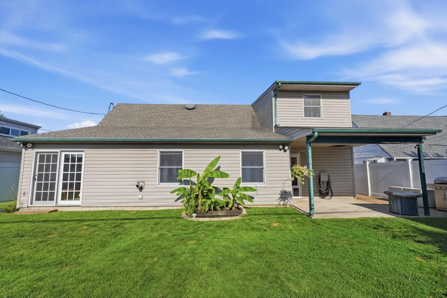
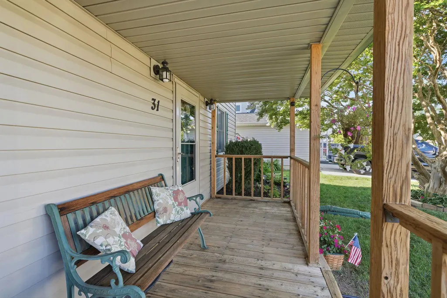
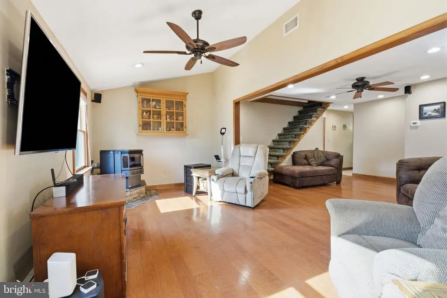
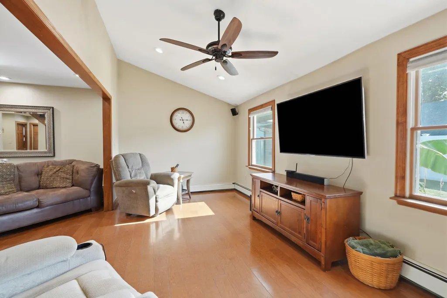
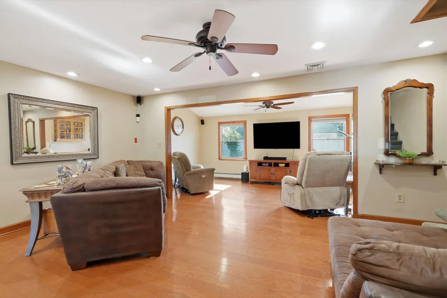
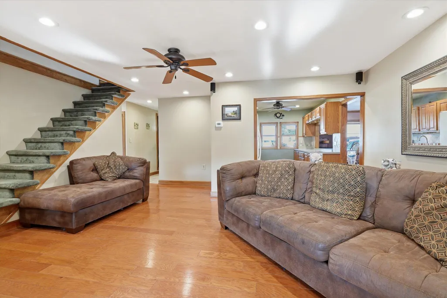
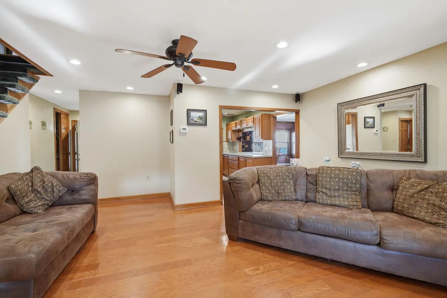
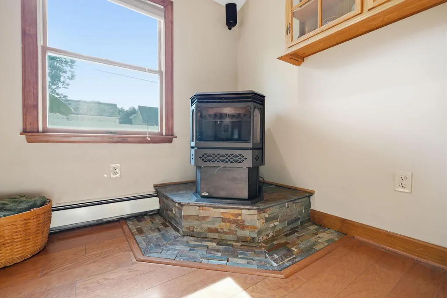
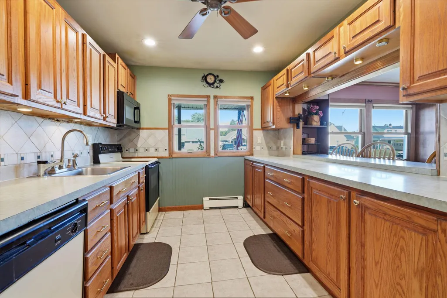
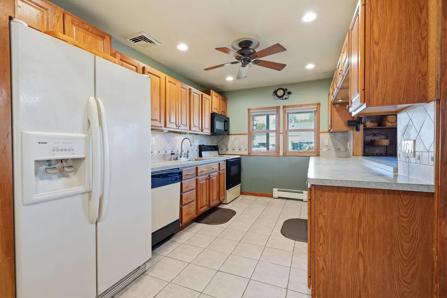
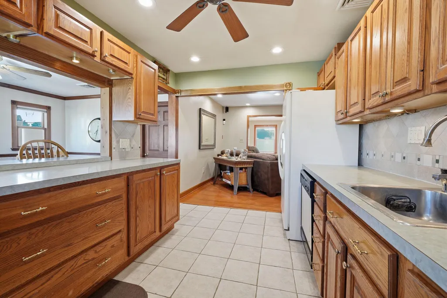
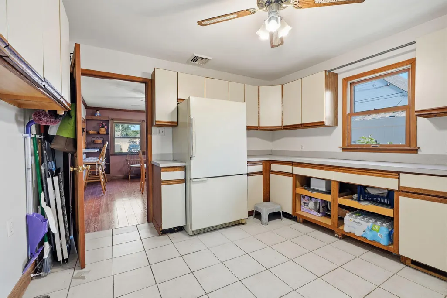
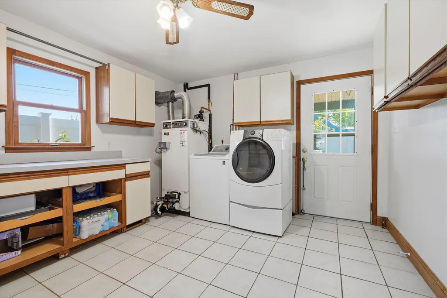
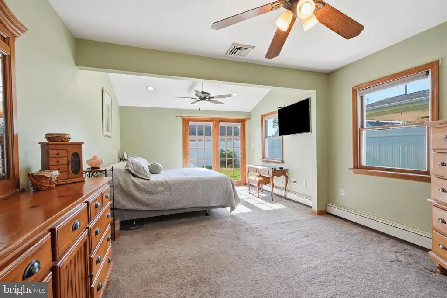
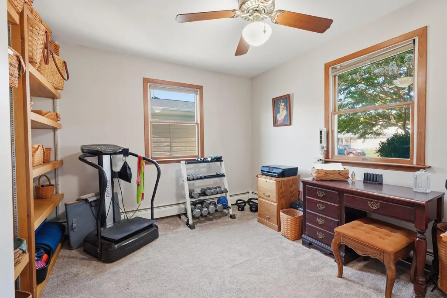
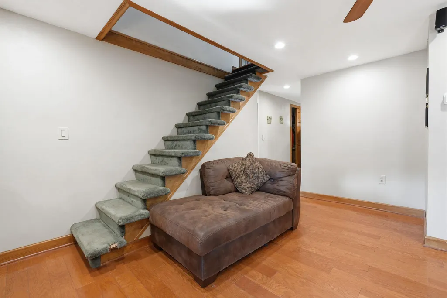
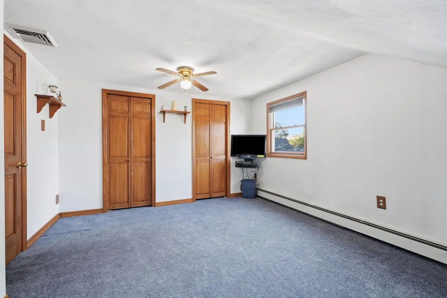
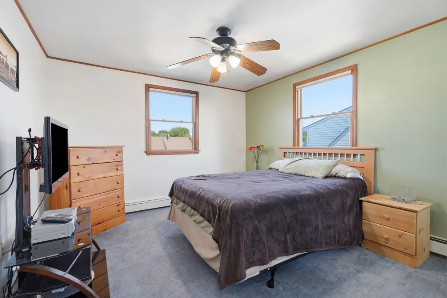
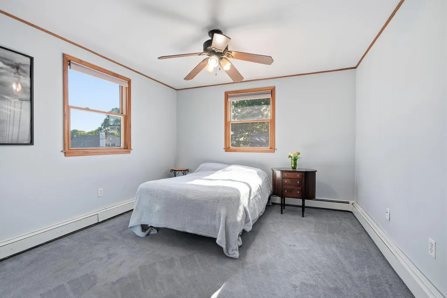
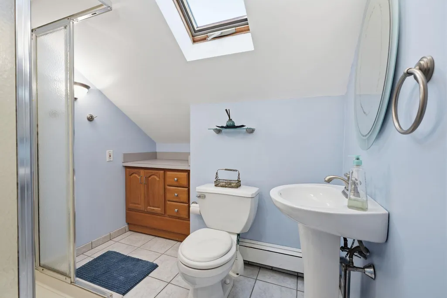
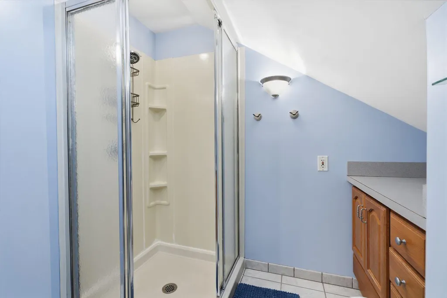
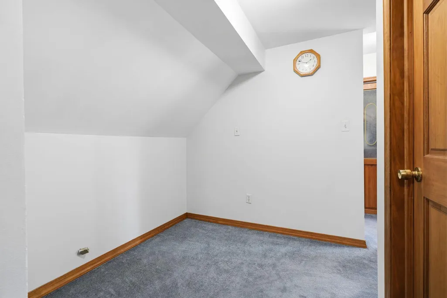
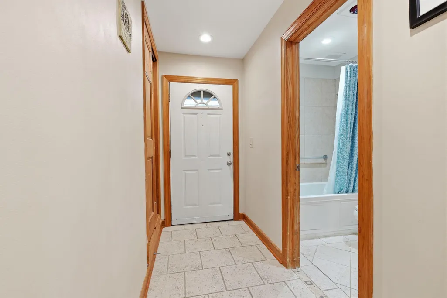
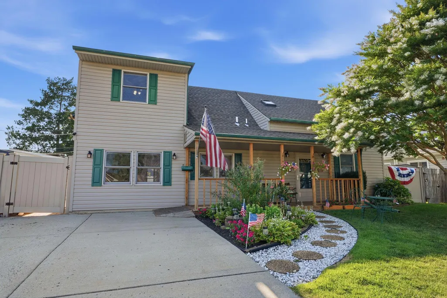
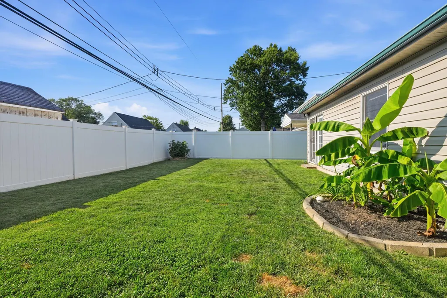
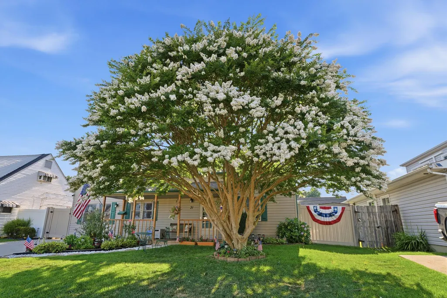
Accepting Back-Up Offers: Spacious. Updated, Versatile & Move-In Ready. Welcome Home! Don't miss this exceptional opportunity to own a beautifully maintained 4-bedroom + Separate Office, 2-bath home offering over 2,200 square feet of comfortable living space in the desirable North Park neighborhood of Levittown and the award-winning Pennsbury School District. From the moment you arrive, you'll appreciate the home's inviting front porch, attractive brick paver walkway, and outstanding curb appeal complete with gutters and mature landscaping. Inside, you'll find a warm and welcoming interior featuring beautiful hardwood flooring, ceramic tile, and stylish six-panel doors throughout. The thoughtfully designed floor plan includes a highly sought-after main-floor primary suite featuring a vaulted ceiling, a spacious walk-in closet, and glass French doors that open to the private, fully enclosed backyardcreating the perfect owner's retreat. The spacious living areas are ideal for both everyday living and entertaining, highlighted by a cozy wood pellet-burning stove that adds warmth and character during the cooler months. The oversized laundry and utility room provides abundant storage and is already plumbed for a second kitchen, offering incredible flexibility for multi-generational living, an in-law suite, extended guest accommodations, or future customization. Step outside to your private backyard oasis featuring a covered rear patio, perfect for outdoor dining, entertaining, or simply relaxing. The fenced yard also includes a 12' x 8' storage shed, providing plenty of space for tools, lawn equipment, and hobbies. Conveniently located just minutes from shopping, dining, parks, schools, SEPTA, I-95, Route 1, and the Pennsylvania Turnpike, this home offers the perfect combination of space, comfort, convenience, and versatility. Property Highlights: 4 Bedrooms | 2 Full Bathrooms | Office Over 2,200 Square Feet Main-Floor Primary Suite Vaulted Ceiling in Primary Bedroom Walk-In Closet French Doors to Private Backyard Hardwood Floors & Ceramic Tile Oversized Laundry Room Plumbed for a Second Kitchen Wood Pellet-Burning Stove Covered Rear Patio Beautiful Front Porch Brick Paver Walkway 12' x 8' Storage Shed Six-Panel Doors Throughout Pennsbury School District Convenient Access to Major Highways, Shopping & Dining Homes offering this much living space, flexibility, and value in North Park are a rare find. Schedule your private showing today before this exceptional opportunity is gone!
| Elementary School | Middle School | High School |
|---|---|---|
| Penn Valley Elementary School | William Penn Middle School | Pennbury High School |
| Price History | |
|---|---|
| 7/23/2026 | Listed $499,999 |
General Features
| Living Area | 2231 |
|---|---|
| Sewer | Public Sewer |
| Heating | Central |
| Cooling | Central A/C |
| Possession | Immediate,Negotiable |
| Zoning | NCR |
| Architectural Style | Colonial,Traditional |
| Construction Materials | Frame |
| School District | PENNSBURY |
| Year Built | 1953 |
| Levels | 2 |
| Tax Year | 2026 |
| Ownership | Fee Simple |
| Cool Fuel | Electric |
| Accessibility | Other |
| County | BUCKS |
| New Construction | No |
| Property Type | Residential |
| HOA | No |
| Subdivision Name | NORTH PARK |
| Garage Y/N | No |
| Water Access Y/N | No |
| Other Structures | Above Grade |
| Total Rooms | 5 |
| Full Baths | 2 |
| Status | PENDING |
| Directions | From I-95: Take Exit 42 (Levittown/Bristol),then head west on Levittown Parkway. Turn right onto New Falls Road,then left onto North Park Drive. Turn right onto Narcissus Lane. The property,31 Narcis |
| City | LEVITTOWN |
| Senior Community Y/N | No |
| MLS Area | Falls Twp (10113) |
| Lot Size Units | Square Feet |
| Lot Size Square Feet | 6098.00 |
| Tax Assessed Value | 21400.0 |
| Tax Annual Amount | 5213.0 |
| Structure Type | Detached |
| Condo/Coop Association fee Y/N | No |
| Bathrooms Full Main Level | 1 |
| Bathrooms Count Main Level | 1.00 |
| Price Per Sq Ft Total AG | 224.11 |
| Acceptable Financing | Cash,Conventional,FHA |
| Vacation Rental Y/N | No |
| Total SQFT | 2231 |
| Standard Status | Pending |
| Year Built Source | Estimated |
| Tax Lot | 205 |
Interior Features
| Interior Amenities | Attic/House Fan,Bathroom - Jetted Tub,Built-Ins,Carpet,Ceiling Fan(s),Bathroom - Stall Shower,Bathroom - Tub Shower,Dining Area,Entry Level Bedroom,Family Room Off Kitchen,Floor Plan - Open,Floor Pla |
|---|---|
| Heating Fuel | Oil |
| Total Fireplaces | 1 |
| Fireplace Features | Corner |
| Hot Water | Electric |
| Basement (Y/N) | No |
| Heating Y/N | Yes |
| Fireplace Y/N | Yes |
| Above Grade Finished Area | 2231 |
| Central Air Y/N | Yes |
| Total Bedrooms | 4 |
| Main Level Bedrooms | 1 |
| LivingAreaSource | Estimated |
| Bedrooms Count All Upper Levels | 3 |
| Bedrooms Count Upper Level 1 | 3 |
| Bathrooms Full Upper Level 1 | 1 |
| Bathrooms Full All Upper Levels | 1 |
| Bathrooms Count Upper Level 1 | 1.00 |
| Bathrooms Count All Upper Levels | 1 |
| Above Grade Finished Area Source | Estimated |
| Above Grade Finished Area Unit Type | Square Feet |
| Total Baths | 2 |
Exterior Features
| Pool | No Pool |
|---|---|
| Water Source | Public |
| Total Parking Spaces | 3 |
| Type of Parking | Driveway,On Street |
| Foundation Details | Slab |
| Water View Y/N | No |
| Lot Size Acres | 0.14 |
| Lot Size Source | Estimated |
| Waterfront Y/N | No |
| Land Assessed Value | 3960.00 |
| Navigable Water Y/N | No |
| Water Oriented Y/N | No |
Amenities
- Foreclosure
- Views
- Short Sale
- New Construction
- Adult 55+
- Lease To Own
- No HOA Fees
- Furnished
- Primary On Main
- Air Conditioning
- Seller Finance
- Green
- Fixer Upper
- Horse
- Golf
- Fireplace
- Deck
- Garage
- Basement
- Pool
Property vs Single Family Average in 19054
Price
Taxes
Year Built
Visits
 © BRIGHT, All Rights Reserved
