
Primary on Main




Address
1024 Broadview Avenue, Langhorne, PA
Price
$ 439,000
Property Attributes
- MLS#PABU2130998
- TypeSingle Family
- Listing Status PENDING
- CountyBUCKS
- CityLanghorne
- AreaMiddletown Twp
- NeighborhoodLanghorne Terrace
- Zip19047
- StyleRanch/Rambler
- Year Built1953
- Taxes$ 4742
- Price$ 439,000
- Bedrooms3
- Full Bathrooms2
- Half Bathrooms0
- Sqr Footage1068
- Lot Size0.26 Acres
Data Source:
Bright MLS
Property Description
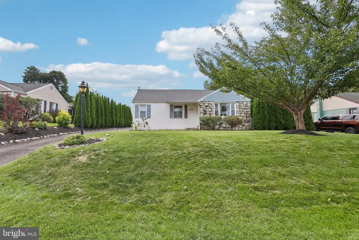
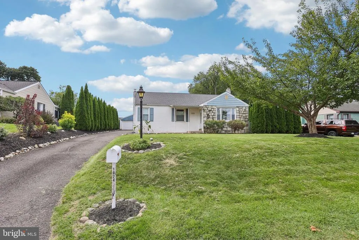
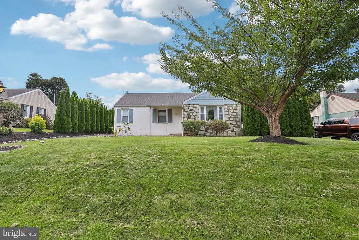
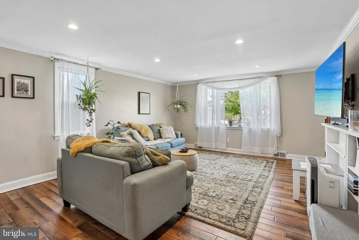
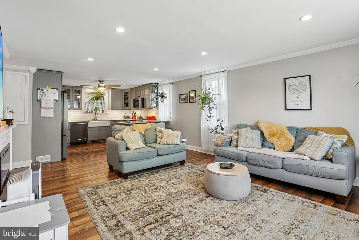
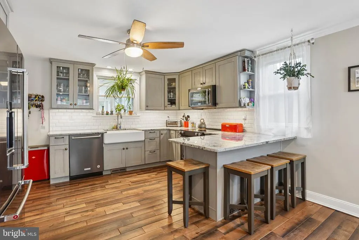
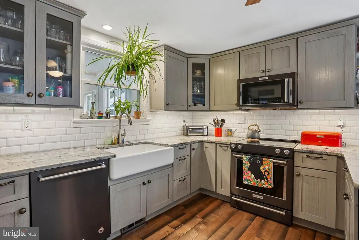
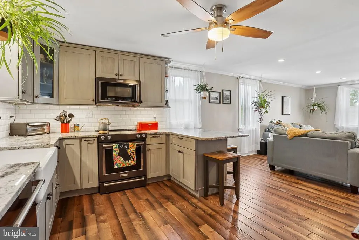
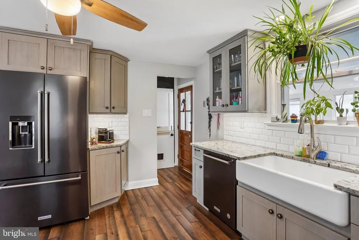
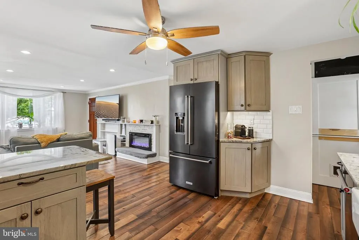
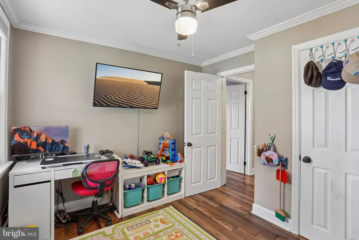
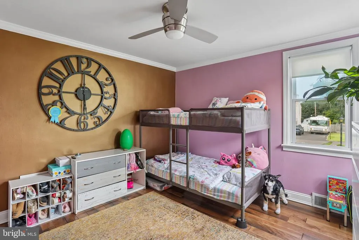
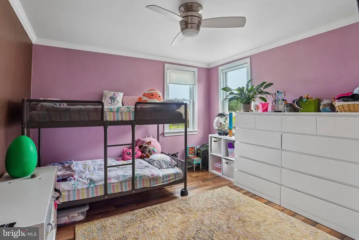
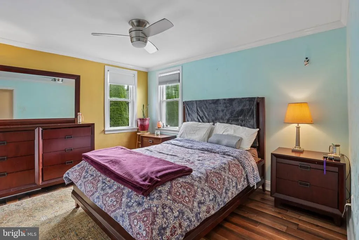
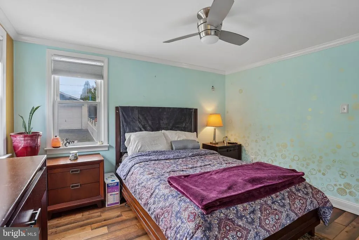
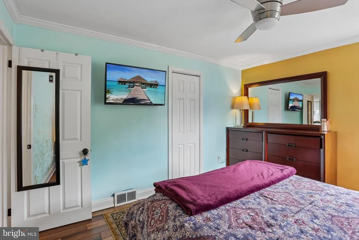
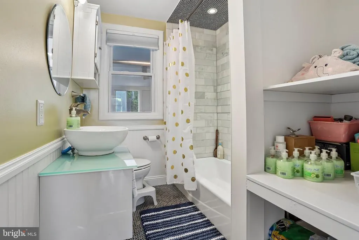
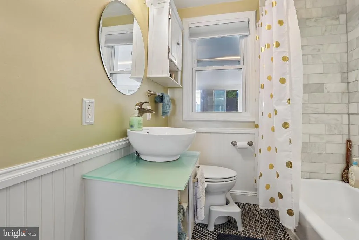
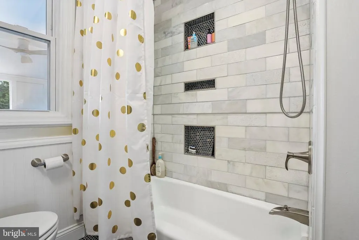
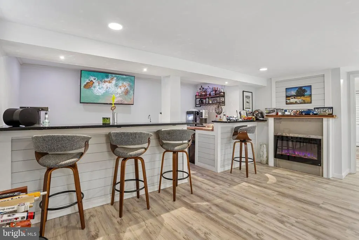
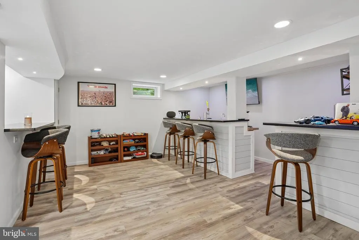
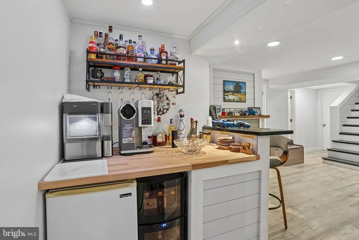
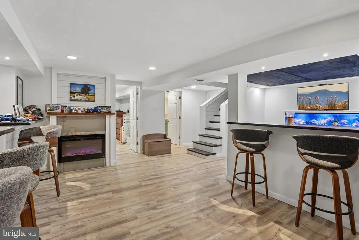
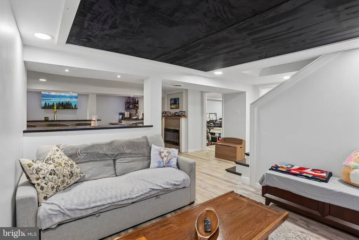
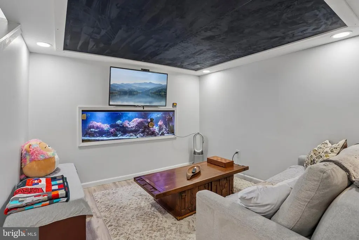
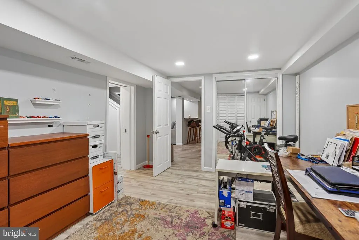
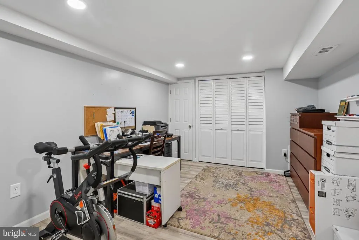
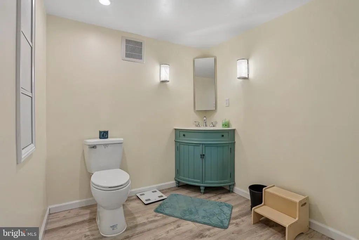
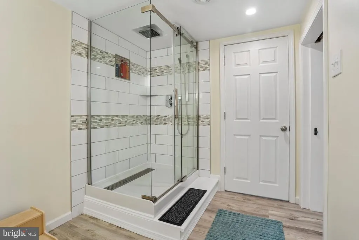
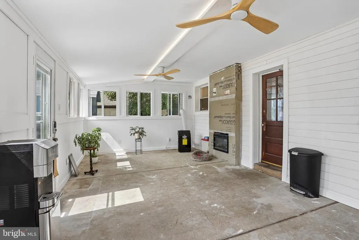
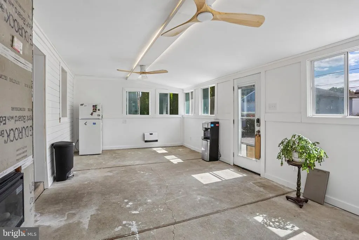
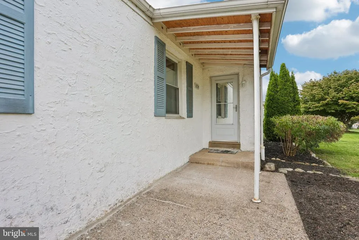
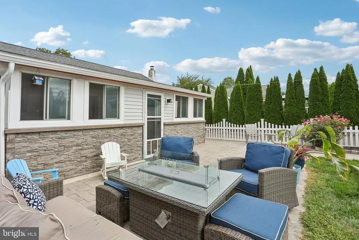
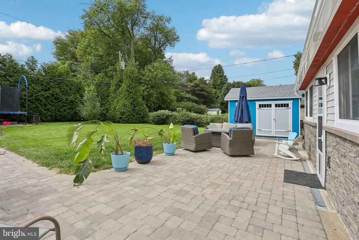
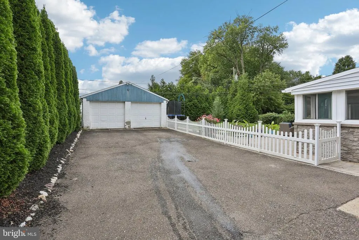
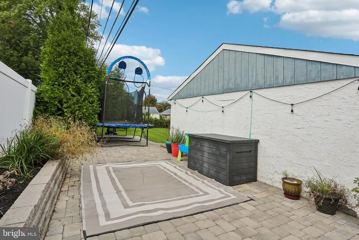
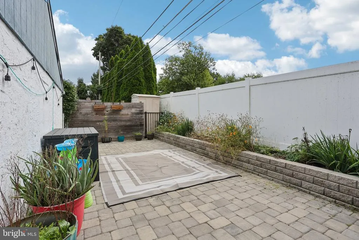
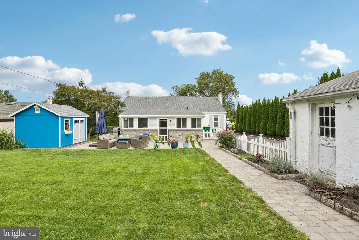
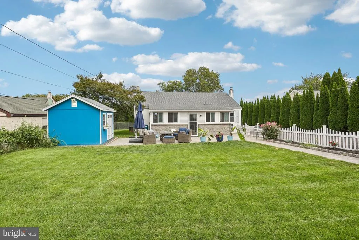
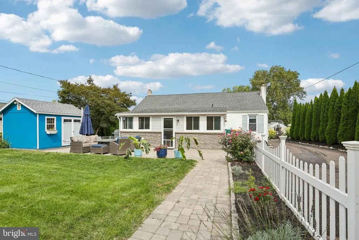
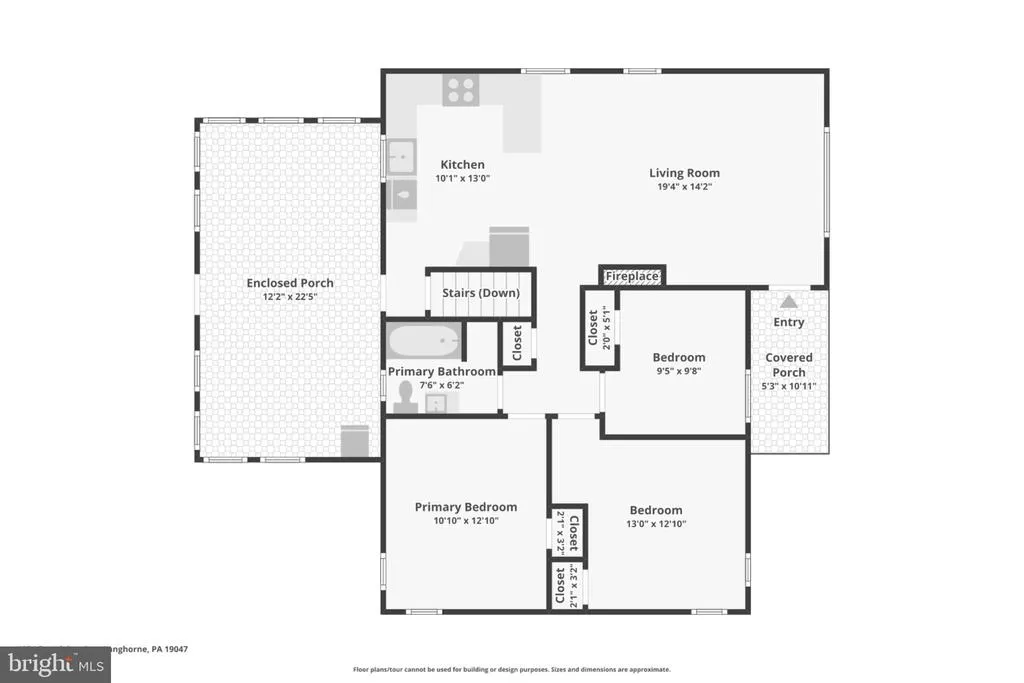
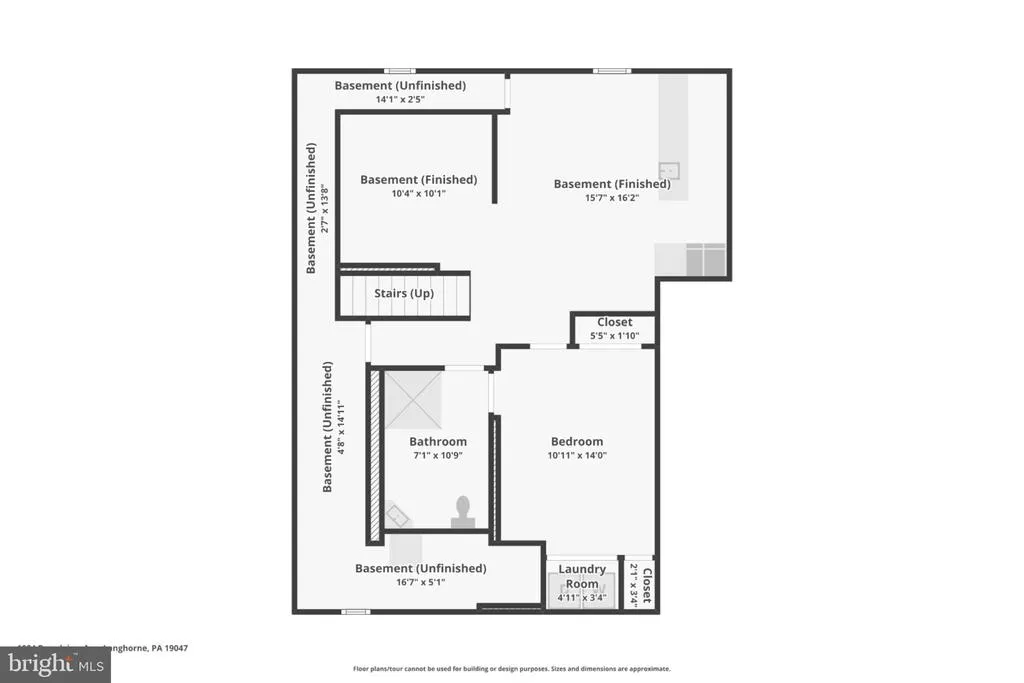
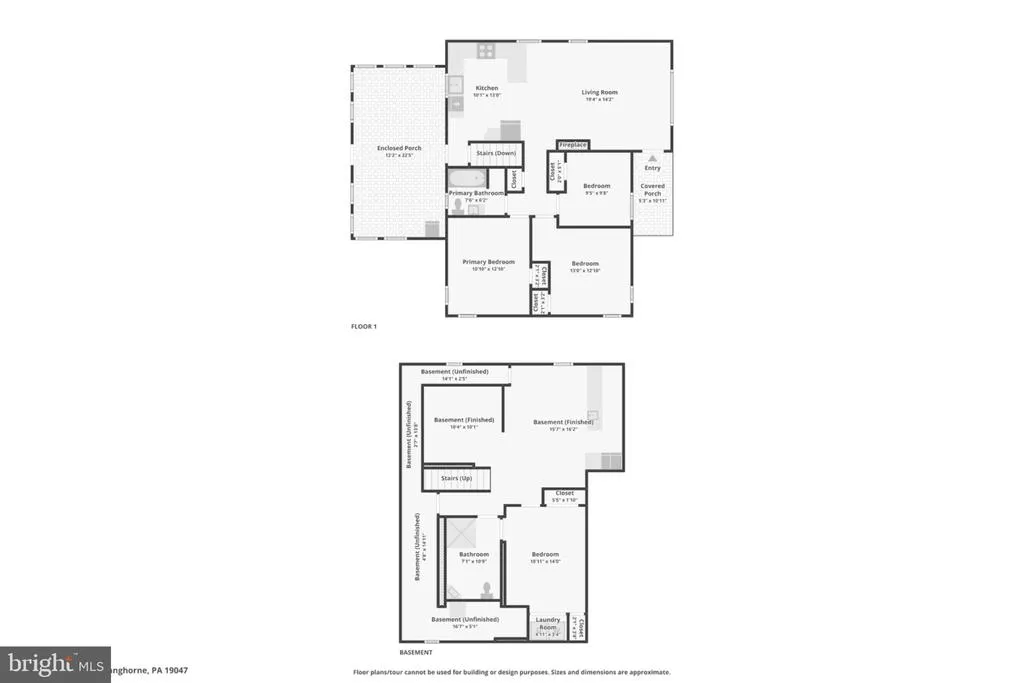
Welcome to 1024 Broadview Ave, a beautifully updated 3 bedroom, 2 bath ranch home located in the Langhorne Terrace neighborhood and Neshaminy School District. Offering the ease of one-level living along with a finished lower level, enclosed sunroom, detached garage, and impressive outdoor space, this home offers a comfortable layout with plenty of room to spread out. Step inside to a bright and inviting interior with an easy flow between the main living areas. The updated kitchen serves as the heart of the home, while the adjoining living and dining spaces provide plenty of room for everyday living and entertaining. Three bedrooms and a full bathroom are conveniently located on the main level, keeping the primary living spaces within easy reach. The finished lower level adds a whole additional dimension to the home, with recessed lighting, updated flooring, a fireplace, and a built-in bar area with seating. There is plenty of flexibility for a family room, game room, home office, gym, or hobby space, along with a second full bathroom featuring a large glass-enclosed tiled shower. A dedicated laundry area and additional storage complete the lower level. An enclosed sunroom provides even more usable space, surrounded by windows that bring in an abundance of natural light. With access to the backyard and patio, it creates an easy connection between the indoor and outdoor living areas. Outside, the home continues to offer plenty to enjoy. A large paver patio provides multiple areas for outdoor dining, seating, and entertaining, while the level lawn offers additional room to relax or play. Established landscaping, garden beds, privacy fencing, and mature evergreens add to the setting. A detached garage, separate storage shed, and generous driveway provide additional parking and storage options. Additional highlights include central air and a new roof installed in October 2025. Set in the established Langhorne Terrace neighborhood with convenient access to shopping, dining, parks, and major roadways, this home combines single-level living with flexible bonus spaces inside and out.
| Elementary School | Middle School | High School |
|---|---|---|
| Tawanka Elementary School | Maple Point Middle School | Neshaminy High School |
| Price History | |
|---|---|
| 9/16/2026 | Listed $439,000 |
General Features
| Living Area | 1068 |
|---|---|
| Sewer | Public Sewer |
| Heating | Other |
| Cooling | Central A/C |
| Possession | Settlement |
| Zoning | R2 |
| Garage Spaces | 2.00 |
| Architectural Style | Ranch/Rambler |
| Construction Materials | Frame |
| School District | NESHAMINY |
| Exclusions | Secondary refrigerator. |
| Year Built | 1953 |
| Levels | 1 |
| Tax Year | 2026 |
| Ownership | Fee Simple |
| Cool Fuel | Other |
| Accessibility | None |
| County | BUCKS |
| New Construction | No |
| Property Type | Residential |
| HOA | No |
| Subdivision Name | LANGHORNE TERRACE |
| Garage Y/N | Yes |
| Water Access Y/N | No |
| Other Structures | Above Grade,Below Grade |
| Total Rooms | 5 |
| Full Baths | 2 |
| Status | PENDING |
| Directions | GPS Directions are accurate. |
| City | LANGHORNE |
| Senior Community Y/N | No |
| MLS Area | Middletown Twp (10122) |
| Lot Size Units | Square Feet |
| Lot Size Square Feet | 11250.00 |
| Tax Assessed Value | 18800.0 |
| Tax Annual Amount | 4742.0 |
| Structure Type | Detached |
| Condo/Coop Association fee Y/N | No |
| Bathrooms Full Main Level | 1 |
| Bathrooms Count Main Level | 1.00 |
| Price Per Sq Ft Total AG | 411.05 |
| Acceptable Financing | Cash,Conventional,FHA |
| Vacation Rental Y/N | No |
| Virtual Tour | https://www.zillow.com/view-imx/6783da98-279c-474c-8ce2-f1941d6a7028?initialViewType=pano |
| Total SQFT | 1068 |
| Standard Status | Pending |
| Year Built Source | Assessor |
| Tax Lot | 093 |
Interior Features
| Interior Amenities | Kitchen - Eat-In |
|---|---|
| Heating Fuel | Oil |
| Basement | Full |
| Total Fireplaces | 1 |
| Hot Water | Oil |
| Basement (Y/N) | Yes |
| Heating Y/N | Yes |
| Fireplace Y/N | Yes |
| Above Grade Finished Area | 1068 |
| Central Air Y/N | Yes |
| Total Bedrooms | 3 |
| Main Level Bedrooms | 3 |
| Below Grade Finished Area Unit Type | Square Feet |
| LivingAreaSource | Assessor |
| Laundry Type | Basement |
| Below Grade Finished Area Source | Assessor |
| Bathrooms Full Lower Level 1 | 1 |
| Bathrooms Full All Lower Levels | 1 |
| Bathrooms Count Lower Level 1 | 1.00 |
| Bathrooms Count All Lower Levels | 1 |
| Above Grade Finished Area Source | Assessor |
| Above Grade Finished Area Unit Type | Square Feet |
| Total Baths | 2 |
Exterior Features
| Pool | No Pool |
|---|---|
| Parking Features | Private |
| Water Source | Public |
| Inclusions | Kitchen refrigerator. washer,dryer and shed all in as in condition with no monetary value. |
| Total Parking Spaces | 6 |
| Garage Features | Other |
| Type of Parking | Detached Garage,Driveway |
| Land Use Code | 1002 |
| Foundation Details | Other |
| Water View Y/N | No |
| Lot Dimensions | 75X150 |
| Lot Size Acres | 0.26 |
| Lot Size Source | Estimated |
| Waterfront Y/N | No |
| Land Assessed Value | 4880.00 |
| Navigable Water Y/N | No |
| Water Oriented Y/N | No |
| # of Detached Garage Spaces | 2 |
Amenities
- Foreclosure
- Views
- Short Sale
- New Construction
- Adult 55+
- Lease To Own
- No HOA Fees
- Furnished
- Primary On Main
- Air Conditioning
- Seller Finance
- Green
- Fixer Upper
- Horse
- Golf
- Fireplace
- Deck
- Garage
- Basement
- Pool
Property vs Single Family Average in 19047
Price
Taxes
Year Built
Visits
 © BRIGHT, All Rights Reserved
