
Views



Address
134 Heather Drive, New Hope, PA
Price
$ 1,299,900
Property Attributes
- MLS#PABU2131016
- TypeSingle Family
- Listing Status ACTIVE UNDER CONTRACT
- CountyBUCKS
- CityNew Hope
- AreaSolebury Twp
- NeighborhoodSeasons
- Zip18938
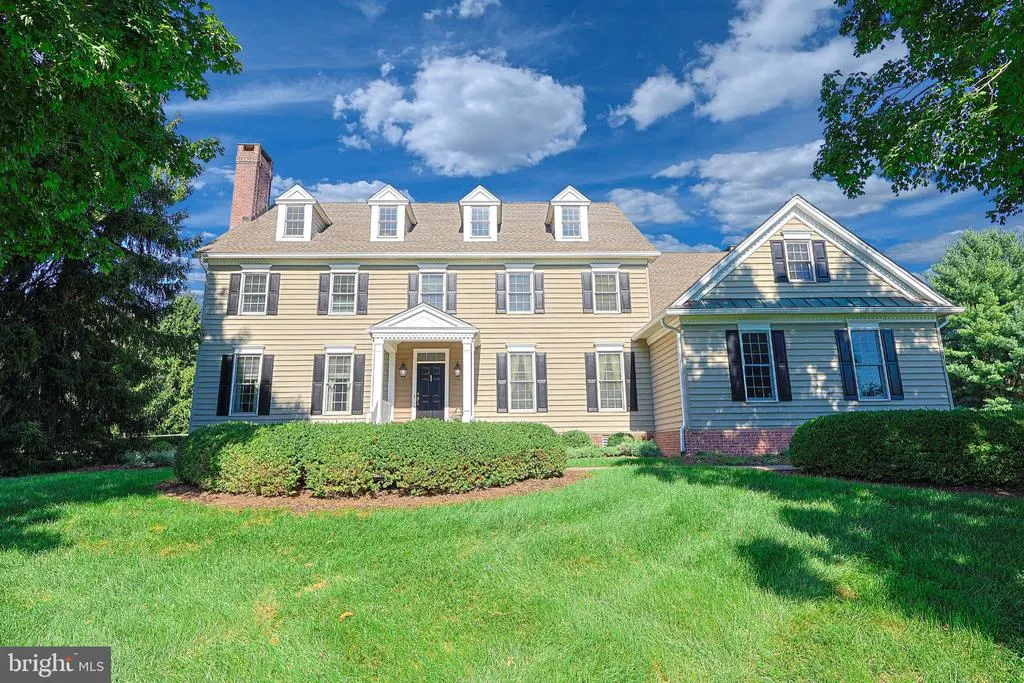
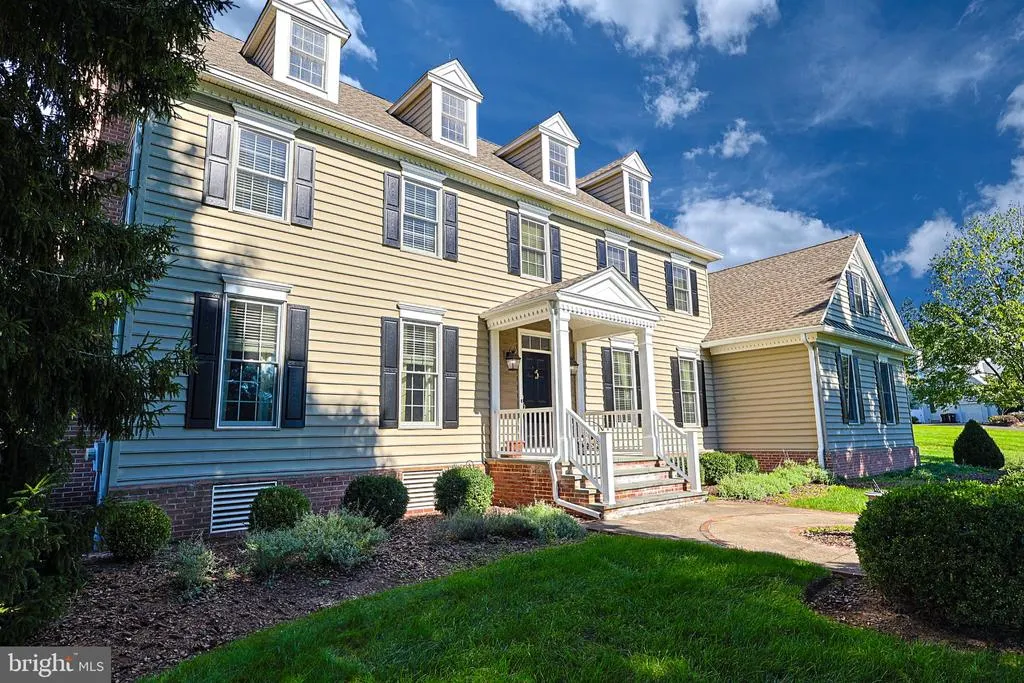
- StyleColonial,Traditional
- Year Built1997
- Taxes$ 13706
- Price$ 1,299,900
- Bedrooms4
- Full Bathrooms3
- Half Bathrooms1
- Sqr Footage3463
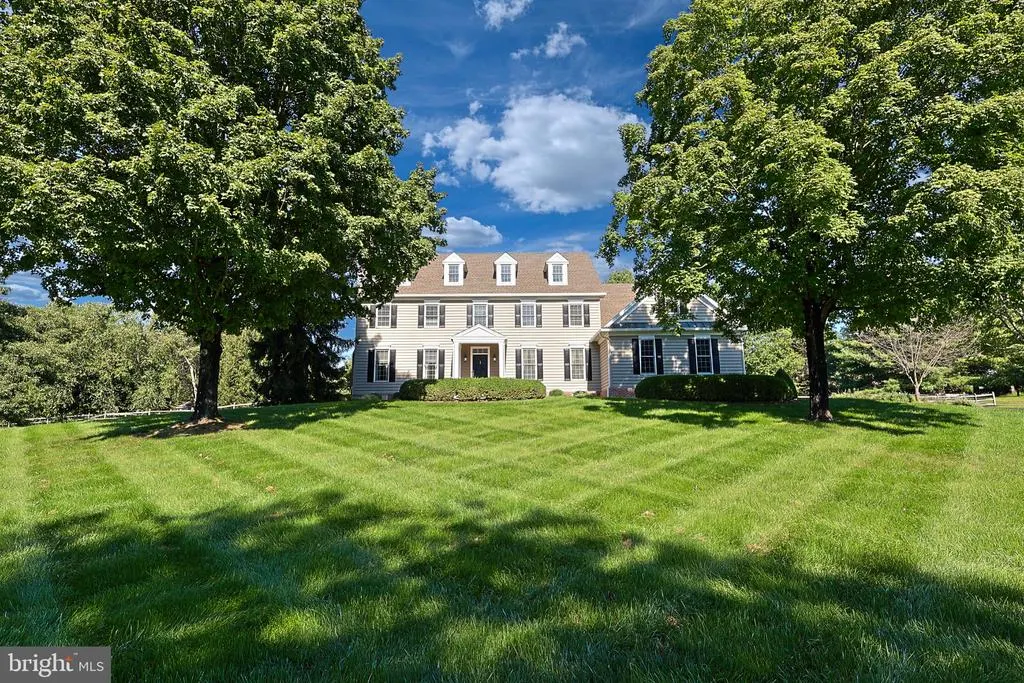
- Lot Size1.5 Acres
Data Source:
Bright MLS
Property Description
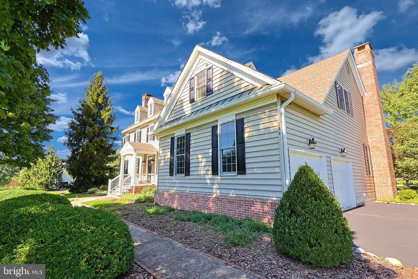
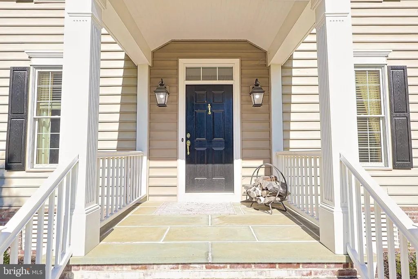
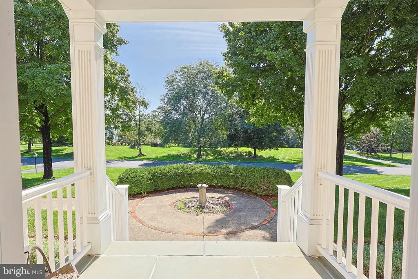
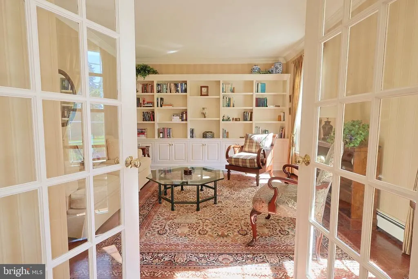
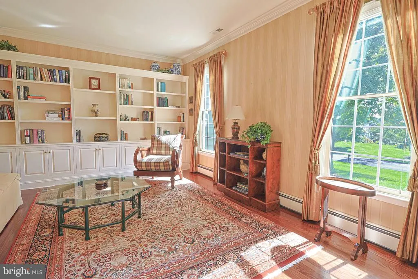
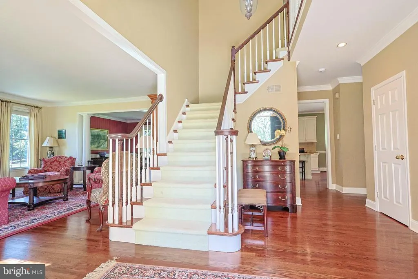
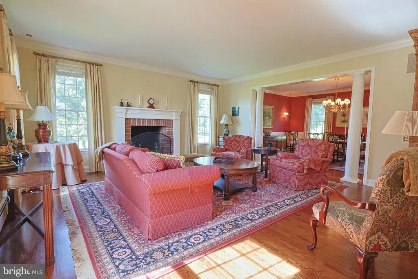
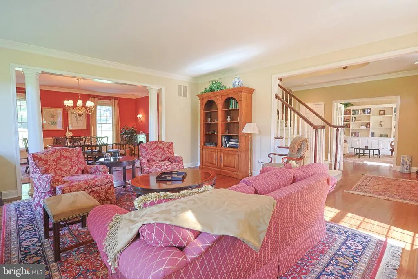
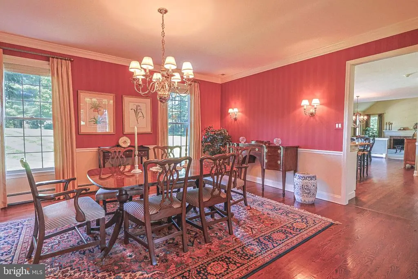
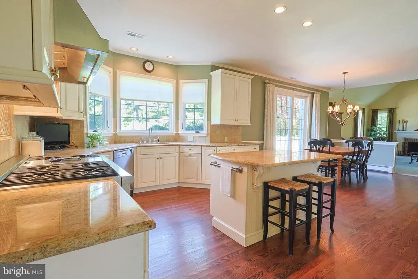
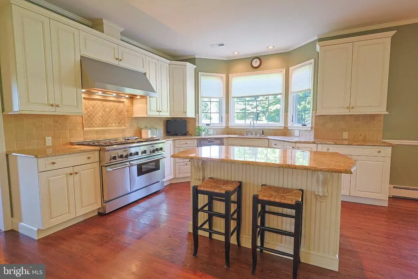
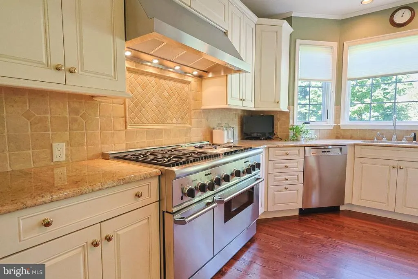
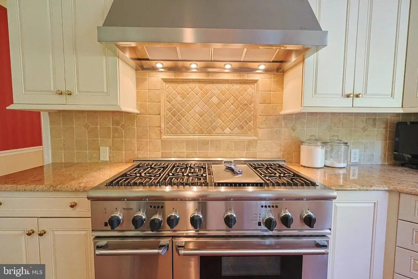
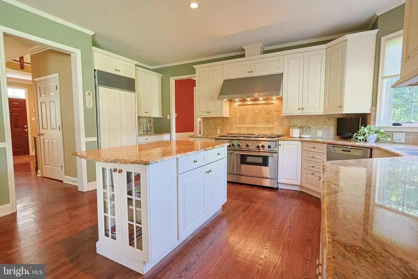
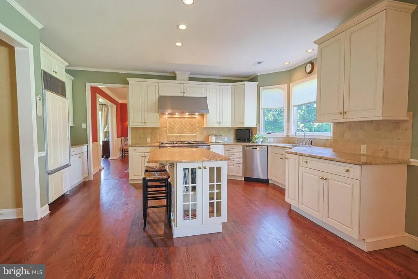
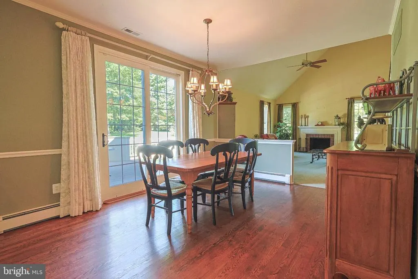
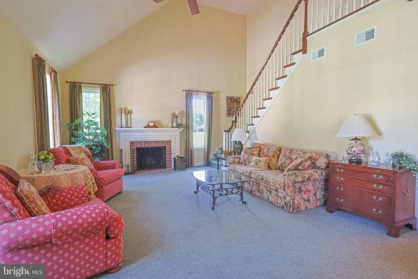
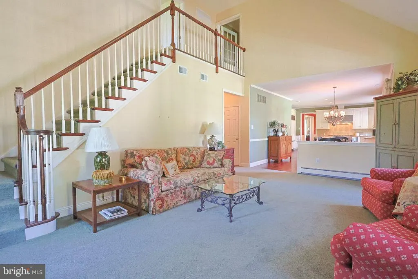
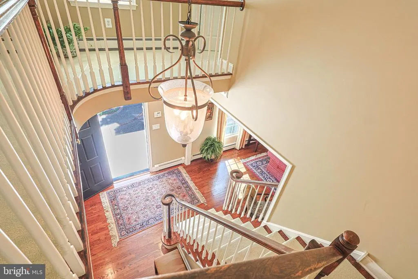
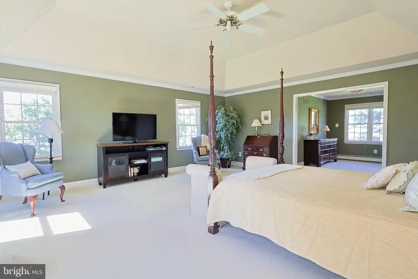
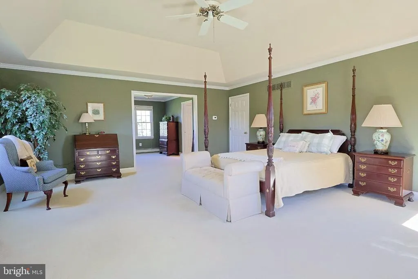
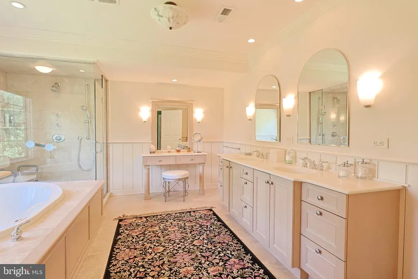
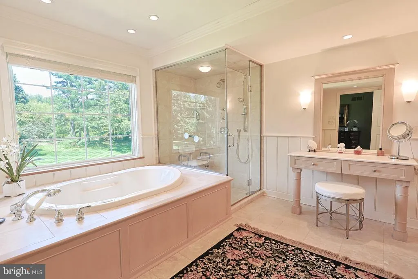
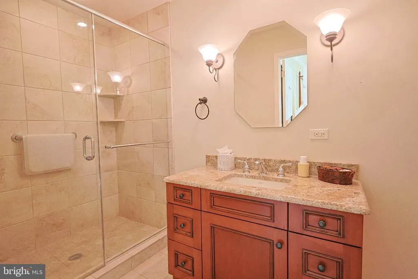
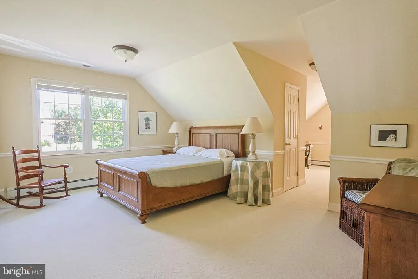
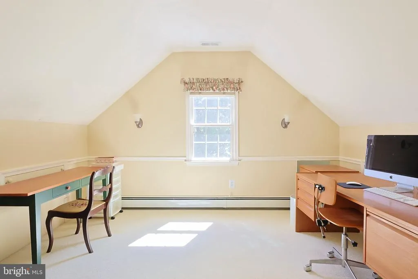
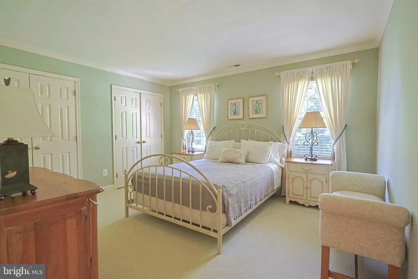
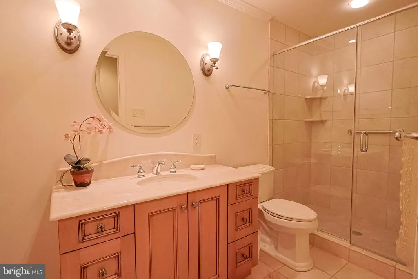
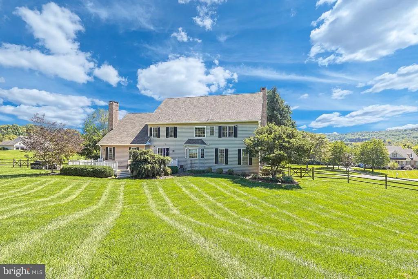
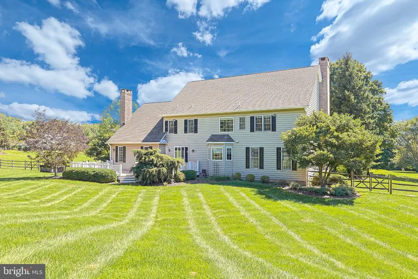
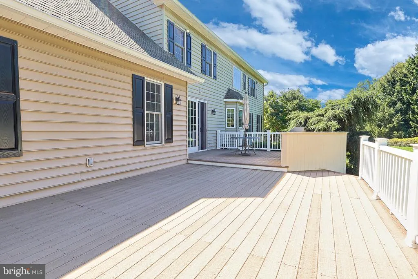
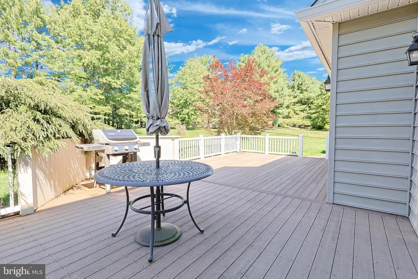
Welcome to an exceptional expression of luxury living in New Hope, where sophisticated design, expansive spaces, and an idyllic 1.5-acre setting come together to create a truly remarkable home. Offering approximately 3,500 square feet of beautifully appointed living space, this 4-bedroom, 3.5-bath residence delivers an elegant blend of timeless architectural details and thoughtfully selected luxury upgrades. <-------> From the moment you enter the grand foyer, the scale and craftsmanship of the home are immediately apparent. Soaring ceilings, gleaming hardwood floors, extensive crown molding, and dual staircases create an impressive sense of arrival while maintaining an inviting warmth throughout. Designed for both gracious entertaining and comfortable everyday living, the home offers generously proportioned rooms and an effortless flow between spaces. <-------> At the heart of the home is a spectacular and fully upgraded chef's kitchen that is designed to inspire. A professional six-burner gas range with dual ovens anchors the space, complemented by high-end finishes and ample room for gathering, cooking, and entertaining. The kitchen opens naturally to the surrounding living areas, making it as functional as it is beautiful. <-------> The luxurious primary suite provides a private retreat at the end of the day, featuring a spacious sitting room and an extraordinary oversized bath. The spa-like bathroom showcases an upgraded walk-in shower and a sumptuous soaking tub positioned to take in tranquil views of the expansive rear grounds. Three additional bedrooms offer exceptional versatility, including a private guest suite with its own full bath and a fourth bedroom expanded to include a separate sitting area or private officeideal for todays flexible lifestyle. <-------> Outside, the propertys 1.5 acres provide a sense of privacy and space that is increasingly rare, creating a beautiful backdrop for outdoor entertaining, relaxation, and enjoying the peaceful New Hope setting. <-------> Ideally situated in the heart of Solebury Township, this exceptional property is nestled between the charm of Peddlers Village and the vibrant character of New Hope. Enjoy easy access to the areas renowned dining, shopping, arts, and entertainment, while major commuting routes are conveniently accessible for travel throughout Bucks County and beyond. <-------> Elegant without being overstated, impressive without sacrificing comfort, this exceptional residence offers the space, craftsmanship, and refined finishes expected of a truly upscale New Hope home.
| High School |
|---|
| New Hope-Solebury High School |
| Price History | |
|---|---|
| 9/10/2026 | Listed $1,299,900 |
General Features
| Living Area | 3463 |
|---|---|
| Sewer | Mound System,On Site Septic |
| Heating | Baseboard - Hot Water,Zoned |
| Cooling | Central A/C,Zoned |
| Possession | 0-30 Days CD,Immediate,Negotiable |
| Roof | Shingle |
| Appliances | Commercial Range,Disposal,Dryer,Dishwasher,Microwave,Oven - Double,Oven/Range - Gas,Range Hood,Refrigerator,Six Burner Stove,Washer |
| Zoning | R1 |
| HOA Fee | 1000.00 |
| Garage Spaces | 2.00 |
| Patio/Porch Features | Deck(s) |
| Architectural Style | Colonial,Traditional |
| Security Features | Security System |
| Construction Materials | Copper Plumbing,Frame |
| School District | NEW HOPE-SOLEBURY |
| Year Built | 1997 |
| View | Panoramic,Scenic Vista,Trees/Woods |
| Levels | 3 |
| Tax Year | 2026 |
| Ownership | Fee Simple |
| Cool Fuel | Electric |
| Accessibility | None |
| Assoc Fee Paid Per | One Time |
| County | BUCKS |
| New Construction | No |
| Property Type | Residential |
| HOA | Yes |
| Subdivision Name | SEASONS |
| Garage Y/N | Yes |
| Water Access Y/N | No |
| Other Structures | Above Grade,Below Grade |
| Full Baths | 3 |
| Status | ACTIVE UNDER CONTRACT |
| Directions | Either Lower Mt Rd or Aquetong Rd to Heather Dr |
| City | NEW HOPE |
| Disclosures | None |
| Association Name | SEASONS |
| Senior Community Y/N | No |
| MLS Area | Solebury Twp (10141) |
| Lot Size Units | Square Feet |
| Lot Size Square Feet | 65388.00 |
| Tax Assessed Value | 74680.0 |
| Tax Annual Amount | 13706.0 |
| Home Warranty Y/N | No |
| Property Condition | Excellent |
| Structure Type | Detached |
| Condo/Coop Association fee Y/N | No |
| Bathrooms Count Main Level | 1.00 |
| Price Per Sq Ft Total AG | 375.37 |
| Acceptable Financing | Cash,Conventional,FHA,VA |
| Lease Considered Y/N | No |
| Vacation Rental Y/N | No |
| Total SQFT | 4463 |
| Standard Status | Active Under Contract |
| Year Built Source | Assessor |
| Tax Lot | 104-036 |
Interior Features
| Interior Amenities | Additional Stairway,Bathroom - Jetted Tub,Bathroom - Stall Shower,Bathroom - Walk-In Shower,Breakfast Area,Butlers Pantry,Crown Moldings,Dining Area,Double/Dual Staircase,Family Room Off Kitchen,Form |
|---|---|
| Heating Fuel | Natural Gas |
| Basement | Daylight,Partial,Full,Interior Access,Unfinished,Sump Pump,Space For Rooms |
| Flooring | Carpet,Ceramic Tile,Hardwood |
| Total Fireplaces | 2 |
| Hot Water | Natural Gas |
| Basement (Y/N) | Yes |
| Heating Y/N | Yes |
| Fireplace Y/N | Yes |
| Above Grade Finished Area | 3463 |
| Half Baths | 1 |
| Central Air Y/N | Yes |
| Total Bedrooms | 4 |
| Room Type | Living Room,Dining Room,Primary Bedroom,Bedroom 2,Bedroom 3,Bedroom 4,Kitchen,Family Room,Basement,Foyer,Breakfast Room,Laundry,Office,Primary Bathroom,Full Bath,Half Bath |
| Below Grade Finished Area Unit Type | Square Feet |
| LivingAreaSource | Assessor |
| Laundry Type | Main Floor |
| Below Grade Unfin Area Units | Square Feet |
| Below Grade Unfin SQFT | 1000 |
| Below Grade Unfin SQFT Source | Estimated |
| Below Grade Finished Area Source | Assessor |
| Bedrooms Count All Upper Levels | 4 |
| Bedrooms Count Upper Level 1 | 4 |
| Bathrooms Half Main Level | 1 |
| Bathrooms Full Upper Level 1 | 3 |
| Bathrooms Full All Upper Levels | 3 |
| Bathrooms Count Upper Level 1 | 3.00 |
| Bathrooms Count All Upper Levels | 3 |
| Above Grade Finished Area Source | Assessor |
| Above Grade Finished Area Unit Type | Square Feet |
| Total Baths | 4 |
Exterior Features
| Pool | No Pool |
|---|---|
| Fencing | Split Rail |
| Parking Features | Asphalt Driveway |
| Water Source | Filter,Private,Well |
| Inclusions | All appliances present at time of showing in as-is condition at time of settlement with no warranty. |
| Total Parking Spaces | 8 |
| Garage Features | Garage - Side Entry,Garage Door Opener,Inside Access |
| Type of Parking | Attached Garage,Driveway,On Street |
| Foundation Details | Concrete Perimeter |
| Water View Y/N | No |
| Lot Size Acres | 1.50 |
| Lot Size Source | Assessor |
| Waterfront Y/N | No |
| Land Assessed Value | 16400.00 |
| Navigable Water Y/N | No |
| Water Oriented Y/N | No |
| # of Attached Garage Spaces | 2 |
Room Details
| Room | Dimensions | Level | Flooring | Details |
|---|---|---|---|---|
| Basement | Lower 1 | |||
| Bedroom 2 | Upper 1 | Attached Bathroom | ||
| Bedroom 3 | Upper 1 | |||
| Bedroom 4 | Upper 1 | |||
| Breakfast Room | Main | |||
| Dining Room | Main | |||
| Family Room | Main | |||
| Foyer | Main | |||
| Full Bath | Upper 1 | |||
| Half Bath | Main | |||
| Kitchen | Main | Kitchen - Eat-in,Kitchen - Gas Cooking,Pantry,Island | ||
| Laundry | Main | |||
| Living Room | Main | |||
| Office | Main | |||
| Primary Bathroom | Upper 1 | |||
| Primary Bedroom | Upper 1 | Attached Bathroom,Primary Bedroom - Sitting Area,Walk-In Closet(s) |
Amenities
- Foreclosure
- Views
- Short Sale
- New Construction
- Adult 55+
- Lease To Own
- No HOA Fees
- Furnished
- Primary On Main
- Air Conditioning
- Seller Finance
- Green
- Fixer Upper
- Horse
- Golf
- Fireplace
- Deck
- Garage
- Basement
- Pool
Property vs Single Family Average in 18938
Price
Taxes
Year Built
Visits
 © BRIGHT, All Rights Reserved
