
Open House Fri, Oct 2nd 5:00 PM - 7:00 PM - Primary on Main

Address
1309 Brandt Avenue, New Cumberland, PA
Price
$ 250,000
Property Attributes
- MLS#PACB2058736
- TypeSingle Family
- Listing Status COMING SOON
- CountyCUMBERLAND
- CityNew Cumberland
- AreaNew Cumberland Boro
- Zip17070
- StyleRanch/Rambler
- Year Built1953
- Taxes$ 3447
- Price$ 250,000
- Bedrooms3
- Full Bathrooms1
- Half Bathrooms0
- Sqr Footage1445
- Lot Size0.15 Acres
Data Source:
Bright MLS
Property Description
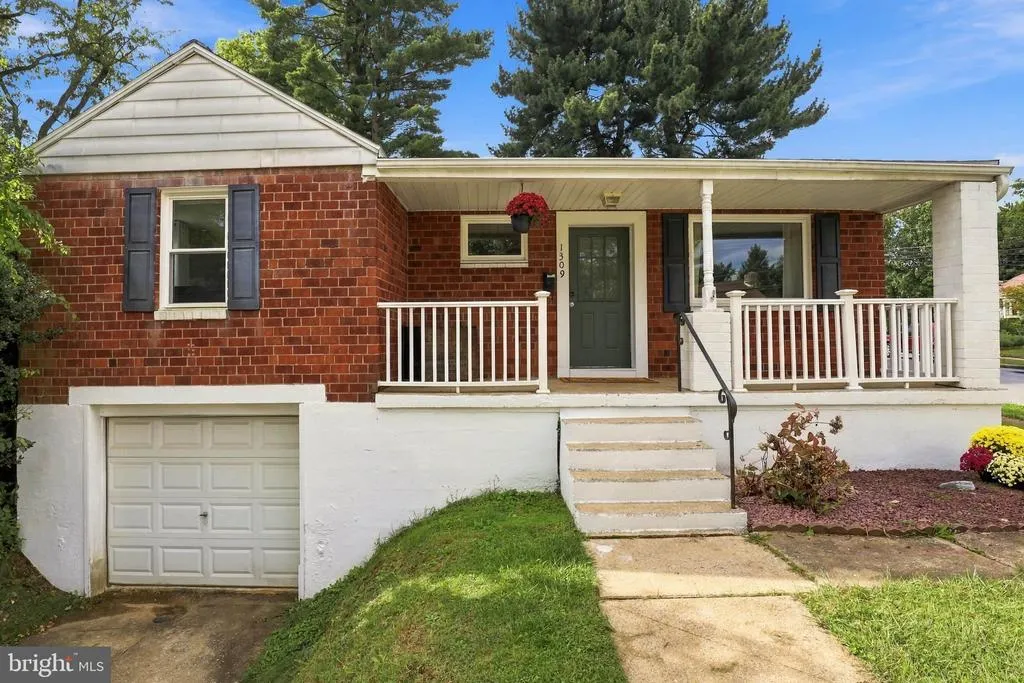
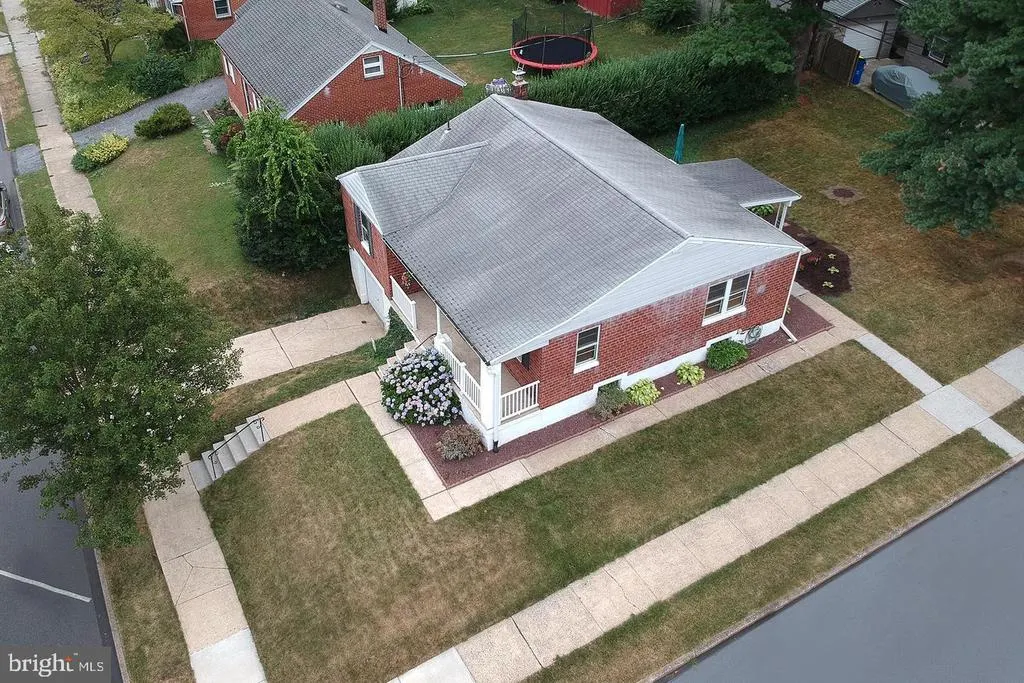
Prominently positioned on a desirable corner lot in New Cumberland Borough, 1309 Brandt Avenue delivers solid mid-century brick construction with exceptional entertainment and customization potential. The main level centers around a bright, open living and dining layout framed by a focal bay window that draws in abundant natural light. The eat-in kitchen offers generous countertop prep space, substantial cabinetry, and an included appliance package, with direct access out to a covered back porch overlooking the level yard ideal for outdoor meals and low-key hosting. Three comfortably sized bedrooms and a central full bath complete the floor. Downstairs, the finished lower level serves as a dedicated entertainment retreat, outfitted with an integrated projector and theater-style projection screen for movie nights and game-day watch parties. This expansive recreation room remains neatly partitioned from the separate laundry facilities, mechanical area, and functional workshop with deep storage capacity. Complete with an attached single-car garage and concrete driveway, this durable West Shore home offers quick access to borough parks, local dining, I-83, and the PA Turnpike.
| Elementary School | Middle School | High School |
|---|---|---|
| Hillside Elementary School | New Cumberland Middle School | Cedar Cliff High School |
| Price History | |
|---|---|
| 9/20/2026 | Listed $250,000 |
General Features
| Living Area | 1445 |
|---|---|
| Sewer | Public Sewer |
| Heating | Forced Air |
| Cooling | Central A/C |
| Possession | Settlement,Negotiable,Immediate,0-30 Days CD |
| Appliances | Built-In Microwave,Dishwasher,Disposal,Oven/Range - Electric,Refrigerator,Water Heater |
| Zoning | RESIDENTAL |
| Garage Spaces | 1.00 |
| Architectural Style | Ranch/Rambler |
| Construction Materials | Brick |
| School District | WEST SHORE |
| Year Built | 1953 |
| Levels | 1 |
| Tax Year | 2026 |
| Ownership | Fee Simple |
| Cool Fuel | Electric |
| Accessibility | None |
| County | CUMBERLAND |
| New Construction | No |
| Property Type | Residential |
| HOA | No |
| Subdivision Name | NONE AVAILABLE |
| Garage Y/N | Yes |
| Water Access Y/N | No |
| Other Structures | Above Grade,Below Grade |
| Full Baths | 1 |
| Status | COMING SOON |
| Directions | 83 S,take exit 40B,left at light,turn left onto Simpson Ferry which becomes Brandt Ave,home on right. You may want to turn right before the house and park on the side street. |
| City | NEW CUMBERLAND |
| Disclosures | Lead Based Paint - State,Other,Prop Disclosure |
| Senior Community Y/N | No |
| MLS Area | New Cumberland Boro (14425) |
| Lot Size Units | Square Feet |
| Lot Size Square Feet | 6534.00 |
| Tax Assessed Value | 153400.0 |
| Tax Annual Amount | 3447.0 |
| Home Warranty Y/N | No |
| Structure Type | Detached |
| Condo/Coop Association fee Y/N | No |
| Bathrooms Full Main Level | 1 |
| Bathrooms Count Main Level | 1.00 |
| Price Per Sq Ft Total AG | 224.22 |
| Acceptable Financing | Cash,Conventional,FHA,VA |
| Historic Y/N | No |
| Lease Considered Y/N | No |
| Vacation Rental Y/N | No |
| Total SQFT | 1445 |
| Standard Status | Coming Soon |
| Year Built Source | Assessor |
| Legal Subdivision | SIMPSON TERRACE |
| Tax Lot | 1 |
| Association Recreation Fee | No |
Interior Features
| Interior Amenities | Carpet,Ceiling Fan(s),Chair Railings,Combination Dining/Living,Dining Area,Entry Level Bedroom,Kitchen - Eat-In,Recessed Lighting,Wood Floors |
|---|---|
| Heating Fuel | Oil |
| Basement | Outside Entrance,Partially Finished |
| Flooring | Carpet,Hardwood,Vinyl |
| Hot Water | Electric |
| Basement (Y/N) | Yes |
| Heating Y/N | Yes |
| Window Features | Wood Frame,Insulated,ENERGY STAR Qualified |
| Fireplace Y/N | No |
| Above Grade Finished Area | 1115 |
| Central Air Y/N | Yes |
| Total Bedrooms | 3 |
| Below Grade Finished Area | 330 |
| Main Level Bedrooms | 3 |
| Below Grade Finished Area Unit Type | Square Feet |
| LivingAreaSource | Assessor |
| Laundry Type | Basement |
| Below Grade Unfin Area Units | Square Feet |
| Above Grade Finished Area Source | Assessor |
| Above Grade Finished Area Unit Type | Square Feet |
| Total Baths | 1 |
Exterior Features
| Pool | No Pool |
|---|---|
| Parking Features | Concrete Driveway |
| Lot Features | Corner |
| Water Source | Public |
| Inclusions | Dining table,projector & screen |
| Total Parking Spaces | 1 |
| Garage Features | Garage - Front Entry |
| Type of Parking | Attached Garage,Driveway |
| Land Use Code | 101 |
| Foundation Details | Other |
| Spa | No |
| Water View Y/N | No |
| Lot Size Acres | 0.15 |
| Lot Size Source | Assessor |
| Waterfront Y/N | No |
| Other Equipment | None |
| Horse Y/N | No |
| Land Assessed Value | 31100.00 |
| Navigable Water Y/N | No |
| Water Oriented Y/N | No |
| # of Attached Garage Spaces | 1 |
Amenities
- Foreclosure
- Views
- Short Sale
- New Construction
- Adult 55+
- Lease To Own
- No HOA Fees
- Furnished
- Primary On Main
- Air Conditioning
- Seller Finance
- Green
- Fixer Upper
- Horse
- Golf
- Fireplace
- Deck
- Garage
- Basement
- Pool
Property vs Single Family Average in 17070
Price
Taxes
Year Built
 © BRIGHT, All Rights Reserved
