
Primary on Main - Adult 55+


Address
14 Fetters Boulevard # 125, Downingtown, PA
Price
$ 845,000
Property Attributes
- MLS#PACT2119518
- TypeTownhouse
- Listing Status PENDING
- CountyCHESTER
- CityDowningtown
- AreaUpper Uwchlan Twp
- NeighborhoodPreserve At Marsh Creek - Heritage Collection
- Zip19335
- StyleCarriage House,Villa
- Year Built2021
- Taxes$ 8979
- Price$ 845,000
- Bedrooms3
- Full Bathrooms2
- Half Bathrooms1
- Sqr Footage2764
- Lot Size0.05 Acres
Data Source:
Bright MLS
Property Description
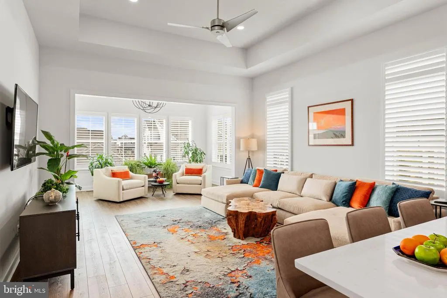
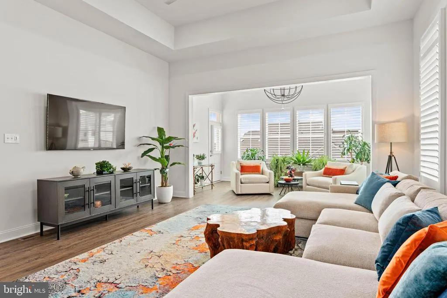
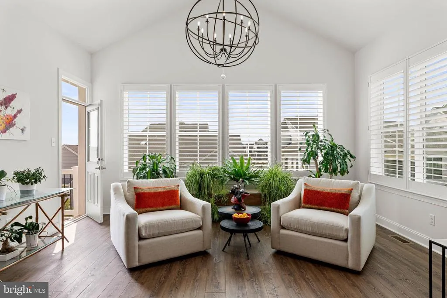
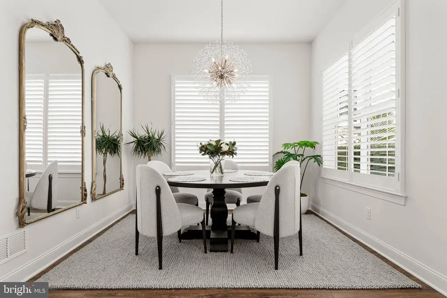
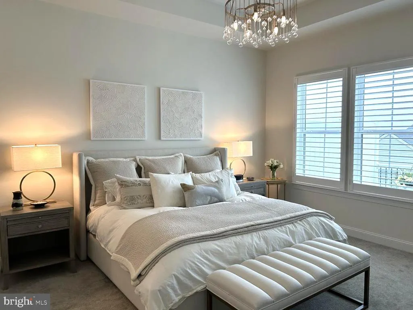
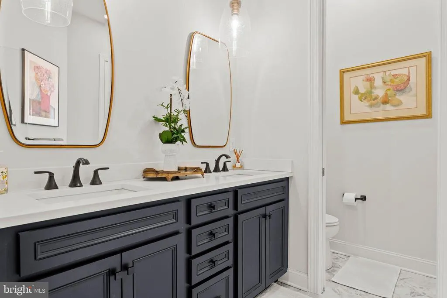
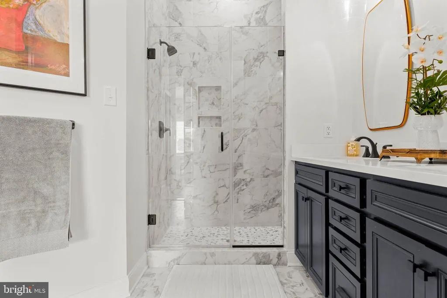
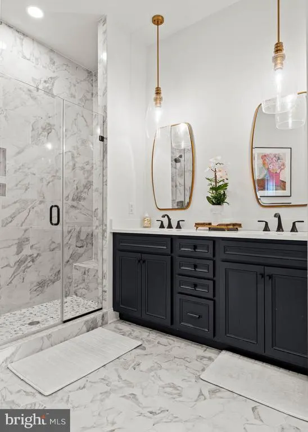
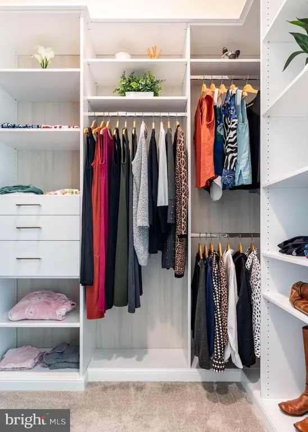
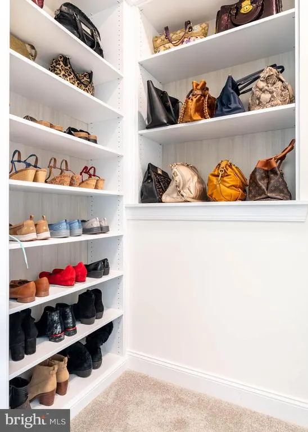
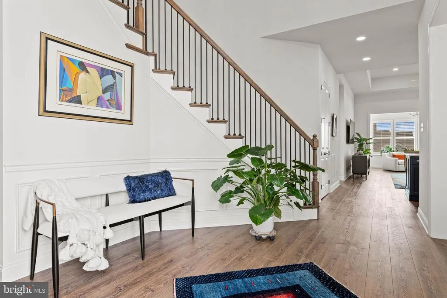
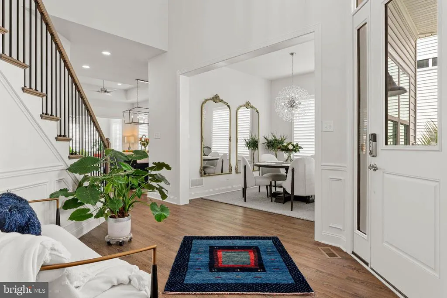
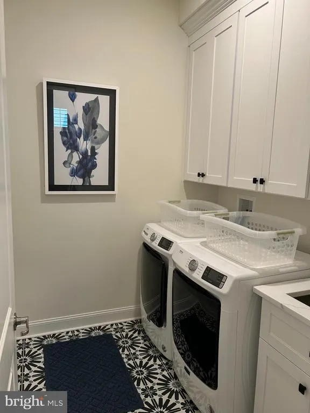
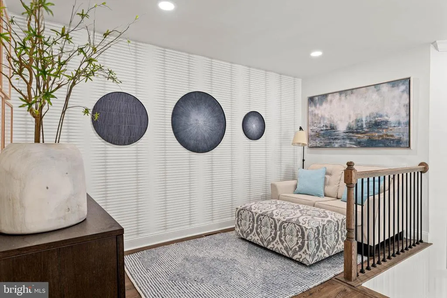
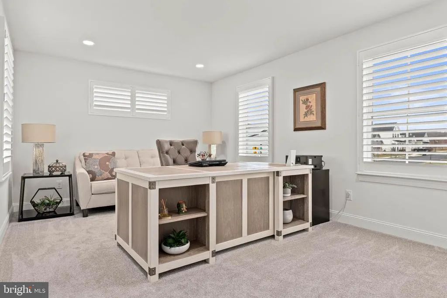
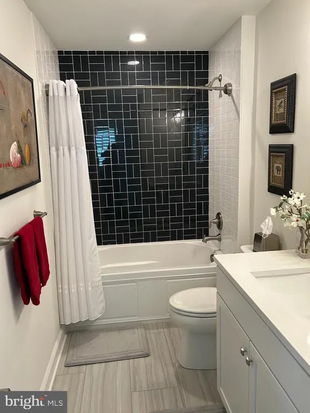
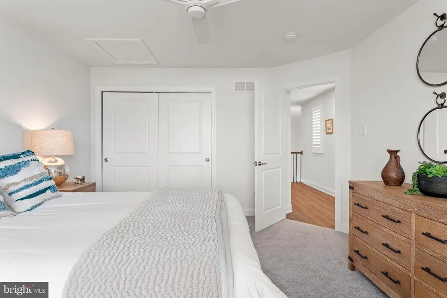
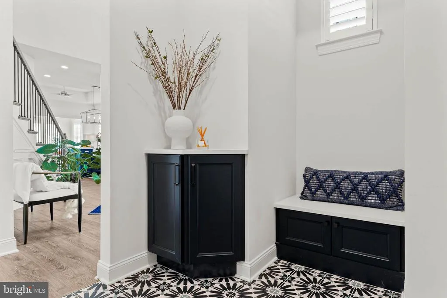
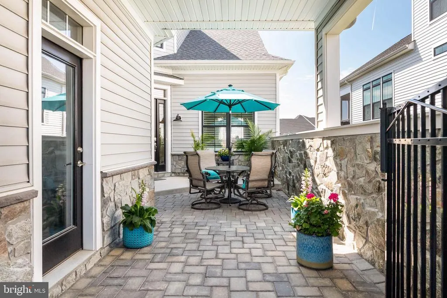
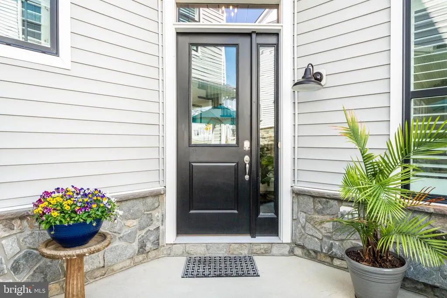
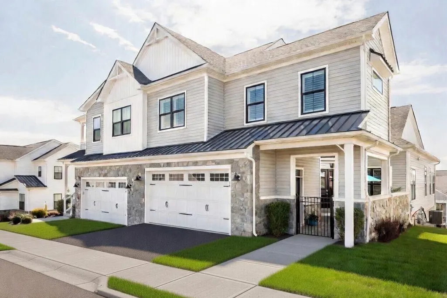
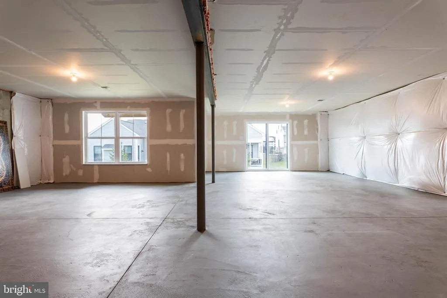
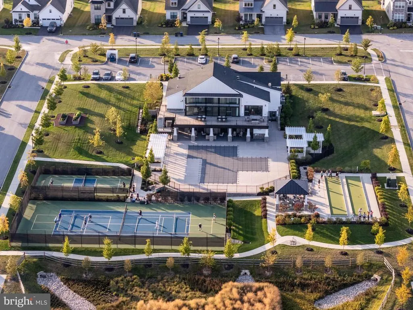
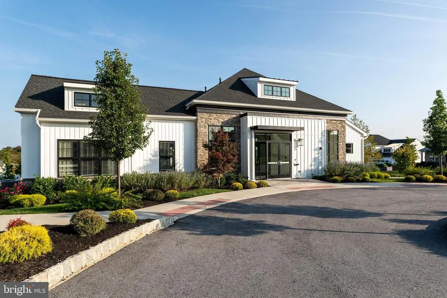
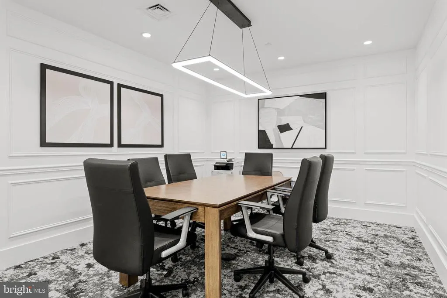
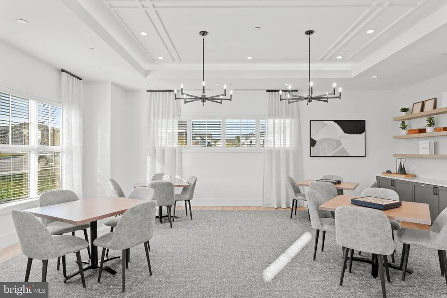
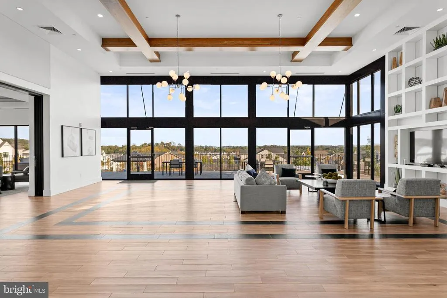
Like a Model Home! Expanded Wexford Villa in Preserve at Marsh Creek 55+ community with main-level living, walkout basement, and private courtyard. Built in 2021, this 3-bedroom, 2.5-bath home offers an ideal blend of luxury, comfort, and low-maintenance living. A private gated Belgian block courtyard welcomes you into a dramatic two-story foyer with ten-foot ceilings and an open floor plan designed for effortless everyday living and entertaining. The gourmet kitchen features quartz countertops, stainless steel appliances, gas cooking, farmhouse apron-front sink, stacked cabinetry, large center island with seating, and a pantry, flowing seamlessly into the main living space. The expansive great room opens to a sun-filled Florida room with catheral ceiling, perfect as a dining area or additional gathering space. The main-level primary suite offers a private retreat with two custom walk-in closets and a spa-like bath with dual vanities and a frameless glass shower with tiled bench. A formal dining room (or office), mudroom with built-ins, and laundry room with washer/dryer complete the main level. Upstairs includes a spacious loft/reading area, two additional bedrooms, and a full bath with soaking tubideal for guests or extended stays. Additional highlights include: Walkout basement with abundant storage and rough-in plumbing for future finishing Plantation shutters throughout Irrigation system Two-car garage Enjoy a truly low-maintenance lifestyle with HOA services including lawn care, snow removal, and common area maintenance. The Preserve at Marsh Creek offers a vibrant, resort-style setting designed for active adult livingfeaturing a clubhouse, fitness center, pool, tennis and pickleball courts, and scenic walking trails. Whether you prefer a quiet morning stroll, an afternoon at the pool, or social gatherings with neighbors, the community provides an ideal balance of relaxation and connection. Just minutes from Marsh Creek State Park, residents enjoy easy access to boating, hiking, and year-round outdoor recreation, along with nearby shopping, dining, and major routesmaking this one of Chester Countys most desirable 55+ communities.
| Price History | |
|---|---|
| 4/27/2026 | Listed $862,500 |
| 6/20/2026 | 1$860,000 |
| 6/23/2026 | 2$845,000 |
General Features
| Living Area | 2764 |
|---|---|
| Sewer | Public Sewer |
| Heating | 90% Forced Air |
| Cooling | Central A/C |
| Possession | Negotiable |
| Appliances | Built-In Microwave,Built-In Range,Dishwasher,Disposal,Dryer,Exhaust Fan,Oven/Range - Gas,Refrigerator,Washer |
| Zoning | RES |
| HOA Fee | 256.00 |
| Garage Spaces | 2.00 |
| Association Fee Includes | Common Area Maintenance,Pool(s),Recreation Facility,Snow Removal |
| Architectural Style | Carriage House,Villa |
| Construction Materials | Stone,Vinyl Siding |
| School District | DOWNINGTOWN AREA |
| Year Built | 2021 |
| Levels | 2 |
| Unit Number | 125 |
| Tax Year | 2025 |
| Ownership | Fee Simple |
| Cool Fuel | Electric |
| Accessibility | Level Entry - Main |
| Assoc Fee Paid Per | Monthly |
| County | CHESTER |
| New Construction | No |
| Property Type | Residential |
| Association Amenities | Club House,Fitness Center,Jog/Walk Path,Pool - Outdoor,Pickleball Courts,Recreational Center,Tennis Courts,Community Center,Billiard Room |
| HOA | Yes |
| Subdivision Name | PRESERVE AT MARSH CREEK - HERITAGE COLLECTION |
| Garage Y/N | Yes |
| Water Access Y/N | No |
| Other Structures | Above Grade |
| Total Rooms | 12 |
| Full Baths | 2 |
| Status | PENDING |
| Directions | use gps |
| City | DOWNINGTOWN |
| Association Name | MID-ATLANTIC |
| Senior Community Y/N | Yes |
| MLS Area | Upper Uwchlan Twp (10332) |
| Lot Size Units | Square Feet |
| Lot Size Square Feet | 2080.00 |
| Tax Assessed Value | 235620.0 |
| Tax Annual Amount | 8979.0 |
| Property Condition | Excellent |
| Structure Type | Twin/Semi-Detached |
| Condo/Coop Association fee Y/N | No |
| Bathrooms Full Main Level | 1 |
| Bathrooms Count Main Level | 2.00 |
| Price Per Sq Ft Total AG | 305.72 |
| Community Pool Features | In Ground |
| Lease Considered Y/N | No |
| Senior Community Age Req | 55 |
| Vacation Rental Y/N | No |
| Total SQFT | 3764 |
| Builder Name | McKee |
| Standard Status | Pending |
| Year Built Source | Assessor |
| Tax Lot | 0844 |
| Association Recreation Fee | No |
Interior Features
| Heating Fuel | Natural Gas |
|---|---|
| Basement | Daylight,Full,Rough Bath Plumb,Walkout Level |
| Flooring | Carpet,Ceramic Tile,Luxury Vinyl Plank |
| Hot Water | Natural Gas |
| Basement (Y/N) | Yes |
| Heating Y/N | Yes |
| Fireplace Y/N | No |
| Above Grade Finished Area | 2764 |
| Half Baths | 1 |
| Central Air Y/N | Yes |
| Total Bedrooms | 3 |
| Room Type | Dining Room,Primary Bedroom,Bedroom 2,Bedroom 3,Kitchen,Foyer,Sun/Florida Room,Great Room,Loft,Bathroom 2,Primary Bathroom,Half Bath |
| Main Level Bedrooms | 1 |
| LivingAreaSource | Assessor |
| Below Grade Unfin Area Units | Square Feet |
| Below Grade Unfin SQFT | 1000 |
| Below Grade Unfin SQFT Source | Estimated |
| Bedrooms Count All Upper Levels | 2 |
| Bedrooms Count Upper Level 1 | 2 |
| Bathrooms Half Main Level | 1 |
| Bathrooms Full Upper Level 1 | 1 |
| Bathrooms Full All Upper Levels | 1 |
| Bathrooms Count Upper Level 1 | 1.00 |
| Bathrooms Count All Upper Levels | 1 |
| Above Grade Finished Area Source | Assessor |
| Above Grade Finished Area Unit Type | Square Feet |
| Total Baths | 3 |
Exterior Features
| Exterior Amenities | Tennis Court(s) |
|---|---|
| Pool | Yes - Community |
| Water Source | Public |
| Inclusions | Washer,dryer refrigerator in as is condition. |
| Total Parking Spaces | 2 |
| Garage Features | Built In,Garage - Front Entry,Garage Door Opener |
| Type of Parking | Attached Garage,Driveway |
| Land Use Code | R55 |
| Foundation Details | Concrete Perimeter |
| Water View Y/N | No |
| Lot Size Acres | 0.05 |
| Lot Size Source | Assessor |
| Waterfront Y/N | No |
| Land Assessed Value | 69040.00 |
| Navigable Water Y/N | No |
| Water Oriented Y/N | No |
| # of Attached Garage Spaces | 2 |
Room Details
| Room | Dimensions | Level | Flooring | Details |
|---|---|---|---|---|
| Bathroom 2 | Upper 1 | Bathroom - Soaking Tub | ||
| Bedroom 2 | Upper 1 | |||
| Bedroom 3 | Upper 1 | |||
| Dining Room | Main | Formal Dining Room | ||
| Foyer | Main | |||
| Great Room | Main | |||
| Half Bath | Main | |||
| Kitchen | Main | |||
| Loft | Upper 1 | |||
| Primary Bathroom | Main | Bathroom - Walk-In Shower,Double Sink | ||
| Primary Bedroom | Main | Walk-In Closet(s) | ||
| Sun/Florida Room | Main |
Amenities
- Foreclosure
- Views
- Short Sale
- New Construction
- Adult 55+
- Lease To Own
- No HOA Fees
- Furnished
- Pets
- Primary On Main
- Air Conditioning
- Seller Finance
- Green
- Fixer Upper
- Horse
- Golf
- Fireplace
- Deck
- Garage
- Basement
- Pool
Property vs Townhouse Average in 19335
Price
Taxes
Year Built
 © BRIGHT, All Rights Reserved
