
Price Reduction


Address
623 Mechanics Alley, West Chester, PA
Price
$ 799,900
Property Attributes
- MLS#PACT2124758
- TypeTownhouse
- Listing Status ACTIVE
- CountyCHESTER
- CityWest Chester
- AreaWest Chester Boro
- NeighborhoodWest Chester Boro
- Zip19382
- StyleTraditional
- Year Built2017
- Taxes$ 10308
- Price$ 799,900
- Bedrooms3
- Full Bathrooms2
- Half Bathrooms1
- Sqr Footage2472
- Lot Size0.08 Acres
Data Source:
Bright MLS
Property Description
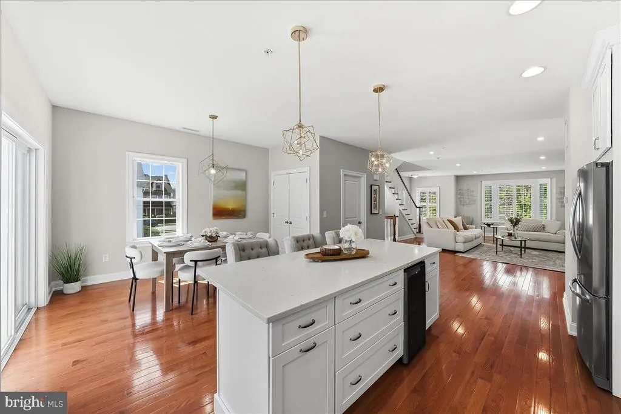
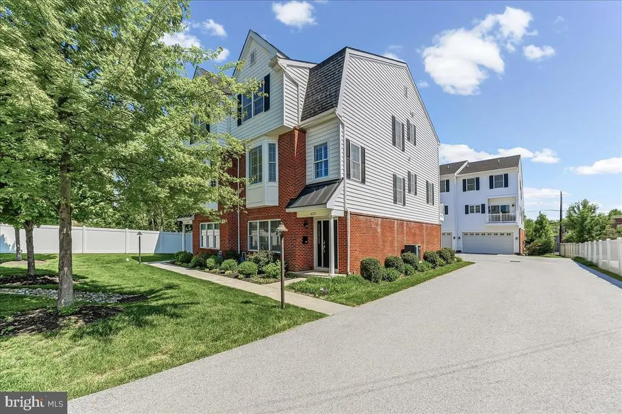
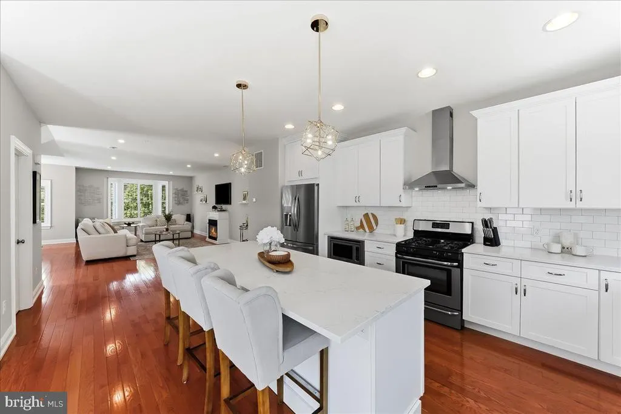
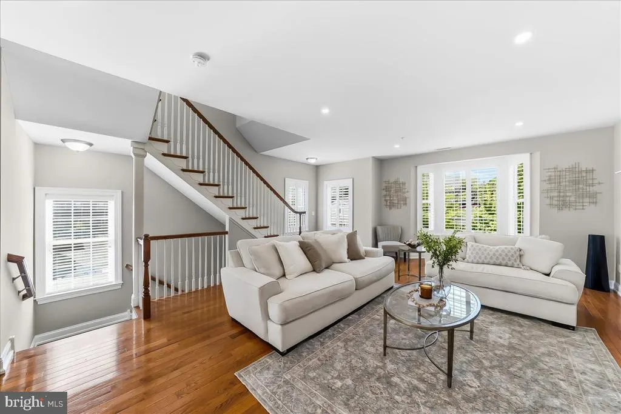
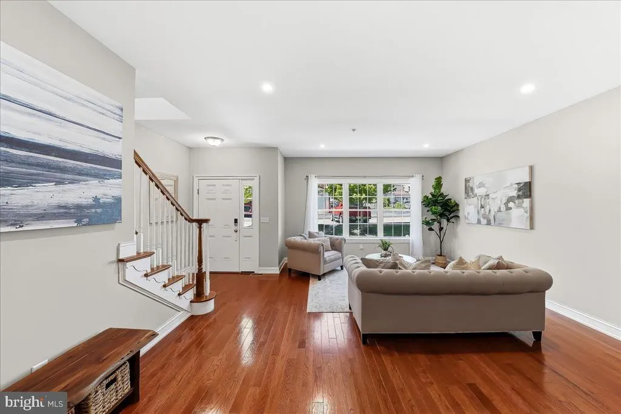
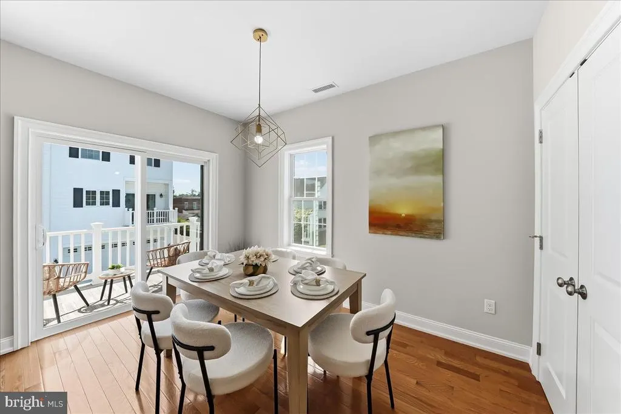
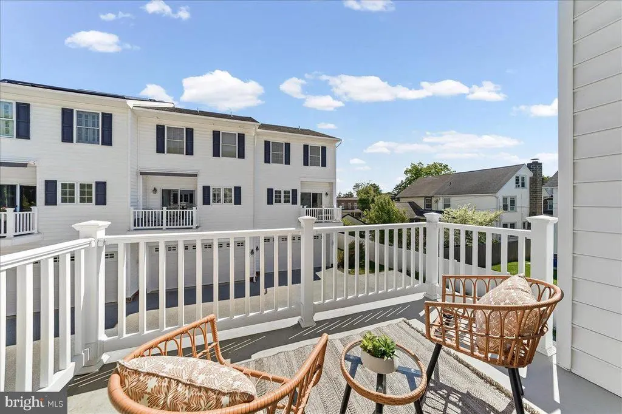
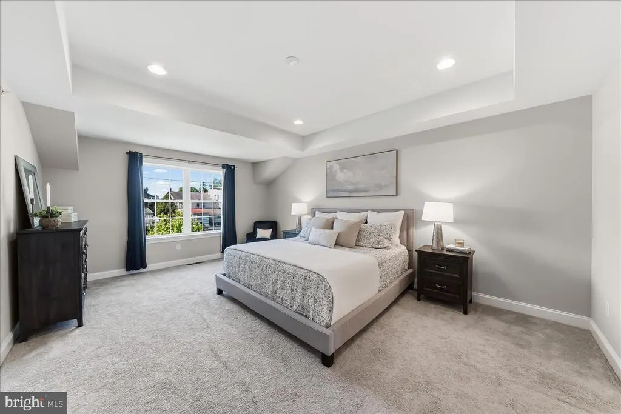
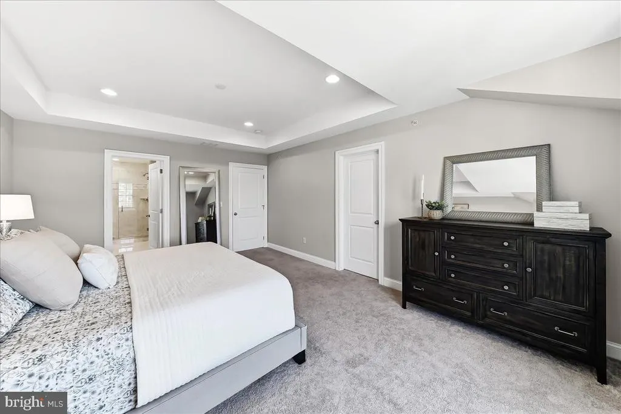
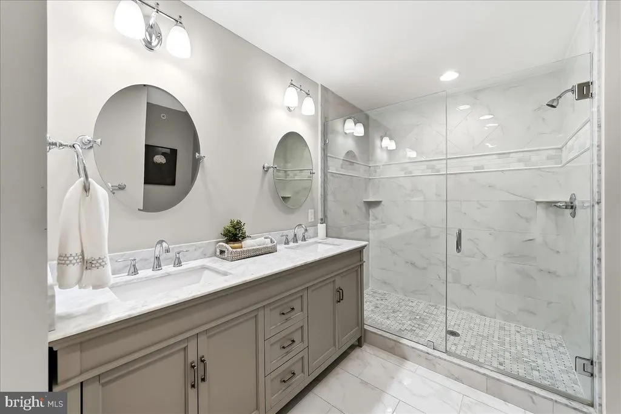
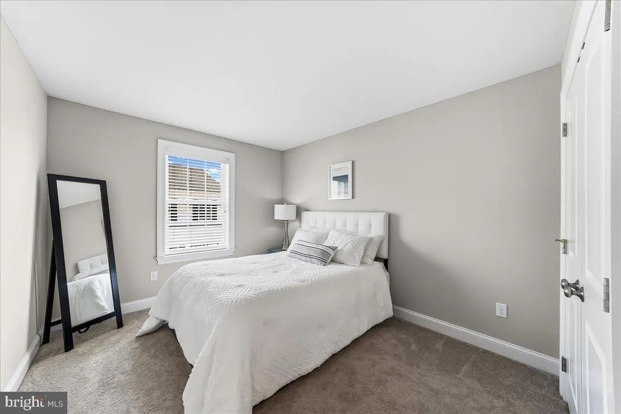
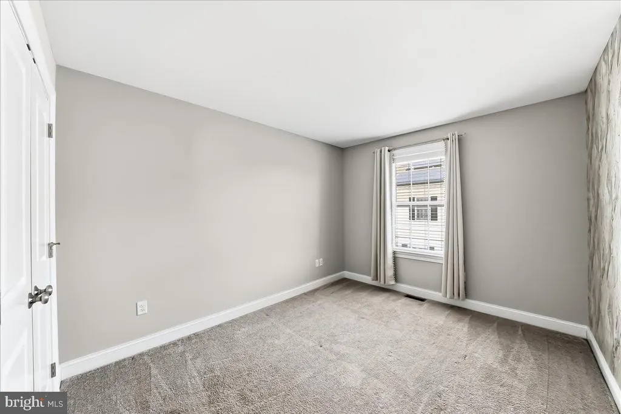
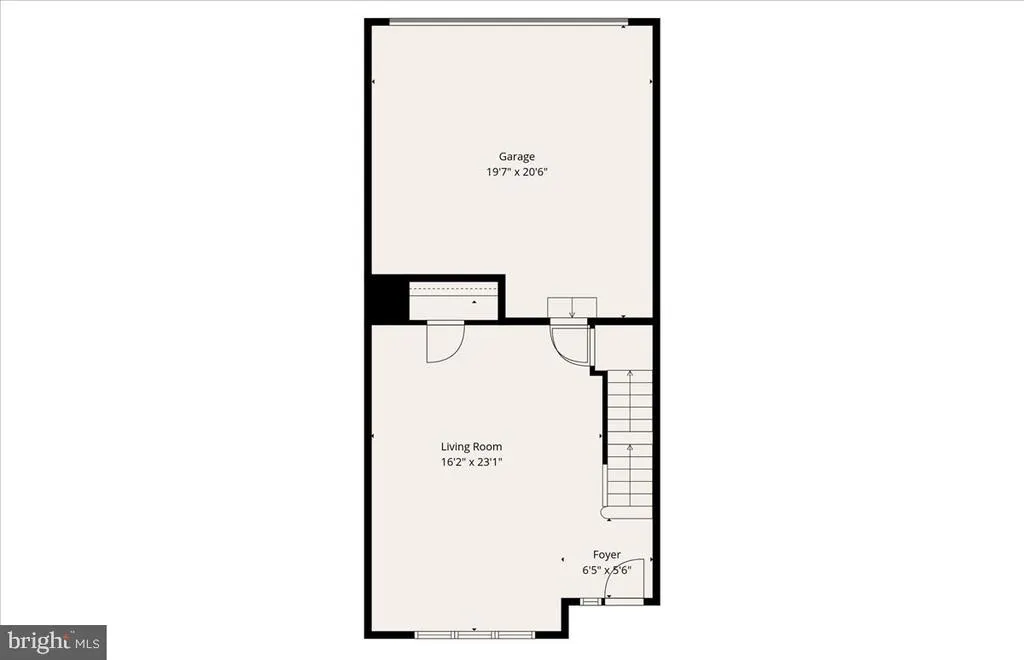
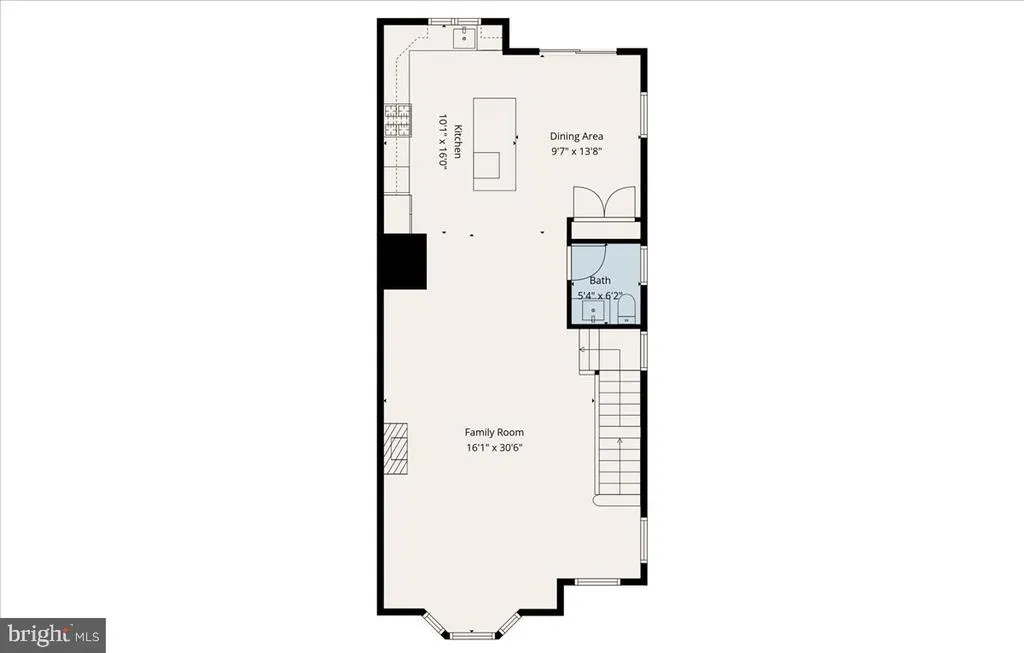
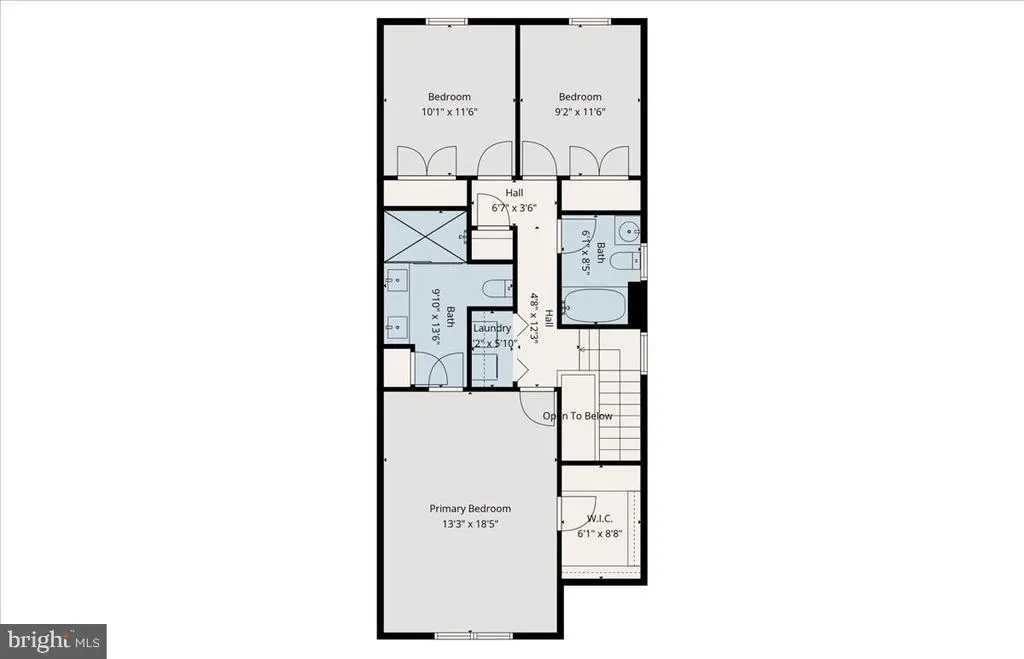
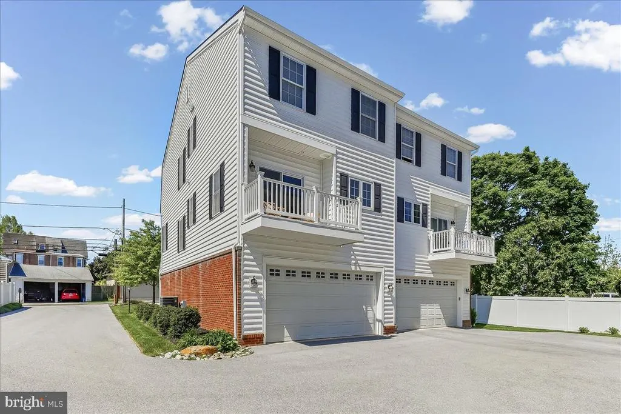
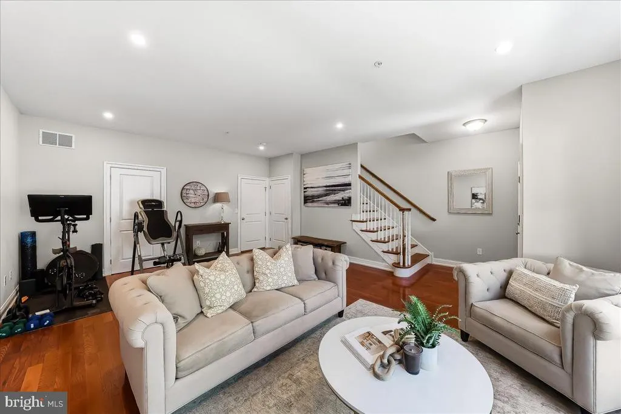
Built in 2017, this brick and vinyl home is one of the few new/newer homes in West Chester Borough. Another desirable feature is the attached two-car garage AND an additional, assigned parking space, giving you convenience that most borough homes simply dont have. This West Chester Borough twin with sunny southern exposure puts you in the middle of it all, with true walkability to everything the borough has to offer, from restaurants and coffee shops to parks and everyday essentials, and West Chester University. Inside the front door, a wide staircase with oak treads and abundant windows with interior shutters are among the luxury features evident throughout the home. The first floor provides an entry from the front door and from the garage. This flex room provides a variety of functions, from gym, to office, to gaming room. There is also access to the basement from this room and a generous coat closet. The living level is filled with natural light due to its southern exposure. The kitchen and deck get the morning light, and the family room gets the sunset. The living area is anchored by a fireplace, creating a comfortable focal point, while the kitchenfinished with quartz countertopsflows easily into the dining area for both daily living and entertaining. This stainless steel refrigerator is included in the sale. The bedroom level includes a large primary suite with a generous walk-in closet. The primary bathroom includes frameless shower doors around a large walk-in shower, and furniture grade double vanity. The bedroom level also includes two guests rooms, a hall bath, a laundry area including washer and dryer, and linen closet. The unfinished basement provides excellent storage now, with egress that offers the opportunity to finish and expand your living space over time.**The Peloton and inversion table are also available for sale. If your life takes you outside the boro, you have quick access to Routes US-202, PA-3, US-322, PA-100, and PA-52. Exton Amtrak/SEPTA is 10-15 minutes drive depending on traffic. 3 SEPTA bus routes run through the Boro (92, 104, 135). School feeder is Bayard Rustin HS, Stetson MS, and Westtown-Thornbury ES.
| Elementary School | Middle School | High School |
|---|---|---|
| Westtown Thornbury Elementary School | Stetson Middle School | Rustin High School |
| Price History | |
|---|---|
| 5/8/2026 | Listed $899,900 |
| 6/3/2026 | 3$879,900 |
| 6/29/2026 | 3$859,900 |
| 9/3/2026 | 7$799,900 |
General Features
| Living Area | 2472 |
|---|---|
| Sewer | Public Sewer |
| Heating | Forced Air |
| Cooling | Central A/C |
| Possession | Settlement |
| Appliances | Dishwasher,Disposal,Dryer,Microwave,Range Hood,Refrigerator,Stainless Steel Appliances,Washer,Extra Refrigerator/Freezer |
| Zoning | NC-2 |
| HOA Fee | 145.00 |
| Garage Spaces | 2.00 |
| Association Fee Includes | Common Area Maintenance,Lawn Maintenance,Snow Removal |
| Patio/Porch Features | Deck(s) |
| Architectural Style | Traditional |
| Construction Materials | Brick,Vinyl Siding |
| School District | WEST CHESTER AREA |
| Year Built | 2017 |
| Levels | 3 |
| Tax Year | 2025 |
| Ownership | Fee Simple |
| Cool Fuel | Electric |
| Accessibility | None |
| Assoc Fee Paid Per | Monthly |
| County | CHESTER |
| New Construction | No |
| Property Type | Residential |
| HOA | Yes |
| Subdivision Name | WEST CHESTER BORO |
| Garage Y/N | Yes |
| Water Access Y/N | No |
| Other Structures | Above Grade,Below Grade |
| Transportation | Bus Stop less than 1 mile,Commuter Rail Station 1 to 5 miles |
| Full Baths | 2 |
| Status | ACTIVE |
| Directions | Mechanics Alley is 2-way. Drivers can access from Linden or E Nields. There is a parking space labeled 623 that you can use. Do not block neighbors garage access. |
| City | WEST CHESTER |
| Association Name | MATLACK VILLAGE HOA |
| Senior Community Y/N | No |
| MLS Area | West Chester Boro (10301) |
| Lot Size Units | Square Feet |
| Lot Size Square Feet | 3415.00 |
| Tax Assessed Value | 281360.0 |
| Tax Annual Amount | 10308.0 |
| Structure Type | Twin/Semi-Detached |
| Condo/Coop Association fee Y/N | No |
| Bathrooms Count Main Level | 0.00 |
| Price Per Sq Ft Total AG | 323.58 |
| Vacation Rental Y/N | No |
| Total SQFT | 2872 |
| Builder Name | Dulin |
| Standard Status | Active |
| Year Built Source | Assessor |
| Tax Lot | 0109.0500 |
Interior Features
| Interior Amenities | Bathroom - Walk-In Shower,Breakfast Area,Kitchen - Island,Walk-in Closet(s) |
|---|---|
| Heating Fuel | Natural Gas |
| Basement | Poured Concrete,Rough Bath Plumb,Unfinished,Windows |
| Flooring | Carpet,Tile/Brick,Wood |
| Total Fireplaces | 1 |
| Fireplace Features | Electric |
| Hot Water | Natural Gas |
| Basement (Y/N) | Yes |
| Heating Y/N | Yes |
| Fireplace Y/N | Yes |
| Above Grade Finished Area | 2472 |
| Half Baths | 1 |
| Central Air Y/N | Yes |
| Total Bedrooms | 3 |
| Room Type | Kitchen,Family Room,Breakfast Room,Laundry,Bonus Room |
| Below Grade Finished Area Unit Type | Square Feet |
| LivingAreaSource | Estimated |
| Laundry Type | Upper Floor |
| Below Grade Unfin Area Units | Square Feet |
| Below Grade Unfin SQFT | 400 |
| Below Grade Unfin SQFT Source | Estimated |
| Below Grade Finished Area Source | Assessor |
| Bedrooms Count All Upper Levels | 3 |
| Bedrooms Count Upper Level 2 | 3 |
| Bathrooms Half Upper Level 1 | 1 |
| Bathrooms Half All Upper Levels | 1 |
| Bathrooms Full Upper Level 2 | 2 |
| Bathrooms Full All Upper Levels | 2 |
| Bathrooms Count Upper Level 2 | 2.00 |
| Bathrooms Count Upper Level 1 | 1.00 |
| Bathrooms Count All Upper Levels | 3 |
| Above Grade Finished Area Source | Estimated |
| Above Grade Finished Area Unit Type | Square Feet |
| Total Baths | 3 |
Exterior Features
| Pool | No Pool |
|---|---|
| Fencing | Aluminum |
| Parking Features | Assigned |
| Water Source | Public |
| Inclusions | Refrigerator,washer,dryer |
| Total Parking Spaces | 3 |
| Garage Features | Garage - Rear Entry,Inside Access |
| Type of Parking | Attached Garage,Off Street |
| Land Use Code | R50 |
| Foundation Details | Concrete Perimeter |
| Water View Y/N | No |
| # of Assigned Spaces | 1 |
| Lot Size Acres | 0.08 |
| Lot Size Source | Assessor |
| Waterfront Y/N | No |
| Land Assessed Value | 51710.00 |
| Navigable Water Y/N | No |
| Water Oriented Y/N | No |
| # of Attached Garage Spaces | 2 |
| Off Street - # of Spaces | 1 |
Room Details
| Room | Dimensions | Level | Flooring | Details |
|---|---|---|---|---|
| Bonus Room | Main | |||
| Breakfast Room | Upper 1 | |||
| Family Room | Upper 1 | |||
| Kitchen | Upper 1 | |||
| Laundry | Upper 2 |
Amenities
- Foreclosure
- Views
- Short Sale
- New Construction
- Adult 55+
- Lease To Own
- No HOA Fees
- Furnished
- Pets
- Primary On Main
- Air Conditioning
- Seller Finance
- Green
- Fixer Upper
- Horse
- Golf
- Fireplace
- Deck
- Garage
- Basement
- Pool
Property vs Townhouse Average in 19382
Price
Taxes
Year Built
Visits
 © BRIGHT, All Rights Reserved
