
Price Reduction - Views

Address
257 Sugar Maple Square, Downingtown, PA
Price
$ 512,000
Property Attributes
- MLS#PACT2129914
- TypeTownhouse
- Listing Status ACTIVE UNDER CONTRACT
- CountyCHESTER
- CityDowningtown
- AreaEast Brandywine Twp
- NeighborhoodMapleview
- Zip19335
- StyleCraftsman
- Year Built2021
- Taxes$ 7283
- Price$ 512,000
- Bedrooms4
- Full Bathrooms3
- Half Bathrooms1
- Sqr Footage2925
- Lot Size0.02 Acres
Data Source:
Bright MLS
Property Description
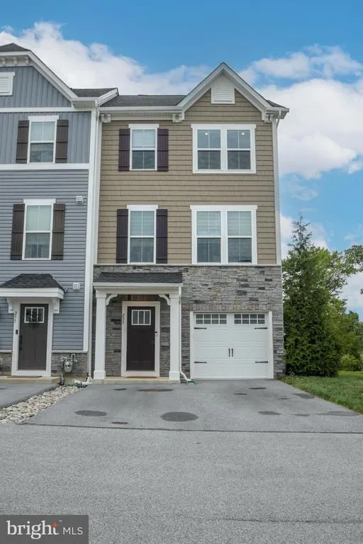
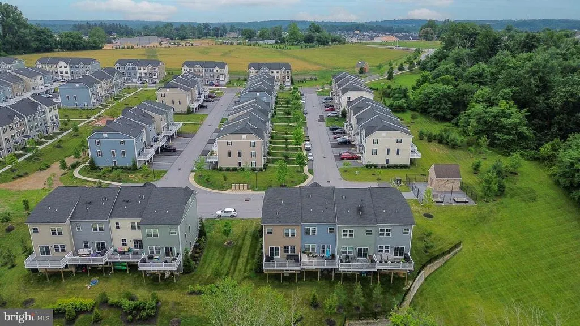
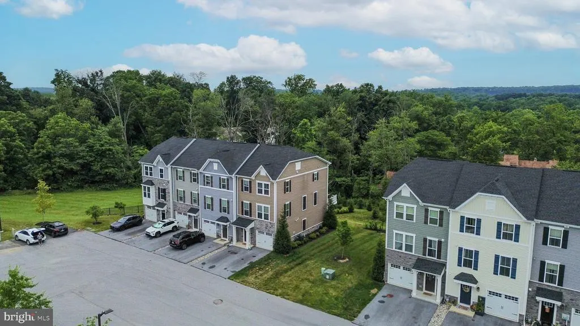
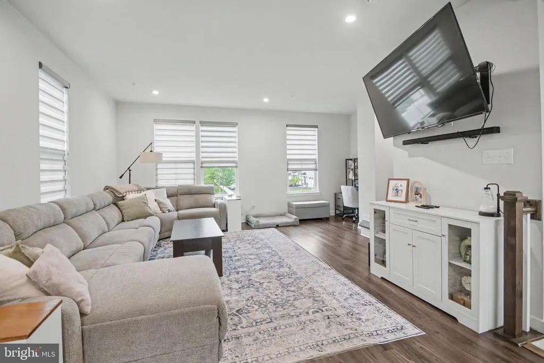
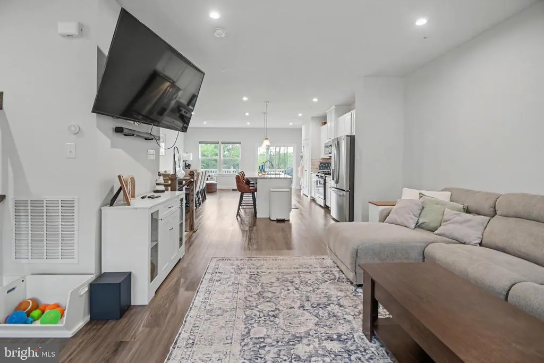
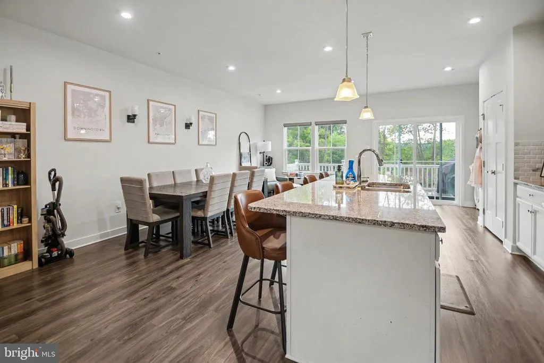
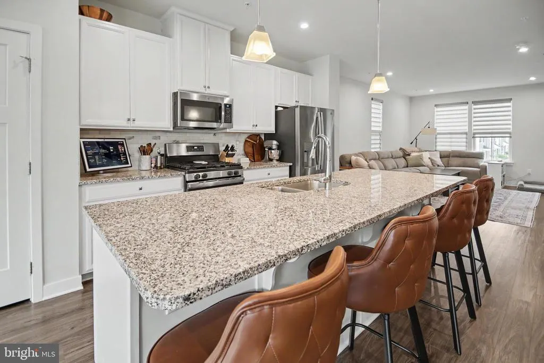
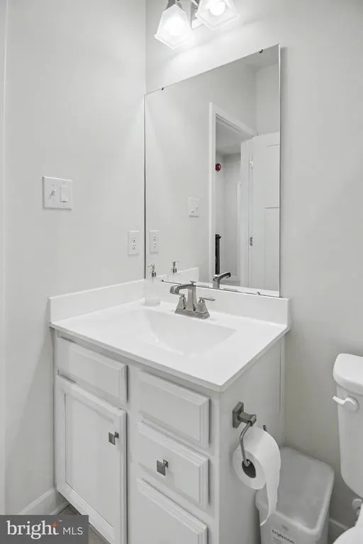
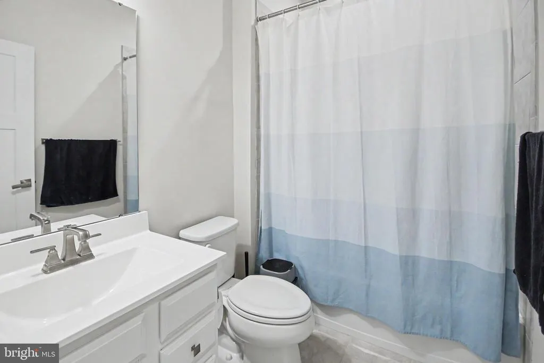
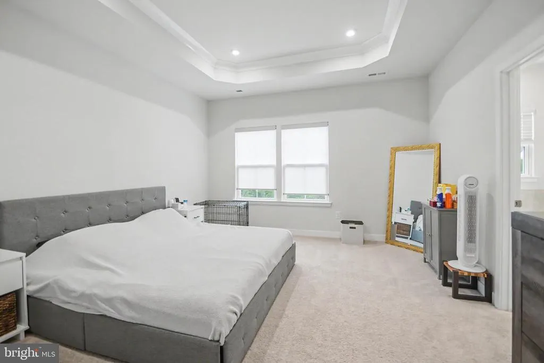
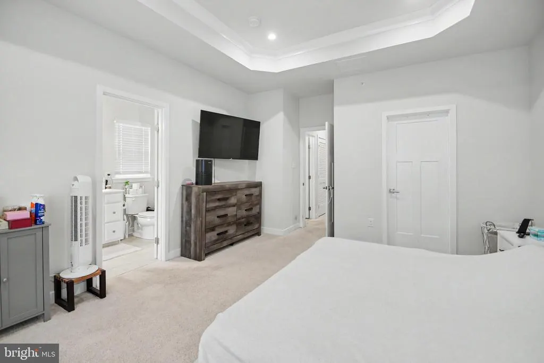
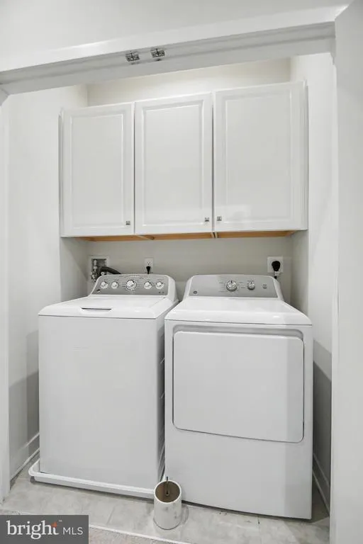
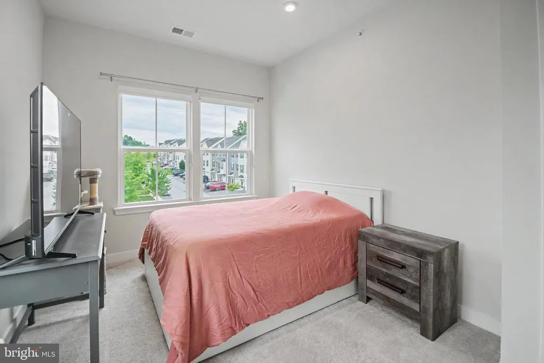
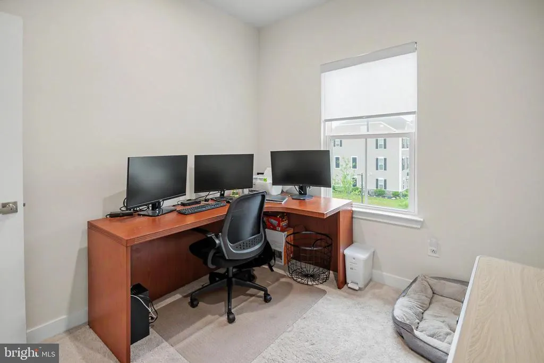
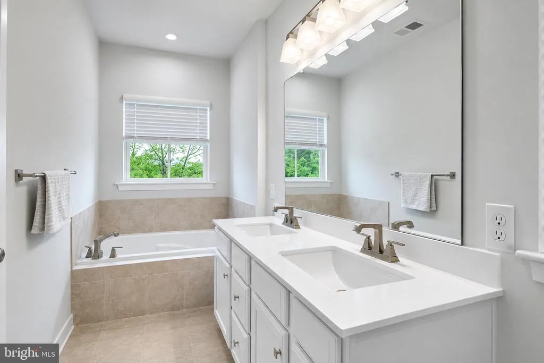
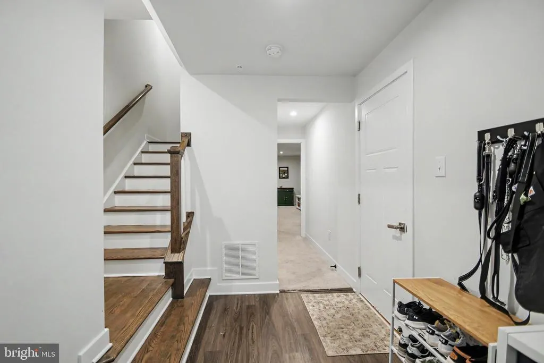
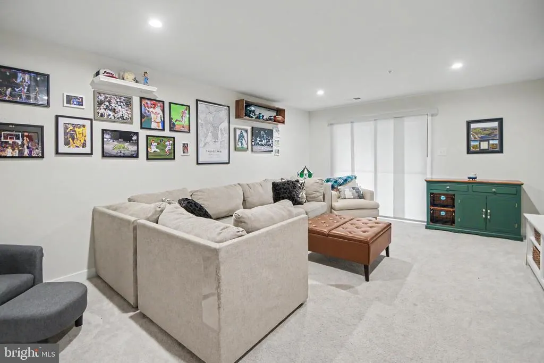
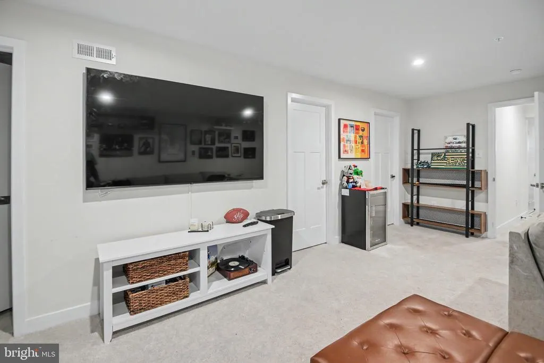
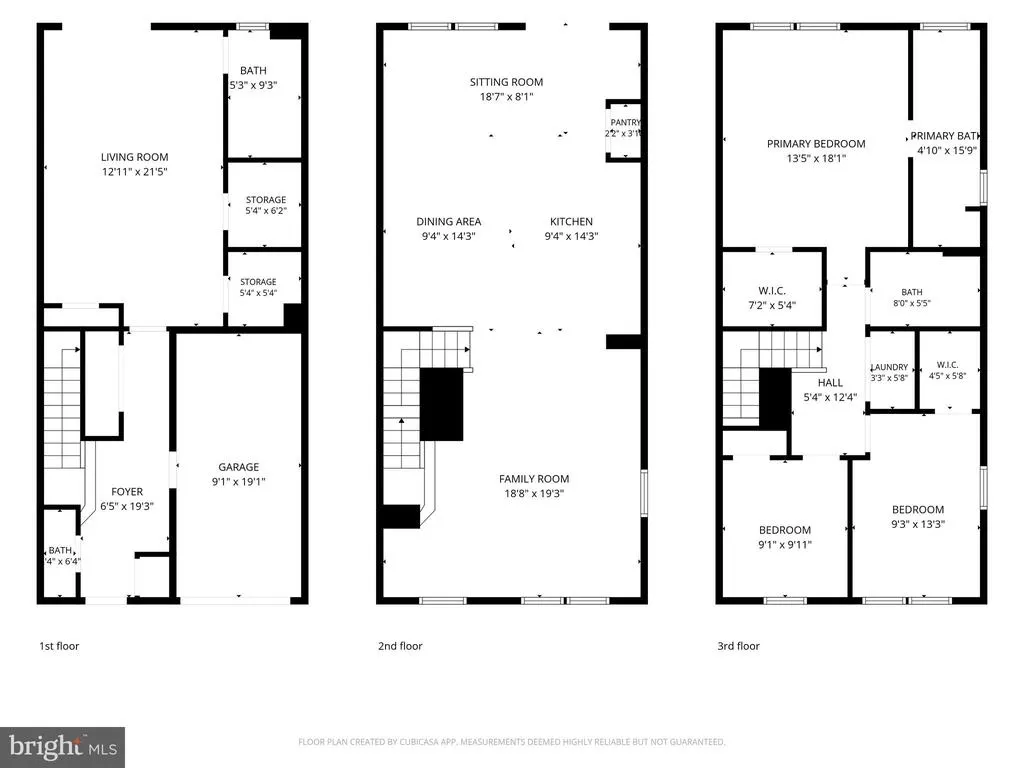
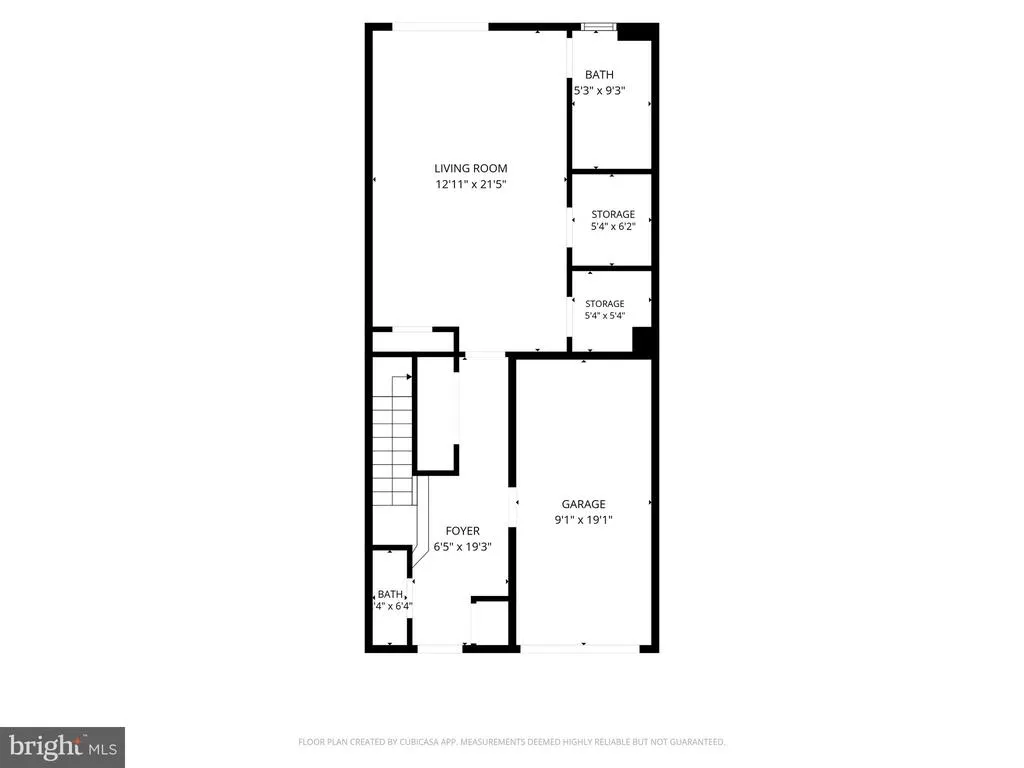
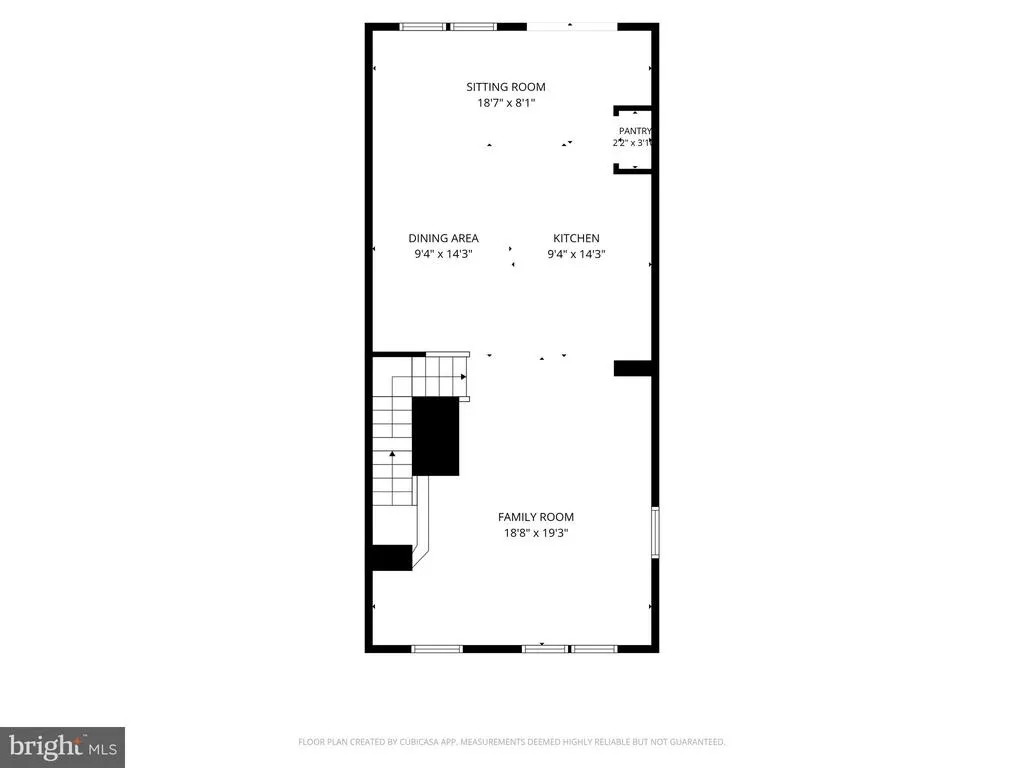
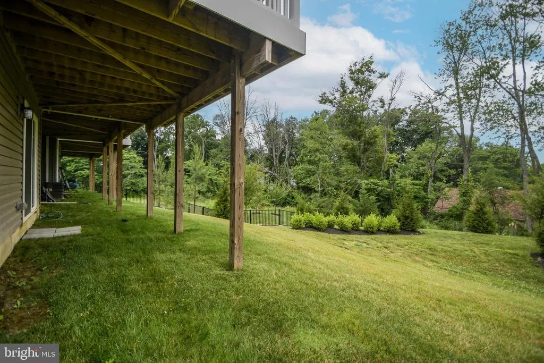
BACK ON THE MARKET.!!!!! Welcome to your new home in Downingtown, Pennsylvania! This 3-year-old corner townhouse offers plenty of sunlight and space. Upstairs, you'll find 3 bedrooms and 2 bathrooms, Side by side laundry are located in the hall of this floor. The main floor features an open kitchen, dining, and living area, along with a deck. Downstairs, the fully finished basement includes a full bathroom and extra storagegreat for a playroom or guest suite. With a one-car garage and powder room, this home has everything you need. Plus, it's tucked away at the bottom of the square for peace and quiet. Enjoy modern comforts like luxury vinyl flooring, granite countertops, and stainless steel appliances, as well as a high-efficiency water heater and Nest thermostats. Award winning Downingtown Schools. STEM Academy- Easy drive to all major roads, Shopping nearby. Don't miss out and make this cozy townhouse your new home! Property will be transferred vacant on or after September 1. Tenant occupied until 8/31/26
| High School |
|---|
| Downingtown High School West Campus |
| Price History | |
|---|---|
| 7/3/2026 | Listed $515,000 |
| 8/25/2026 | 1$512,000 |
General Features
| Living Area | 2925 |
|---|---|
| Sewer | Public Sewer |
| Heating | Forced Air |
| Cooling | Central A/C |
| Utilities | Cable TV Available,Natural Gas Available |
| Possession | 31-60 Days CD |
| Roof | Shingle |
| Appliances | Built-In Microwave,Built-In Range |
| Zoning | RESID |
| HOA Fee | 120.00 |
| Garage Spaces | 1.00 |
| Association Fee Includes | Common Area Maintenance,Lawn Maintenance,Management,Snow Removal |
| Patio/Porch Features | Deck(s) |
| Architectural Style | Craftsman |
| Construction Materials | Vinyl Siding,Aluminum Siding |
| School District | DOWNINGTOWN AREA |
| Exclusions | Tenant's Personal items |
| Year Built | 2021 |
| Electric | 200+ Amp Service |
| View | Trees/Woods |
| Levels | 3 |
| Tax Year | 2025 |
| Ownership | Fee Simple |
| Cool Fuel | Electric |
| Contingency Type | Association/Board Approval,Appraisal,Financing Approval,Home Inspection |
| Building Name | STRAUSS |
| Accessibility | None |
| Assoc Fee Paid Per | Monthly |
| County | CHESTER |
| New Construction | No |
| Property Type | Residential |
| HOA | Yes |
| Subdivision Name | MAPLEVIEW |
| Garage Y/N | Yes |
| Water Access Y/N | No |
| Other Structures | Above Grade,Below Grade |
| Full Baths | 3 |
| Status | ACTIVE UNDER CONTRACT |
| Directions | Horseshoe Pike and Glory Maple Lane |
| City | DOWNINGTOWN |
| Association Name | MAPLEVIEW HOMEOWNERS ASSOCIATION |
| Senior Community Y/N | No |
| MLS Area | East Brandywine Twp (10330) |
| Lot Size Units | Square Feet |
| Lot Size Square Feet | 886.00 |
| Tax Assessed Value | 181620.0 |
| Tax Annual Amount | 7283.0 |
| Home Warranty Y/N | No |
| Structure Type | End of Row/Townhouse |
| Condo/Coop Association fee Y/N | No |
| Bathrooms Count Main Level | 0.00 |
| Price Per Sq Ft Total AG | 224.07 |
| Acceptable Financing | Cash,Conventional,FHA,VA |
| Historic Y/N | No |
| Lease Considered Y/N | Yes |
| Vacation Rental Y/N | No |
| Total SQFT | 2925 |
| Builder Name | RYAN HOMES |
| Standard Status | Active Under Contract |
| Year Built Source | Assessor |
| Tax Lot | 0507 |
Interior Features
| Interior Amenities | Kitchen - Eat-In,Primary Bath(s),Sprinkler System,Family Room Off Kitchen,Kitchen - Island,Recessed Lighting,Pantry,Upgraded Countertops,Walk-in Closet(s) |
|---|---|
| Heating Fuel | Natural Gas |
| Basement | Fully Finished |
| Flooring | Tile/Brick,Vinyl,Wood,Partially Carpeted |
| Hot Water | Natural Gas |
| Basement (Y/N) | Yes |
| Heating Y/N | Yes |
| Window Features | Energy Efficient |
| Fireplace Y/N | No |
| Above Grade Finished Area | 2285 |
| Half Baths | 1 |
| Central Air Y/N | Yes |
| Total Bedrooms | 4 |
| Below Grade Finished Area | 640 |
| Below Grade Finished Area Unit Type | Square Feet |
| LivingAreaSource | Estimated |
| Laundry Type | Upper Floor |
| Below Grade Unfin Area Units | Square Feet |
| Below Grade Unfin SQFT Source | Assessor |
| Below Grade Finished Area Source | Assessor |
| Bedrooms Count All Lower Levels | 1 |
| Bedrooms Count All Upper Levels | 3 |
| Bedrooms Count Lower Level 1 | 1 |
| Bedrooms Count Upper Level 1 | 3 |
| Bathrooms Half Lower Level 1 | 1 |
| Bathrooms Half All Lower Levels | 1 |
| Bathrooms Full Upper Level 1 | 2 |
| Bathrooms Full Lower Level 1 | 1 |
| Bathrooms Full All Upper Levels | 2 |
| Bathrooms Full All Lower Levels | 1 |
| Bathrooms Count Upper Level 1 | 2.00 |
| Bathrooms Count Lower Level 1 | 2.00 |
| Bathrooms Count All Upper Levels | 2 |
| Bathrooms Count All Lower Levels | 2 |
| Above Grade Finished Area Source | Estimated |
| Above Grade Finished Area Unit Type | Square Feet |
| Total Baths | 4 |
Exterior Features
| Exterior Amenities | Exterior Lighting,Sidewalks,Street Lights |
|---|---|
| Pool | No Pool |
| Parking Features | Asphalt Driveway |
| Water Source | Public |
| Inclusions | Appliances in as-is condition |
| Total Parking Spaces | 1 |
| Garage Features | Garage Door Opener,Garage - Front Entry |
| Type of Parking | Attached Garage,Driveway,Other |
| Land Use Code | R55 |
| Foundation Details | Concrete Perimeter,Slab |
| Water View Y/N | No |
| Lot Size Acres | 0.02 |
| Lot Size Source | Assessor |
| Waterfront Y/N | No |
| Builder Model | STRAUSS |
| Land Assessed Value | 63170.00 |
| Navigable Water Y/N | No |
| Water Oriented Y/N | No |
| # of Attached Garage Spaces | 1 |
Amenities
- Foreclosure
- Views
- Short Sale
- New Construction
- Adult 55+
- Lease To Own
- No HOA Fees
- Furnished
- Pets
- Primary On Main
- Air Conditioning
- Seller Finance
- Green
- Fixer Upper
- Horse
- Golf
- Fireplace
- Deck
- Garage
- Basement
- Pool
Property vs Townhouse Average in 19335
Price
Taxes
Year Built
Visits
 © BRIGHT, All Rights Reserved
