
Address
1604 Coventry Pointe Lane, Pottstown, PA
Price
$ 374,900
Property Attributes
- MLS#PACT2133980
- TypeTownhouse
- Listing Status ACTIVE UNDER CONTRACT
- CountyCHESTER
- CityPottstown
- AreaNorth Coventry Twp
- NeighborhoodCoventry Pointe
- Zip19465
- StyleColonial
- Year Built1994
- Taxes$ 4862
- Price$ 374,900
- Bedrooms4
- Full Bathrooms3
- Half Bathrooms1
- Sqr Footage2452
- Lot Size0.05 Acres
Data Source:
Bright MLS
Property Description
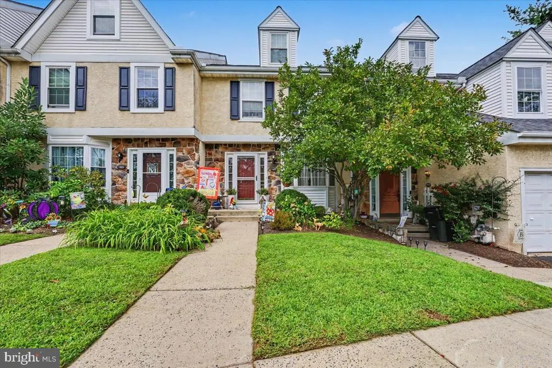
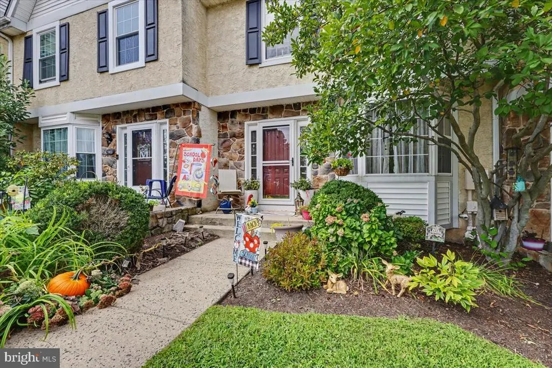
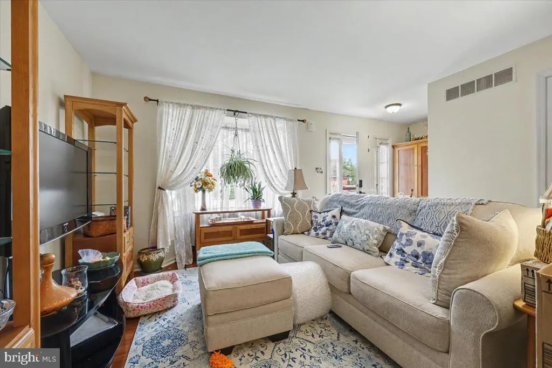
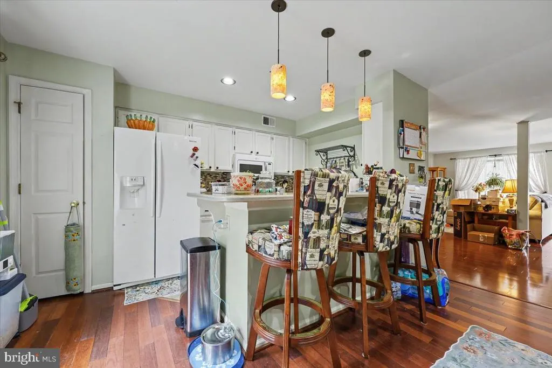
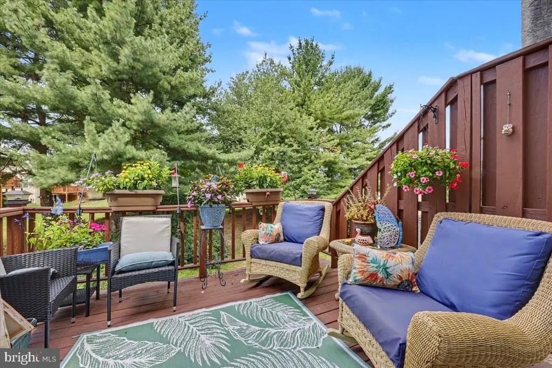
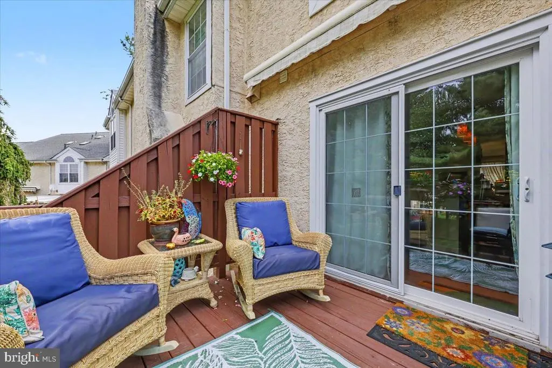
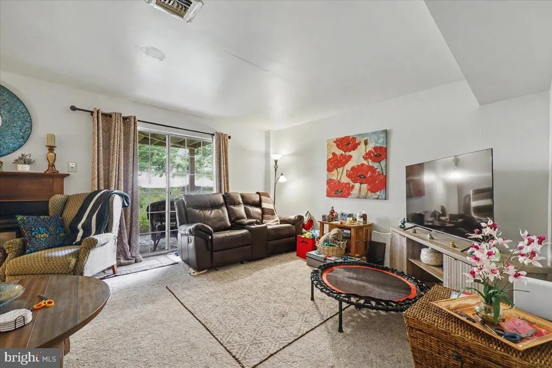
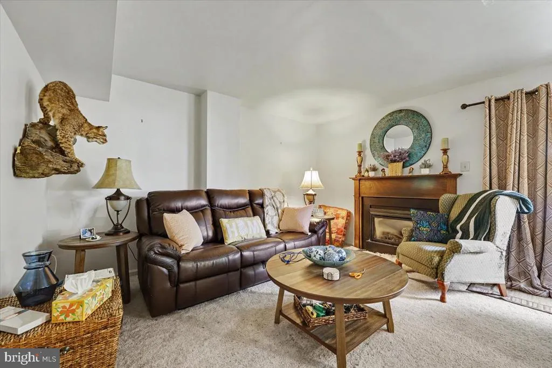
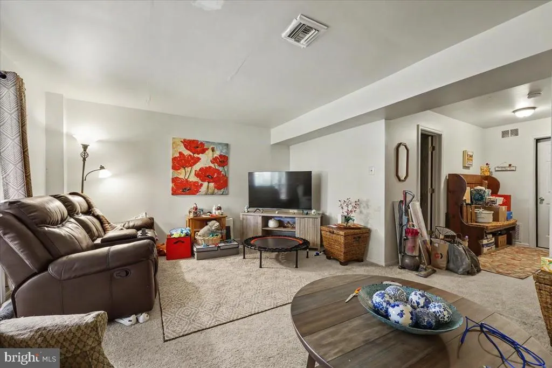
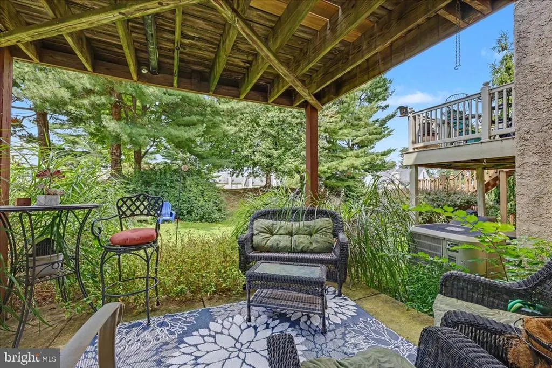
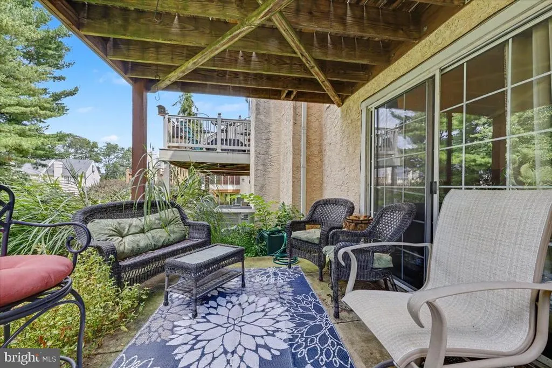
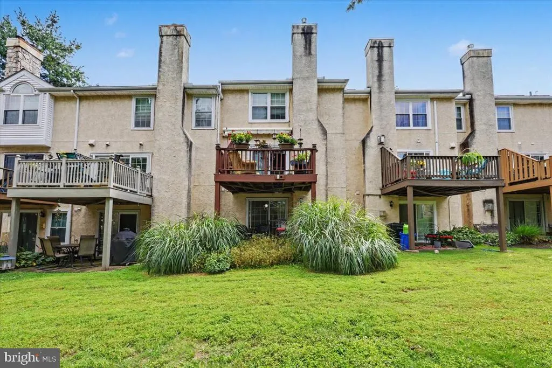
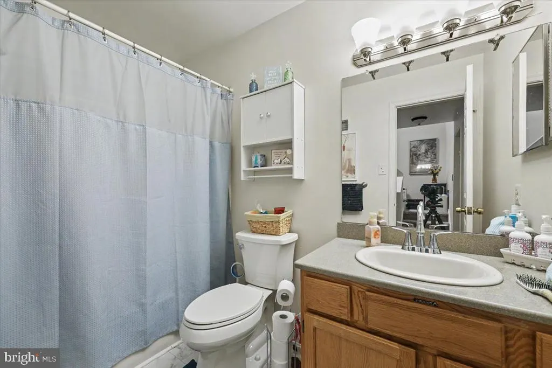
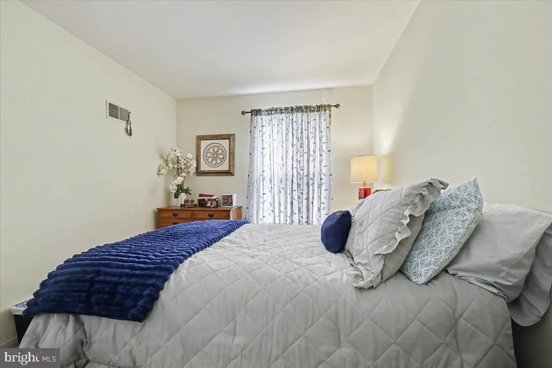
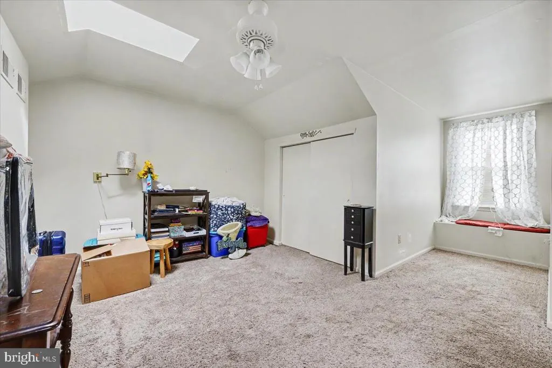
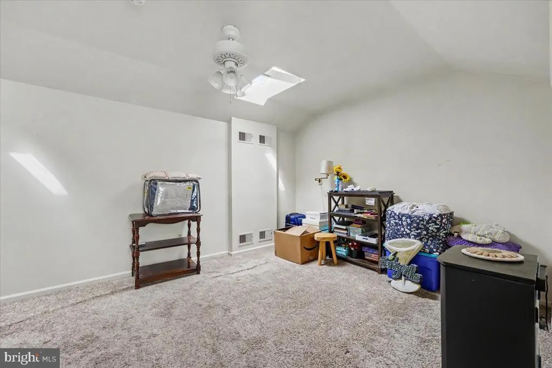
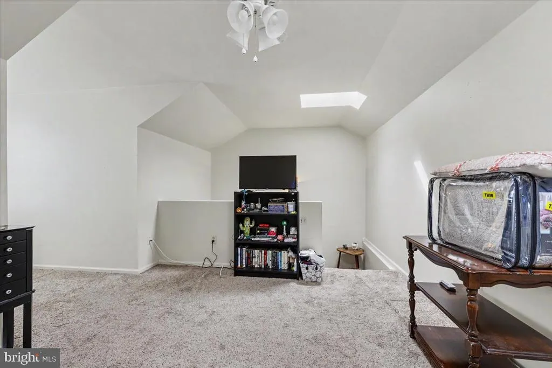
Nestled in the charming Coventry Pointe community, this delightful Colonial townhouse offers a perfect blend of comfort and convenience. Built in 1994, this home features 1,852 square feet of thoughtfully designed living space, including four spacious bedrooms and three full baths. Large living room and dining room, half bath, and Nice kitchen with breakfast bar w/corian counters and access to rear deck. The fully finished daylight basement provides additional room for relaxation or entertainment and has a full bathroom with a soaking tub, while the cozy gas fireplace invites warmth and comfort during cooler evenings. Upstairs, you have a large primary bedroom and bathroom with a walk-in closet, 2 additional bedrooms, and a hall bathroom. The third level is a loft area that can be used as a 4th bedroom or office area. The well-maintained neighborhood is surrounded by lush parks, offering ample opportunities for outdoor activities, picnics, and strolls. Conveniently located near shopping, dining, and essential services. With easy access to major transportation routes, commuting is a breeze, making this location ideal for those who value both tranquility and accessibility. Don't miss your chance to make this inviting townhouse your new home!
| Elementary School | Middle School | High School |
|---|---|---|
| North Coventry Elementary School | Owen J Roberts Middle School | Owen J Roberts High School |
| Price History | |
|---|---|
| 9/10/2026 | Listed $374,900 |
General Features
| Living Area | 2452 |
|---|---|
| Sewer | Public Sewer |
| Heating | Forced Air |
| Cooling | Central A/C |
| Possession | Negotiable |
| Roof | Shingle |
| Zoning | RESIDENTIAL |
| HOA Fee | 320.00 |
| Association Fee Includes | All Ground Fee,Common Area Maintenance,Ext Bldg Maint,Lawn Care Front,Lawn Care Rear,Lawn Care Side,Lawn Maintenance,Pool(s),Snow Removal,Trash |
| Architectural Style | Colonial |
| Construction Materials | Stucco |
| School District | OWEN J ROBERTS |
| Year Built | 1994 |
| Levels | 2.5 |
| Tax Year | 2026 |
| Ownership | Fee Simple |
| Cool Fuel | None |
| Accessibility | None |
| Assoc Fee Paid Per | Monthly |
| County | CHESTER |
| New Construction | No |
| Property Type | Residential |
| Association Amenities | Pool - Outdoor |
| HOA | Yes |
| Subdivision Name | COVENTRY POINTE |
| Garage Y/N | No |
| Water Access Y/N | No |
| Other Structures | Above Grade,Below Grade |
| Full Baths | 3 |
| Status | ACTIVE UNDER CONTRACT |
| Directions | From Limerick take 422 W towards Pottstown. Take PA-100 S. Follow PA-100 S and turn on Schuylkill Rd. towards S Pottstown. Continue on Coventry Rd and turn into Coventry Pointe Community. 1604 Covent |
| City | POTTSTOWN |
| Senior Community Y/N | No |
| MLS Area | North Coventry Twp (10317) |
| Lot Size Units | Square Feet |
| Lot Size Square Feet | 2355.00 |
| Tax Assessed Value | 105260.0 |
| Tax Annual Amount | 4862.0 |
| Home Warranty Y/N | No |
| Property Condition | Average |
| Structure Type | Interior Row/Townhouse |
| Condo/Coop Association fee Y/N | No |
| Bathrooms Count Main Level | 1.00 |
| Price Per Sq Ft Total AG | 202.43 |
| Acceptable Financing | Cash,Conventional,FHA,VA |
| Vacation Rental Y/N | No |
| Total SQFT | 2452 |
| Standard Status | Active Under Contract |
| Year Built Source | Assessor |
| Tax Lot | 0182 |
| Association Recreation Fee | No |
Interior Features
| Heating Fuel | Natural Gas |
|---|---|
| Basement | Daylight,Full,Fully Finished |
| Total Fireplaces | 1 |
| Fireplace Features | Gas/Propane |
| Hot Water | Natural Gas |
| Basement (Y/N) | Yes |
| Heating Y/N | Yes |
| Fireplace Y/N | Yes |
| Above Grade Finished Area | 1852 |
| Half Baths | 1 |
| Central Air Y/N | Yes |
| Total Bedrooms | 4 |
| Below Grade Finished Area | 600 |
| Room Type | Living Room,Dining Room,Kitchen,Family Room |
| Below Grade Finished Area Unit Type | Square Feet |
| LivingAreaSource | Estimated |
| Laundry Type | Basement |
| Below Grade Unfin Area Units | Square Feet |
| Below Grade Unfin SQFT Source | Assessor |
| Below Grade Finished Area Source | Estimated |
| Bedrooms Count All Upper Levels | 4 |
| Bedrooms Count Upper Level 1 | 4 |
| Bathrooms Half Main Level | 1 |
| Bathrooms Full Upper Level 1 | 2 |
| Bathrooms Full Lower Level 1 | 1 |
| Bathrooms Full All Upper Levels | 2 |
| Bathrooms Full All Lower Levels | 1 |
| Bathrooms Count Upper Level 1 | 2.00 |
| Bathrooms Count Lower Level 1 | 1.00 |
| Bathrooms Count All Upper Levels | 2 |
| Bathrooms Count All Lower Levels | 1 |
| Above Grade Finished Area Source | Assessor |
| Above Grade Finished Area Unit Type | Square Feet |
| Total Baths | 4 |
Exterior Features
| Pool | Yes - Community |
|---|---|
| Parking Features | Asphalt Driveway |
| Water Source | Public |
| Inclusions | Washer,Dryer,Refrigerator |
| Total Parking Spaces | 1 |
| Type of Parking | Driveway |
| Land Use Code | R10 |
| Foundation Details | Concrete Perimeter |
| Spa | No |
| Water View Y/N | No |
| Lot Dimensions | 0.00 x 0.00 |
| Lot Size Acres | 0.05 |
| Lot Size Source | Assessor |
| Waterfront Y/N | No |
| Land Assessed Value | 20830.00 |
| Navigable Water Y/N | No |
| Water Oriented Y/N | No |
| LotDimensionsSource | Assessor |
Room Details
| Room | Dimensions | Level | Flooring | Details |
|---|---|---|---|---|
| Dining Room | Main | |||
| Family Room | Lower 1 | |||
| Kitchen | Main | |||
| Living Room | Main |
Amenities
- Foreclosure
- Views
- Short Sale
- New Construction
- Adult 55+
- Lease To Own
- No HOA Fees
- Furnished
- Pets
- Primary On Main
- Air Conditioning
- Seller Finance
- Green
- Fixer Upper
- Horse
- Golf
- Fireplace
- Deck
- Garage
- Basement
- Pool
Property vs Townhouse Average in 19465
Price
Taxes
Year Built
Visits
 © BRIGHT, All Rights Reserved
