
Pets Allowed





Address
2 Ebelhare Road, Pottstown, PA
Price
$ 3,850

Property Attributes
- MLS#PACT2134110
- TypeRentals
- Listing Status PENDING
- CountyCHESTER
- CityPottstown
- AreaEast Vincent Twp
- NeighborhoodBucktown
- Zip19465
- StyleFarmhouse/National Folk,Colonial,Log Home
- Year Built1990
- Price$ 3,850
- Bedrooms3
- Full Bathrooms3
- Half Bathrooms1
- Sqr Footage3578
- Lot Size2.5 Acres
Data Source:
Bright MLS
Property Description
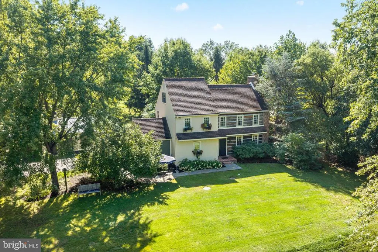
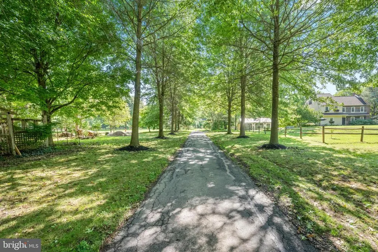
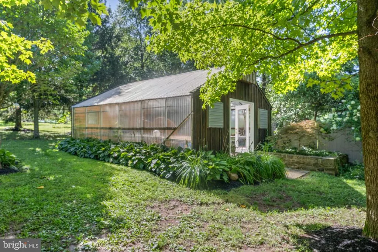
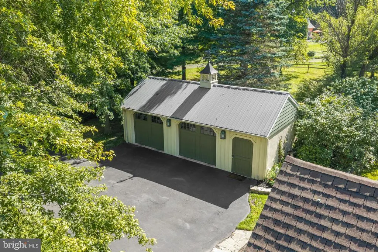
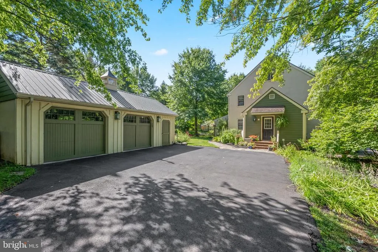
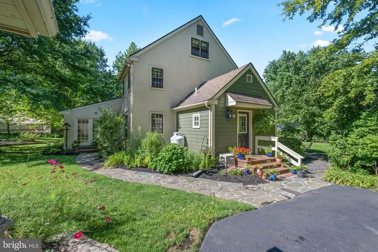
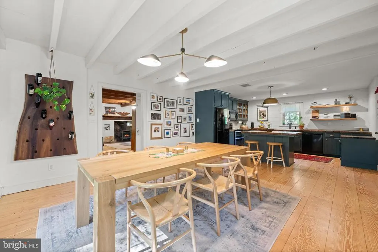
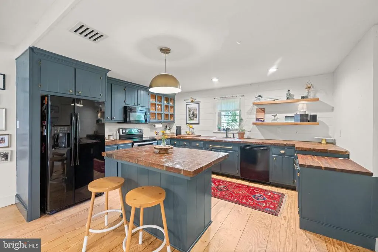
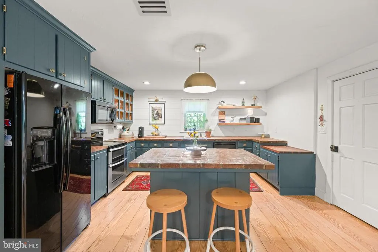
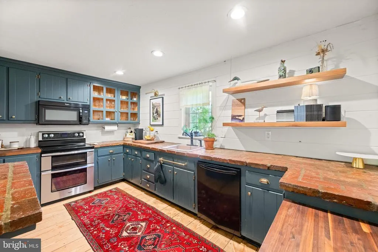
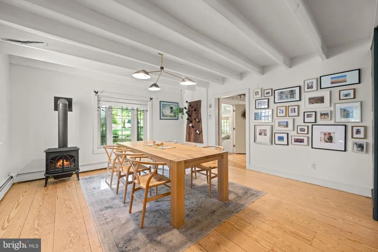
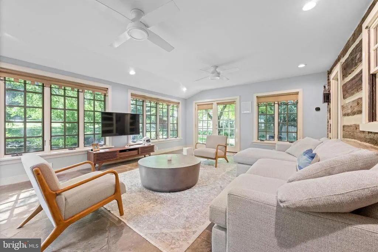
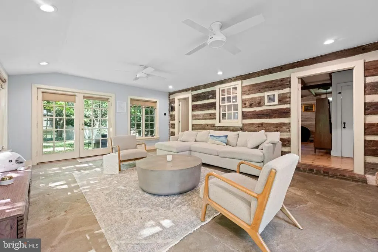
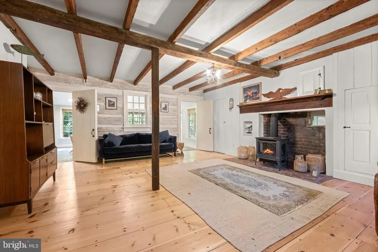
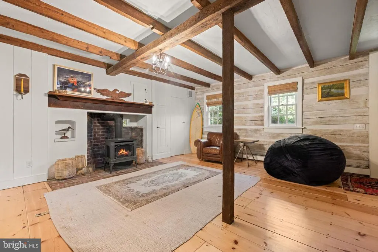
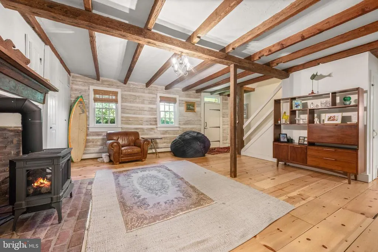
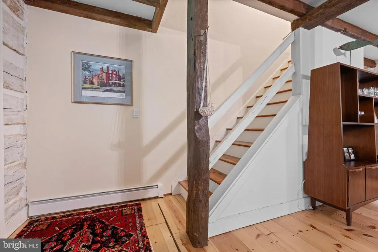
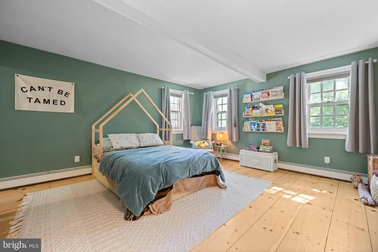
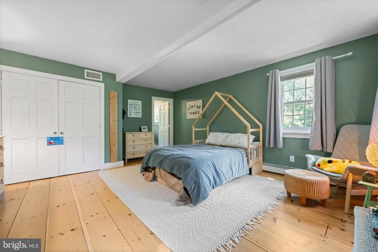
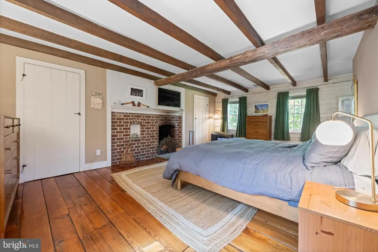
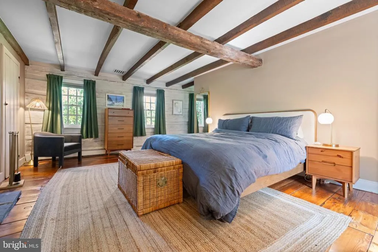
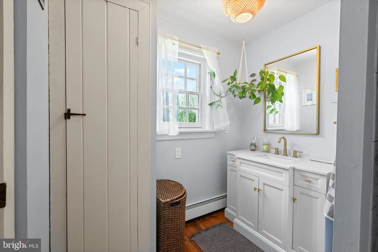
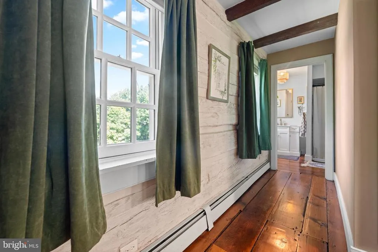
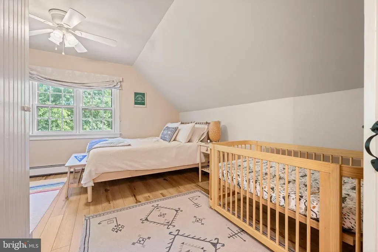
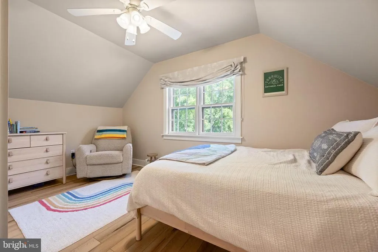
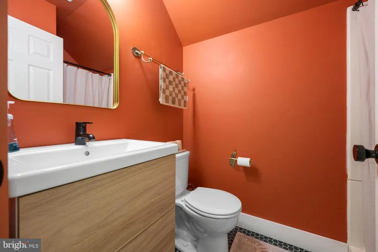
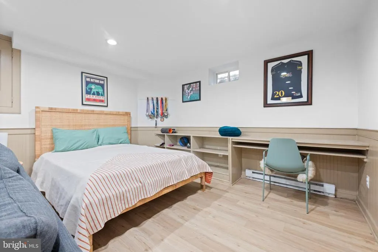
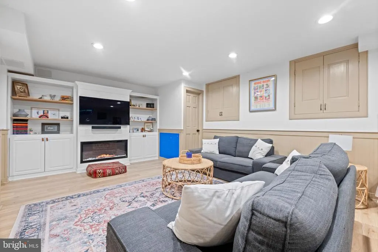
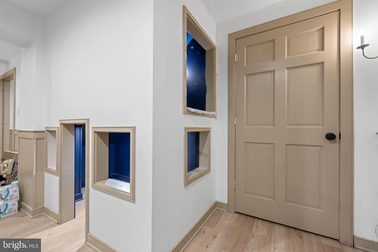
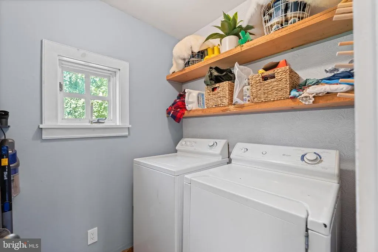
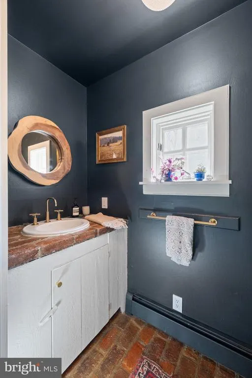
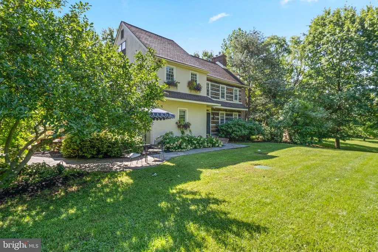
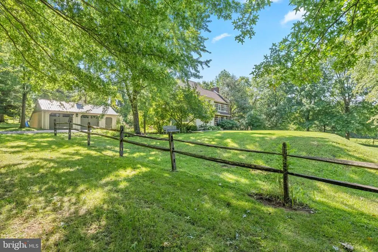
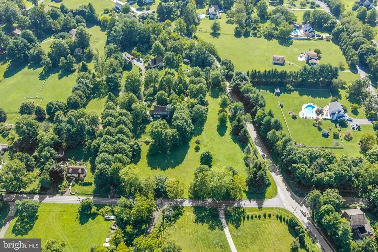
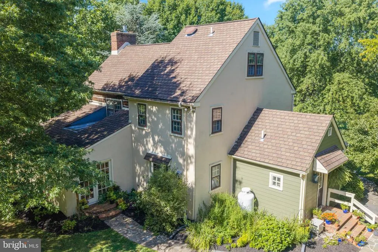
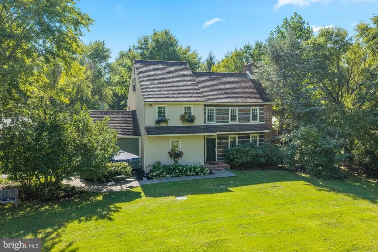
A truly unique rental opportunity in Bucktown and the Owen J. Roberts School District! Set well back from the road on nearly 3 acres, this custom 3-bedroom, 3.5-bath home was built in 1990 with inspiration from 18th-century Pennsylvania architecture, incorporating repurposed logs and beams to create a home filled with character and craftsmanship. Inside, exposed log construction and beams, wide-plank wood floors, Pennsylvania bluestone, antique brick and two brick hearths give the home a warmth and personality rarely found in a rental. The spacious kitchen features abundant cabinetry, a center island and large walk-in pantry, opening to a generous dining area overlooking the beautifully landscaped grounds. A sunroom with radiant-heated flagstone flooring opens to the gardens and patio, while a convenient mudroom/laundry area completes the main level. Upstairs, all three generously sized bedrooms offer the privacy of their own full bathroom, including a third-floor bedroom suite. The finished lower level provides additional flexible living space ideal for a family room, home office, gym, playroom or media room. Outside, enjoy the privacy and space of the expansive property with mature trees, established landscaping and gardens. A detached 2+ car garage provides excellent parking and storage, while an additional shed and greenhouse add even more versatility. Offering the character of historic Pennsylvania architecture with the space and conveniences of a modern-era home, 2 Ebelhare Rd is a distinctive rental property unlike almost anything else available in the area.
| Price History | |
|---|---|
| 9/1/2026 | Listed $3,850 |
General Features
| Living Area | 3578 |
|---|---|
| Sewer | On Site Septic |
| Heating | Hot Water |
| Cooling | Central A/C |
| Roof | Shingle,Metal |
| Pet Deposit | 350.0 |
| Garage Spaces | 2.00 |
| Architectural Style | Farmhouse/National Folk,Colonial,Log Home |
| Security Deposit | 3850.0 |
| Construction Materials | Stucco,Log Siding,Wood Siding |
| School District | OWEN J ROBERTS |
| Pets Allowed | Case by Case Basis,Breed Restrictions,Cats OK,Dogs OK,Number Limit,Pet Addendum/Deposit |
| Year Built | 1990 |
| Tenant Pays | Utilities - All,Lawn/Tree/Shrub Care,Pest Control,Snow Removal |
| Levels | 2.5 |
| Application Fee | 49.99 |
| Cool Fuel | Electric |
| Accessibility | None |
| County | CHESTER |
| New Construction | No |
| Property Type | Residential Lease |
| HOA | No |
| Subdivision Name | BUCKTOWN |
| Pets Allowed Y/N | Yes |
| Garage Y/N | Yes |
| Water Access Y/N | No |
| Other Structures | Above Grade,Below Grade |
| Rent Includes | HVAC Maint |
| Full Baths | 3 |
| Status | PENDING |
| Directions | GPS directions are accurate. Drive up shared driveway off Ebelhare,1st driveway on Right. |
| City | POTTSTOWN |
| Senior Community Y/N | No |
| MLS Area | East Vincent Twp (10321) |
| Lot Size Units | Square Feet |
| Lot Size Square Feet | 108900.00 |
| Property Condition | Excellent |
| Structure Type | Detached |
| Condo/Coop Association fee Y/N | No |
| Bathrooms Count Main Level | 1.00 |
| Price Per Sq Ft Total AG | 1.38 |
| Historic Y/N | No |
| Monthly Pet Rent | 25.0 |
| Vacation Rental Y/N | No |
| Total SQFT | 3578 |
| Availability Date | 2026-09-15 |
| Standard Status | Pending |
| Year Built Source | Assessor |
Interior Features
| Heating Fuel | Oil |
|---|---|
| Basement | Partially Finished |
| Flooring | Hardwood,Laminated,Stone,Tile/Brick |
| Total Fireplaces | 2 |
| Fireplace Features | Brick,Gas/Propane,Wood |
| Hot Water | Oil |
| Basement (Y/N) | Yes |
| Heating Y/N | Yes |
| Fireplace Y/N | Yes |
| Above Grade Finished Area | 2786 |
| Half Baths | 1 |
| Central Air Y/N | Yes |
| Total Bedrooms | 3 |
| Below Grade Finished Area | 792 |
| Smoking Allowed Y/N | No |
| Room Type | Living Room,Dining Room,Bedroom 2,Bedroom 3,Kitchen,Family Room,Bedroom 1,Sun/Florida Room,Laundry,Office,Full Bath,Half Bath |
| Below Grade Finished Area Unit Type | Square Feet |
| LivingAreaSource | Estimated |
| Laundry Type | Main Floor |
| Below Grade Unfin Area Units | Square Feet |
| Below Grade Unfin SQFT Source | Assessor |
| Below Grade Finished Area Source | Estimated |
| Bedrooms Count All Upper Levels | 3 |
| Bedrooms Count Upper Level 1 | 2 |
| Bedrooms Count Upper Level 2 | 1 |
| Bathrooms Half Main Level | 1 |
| Bathrooms Full Upper Level 2 | 1 |
| Bathrooms Full Upper Level 1 | 2 |
| Bathrooms Full All Upper Levels | 3 |
| Bathrooms Count Upper Level 2 | 1.00 |
| Bathrooms Count Upper Level 1 | 2.00 |
| Bathrooms Count Lower Level 1 | 0.00 |
| Bathrooms Count All Upper Levels | 3 |
| Above Grade Finished Area Source | Estimated |
| Above Grade Finished Area Unit Type | Square Feet |
| Total Baths | 4 |
Exterior Features
| Exterior Amenities | Exterior Lighting |
|---|---|
| Pool | No Pool |
| Fencing | Split Rail |
| Water Source | Well |
| Total Parking Spaces | 2 |
| Garage Features | Garage - Front Entry |
| Type of Parking | Detached Garage,Driveway,Off Street |
| Land Use Code | R10 |
| Foundation Details | Concrete Perimeter |
| Water View Y/N | No |
| Lot Dimensions | 0.00 x 0.00 |
| Lot Size Acres | 2.50 |
| Lot Size Source | Assessor |
| Waterfront Y/N | No |
| Navigable Water Y/N | No |
| Water Oriented Y/N | No |
| # of Detached Garage Spaces | 2 |
| LotDimensionsSource | Assessor |
Room Details
| Room | Dimensions | Level | Flooring | Details |
|---|---|---|---|---|
| Bedroom 1 | Upper 1 | |||
| Bedroom 2 | Upper 1 | |||
| Bedroom 3 | Upper 2 | |||
| Dining Room | Main | |||
| Family Room | Lower 1 | |||
| Full Bath | Upper 1 | |||
| Full Bath | Upper 1 | |||
| Half Bath | Main | |||
| Kitchen | Main | |||
| Laundry | Main | |||
| Living Room | Main | |||
| Office | Lower 1 | |||
| Sun/Florida Room | Main |
Amenities
- Foreclosure
- Views
- Short Sale
- New Construction
- Adult 55+
- Lease To Own
- No HOA Fees
- Furnished
- Pets
- Primary On Main
- Air Conditioning
- Seller Finance
- Green
- Fixer Upper
- Horse
- Golf
- Fireplace
- Deck
- Garage
- Basement
- Pool
Property vs Rentals Average in 19465
Price
Year Built
Visits
 © BRIGHT, All Rights Reserved

