
No HOA Fees




Address
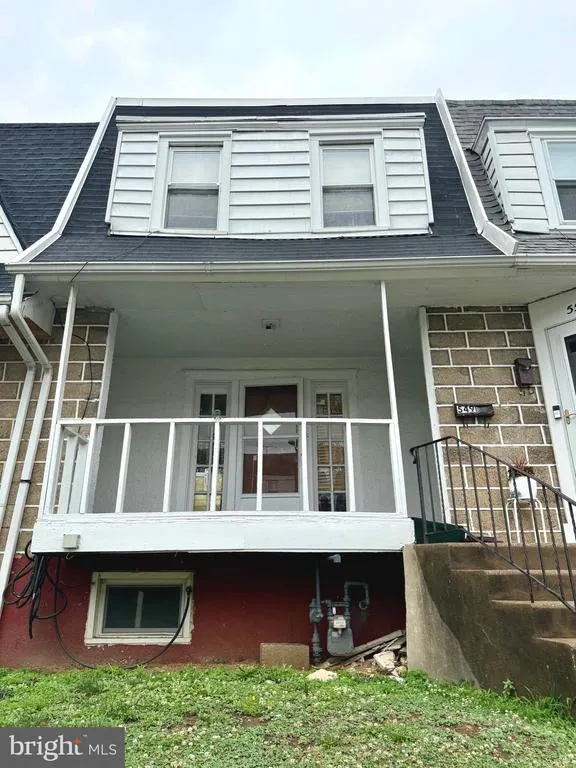
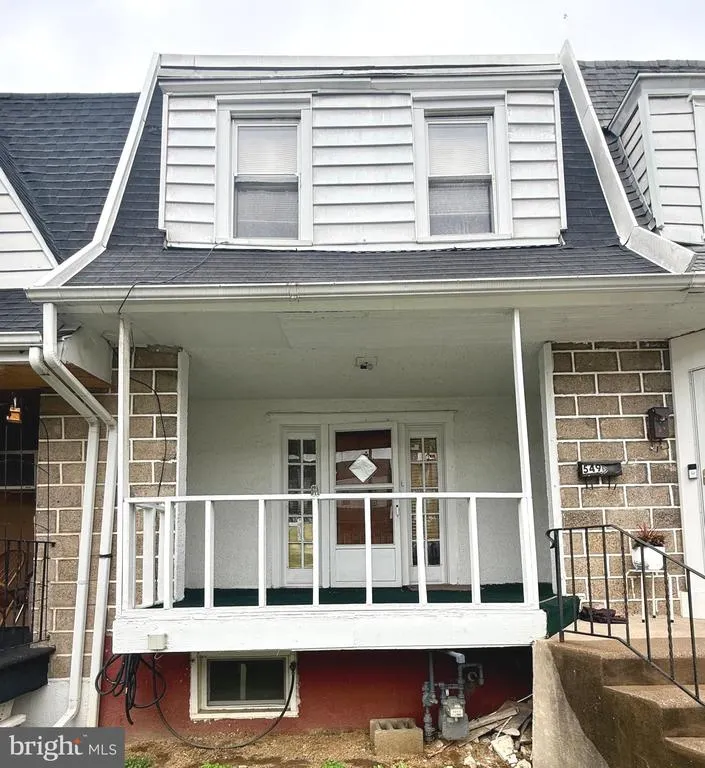
549 Littlecroft Road, Upper Darby, PA
Price
$ 142,500
Property Attributes
- MLS#PADE2118310
- TypeTownhouse
- Listing Status ACTIVE UNDER CONTRACT
- CountyDELAWARE
- CityUpper Darby
- AreaUpper Darby Twp
- Zip19082
- StyleTraditional
- Year Built1922
- Taxes$ 2788
- Price$ 142,500
- Bedrooms3
- Full Bathrooms1
- Half Bathrooms0
- Sqr Footage1008
- Lot Size0.03 Acres
Data Source:
Bright MLS
Property Description
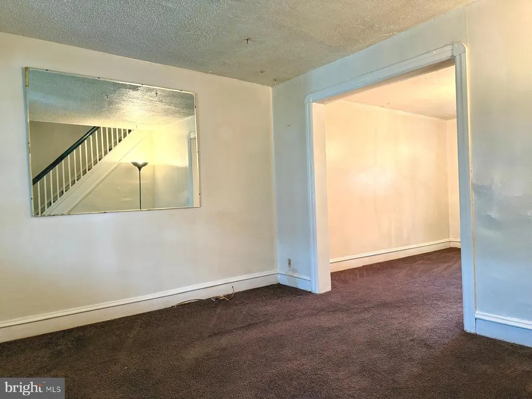
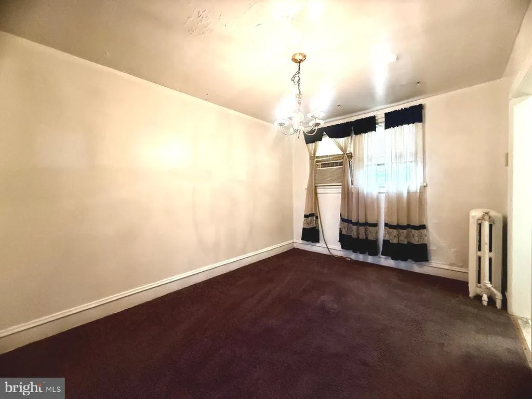
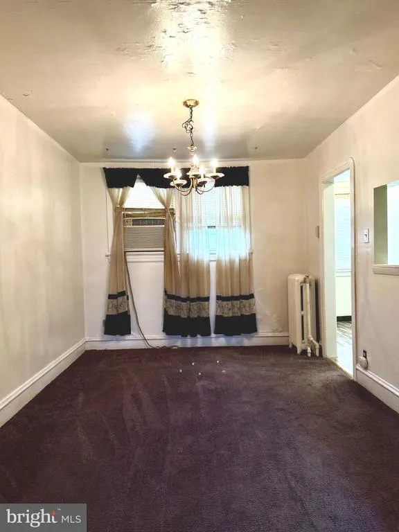
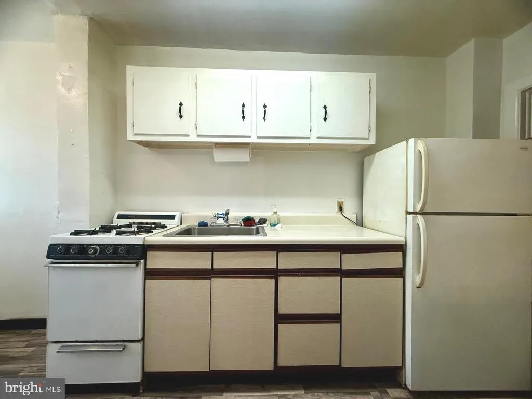
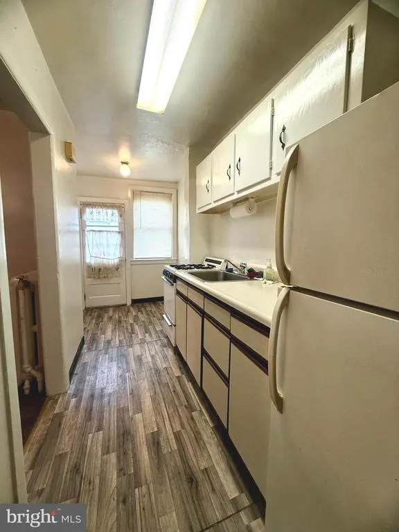
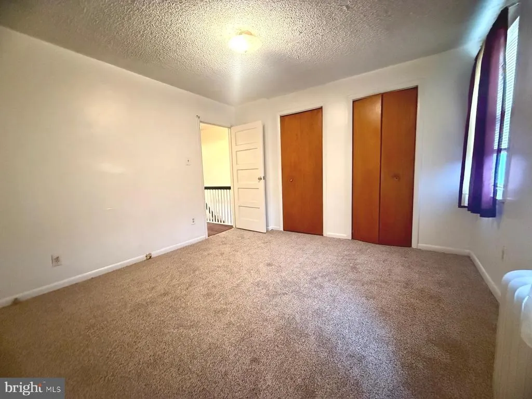
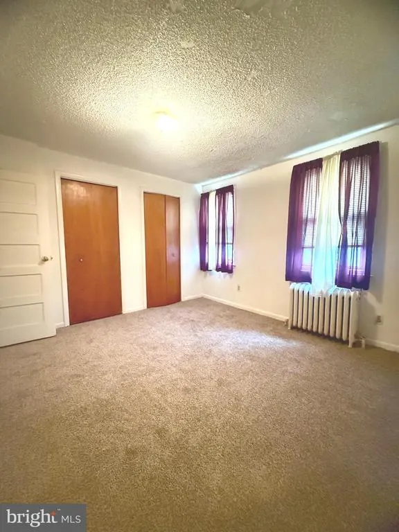
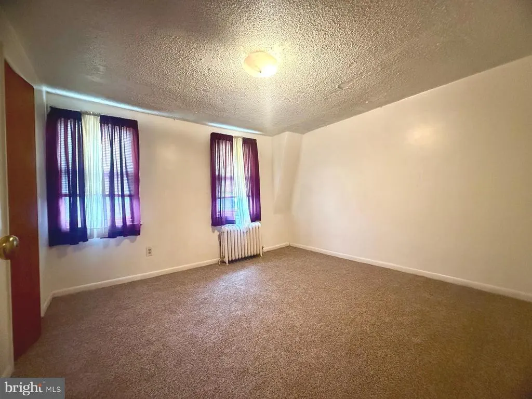
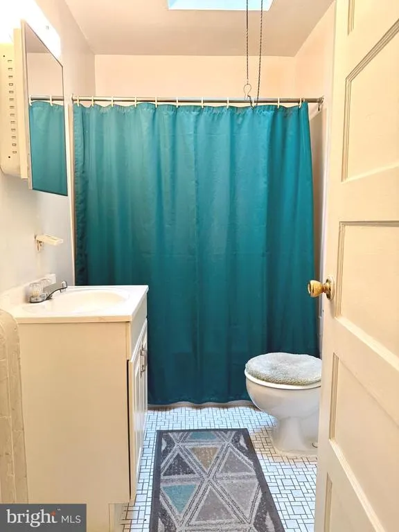
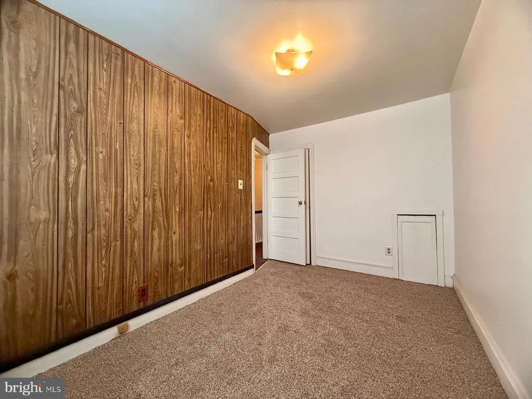
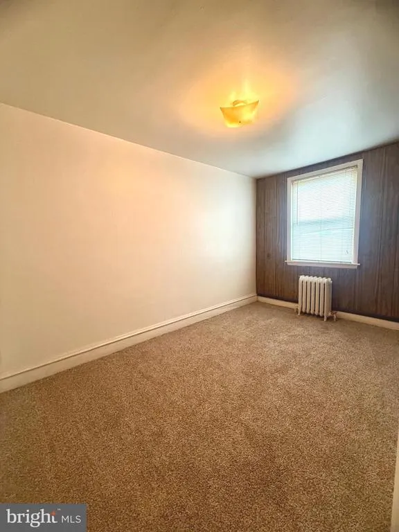
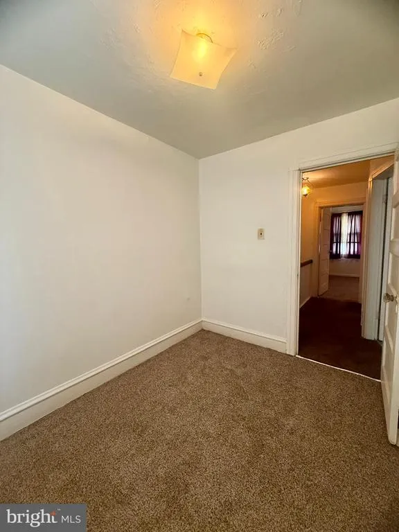
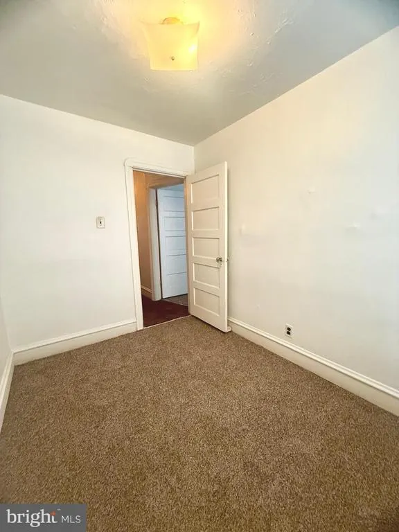
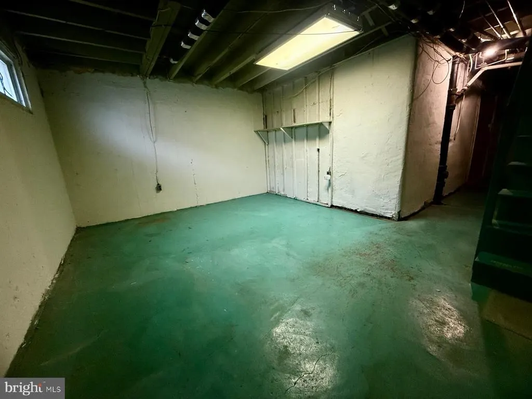
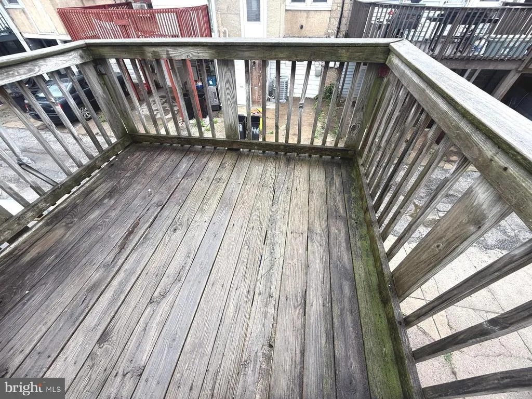
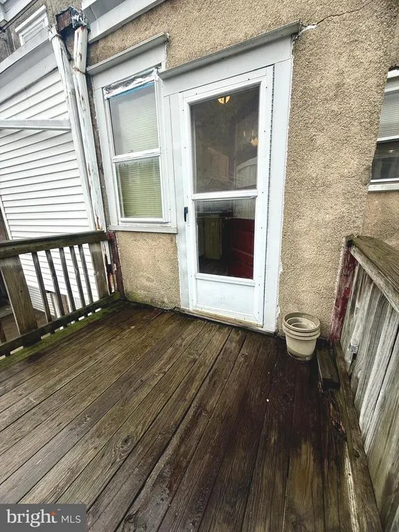
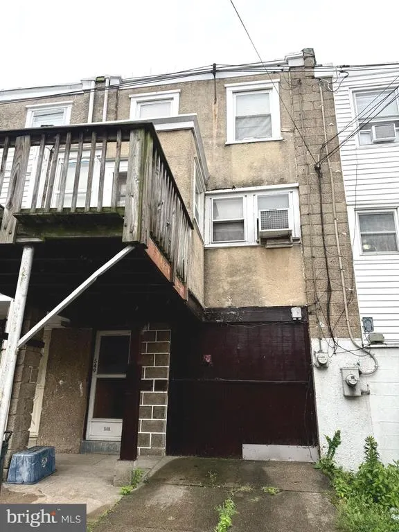
Welcome to 549 Littlecroft Rd, a charming home offering 3 bedrooms and 1 full bath. This property features brandnew carpeting in all bedrooms, neutral paint throughout, a bright living room, a formal dining room, and an inviting eatin kitchen. Enjoy outdoor living with a welcoming front porch and a spacious back deck, plus the convenience of a full basement and a private parking space. Perfect for both investors and firsttime homebuyers, this home offers an estimated rental potential of approximately $1,500 per month. Schedule your showing today to experience everything this home has to offer.
| Price History | |
|---|---|
| 6/28/2026 | Listed $155,000 |
| 7/20/2026 | 4$150,000 |
| 8/10/2026 | 5$142,500 |
General Features
| Living Area | 1008 |
|---|---|
| Sewer | Public Sewer |
| Heating | Hot Water,Radiator |
| Cooling | None |
| Possession | Immediate |
| Zoning | R |
| Architectural Style | Traditional |
| Construction Materials | Brick |
| School District | UPPER DARBY |
| Year Built | 1922 |
| Levels | 2 |
| Tax Year | 2026 |
| Ownership | Fee Simple |
| Cool Fuel | None |
| Accessibility | None |
| County | DELAWARE |
| New Construction | No |
| Property Type | Residential |
| HOA | No |
| Subdivision Name | NONE AVAILABLE |
| Garage Y/N | No |
| Water Access Y/N | No |
| Other Structures | Above Grade,Below Grade |
| Total Rooms | 6 |
| Full Baths | 1 |
| Status | ACTIVE UNDER CONTRACT |
| Directions | USE GPS |
| City | UPPER DARBY |
| Senior Community Y/N | No |
| MLS Area | Upper Darby Twp (10416) |
| Lot Size Units | Square Feet |
| Lot Size Square Feet | 1306.80 |
| Tax Assessed Value | 61750.0 |
| Tax Annual Amount | 2788.0 |
| Structure Type | Interior Row/Townhouse |
| Condo/Coop Association fee Y/N | No |
| Bathrooms Count Main Level | 0.00 |
| Price Per Sq Ft Total AG | 141.37 |
| Acceptable Financing | Conventional |
| Vacation Rental Y/N | No |
| Total SQFT | 1008 |
| Standard Status | Active Under Contract |
| Year Built Source | Estimated |
| Tax Lot | 626-000 |
Interior Features
| Interior Amenities | Kitchen - Eat-In |
|---|---|
| Heating Fuel | Natural Gas |
| Basement | Poured Concrete,Full,Unfinished |
| Hot Water | Natural Gas |
| Basement (Y/N) | Yes |
| Heating Y/N | Yes |
| Fireplace Y/N | No |
| Above Grade Finished Area | 1008 |
| Central Air Y/N | No |
| Total Bedrooms | 3 |
| Room Type | Living Room,Dining Room,Primary Bedroom,Bedroom 2,Kitchen,Bedroom 1 |
| Below Grade Finished Area Unit Type | Square Feet |
| LivingAreaSource | Assessor |
| Laundry Type | Basement |
| Below Grade Unfin Area Units | Square Feet |
| Below Grade Unfin SQFT Source | Assessor |
| Below Grade Finished Area Source | Assessor |
| Bedrooms Count All Upper Levels | 3 |
| Bedrooms Count Upper Level 1 | 3 |
| Bathrooms Full Upper Level 1 | 1 |
| Bathrooms Full All Upper Levels | 1 |
| Bathrooms Count Upper Level 1 | 1.00 |
| Bathrooms Count Lower Level 1 | 0.00 |
| Bathrooms Count All Upper Levels | 1 |
| Above Grade Finished Area Source | Assessor |
| Above Grade Finished Area Unit Type | Square Feet |
| Total Baths | 1 |
Exterior Features
| Exterior Amenities | Sidewalks,Street Lights |
|---|---|
| Pool | No Pool |
| Parking Features | Concrete Driveway |
| Water Source | Public |
| Inclusions | Refrigerator,window A/C units in as-is condition |
| Total Parking Spaces | 1 |
| Type of Parking | Driveway |
| Land Use Code | R-10 |
| Foundation Details | Stone |
| Spa | No |
| Water View Y/N | No |
| Lot Dimensions | 16.00 x 70.00 |
| Lot Size Acres | 0.03 |
| Lot Size Source | Estimated |
| Waterfront Y/N | No |
| Land Assessed Value | 13610.00 |
| Navigable Water Y/N | No |
| Water Oriented Y/N | No |
| LotDimensionsSource | Assessor |
Room Details
| Room | Dimensions | Level | Flooring | Details |
|---|---|---|---|---|
| Bedroom 1 | 0 X 0 | Upper 1 | ||
| Bedroom 2 | 0 X 0 | Upper 1 | ||
| Dining Room | 0 X 0 | Main | ||
| Kitchen | 0 X 0 | Main | Kitchen - Gas Cooking | |
| Living Room | 0 X 0 | Main | ||
| Primary Bedroom | 0 X 0 | Upper 1 | ||
| Primary Bedroom | Unspecified |
Amenities
- Foreclosure
- Views
- Short Sale
- New Construction
- Adult 55+
- Lease To Own
- No HOA Fees
- Furnished
- Pets
- Primary On Main
- Air Conditioning
- Seller Finance
- Green
- Fixer Upper
- Horse
- Golf
- Fireplace
- Deck
- Garage
- Basement
- Pool
Property vs Townhouse Average in 19082
Price
Taxes
Year Built
Visits
 © BRIGHT, All Rights Reserved
