
Price Reduction - Pets Allowed



Address
300 Squire Drive, Newtown Square, PA
Price
$ 6,000

Property Attributes
- MLS#PADE2120636
- TypeRentals
- Listing Status ACTIVE
- CountyDELAWARE
- CityNewtown Square
- AreaNewtown Twp
- NeighborhoodNewtown Walk At Ellis Preserve
- Zip19073
- StyleTraditional
- Year Built2023
- Price$ 6,000
- Bedrooms3
- Full Bathrooms3
- Half Bathrooms1
- Sqr Footage2308
Data Source:
Bright MLS
Property Description
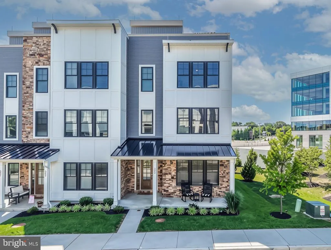
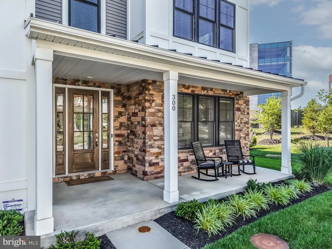
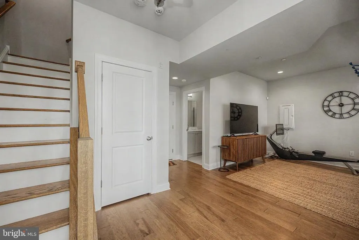
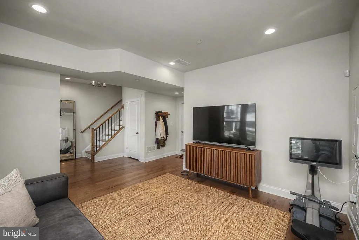
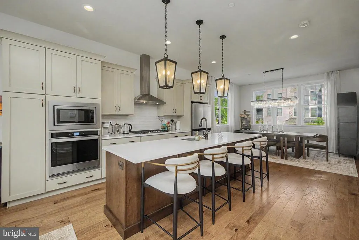
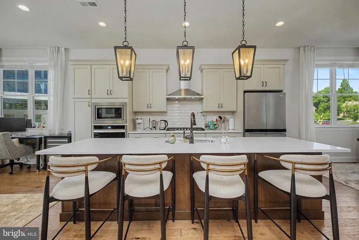
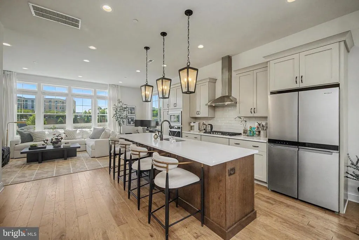
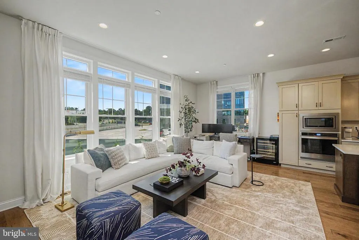
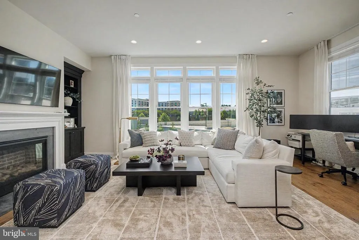
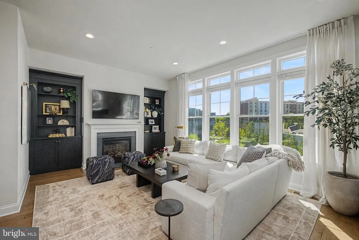
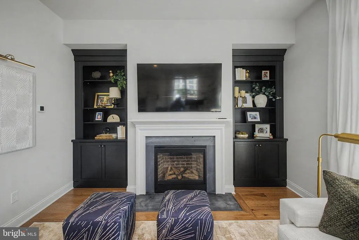
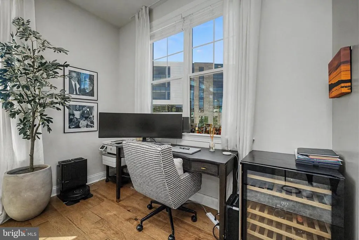
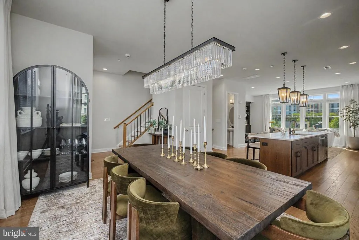
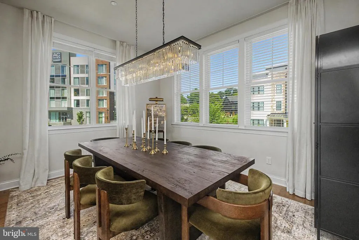
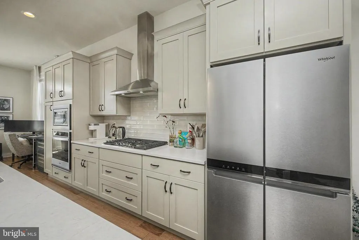
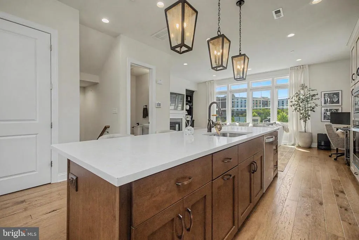
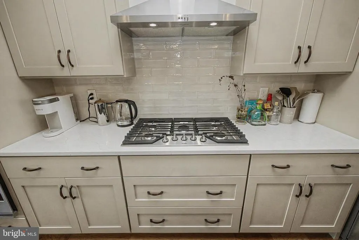
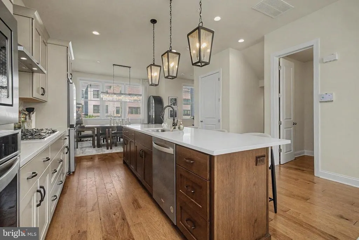
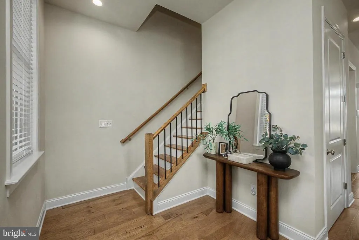
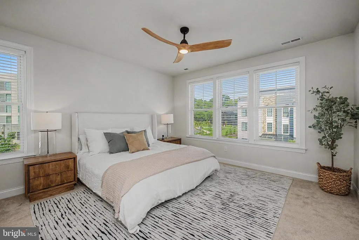
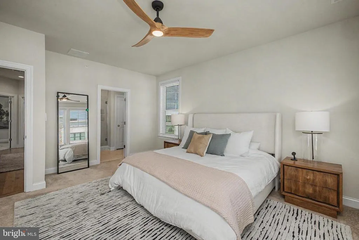
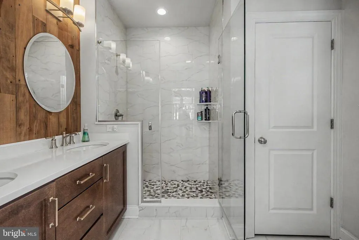
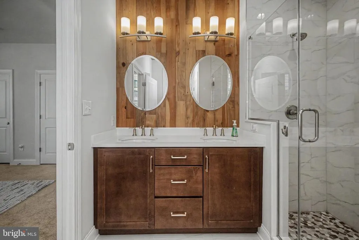
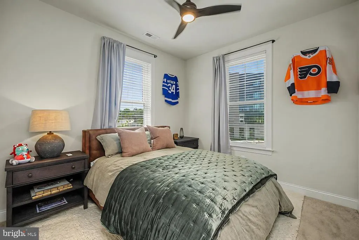
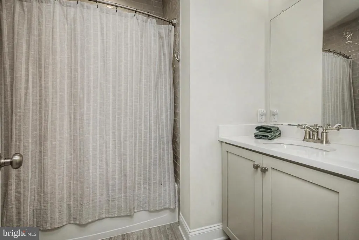
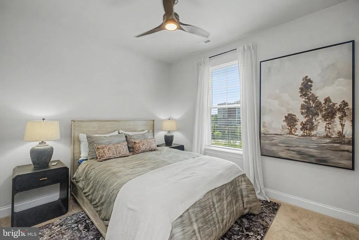
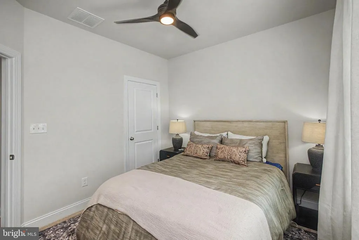
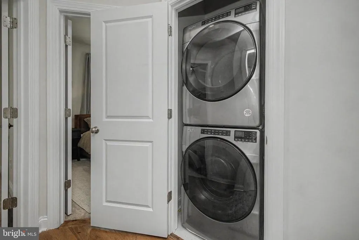
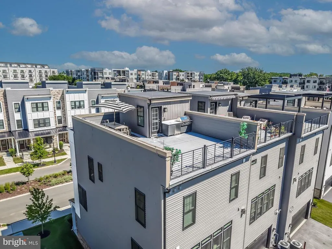
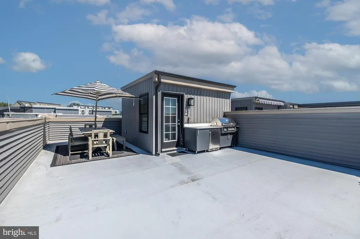
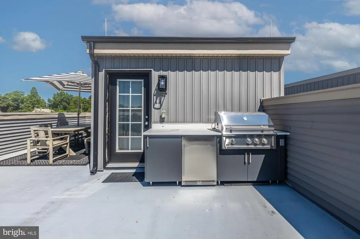
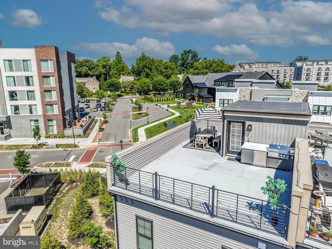
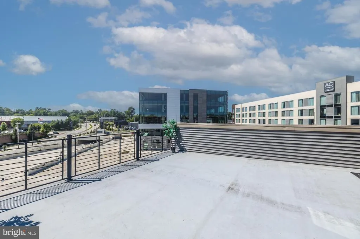
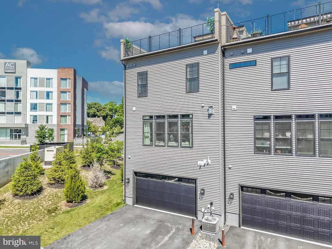
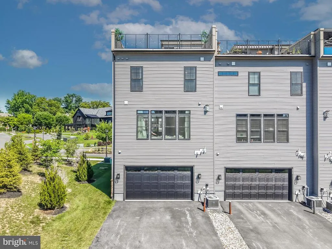
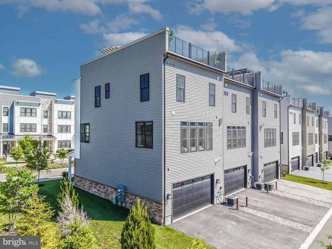
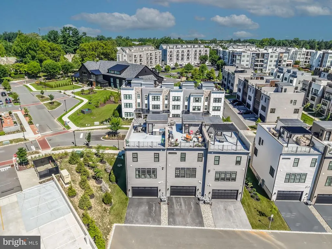
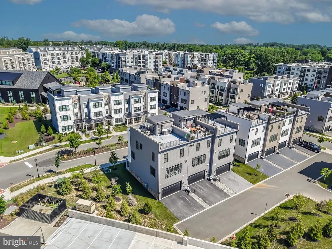
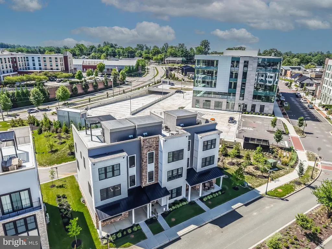
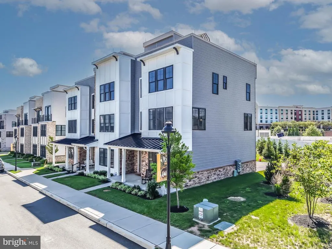
Enjoy luxury, upscale living with this exceptional end-unit townhome in Newtown Walk at Ellis Preserve. Combining sophisticated finishes, abundant natural light, and an unbeatable walkable location, this spacious residence offers an elevated lifestyle in one of the areas most desirable communities. Step onto the welcoming front porch and into the entry level, where a bright and versatile space awaitsperfect for a private home office, second living area, or additional bedroom. This level also features a full bath and convenient access to the attached two-car garage. Designed for both everyday living and effortless entertaining, the main level showcases 10' ceilings, walls of windows, warm hardwood floors, and an open-concept floor plan filled with natural light. Central to this space is a beautiful gourmet kitchen featuring custom cabinetry with soft-close doors and drawers, quartz countertops, an oversized center island, and stainless-steel appliances, including a Whirlpool 30 gas range. The adjoining dining area provides plenty of space for gatherings, while the inviting living room is anchored by a beautiful gas fireplace and built-ins, creating a warm and comfortable atmosphere. The upper level is highlighted by an elegant owners suite offering a luxurious full bath and a generous walk-in closet. Two additional bedrooms, a beautifully finished hall bath, and a conveniently located laundry area complete this level. One of this home's most impressive features is the expansive rooftop terracea private outdoor retreat designed for relaxing or entertaining. Complete with a built-in outdoor kitchen island offering a gas grill and mini-fridge, its the perfect place to enjoy morning coffee, evening cocktails, or gatherings with family and friends. This home also offers a two-car garage, private two-car driveway, and ample parking for guests. Set within the vibrant Ellis Preserve communitya beautiful 218-acre master-planned developmentyoull enjoy a truly walkable lifestyle with restaurants, shops, and fitness amenities just moments from home, including Whole Foods, Napa Kitchen and Wine, LaScalas Fire, Ruths Chris Steakhouse, and the Ellis Athletic Center, plus 15 acres of open space with scenic walking trails and exercise stations. Home to major employers like SAP, Equus Partners, and Main Line Health Center, Ellis Preserve is also ideally located near major routes and train stations, offering convenient access to Philadelphia, King of Prussia, and destinations throughout the Delaware Valley. A rare opportunity to lease a luxury home with the flexibility of furnished or unfurnished living in one of the areas most sought-after communities. Make your appointment to tour today!
| Elementary School | Middle School | High School |
|---|---|---|
| Culbertson Elementary School | Paxon Hollow Middle School | Marple Newtown High School |
| Price History | |
|---|---|
| 8/1/2026 | Listed $6,500 |
| 9/21/2026 | 8$6,000 |
General Features
| Living Area | 2308 |
|---|---|
| Sewer | Public Sewer |
| Heating | Forced Air |
| Cooling | Central A/C |
| Appliances | Dishwasher,Oven - Self Cleaning,Oven/Range - Gas,Range Hood,Stainless Steel Appliances,Washer,Dryer,Disposal,Built-In Microwave,Oven - Wall |
| Pet Deposit | 500.0 |
| Garage Spaces | 2.00 |
| Association Fee Includes | Common Area Maintenance,Lawn Maintenance,Snow Removal,Trash |
| Patio/Porch Features | Roof,Deck(s) |
| Architectural Style | Traditional |
| Security Deposit | 6000.0 |
| Construction Materials | Frame,Masonry |
| School District | MARPLE NEWTOWN |
| Pets Allowed | Case by Case Basis |
| Year Built | 2023 |
| Tenant Pays | Electricity,Gas,Heat,Hot Water,Water |
| Levels | 3 |
| Application Fee | 49.99 |
| Cool Fuel | Electric |
| OwnerPays | Association Fees,Sewer |
| Accessibility | None |
| County | DELAWARE |
| New Construction | No |
| Property Type | Residential Lease |
| HOA | No |
| Subdivision Name | NEWTOWN WALK AT ELLIS PRESERVE |
| Pets Allowed Y/N | Yes |
| Garage Y/N | Yes |
| Water Access Y/N | No |
| Other Structures | Above Grade |
| Rent Includes | Common Area Maintenance,Snow Removal,Trash Removal,Sewer |
| Full Baths | 3 |
| Status | ACTIVE |
| Directions | From intersection of Rts. 252 and 3,take Rt 3 west to right onto Winding Way,to right onto Squire Drive. |
| City | NEWTOWN SQUARE |
| Senior Community Y/N | No |
| MLS Area | Newtown Twp (10430) |
| Lot Size Units | Square Feet |
| Lot Size Square Feet | 0.00 |
| Property Condition | Excellent |
| Structure Type | End of Row/Townhouse |
| Bathrooms Count Main Level | 1.00 |
| Price Per Sq Ft Total AG | 2.6 |
| Vacation Rental Y/N | No |
| Total SQFT | 2308 |
| Availability Date | 2026-10-01 |
| Standard Status | Active |
| Year Built Source | Assessor |
Interior Features
| Interior Amenities | Bathroom - Walk-In Shower,Carpet,Dining Area,Primary Bath(s),Bathroom - Tub Shower,Breakfast Area,Floor Plan - Open,Kitchen - Island |
|---|---|
| Heating Fuel | Natural Gas |
| Total Fireplaces | 1 |
| Fireplace Features | Gas/Propane |
| Hot Water | Natural Gas |
| Basement (Y/N) | No |
| Heating Y/N | Yes |
| Fireplace Y/N | Yes |
| Above Grade Finished Area | 2308 |
| Half Baths | 1 |
| Central Air Y/N | Yes |
| Total Bedrooms | 3 |
| LivingAreaSource | Assessor |
| Laundry Type | Upper Floor |
| Below Grade Unfin Area Units | Square Feet |
| Bedrooms Count All Upper Levels | 3 |
| Bedrooms Count Upper Level 1 | 3 |
| Bathrooms Half Main Level | 1 |
| Bathrooms Full Upper Level 1 | 2 |
| Bathrooms Full Lower Level 1 | 1 |
| Bathrooms Full All Upper Levels | 2 |
| Bathrooms Full All Lower Levels | 1 |
| Bathrooms Count Upper Level 1 | 2.00 |
| Bathrooms Count Lower Level 1 | 1.00 |
| Bathrooms Count All Upper Levels | 2 |
| Bathrooms Count All Lower Levels | 1 |
| Above Grade Finished Area Source | Assessor |
| Above Grade Finished Area Unit Type | Square Feet |
| Total Baths | 4 |
Exterior Features
| Exterior Amenities | Roof Deck,Sidewalks,Street Lights |
|---|---|
| Pool | No Pool |
| Parking Features | Paved Driveway,Private |
| Water Source | Public |
| Inclusions | See listing agent |
| Total Parking Spaces | 2 |
| Garage Features | Garage - Rear Entry,Garage Door Opener,Inside Access |
| Type of Parking | Attached Garage,Driveway,On Street |
| Land Use Code | R-10 |
| Foundation Details | Concrete Perimeter |
| Water View Y/N | No |
| Lot Dimensions | 0.00 x 0.00 |
| Lot Size Acres | 0.00 |
| Lot Size Source | Assessor |
| Waterfront Y/N | No |
| Navigable Water Y/N | No |
| Water Oriented Y/N | No |
| # of Attached Garage Spaces | 2 |
| LotDimensionsSource | Assessor |
Amenities
- Foreclosure
- Views
- Short Sale
- New Construction
- Adult 55+
- Lease To Own
- No HOA Fees
- Furnished
- Pets
- Primary On Main
- Air Conditioning
- Seller Finance
- Green
- Fixer Upper
- Horse
- Golf
- Fireplace
- Deck
- Garage
- Basement
- Pool
Property vs Rentals Average in 19073
Price
Year Built
Visits
 © BRIGHT, All Rights Reserved

