
Views - Primary on Main



Address
423 Merlin Road, Newtown Square, PA
Price
$ 950,000
Property Attributes
- MLS#PADE2121162
- TypeCondos
- Listing Status PENDING
- CountyDELAWARE
- CityNewtown Square
- AreaNewtown Twp
- NeighborhoodSprington Pointe Woods
- Zip19073
- StyleCarriage House
- Year Built2004
- Taxes$ 11125
- Price$ 950,000
- Bedrooms5
- Full Bathrooms4
- Half Bathrooms1
- Sqr Footage3787
Data Source:
Bright MLS
Property Description
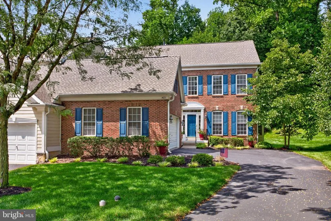
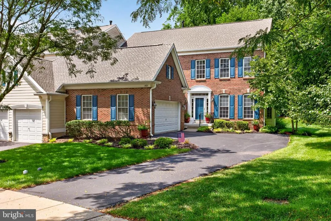
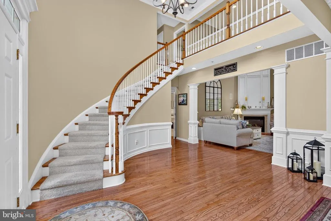
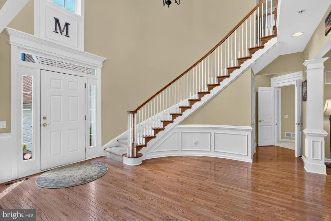
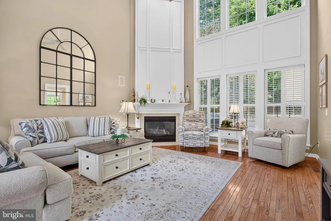
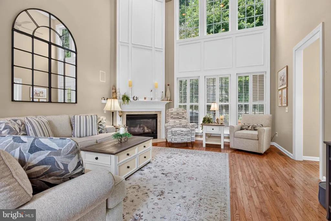
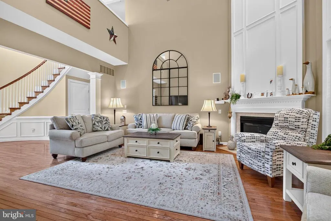
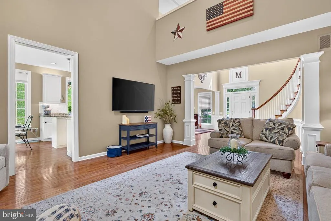
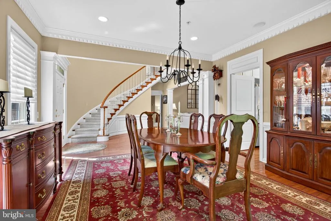
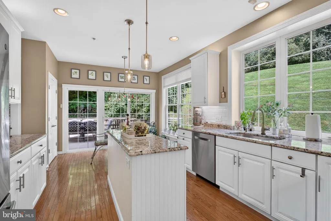
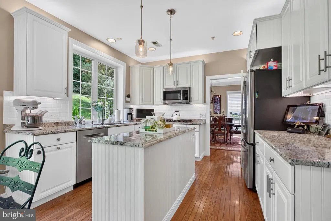
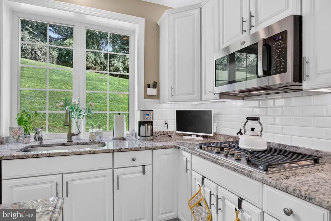
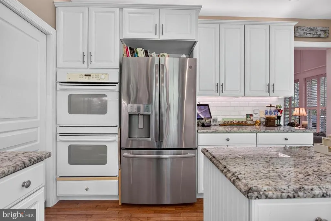
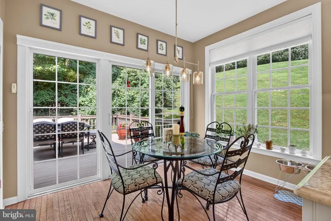
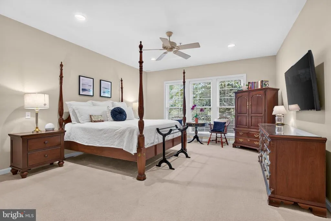
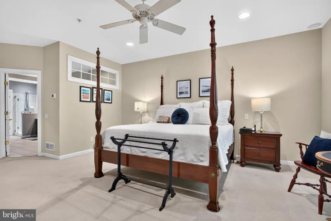
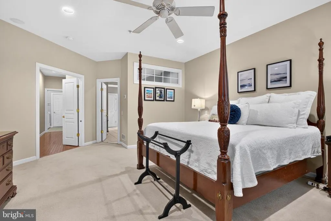
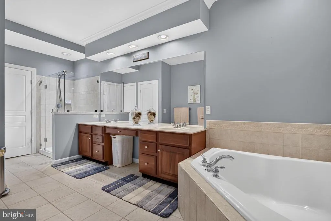
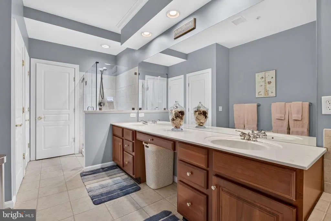
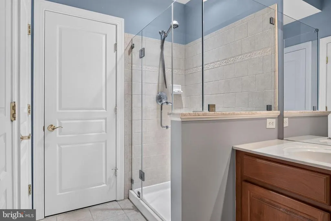
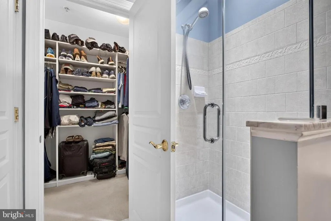
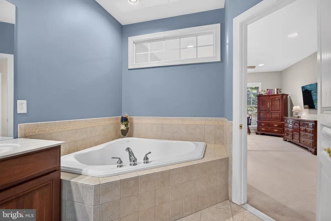
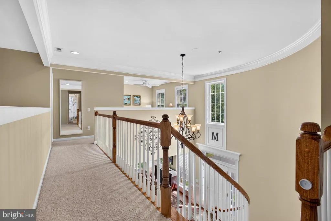
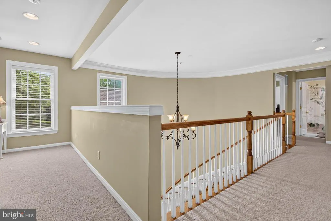
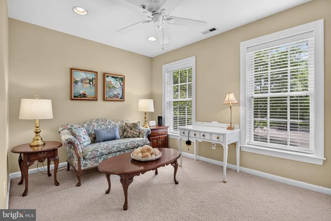
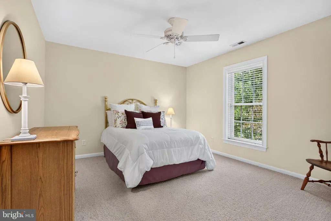
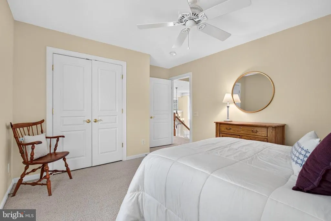
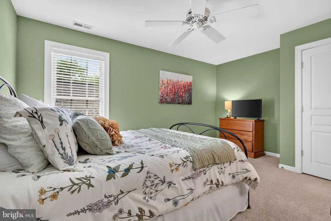
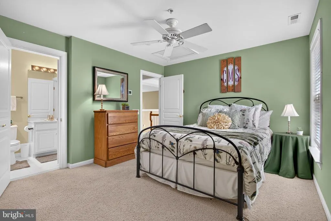
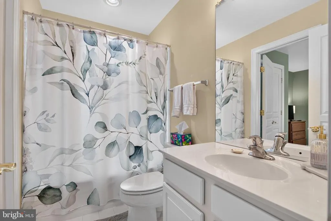
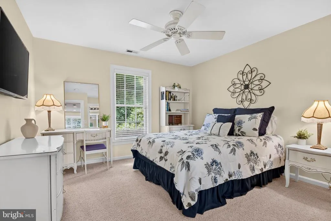
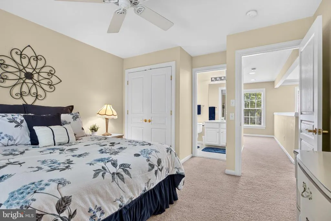
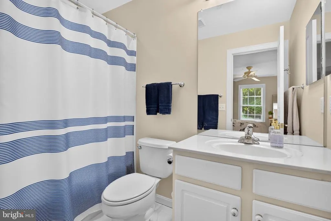
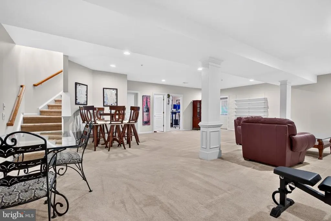
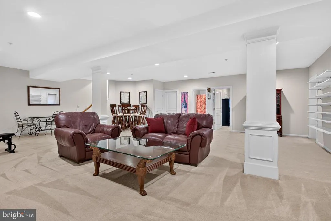
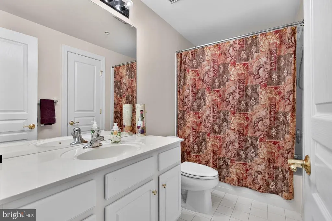
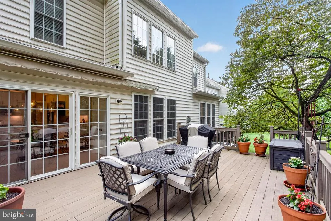
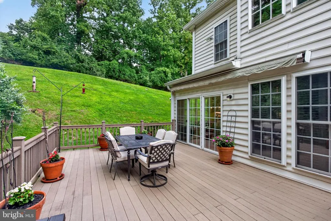
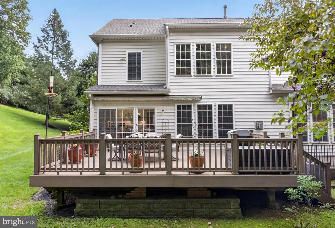
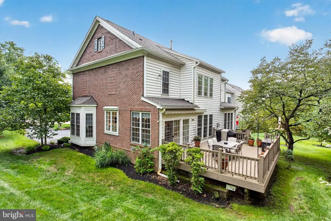
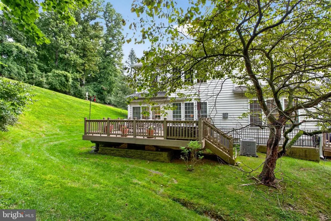
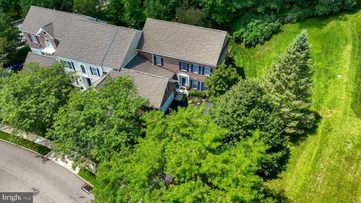
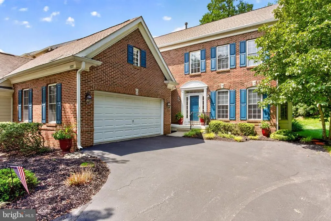
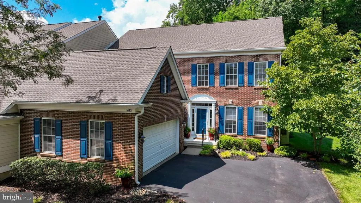
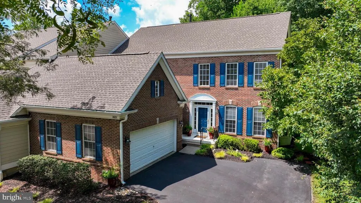
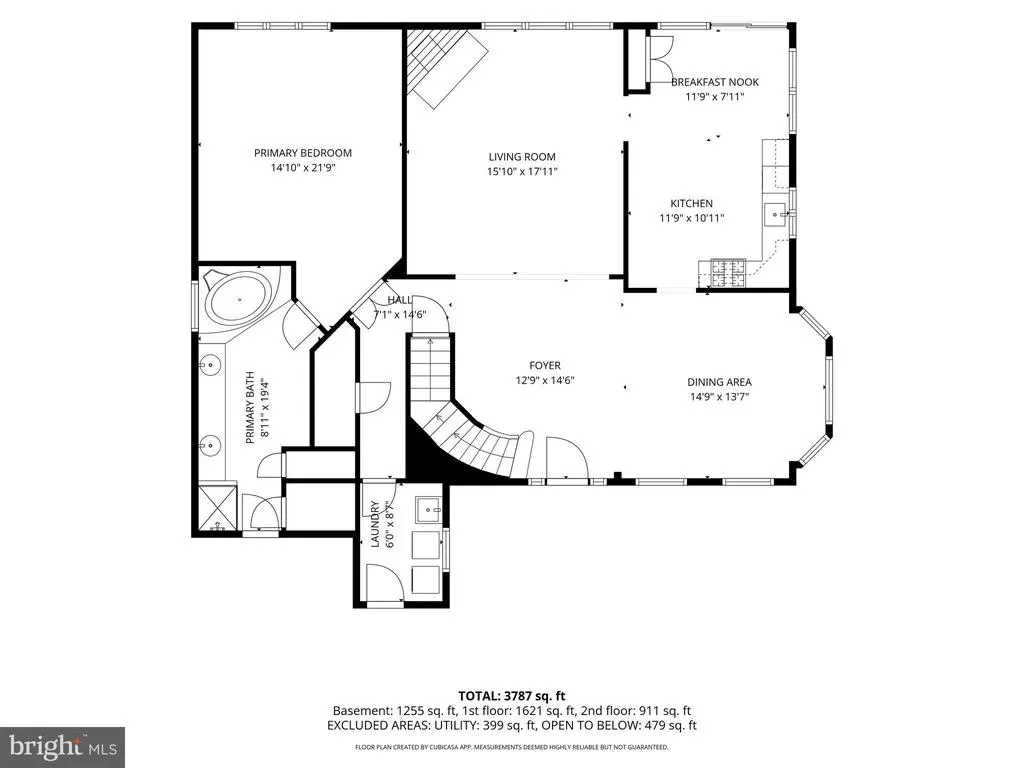
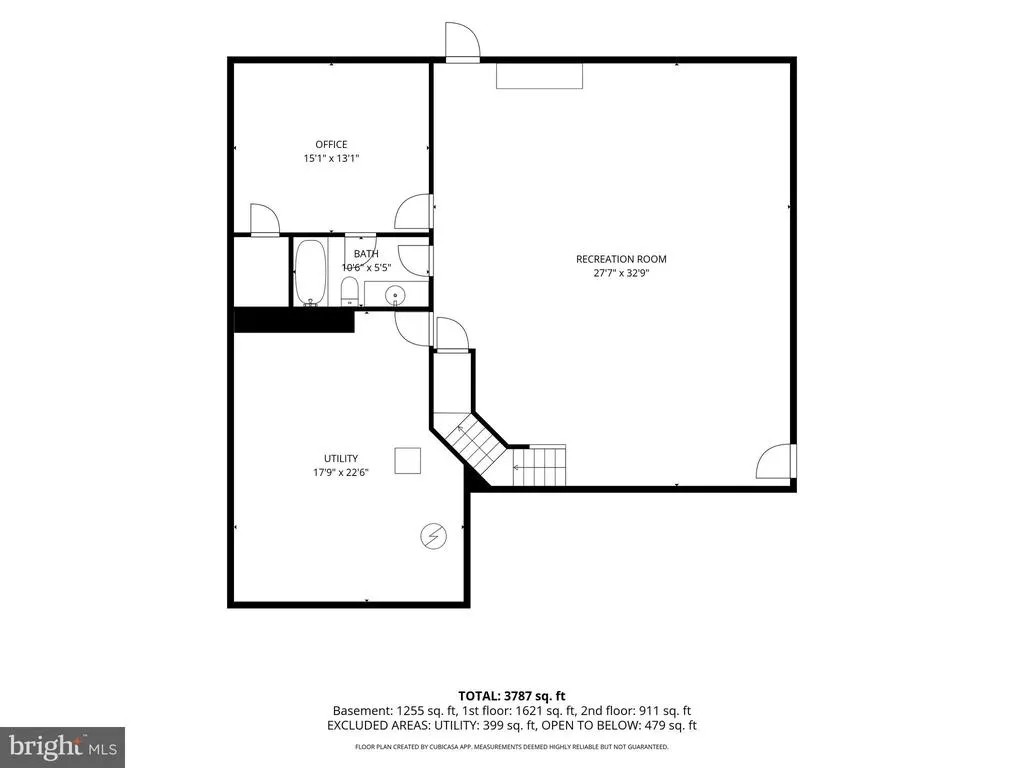
Welcome to Springton Pointe Woods! This exquisite carriage home offers exceptional space, style, and versatility with a highly desirable first-floor primary suite and a beautifully designed floor plan. From the moment you enter the elegant foyer, youll appreciate the graceful curved staircase, generous room sizes, and abundant natural light throughout. The stunning first-floor primary suite provides a peaceful retreat, featuring ample closet space and a large, beautifully appointed bathroom. The inviting family room is highlighted by a gas fireplace and dramatic floor-to-ceiling windows that fill the space with natural light. A formal dining room provides the perfect setting for entertaining, while the sunny kitchen offers plenty of cabinetry and workspace, along with sliders leading to a private deck with a retractable awningideal for outdoor dining and relaxing. Upstairs, youll find three additional bedrooms, including a spacious ensuite bedroom, plus a hall bathroom. A charming sitting area at the upper-level landing provides additional space for reading, relaxing, or creating a quiet work area. The walkout lower level adds an incredible amount of flexibility. A private fifth room with an attached full bathroom can easily serve as a guest suite, 5th bedroom, home office or exercise room. The expansive additional basement area offers plenty of room for a second family room, recreation area, or media space, while a large storage area provides abundant room for all of your storage needs. Additional highlights include a two-car garage, convenient guest parking nearby, a new roof installed in 2025, and HVAC replaced in 2024. The HOA provides outstanding convenience by taking care of exterior maintenance, common-area maintenance, lawn care, snow removal, and trash. Ideally located near **Newtown Square Town Center**, offering an array of coffee shops, restaurants, and specialty shops, with easy access to I-476, I-95, and Philadelphia International Airport. This exceptional carriage home combines elegant living, flexible spaces, low-maintenance convenience, and an outstanding locationall in the desirable Springton Pointe Woods community. Showings begin August 14th.
| Elementary School | Middle School | High School |
|---|---|---|
| Culbertson Elementary School | Paxon Hollow Middle School | Marple Newtown High School |
| Price History | |
|---|---|
| 8/11/2026 | Listed $950,000 |
General Features
| Living Area | 3787 |
|---|---|
| Sewer | Public Sewer |
| Heating | 90% Forced Air |
| Cooling | Central A/C |
| Possession | 31-60 Days CD |
| Roof | Asphalt |
| Appliances | Built-In Microwave,Dishwasher,Dryer,Microwave,Oven/Range - Gas,Refrigerator,Stainless Steel Appliances,Oven - Double,Washer |
| Zoning | RESIDENTIAL |
| Garage Spaces | 2.00 |
| Association Fee Includes | Common Area Maintenance,Lawn Maintenance,Snow Removal,Trash |
| Patio/Porch Features | Deck(s) |
| Architectural Style | Carriage House |
| Construction Materials | Frame,Masonry |
| School District | MARPLE NEWTOWN |
| Exclusions | surround sound stereo components. |
| Year Built | 2004 |
| View | Street,Trees/Woods |
| Levels | 2 |
| Tax Year | 2025 |
| Ownership | Fee Simple |
| Cool Fuel | Electric |
| Accessibility | None |
| HOA Fee 2 | 600.00 |
| County | DELAWARE |
| New Construction | No |
| Property Type | Residential |
| HOA | No |
| Subdivision Name | SPRINGTON POINTE WOODS |
| Garage Y/N | Yes |
| Water Access Y/N | No |
| Other Structures | Above Grade,Below Grade |
| Full Baths | 4 |
| Status | PENDING |
| Directions | From West Chester Pike,R onto 252 to right on Troop Farm Rd to R onto Merlin |
| City | NEWTOWN SQUARE |
| Senior Community Y/N | No |
| MLS Area | Newtown Twp (10430) |
| Lot Size Units | Square Feet |
| Lot Size Square Feet | 0.00 |
| Tax Assessed Value | 578000.0 |
| HOA Fee 2 Frequency | Monthly |
| Tax Annual Amount | 11125.0 |
| Structure Type | End of Row/Townhouse |
| Condo/Coop Association fee Y/N | Yes |
| Bathrooms Full Main Level | 1 |
| Bathrooms Count Main Level | 2.00 |
| Price Per Sq Ft Total AG | 375.2 |
| Vacation Rental Y/N | No |
| Virtual Tour | https://www.youtube.com/watch?v=0qhK-QZ1QDM |
| Total SQFT | 3787 |
| Standard Status | Pending |
| Year Built Source | Assessor |
| Tax Lot | 010-113 |
Interior Features
| Interior Amenities | Bathroom - Walk-In Shower,Bathroom - Soaking Tub,Ceiling Fan(s),Chair Railings,Curved Staircase,Formal/Separate Dining Room,Kitchen - Gourmet,Kitchen - Island,Primary Bath(s),Carpet,Built-Ins,Skyligh |
|---|---|
| Heating Fuel | Natural Gas |
| Basement | Fully Finished,Walkout Stairs |
| Total Fireplaces | 2 |
| Hot Water | Natural Gas |
| Basement (Y/N) | Yes |
| Heating Y/N | Yes |
| Window Features | Bay/Bow |
| Fireplace Y/N | Yes |
| Above Grade Finished Area | 2532 |
| Half Baths | 1 |
| Central Air Y/N | Yes |
| Total Bedrooms | 5 |
| Below Grade Finished Area | 1255 |
| Room Type | Living Room,Dining Room,Primary Bedroom,Sitting Room,Bedroom 2,Bedroom 3,Bedroom 4,Kitchen,Family Room,Foyer,Laundry,Office,Bathroom 2,Bathroom 3,Primary Bathroom,Half Bath |
| Main Level Bedrooms | 1 |
| Below Grade Finished Area Unit Type | Square Feet |
| LivingAreaSource | Estimated |
| Laundry Type | Has Laundry,Main Floor |
| Below Grade Unfin Area Units | Square Feet |
| Below Grade Unfin SQFT Source | Assessor |
| Below Grade Finished Area Source | Estimated |
| Bedrooms Count All Lower Levels | 1 |
| Bedrooms Count All Upper Levels | 3 |
| Bedrooms Count Lower Level 1 | 1 |
| Bedrooms Count Upper Level 1 | 3 |
| Bathrooms Half Main Level | 1 |
| Bathrooms Full Upper Level 1 | 2 |
| Bathrooms Full Lower Level 1 | 1 |
| Bathrooms Full All Upper Levels | 2 |
| Bathrooms Full All Lower Levels | 1 |
| Bathrooms Count Upper Level 1 | 2.00 |
| Bathrooms Count Lower Level 1 | 1.00 |
| Bathrooms Count All Upper Levels | 2 |
| Bathrooms Count All Lower Levels | 1 |
| Above Grade Finished Area Source | Estimated |
| Above Grade Finished Area Unit Type | Square Feet |
| Total Baths | 5 |
Exterior Features
| Exterior Amenities | Exterior Lighting,Sidewalks |
|---|---|
| Pool | No Pool |
| Parking Features | Paved Driveway,Paved Parking |
| Water Source | Public |
| Inclusions | Kitchen refrigerator,Mirror in the family room,surround sound speakers |
| Total Parking Spaces | 2 |
| Garage Features | Garage - Front Entry |
| Type of Parking | Attached Garage,Driveway,Off Street |
| Land Use Code | R-10 |
| Foundation Details | Concrete Perimeter |
| Water View Y/N | No |
| Lot Dimensions | 0.00 x 0.00 |
| Lot Size Acres | 0.00 |
| Road Surface Type | Paved |
| Lot Size Source | Assessor |
| Waterfront Y/N | No |
| Door Features | Sliding Glass |
| Land Assessed Value | 83840.00 |
| Navigable Water Y/N | No |
| Water Oriented Y/N | No |
| # of Attached Garage Spaces | 2 |
| LotDimensionsSource | Assessor |
Room Details
| Room | Dimensions | Level | Flooring | Details |
|---|---|---|---|---|
| Bathroom 2 | Upper 1 | Flooring - Tile/Brick,Lighting - Recessed | ||
| Bathroom 3 | Lower 1 | Flooring - Tile/Brick | ||
| Bathroom 3 | Upper 1 | Flooring - Tile/Brick | ||
| Bedroom 2 | Upper 1 | Ceiling Fan(s),Flooring - Carpet | ||
| Bedroom 3 | Upper 1 | Ceiling Fan(s),Flooring - Tile/Brick,Lighting - Recessed | ||
| Bedroom 4 | Upper 1 | Flooring - Tile/Brick,Lighting - Recessed | ||
| Dining Room | Main | Chair Rail,Flooring - Wood,Formal Dining Room,Lighting - Ceiling | ||
| Family Room | Lower 1 | Flooring - Carpet,Lighting - Recessed | ||
| Foyer | Main | Cathedral/Vaulted Ceiling,Flooring - Wood | ||
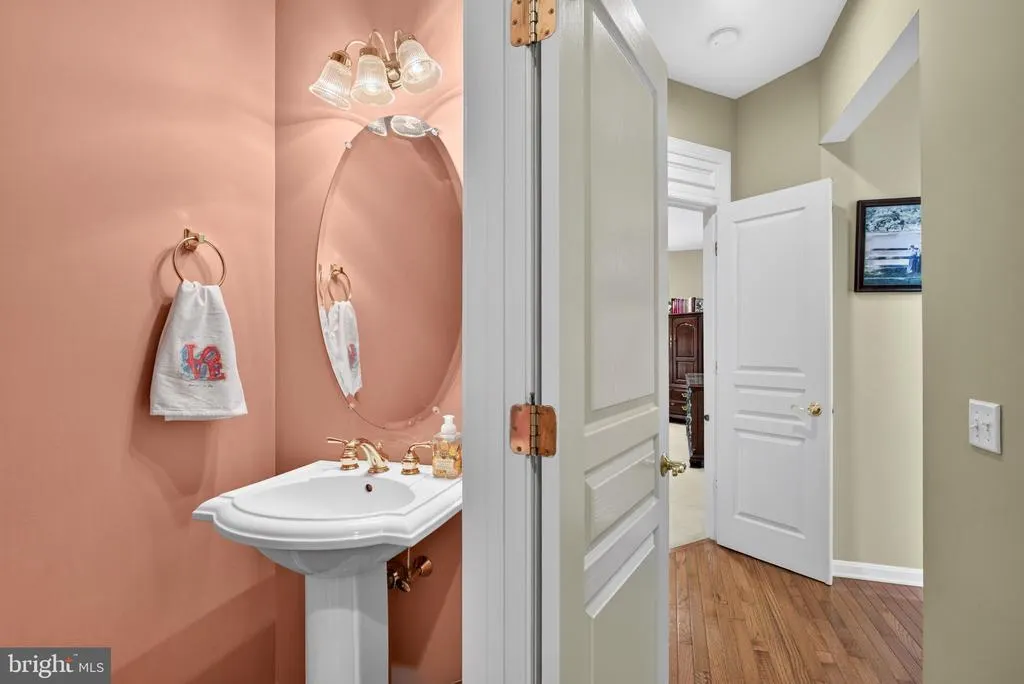
| Half Bath | Main | Flooring - Tile/Brick,Lighting - Wall sconces | ||
| Kitchen | Main | Breakfast Nook,Built-Ins,Lighting - Recessed,Lighting - Ceiling,Kitchen - Gas Cooking,Jack and Jill Bathroom,Formal Dining Room,Flooring - Wood | ||
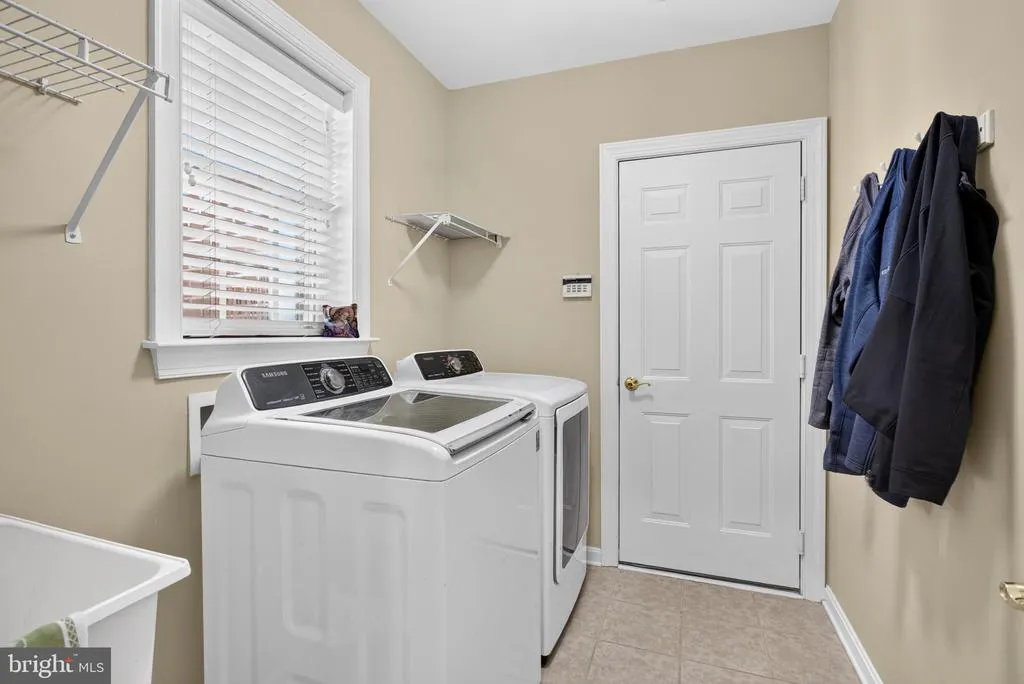
| Laundry | Main | Flooring - Tile/Brick | ||
| Living Room | Main | Flooring - Wood,Cathedral/Vaulted Ceiling,Lighting - Ceiling | ||
| Office | Lower 1 | Flooring - Carpet | ||
| Primary Bathroom | Main | Bathroom - Walk-In Shower,Bathroom - Soaking Tub,Attached Bathroom,Flooring - Tile/Brick,Lighting - Recessed | ||
| Primary Bedroom | Main | Ceiling Fan(s),Flooring - Carpet,Lighting - Recessed,Walk-In Closet(s),Bathroom - Walk-In Shower | ||
| Sitting Room | Upper 1 | Ceiling Fan(s),Flooring - Carpet,Lighting - Recessed |
Amenities
- Foreclosure
- Views
- Short Sale
- New Construction
- Adult 55+
- Lease To Own
- No HOA Fees
- Furnished
- Pets
- Primary On Main
- Air Conditioning
- Seller Finance
- Green
- Fixer Upper
- Horse
- Golf
- Fireplace
- Deck
- Garage
- Basement
- Pool
Property vs Condos Average in 19073
Price
Taxes
Year Built
Visits
 © BRIGHT, All Rights Reserved
