
Views


Address
140 Governor Markham Drive, Glen Mills, PA
Price
$ 775,000
Property Attributes
- MLS#PADE2123666
- TypeSingle Family
- Listing Status ACTIVE
- CountyDELAWARE
- CityGlen Mills
- AreaConcord Twp
- Zip19342
- StyleSplit Level,Colonial
- Year Built1960
- Taxes$ 10265
- Price$ 775,000
- Bedrooms4
- Full Bathrooms3
- Half Bathrooms0
- Sqr Footage3411
- Lot Size1.64 Acres
Data Source:
Bright MLS
Property Description
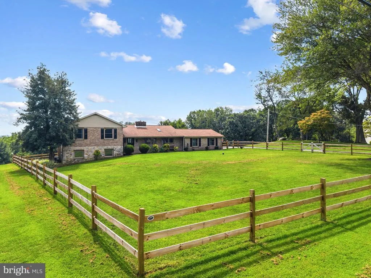
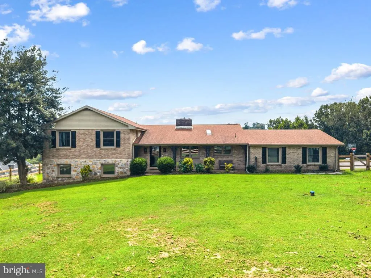
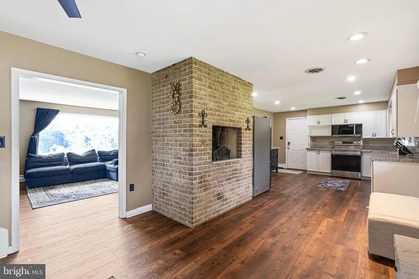
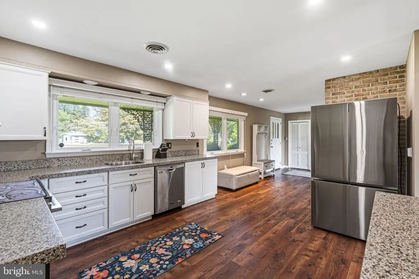
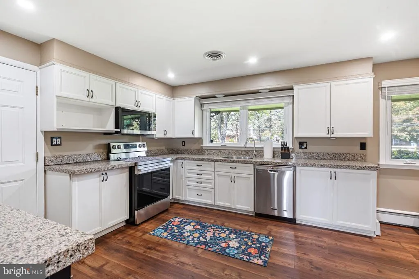
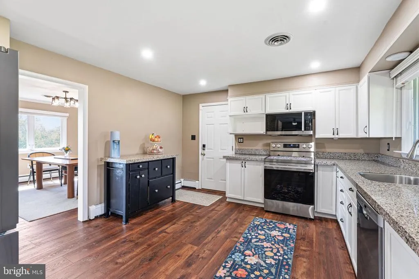
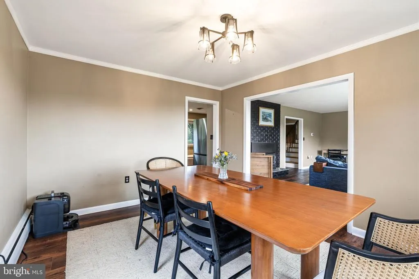
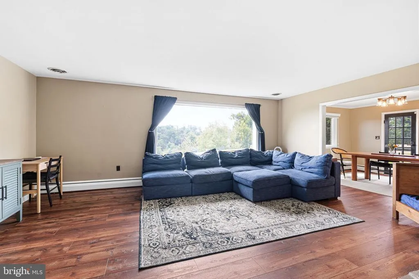
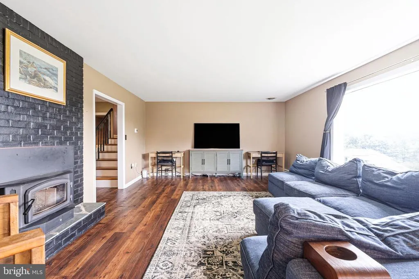
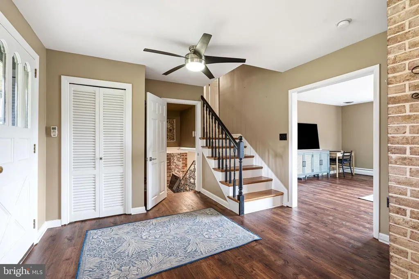
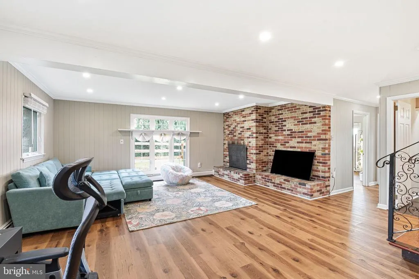
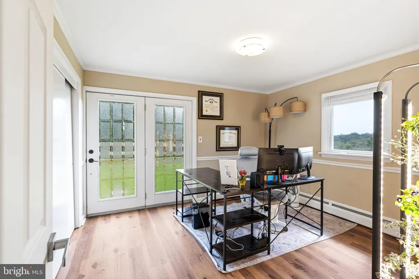
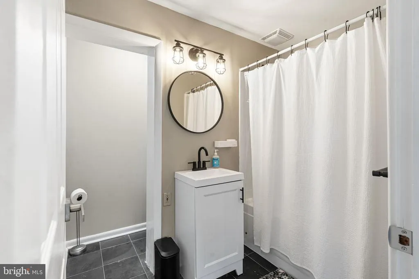
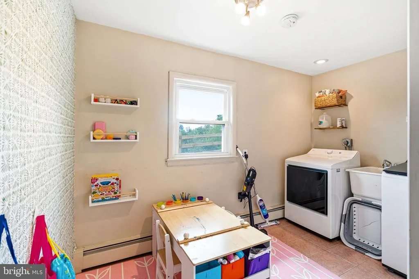
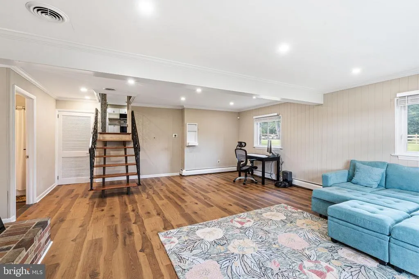
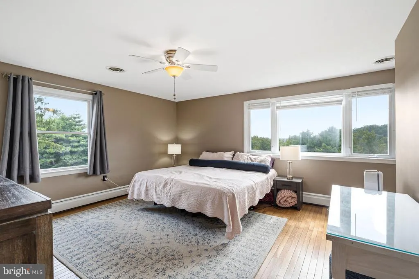
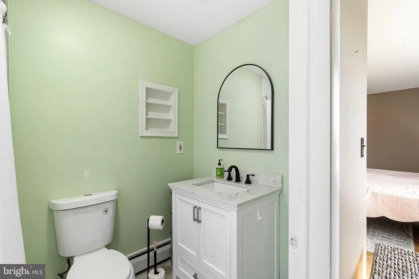
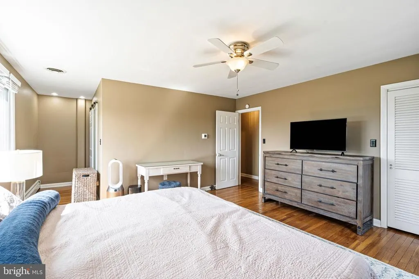
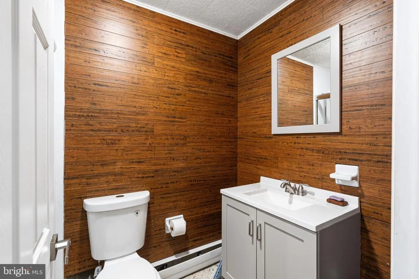
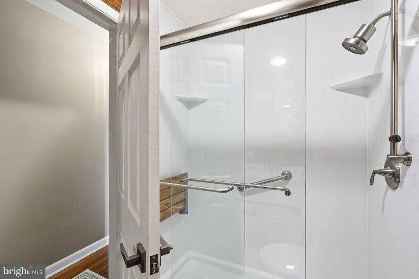
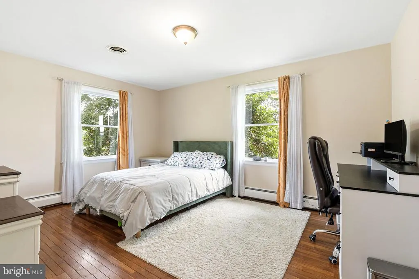
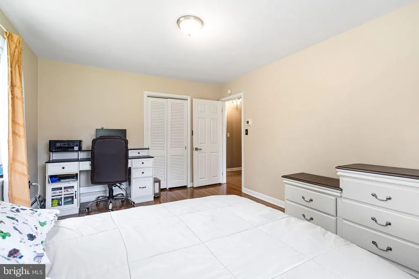
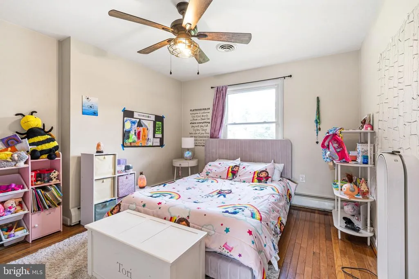
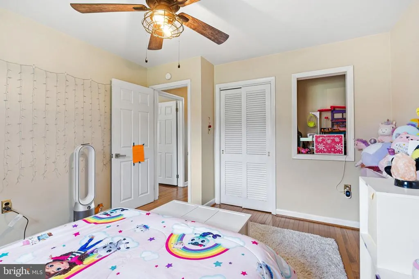
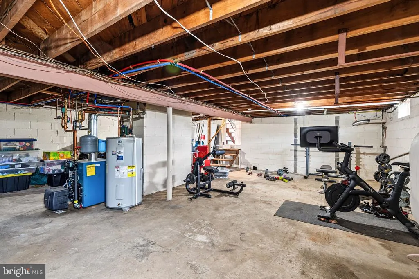
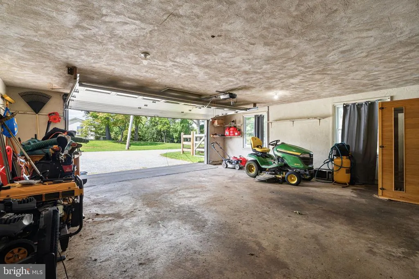
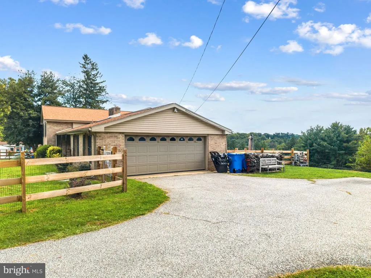
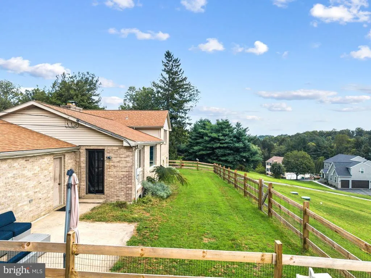
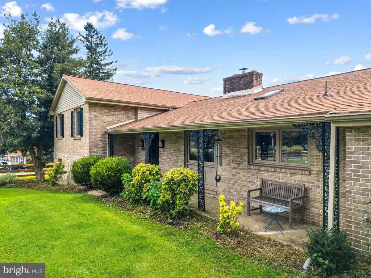
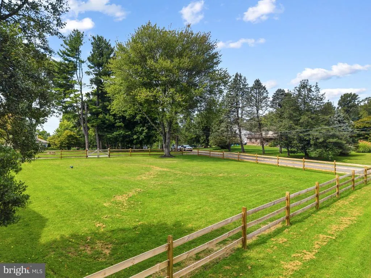
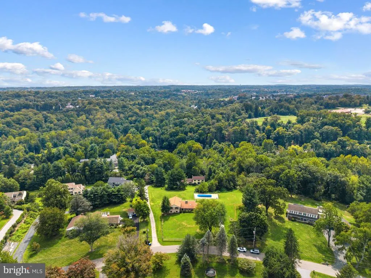
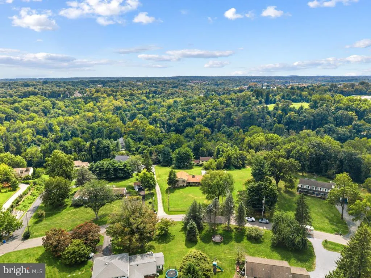
Welcome to 140 Governor Markham Drive, an exceptional 4-bedroom, 3-full-bath residence nestled on a private 1.64-acre lot along a quiet cul-de-sac in desirable Concord Township. Offering an ideal blend of peaceful countryside privacy and modern convenience, this home provides complete peace of mind with an extensive list of major infrastructure and mechanical upgrades already completed. Step inside to a versatile, sun-filled multi-level layout designed for comfortable daily living and seamless entertaining. The bright main level features rich plank flooring, a spacious living room framed by expansive picture windows, and an inviting formal dining room. The large eat-in kitchen is equipped with solid cabinetry, granite countertops, and brand-new stainless steel appliances (refrigerator, stove, and microwave installed April 2026), making everyday meal prep a delight. Upstairs, retreat to the serene primary bedroom complete with a private en-suite bath, alongside two additional generously sized bedrooms and an updated full hall bathroom. The fully finished walk-out lower level offers fantastic flexibilityboasting a spacious family/recreation room, an expansive home office or guest suite with direct outdoor access plus a cedar closet, and a third full bath. A dedicated laundry and utility space includes a brand-new washer and dryer (April 2026).This level is ideally suited for multi-generational living, an au-pair suite, or the ultimate work-from-home setup. Outdoors, the property truly shines with panoramic rolling views across 1.64 private acres framed by mature trees. Enjoy a spacious rear patio overlooking the expansive yard, an existing in-ground pool, and plenty of open lawn for recreation and gardening. The property also features an attached two-car garage with interior access and a sprawling driveway. Extensive Recent Capital Improvements & Updates Include: Major HVAC: New central air conditioning unit, compressor, and high-efficiency boiler Complete Septic System: Brand-new septic system fully replaced (Feb 2026) Water Systems: New well pump, new water pressure tank, and added water softening system (Dec 2025) Fencing: Newly installed post-and-rail yard fencing (Nov 2025) Appliances: New stainless steel refrigerator, stove, microwave, washer, and dryer (April 2026) Enjoy low-maintenance living with all major systems updated, low Concord Township taxes, top-rated Garnet Valley Schools, and immediate proximity to Route 1, Route 202, The Shoppes at Brinton Lake, Wegmans, and local dining. A rare turnkey opportunity you won't want to miss!
| Elementary School | Middle School | High School |
|---|---|---|
| Concord Elementary School | Garnet Valley Middle School | Garnet Valley High |
| Price History | |
|---|---|
| 9/10/2026 | Listed $775,000 |
General Features
| Living Area | 3411 |
|---|---|
| Sewer | On Site Septic |
| Heating | Hot Water |
| Cooling | Central A/C |
| Possession | Negotiable |
| Appliances | Built-In Microwave,Dishwasher,Disposal,Oven/Range - Electric,Refrigerator,Stainless Steel Appliances,Water Heater,Washer,Dryer |
| Zoning | RESIDENTIAL |
| Garage Spaces | 2.00 |
| Patio/Porch Features | Patio(s),Porch(es) |
| Architectural Style | Split Level,Colonial |
| Pool Features | Concrete,Fenced,In Ground |
| Construction Materials | Brick |
| School District | GARNET VALLEY |
| Year Built | 1960 |
| Levels | 3 |
| Tax Year | 2026 |
| Ownership | Fee Simple |
| Cool Fuel | Electric |
| Accessibility | 2+ Access Exits |
| County | DELAWARE |
| New Construction | No |
| Property Type | Residential |
| HOA | No |
| Subdivision Name | NONE AVAILABLE |
| Garage Y/N | Yes |
| Water Access Y/N | No |
| Other Structures | Above Grade,Below Grade |
| Full Baths | 3 |
| Status | ACTIVE |
| Directions | Off of Concord Road |
| City | GLEN MILLS |
| Senior Community Y/N | No |
| MLS Area | Concord Twp (10413) |
| Lot Size Units | Square Feet |
| Lot Size Square Feet | 71438.00 |
| Tax Assessed Value | 392630.0 |
| Tax Annual Amount | 10265.0 |
| Property Condition | Excellent |
| Structure Type | Detached |
| Condo/Coop Association fee Y/N | No |
| Bathrooms Count Main Level | 0.00 |
| Price Per Sq Ft Total AG | 301.44 |
| Vacation Rental Y/N | No |
| Total SQFT | 3411 |
| Standard Status | Active |
| Year Built Source | Assessor |
| Tax Lot | 033-000 |
Interior Features
| Interior Amenities | Cedar Closet(s),Ceiling Fan(s),Dining Area,Stove - Wood,Wood Floors |
|---|---|
| Heating Fuel | Oil |
| Basement | Unfinished |
| Flooring | Hardwood,Luxury Vinyl Plank |
| Total Fireplaces | 3 |
| Hot Water | Electric |
| Basement (Y/N) | Yes |
| Heating Y/N | Yes |
| Fireplace Y/N | Yes |
| Above Grade Finished Area | 2571 |
| Central Air Y/N | Yes |
| Total Bedrooms | 4 |
| Below Grade Finished Area | 840 |
| Room Type | Living Room,Dining Room,Bedroom 4,Kitchen,Family Room,Laundry |
| Below Grade Finished Area Unit Type | Square Feet |
| LivingAreaSource | Estimated |
| Laundry Type | Lower Floor,Has Laundry |
| Below Grade Finished Area Source | Estimated |
| Bedrooms Count All Lower Levels | 1 |
| Bedrooms Count All Upper Levels | 3 |
| Bedrooms Count Lower Level 1 | 1 |
| Bedrooms Count Upper Level 1 | 3 |
| Bathrooms Full Upper Level 1 | 2 |
| Bathrooms Full Lower Level 1 | 1 |
| Bathrooms Full All Upper Levels | 2 |
| Bathrooms Full All Lower Levels | 1 |
| Bathrooms Count Upper Level 1 | 2.00 |
| Bathrooms Count Lower Level 1 | 1.00 |
| Bathrooms Count All Upper Levels | 2 |
| Bathrooms Count All Lower Levels | 1 |
| Above Grade Finished Area Source | Assessor |
| Above Grade Finished Area Unit Type | Square Feet |
| Total Baths | 3 |
Exterior Features
| Pool | Yes - Personal |
|---|---|
| Fencing | Partially,Wood,Wire |
| Parking Features | Asphalt Driveway |
| Lot Features | Front Yard,Rear Yard,SideYard(s),Level,Backs to Trees,Sloping |
| Water Source | Well |
| Inclusions | All appliances as-is condition no monetary value. Kitchen island. |
| Total Parking Spaces | 6 |
| Garage Features | Garage - Side Entry,Inside Access |
| Type of Parking | Attached Garage,Driveway |
| Foundation Details | Concrete Perimeter |
| Water View Y/N | No |
| Lot Size Acres | 1.64 |
| Lot Size Source | Assessor |
| Waterfront Y/N | No |
| Land Assessed Value | 166100.00 |
| Navigable Water Y/N | No |
| Water Oriented Y/N | No |
| # of Attached Garage Spaces | 2 |
Room Details
| Room | Dimensions | Level | Flooring | Details |
|---|---|---|---|---|
| Bedroom 4 | Lower 1 | |||
| Dining Room | Main | |||
| Family Room | Lower 1 | |||
| Kitchen | Main | |||
| Laundry | Lower 1 | |||
| Living Room | Main |
Amenities
- Foreclosure
- Views
- Short Sale
- New Construction
- Adult 55+
- Lease To Own
- No HOA Fees
- Furnished
- Primary On Main
- Air Conditioning
- Seller Finance
- Green
- Fixer Upper
- Horse
- Golf
- Fireplace
- Deck
- Garage
- Basement
- Pool
Property vs Single Family Average in 19342
Price
Taxes
Year Built
Visits
 © BRIGHT, All Rights Reserved
