
No HOA Fees

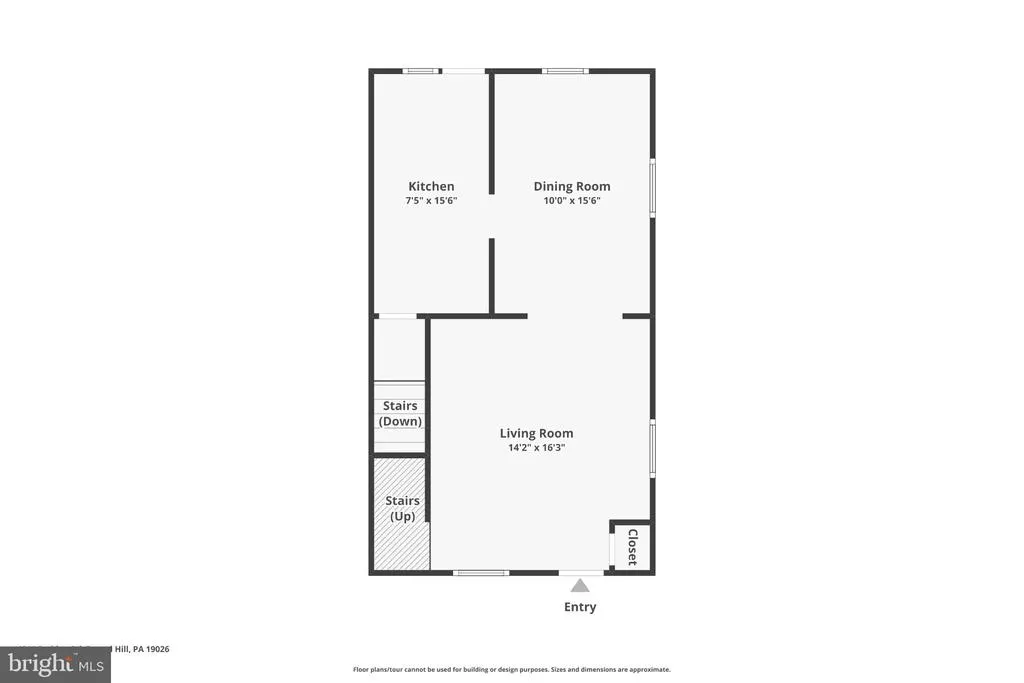
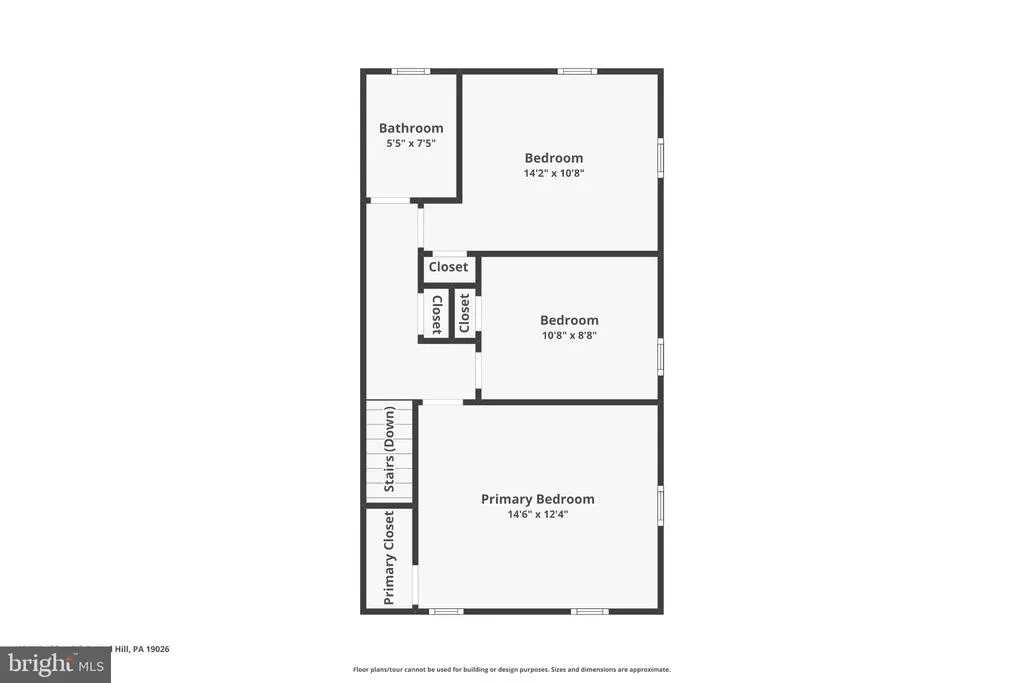
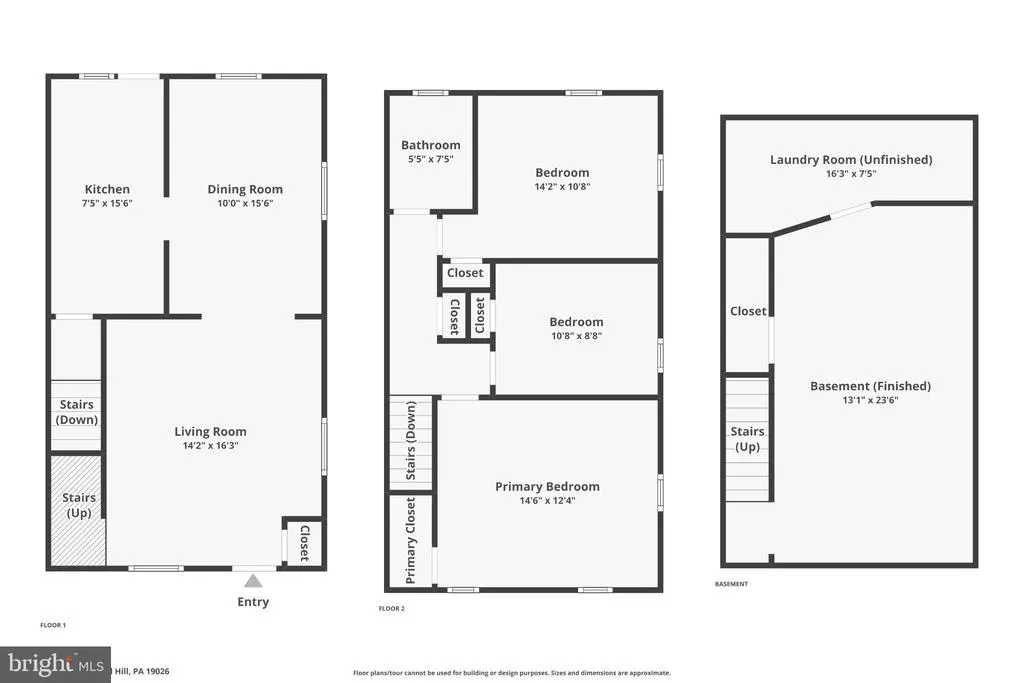
Address
4041 Redden Road, Drexel Hill, PA
Price
$ 249,000
Property Attributes
- MLS#PADE2123670
- TypeTownhouse
- Listing Status ACTIVE UNDER CONTRACT
- CountyDELAWARE
- CityDrexel Hill
- AreaUpper Darby Twp
- Zip19026
- StyleTraditional
- Year Built1945
- Taxes$ 5354
- Price$ 249,000
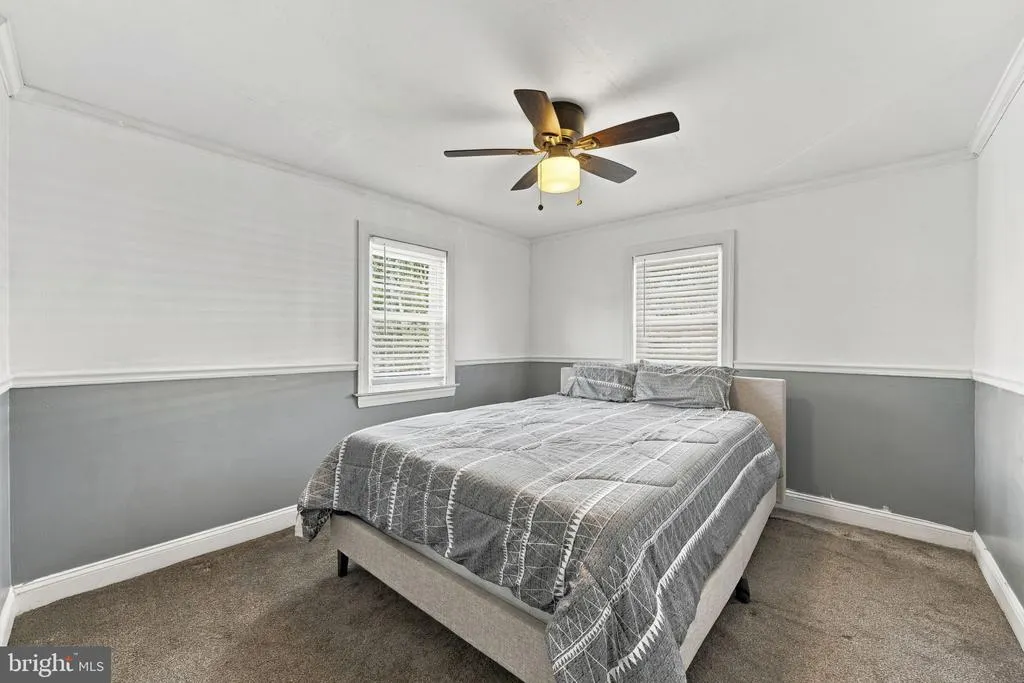
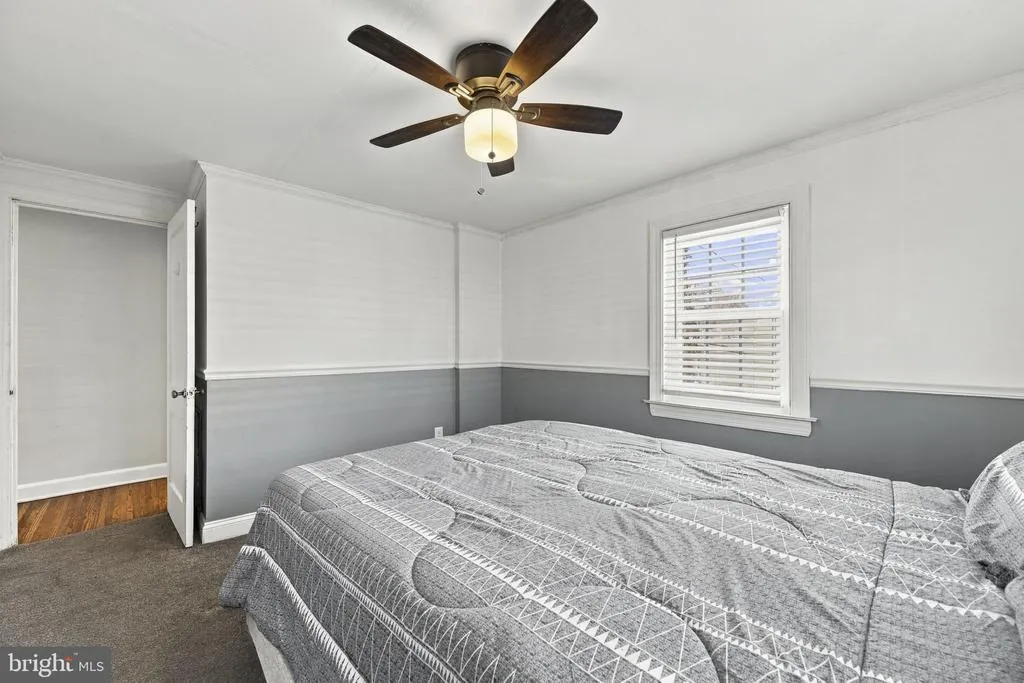
- Bedrooms3
- Full Bathrooms1
- Half Bathrooms0
- Sqr Footage1152
- Lot Size0.06 Acres
Data Source:
Bright MLS
Property Description
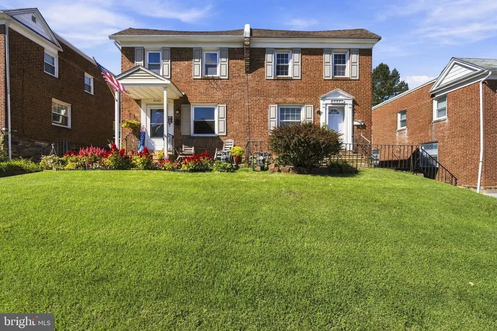
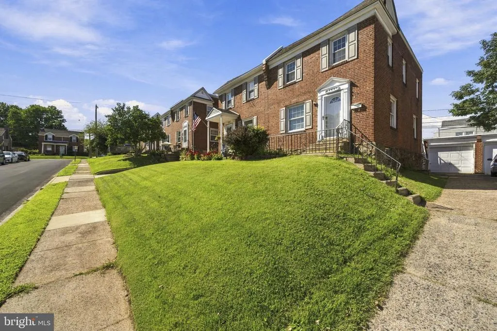
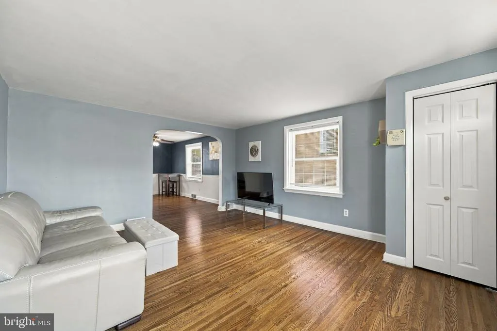
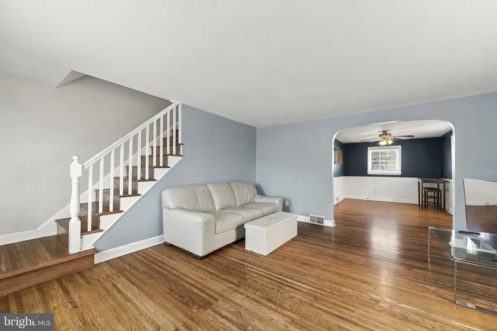
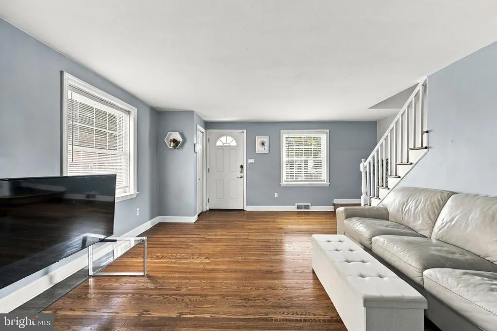
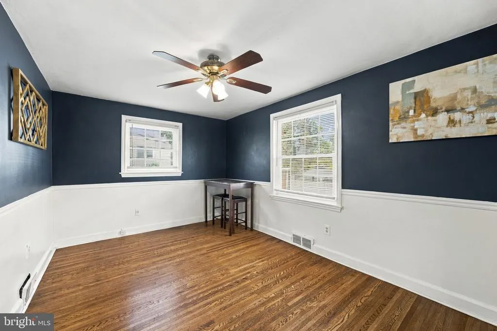
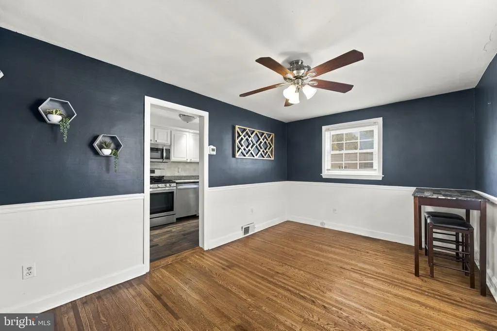
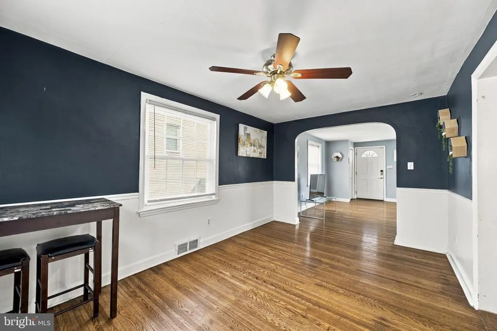
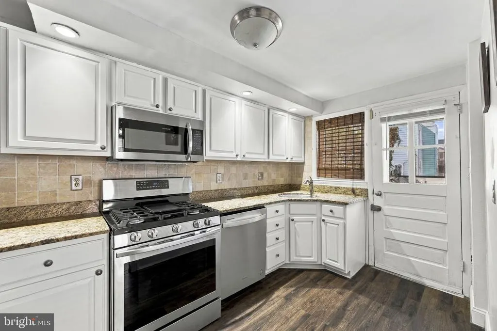
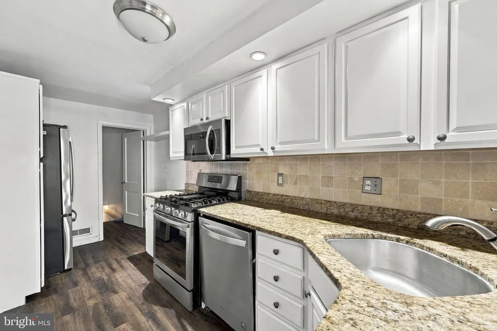
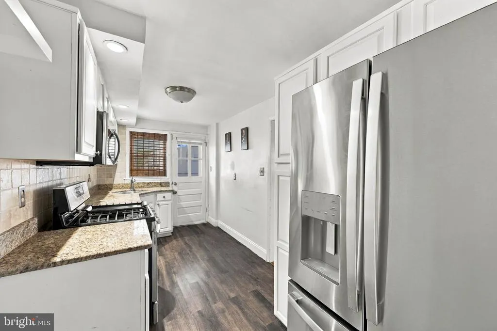
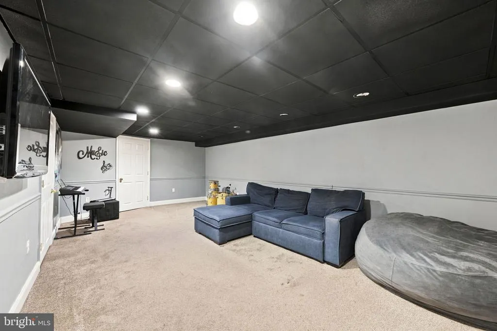
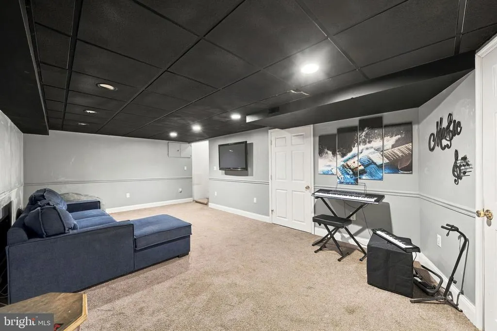
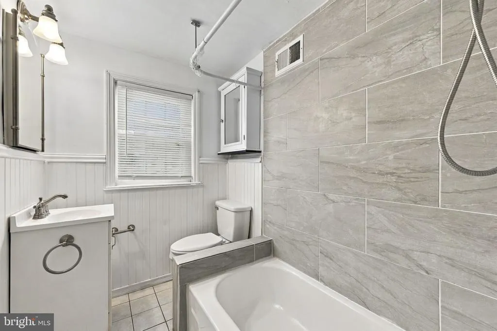
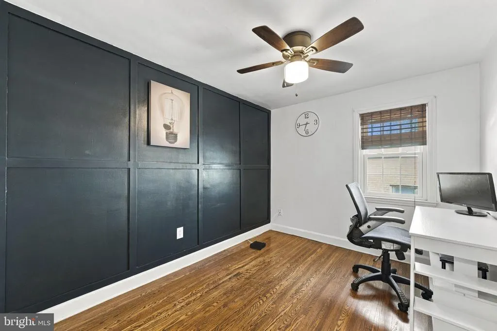
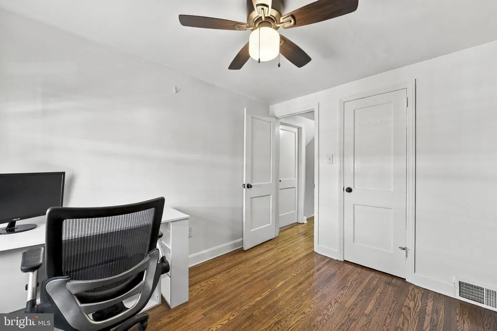
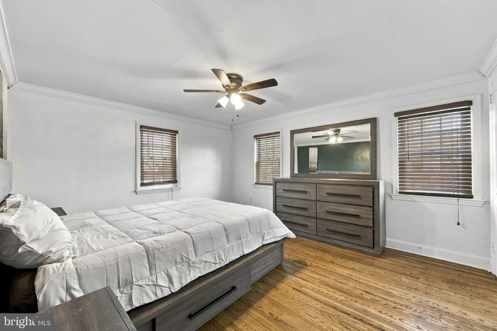
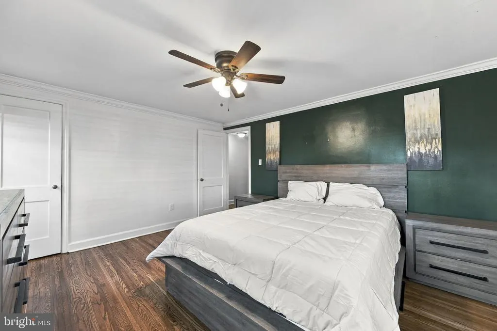
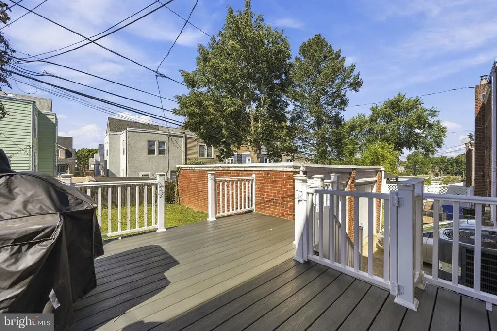
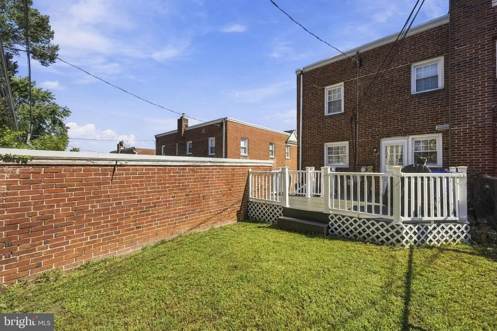
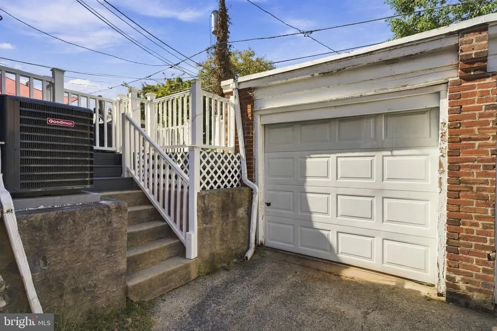
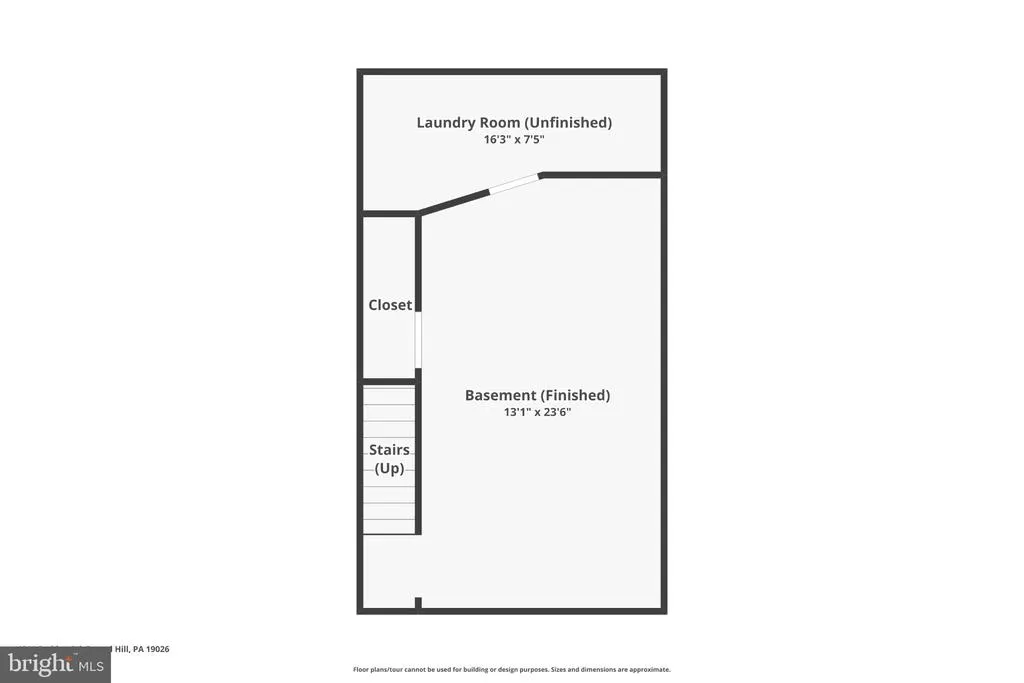
OFFER DEADLINE 7:30pm Sept 21 Welcome to 4041 Redden Road... a beautifully maintained twin in an established Drexel Hill neighborhood thats truly move-in ready! Step inside to find beautiful hardwood floors and a bright, updated kitchen featuring white shaker cabinetry, granite countertops, and stainless steel appliances. The updated bathroom offers a fresh, modern feel, while the finished basement provides valuable additional living space, perfect for a family room, home office, gym, or playroom. Out back, youll love the fully fenced yard and newer composite deck, creating the perfect space for entertaining, relaxing, pets, or summer gatherings. Conveniently located near shopping, dining, parks, schools, public transportation, and major roadways, 4041 Redden Road combines comfort, convenience, and pride of ownership in one inviting home. Just unpack and make it yours!
| Price History | |
|---|---|
| 9/16/2026 | Listed $249,000 |
General Features
| Living Area | 1152 |
|---|---|
| Sewer | Public Sewer |
| Heating | Forced Air |
| Cooling | Central A/C |
| Possession | Negotiable |
| Appliances | Built-In Microwave,Oven/Range - Gas,Refrigerator,Stainless Steel Appliances |
| Zoning | RRESIDENTIAL |
| Garage Spaces | 1.00 |
| Architectural Style | Traditional |
| Construction Materials | Brick |
| School District | UPPER DARBY |
| Year Built | 1945 |
| Levels | 2 |
| Tax Year | 2026 |
| Ownership | Fee Simple |
| Cool Fuel | Natural Gas |
| Accessibility | None |
| County | DELAWARE |
| New Construction | No |
| Property Type | Residential |
| HOA | No |
| Subdivision Name | NONE AVAILABLE |
| Garage Y/N | Yes |
| Water Access Y/N | No |
| Other Structures | Above Grade,Below Grade |
| Full Baths | 1 |
| Status | ACTIVE UNDER CONTRACT |
| Directions | GPS |
| City | DREXEL HILL |
| Senior Community Y/N | No |
| MLS Area | Upper Darby Twp (10416) |
| Lot Size Units | Square Feet |
| Lot Size Square Feet | 2614.00 |
| Tax Assessed Value | 115910.0 |
| Tax Annual Amount | 5354.0 |
| Structure Type | Twin/Semi-Detached |
| Condo/Coop Association fee Y/N | No |
| Bathrooms Count Main Level | 0.00 |
| Price Per Sq Ft Total AG | 216.15 |
| Acceptable Financing | Conventional |
| Vacation Rental Y/N | No |
| Virtual Tour | https://www.zillow.com/view-imx/5c80ba1d-e280-4b82-876d-a86994d5cb7b?initialViewType=pano |
| Total SQFT | 1152 |
| Standard Status | Active Under Contract |
| Year Built Source | Assessor |
| Tax Lot | 284-030 |
Interior Features
| Interior Amenities | Combination Dining/Living,Dining Area,Upgraded Countertops,Wood Floors |
|---|---|
| Heating Fuel | Natural Gas |
| Basement | Fully Finished |
| Hot Water | Natural Gas |
| Basement (Y/N) | Yes |
| Heating Y/N | Yes |
| Above Grade Finished Area | 1152 |
| Central Air Y/N | Yes |
| Total Bedrooms | 3 |
| Below Grade Finished Area Unit Type | Square Feet |
| LivingAreaSource | Assessor |
| Below Grade Finished Area Source | Assessor |
| Bedrooms Count All Upper Levels | 3 |
| Bedrooms Count Upper Level 1 | 3 |
| Bathrooms Full Upper Level 1 | 1 |
| Bathrooms Full All Upper Levels | 1 |
| Bathrooms Count Upper Level 1 | 1.00 |
| Bathrooms Count All Upper Levels | 1 |
| Above Grade Finished Area Source | Assessor |
| Above Grade Finished Area Unit Type | Square Feet |
| Total Baths | 1 |
Exterior Features
| Pool | No Pool |
|---|---|
| Water Source | Public |
| Total Parking Spaces | 1 |
| Garage Features | Garage - Front Entry |
| Type of Parking | Detached Garage,Driveway |
| Foundation Details | Concrete Perimeter |
| Water View Y/N | No |
| Lot Size Acres | 0.06 |
| Lot Size Source | Assessor |
| Waterfront Y/N | No |
| Land Assessed Value | 27420.00 |
| Navigable Water Y/N | No |
| Water Oriented Y/N | No |
| # of Detached Garage Spaces | 1 |
Amenities
- Foreclosure
- Views
- Short Sale
- New Construction
- Adult 55+
- Lease To Own
- No HOA Fees
- Furnished
- Pets
- Primary On Main
- Air Conditioning
- Seller Finance
- Green
- Fixer Upper
- Horse
- Golf
- Fireplace
- Deck
- Garage
- Basement
- Pool
Property vs Townhouse Average in 19026
Price
Taxes
Year Built
Visits
 © BRIGHT, All Rights Reserved
