
Views - Primary on Main - Adult 55+






Address
124 Creekside Drive # 8, Brookhaven, PA
Price
$ 309,900
Property Attributes
- MLS#PADE2124116
- TypeCondos
- Listing Status ACTIVE
- CountyDELAWARE
- CityBrookhaven
- AreaBrookhaven Boro
- NeighborhoodTrad At Ridley Creek
- Zip19015
- StyleStraight Thru,Traditional
- Year Built2007
- Taxes$ 5335
- Price$ 309,900
- Bedrooms2
- Full Bathrooms2
- Half Bathrooms0
- Sqr Footage1178
Data Source:
Bright MLS
Property Description
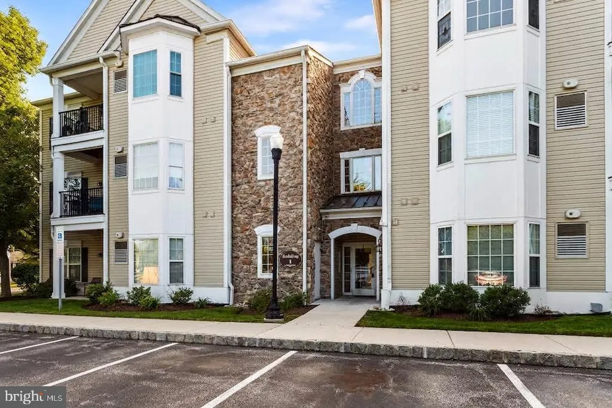
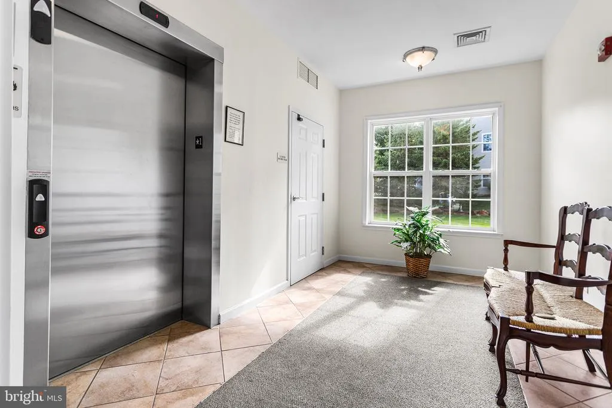
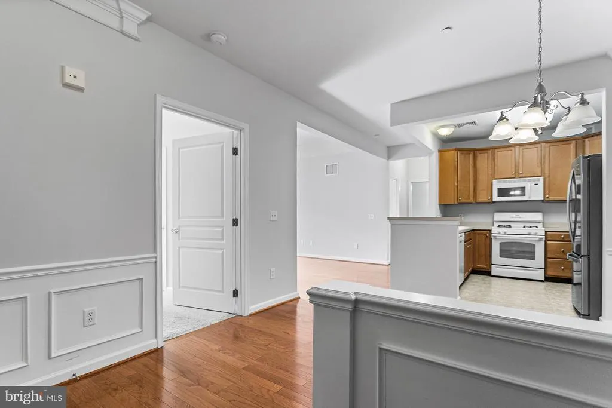
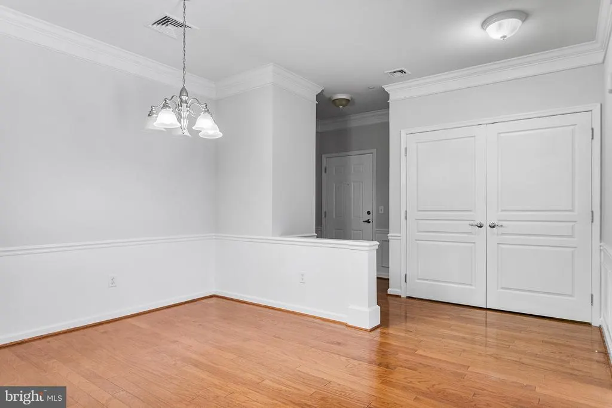
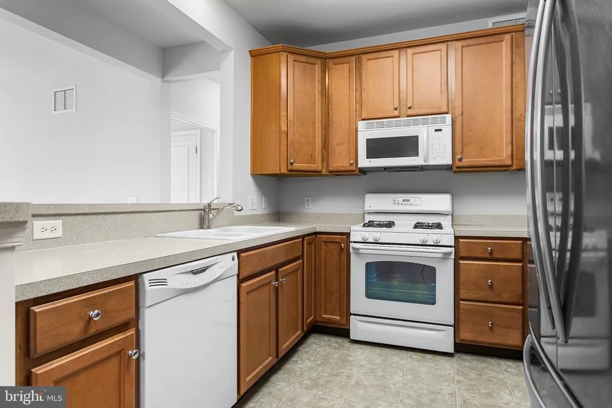
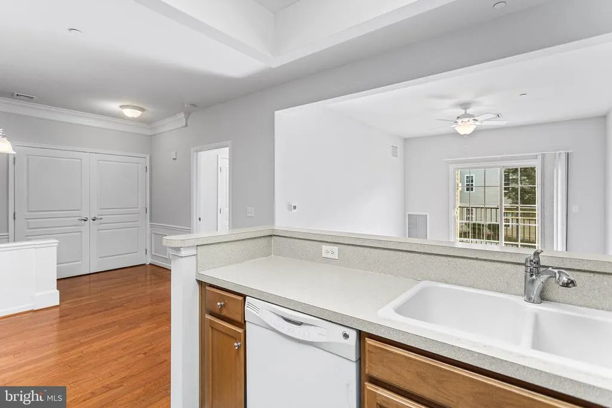
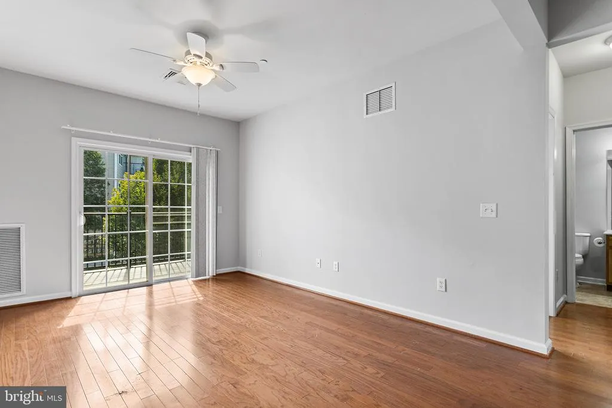
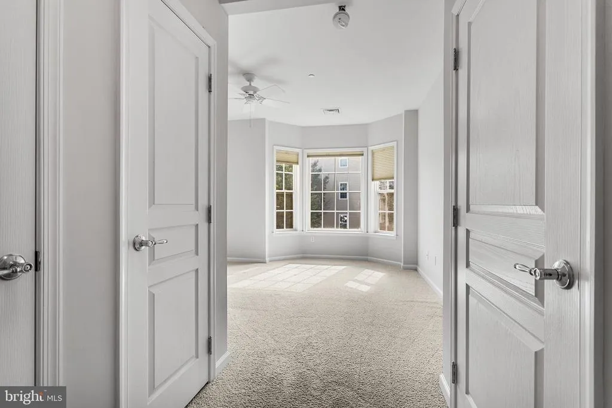
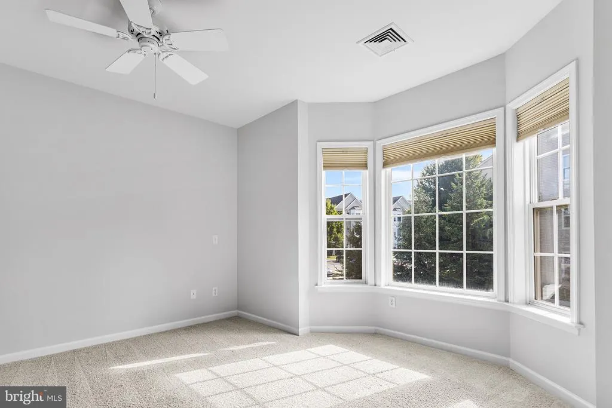
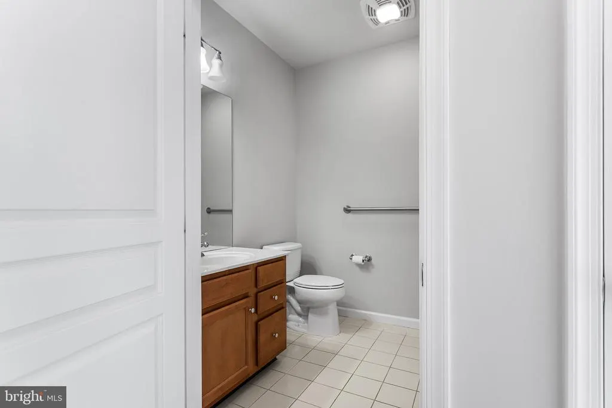
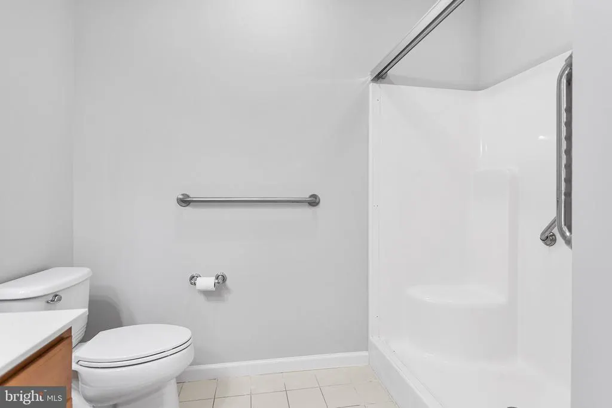
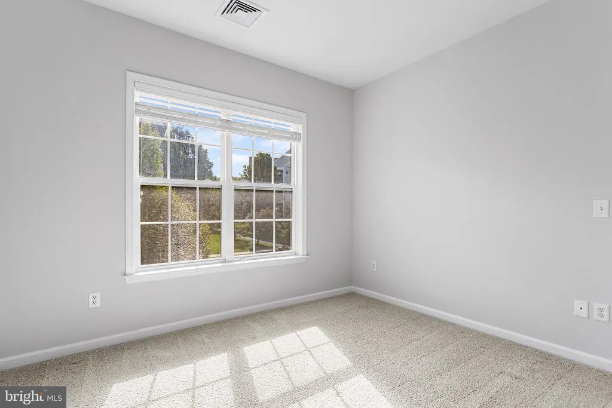
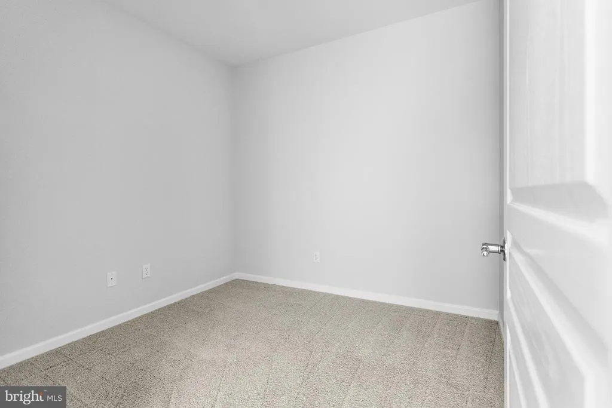
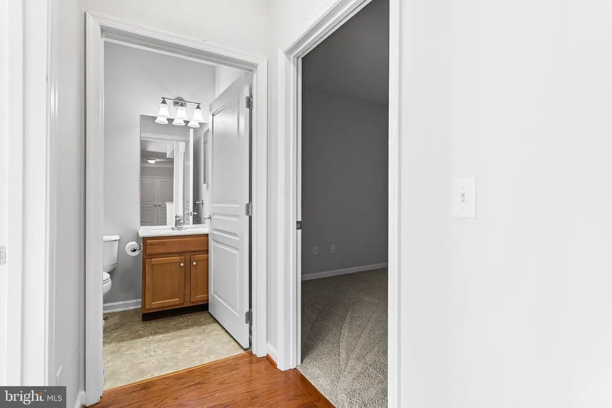
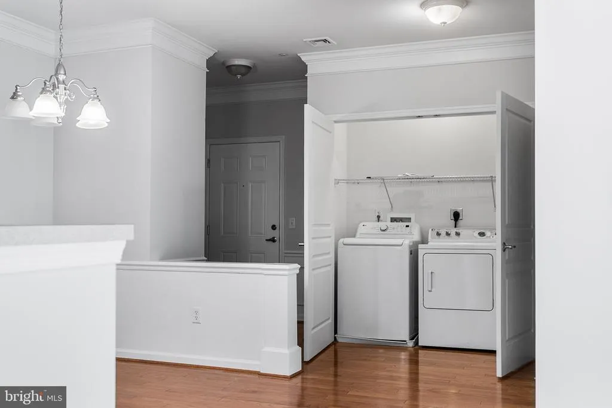
Welcome to 124 Creekside Drive! Located in the highly sought-after Traditions at Ridley Creekone of Delaware Countys finest 55+ communitiesthis meticulously kept condo offers a lifestyle of ease, comfort, and convenience. Boasting nearly 1,200 square feet of thoughtfully designed living space, this move-in-ready home is perfect for those looking to downsize without compromising on quality or community amenities. Step inside to a bright, open-concept floor plan that seamlessly connects the living and dining areas, making it an ideal space for both relaxing and entertaining. The well-appointed kitchen features ample cabinetry and counter space, perfectly suited for the home chef. The condo offers two generously sized bedrooms and two full bathrooms, including a primary suite with great closet space and a private en-suite bath. A good sized bonus room offers extra living space such as an office or den, or just great storage. The covered balcony off the living room, with a beautiful view of the courtyard, allows the outdoors to be easily accessible even from the second floor. A serene setting for your morning coffee or evening nightcap. The unit comes with laundry, a coat closet for extra storage, a private parking space and external storage unit. Living in Traditions at Ridley Creek means you can finally say goodbye to exterior maintenance! Enjoy the peace of mind that comes with a beautifully landscaped, low-maintenance lifestyle, plus access to community amenities where neighbors become friends. Conveniently located near shopping, dining, and major commuter routes, plus just a short drive to vibrant downtown Media, this home offers the perfect blend of tranquility and accessibility. Dont miss out on this fantastic opportunityschedule your private tour today!
| Price History | |
|---|---|
| 9/17/2026 | Listed $309,900 |
General Features
| Living Area | 1178 |
|---|---|
| Sewer | Public Sewer |
| Heating | Forced Air |
| Cooling | Central A/C |
| Possession | Negotiable,Settlement |
| Zoning | RESIDENTIAL |
| Association Fee Includes | All Ground Fee,Common Area Maintenance,Ext Bldg Maint,Lawn Maintenance,Sewer,Snow Removal,Trash |
| Patio/Porch Features | Balcony |
| Architectural Style | Straight Thru,Traditional |
| Construction Materials | Concrete,Stone,Vinyl Siding |
| School District | PENN-DELCO |
| Year Built | 2007 |
| Electric | Circuit Breakers |
| View | Courtyard,Garden/Lawn |
| Levels | 1 |
| Unit Number | 8 |
| Tax Year | 2026 |
| Ownership | Condominium |
| Cool Fuel | Electric |
| Accessibility | None |
| HOA Fee 2 | 310.00 |
| County | DELAWARE |
| New Construction | No |
| Property Type | Residential |
| Association Amenities | Club House,Common Grounds,Exercise Room |
| HOA | No |
| Subdivision Name | TRAD AT RIDLEY CREEK |
| Garage Y/N | No |
| Water Access Y/N | No |
| Other Structures | Above Grade,Below Grade |
| Full Baths | 2 |
| Status | ACTIVE |
| Directions | GPS to 124 Creekside Dr. Best entrance is on Brookhaven road. If directed to a back entrance,please enter on Brookhaven however,residents can use the back gated entrance. |
| City | BROOKHAVEN |
| Senior Community Y/N | Yes |
| MLS Area | Brookhaven Boro (10405) |
| Tax Assessed Value | 177120.0 |
| HOA Fee 2 Frequency | Monthly |
| Tax Annual Amount | 5335.0 |
| Home Warranty Y/N | No |
| Property Condition | Good |
| Structure Type | Unit/Flat/Apartment |
| Floors In Unit Count | 1 |
| Condo/Coop Association fee Y/N | Yes |
| Bathrooms Full Main Level | 2 |
| Bathrooms Count Main Level | 2.00 |
| Price Per Sq Ft Total AG | 263.07 |
| Historic Y/N | No |
| Lease Considered Y/N | No |
| Senior Community Age Req | 55 |
| Vacation Rental Y/N | No |
| Total SQFT | 1178 |
| Standard Status | Active |
| Year Built Source | Assessor |
| Tax Lot | 203-001 |
| Association Recreation Fee | No |
Interior Features
| Interior Amenities | Bathroom - Soaking Tub,Bathroom - Walk-In Shower,Carpet,Combination Kitchen/Living,Floor Plan - Traditional,Primary Bath(s),Recessed Lighting |
|---|---|
| Heating Fuel | Natural Gas |
| Flooring | Carpet,Ceramic Tile,Hardwood |
| Hot Water | Natural Gas |
| Total Stories | 4 |
| Basement (Y/N) | No |
| Heating Y/N | Yes |
| Above Grade Finished Area | 1178 |
| Central Air Y/N | Yes |
| Total Bedrooms | 2 |
| Entry Level | 2 |
| Room Type | Living Room,Dining Room,Kitchen,Storage Room,Bonus Room |
| Main Level Bedrooms | 2 |
| Below Grade Finished Area Unit Type | Square Feet |
| LivingAreaSource | Assessor |
| Laundry Type | Main Floor |
| Below Grade Finished Area Source | Assessor |
| Above Grade Finished Area Source | Assessor |
| Above Grade Finished Area Unit Type | Square Feet |
| Total Baths | 2 |
Exterior Features
| Pool | Yes - Community |
|---|---|
| Water Source | Public |
| Inclusions | Refrigerator,Washer and Dryer |
| Type of Parking | Parking Lot |
| Foundation Details | Concrete Perimeter |
| Water View Y/N | No |
| Waterfront Y/N | No |
| Land Assessed Value | 31320.00 |
| Navigable Water Y/N | No |
| Water Oriented Y/N | No |
Room Details
| Room | Dimensions | Level | Flooring | Details |
|---|---|---|---|---|
| Bonus Room | Main | |||
| Dining Room | Main | |||
| Kitchen | Main | |||
| Living Room | Main | |||
| Storage Room | Lower 1 |
Amenities
- Foreclosure
- Views
- Short Sale
- New Construction
- Adult 55+
- Lease To Own
- No HOA Fees
- Furnished
- Pets
- Primary On Main
- Air Conditioning
- Seller Finance
- Green
- Fixer Upper
- Horse
- Golf
- Fireplace
- Deck
- Garage
- Basement
- Pool
Property vs Condos Average in 19015
Price
Taxes
Year Built
Visits
 © BRIGHT, All Rights Reserved
