






Address
414 Ellerslie Avenue, Ambler, PA
Price
$ 799,999
Property Attributes
- MLS#PAMC2176188
- TypeSingle Family
- Listing Status ACTIVE UNDER CONTRACT
- CountyMONTGOMERY
- CityAmbler
- AreaUpper Dublin Twp
- Zip19002
- StyleColonial
- Year Built1925
- Taxes$ 5155
- Price$ 799,999
- Bedrooms4
- Full Bathrooms3
- Half Bathrooms0
- Sqr Footage2200
- Lot Size0.46 Acres
Data Source:
Bright MLS
Property Description
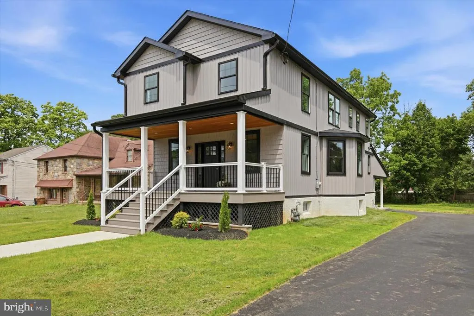
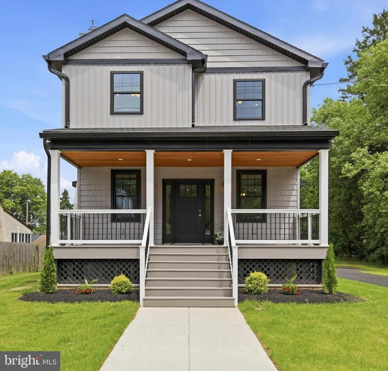
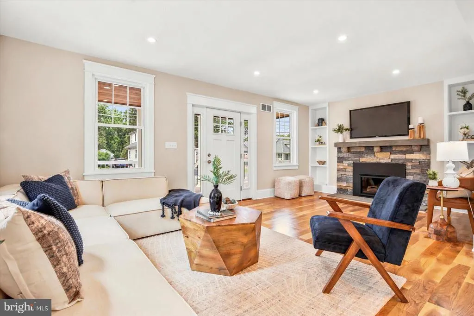
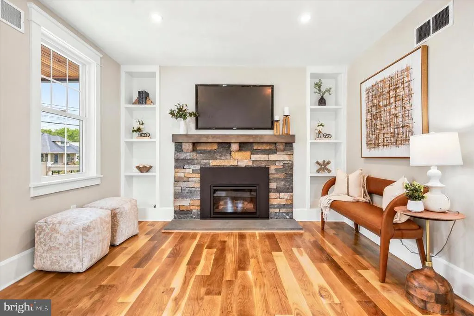
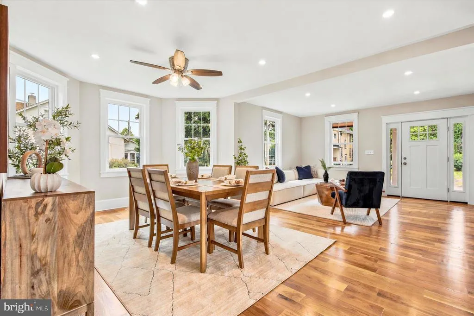
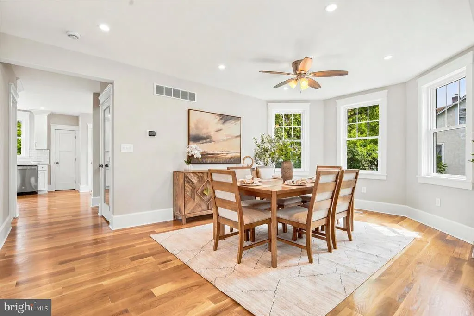
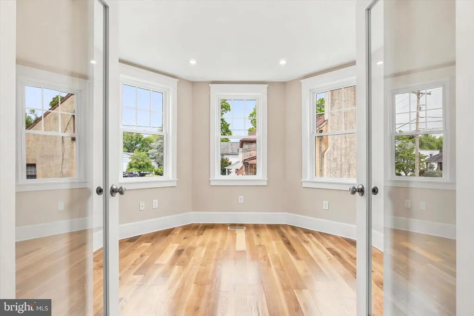
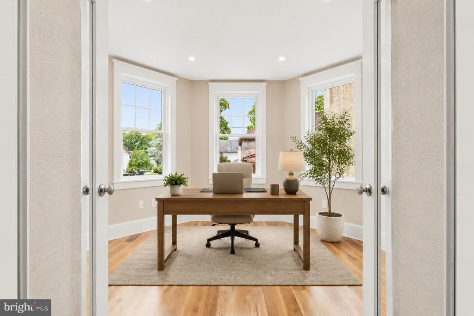
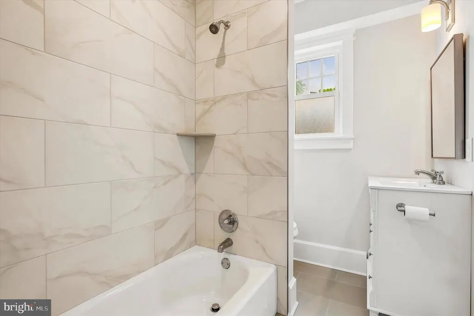
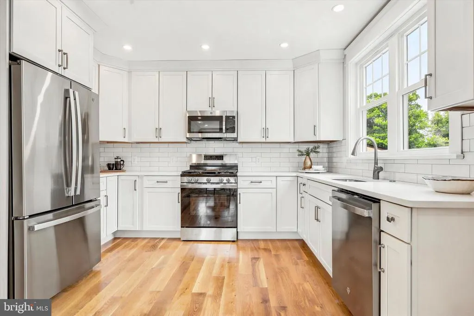
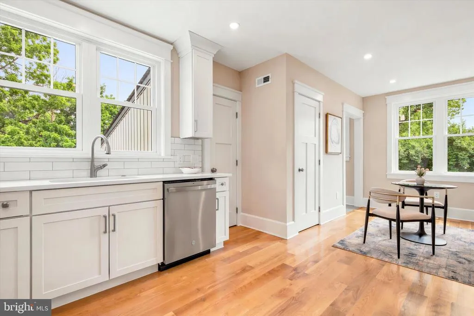
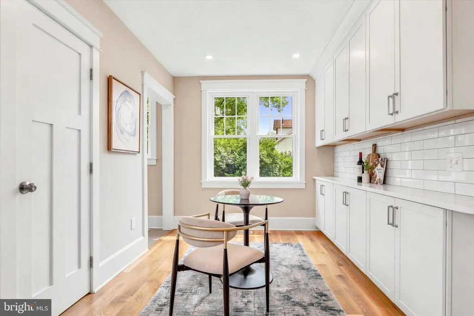
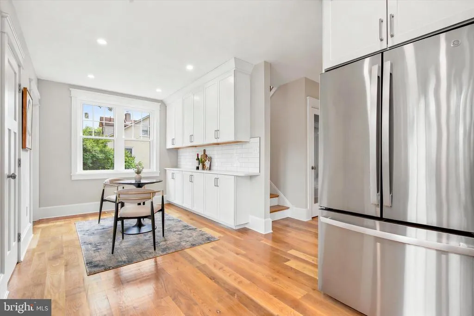
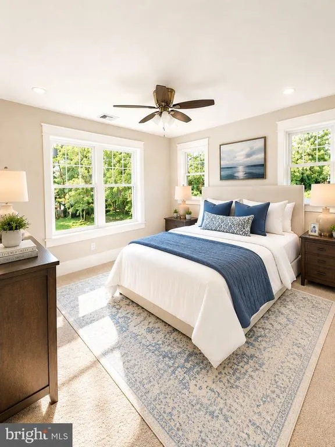
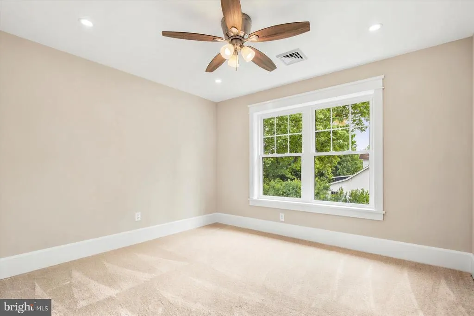
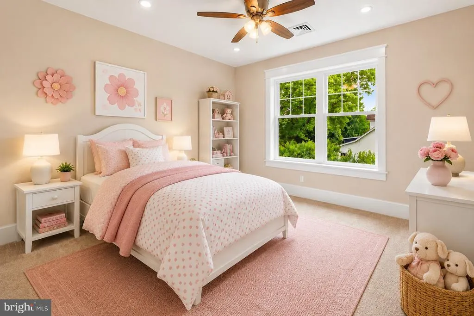
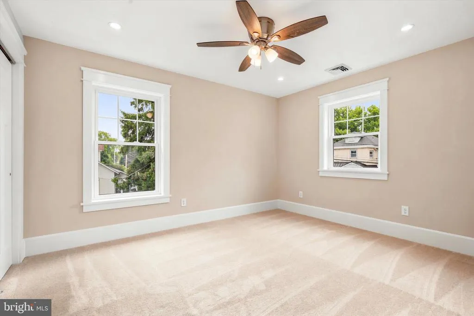
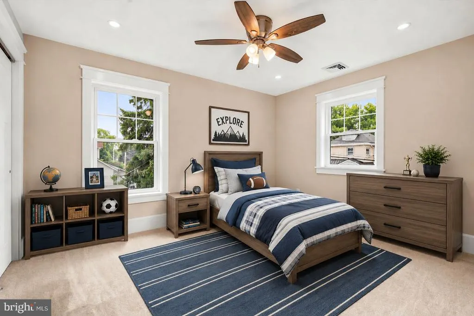
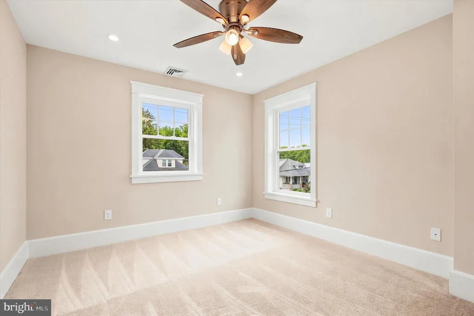
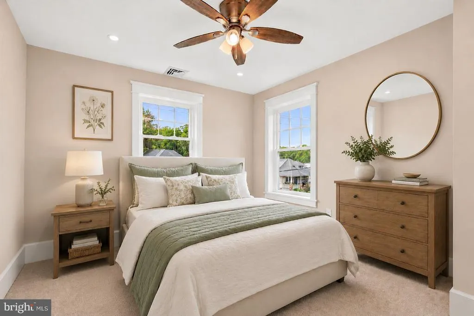
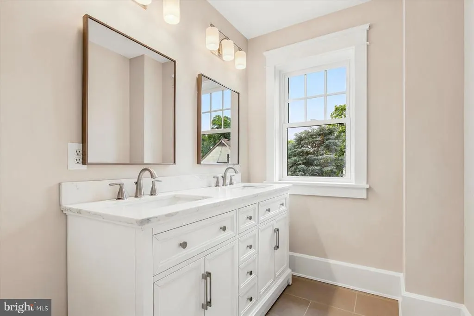
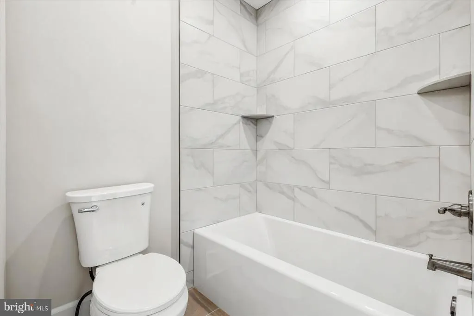
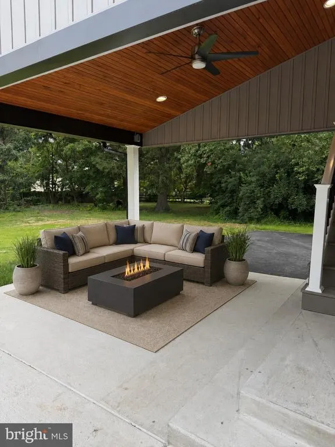
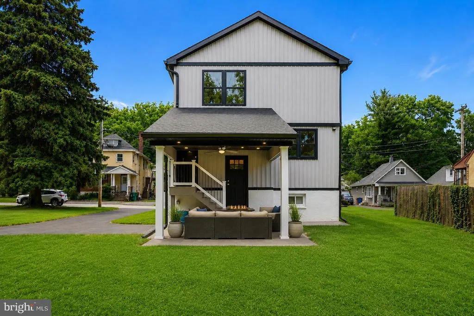
Completely reconstructed and thoughtfully reimagined, this stunning Craftsman style Colonial blends the character of a 100 year old home with the quality and efficiency of modern construction. Situated on one of the largest lots in the neighborhood, this 4 bedroom, 3 full bath home offers approximately 2,200 square feet of beautifully finished living space in the highly rated Upper Dublin School District. A welcoming covered front porch leads to an interior featuring white oak hardwood floors, Craftsman style trim, solid wood doors, recessed lighting, and a living room with custom built ins and a gas fireplace showcasing the original bluestone mantel. The eat in kitchen features GE appliances, soft close cabinetry, ample pantry space, and access to the covered rear patio. A soundproofed first floor office, full bath, and mudroom add flexibility and convenience. Upstairs, the newly constructed second floor offers a spacious primary suite with a walk in closet and ensuite bath featuring marble tile and granite countertops. Three additional bedrooms share a thoughtfully designed hall bath with a split layout that separates the double vanity from the private shower and toilet area. A second floor laundry room adds everyday convenience. This exceptional property offers the peace of mind of virtually all new construction, including a new second floor, roof, board and batten siding, windows, HVAC, plumbing, electrical, chimney, and copper water service line. Additional highlights include dual zone HVAC, a full basement with 7.5 foot ceilings and outside access ready for future finishing, and a gorgeous covered rear patio featuring a pine ceiling, ceiling fan, and TV ready electrical overlooking the expansive backyard. Conveniently located near Routes 309, 276, and 476, with SEPTA Regional Rail nearby and downtown Ambler's shops, restaurants, and entertainment just a short walk away. Includes a one year America's Preferred Home Warranty.
| Price History | |
|---|---|
| 6/9/2026 | Listed $850,000 |
| 7/10/2026 | 4$824,000 |
| 7/29/2026 | 3$799,999 |
General Features
| Living Area | 2200 |
|---|---|
| Sewer | Public Sewer |
| Heating | Central |
| Cooling | Central A/C |
| Possession | Immediate |
| Roof | Architectural Shingle |
| Zoning | RESIDENTIAL |
| Architectural Style | Colonial |
| Construction Materials | Mixed |
| School District | UPPER DUBLIN |
| Year Built | 1925 |
| Levels | 2 |
| Tax Year | 2025 |
| Ownership | Fee Simple |
| Cool Fuel | Electric |
| Accessibility | None |
| County | MONTGOMERY |
| New Construction | No |
| Property Type | Residential |
| HOA | No |
| Subdivision Name | NONE AVAILABLE |
| Garage Y/N | No |
| Water Access Y/N | No |
| Other Structures | Above Grade,Below Grade |
| Full Baths | 3 |
| Status | ACTIVE UNDER CONTRACT |
| Directions | gps is best |
| City | AMBLER |
| Senior Community Y/N | No |
| MLS Area | Upper Dublin Twp (10654) |
| Lot Size Units | Square Feet |
| Lot Size Square Feet | 19864.00 |
| Tax Assessed Value | 100000.0 |
| Tax Annual Amount | 5155.0 |
| Structure Type | Detached |
| Condo/Coop Association fee Y/N | No |
| Bathrooms Full Main Level | 1 |
| Bathrooms Count Main Level | 1.00 |
| Price Per Sq Ft Total AG | 363.64 |
| Vacation Rental Y/N | No |
| Total SQFT | 2675 |
| Builder Name | Alberto Pileggi |
| Standard Status | Active Under Contract |
| Year Built Source | Assessor |
| Tax Lot | 007 |
Interior Features
| Heating Fuel | Natural Gas |
|---|---|
| Basement | Unfinished,Walkout Stairs |
| Total Fireplaces | 1 |
| Fireplace Features | Gas/Propane |
| Hot Water | Natural Gas |
| Basement (Y/N) | Yes |
| Heating Y/N | Yes |
| Fireplace Y/N | Yes |
| Above Grade Finished Area | 2200 |
| Central Air Y/N | Yes |
| Total Bedrooms | 4 |
| Below Grade Finished Area Unit Type | Square Feet |
| LivingAreaSource | Estimated |
| Below Grade Unfin Area Units | Square Feet |
| Below Grade Unfin SQFT | 475 |
| Below Grade Unfin SQFT Source | Estimated |
| Below Grade Finished Area Source | Assessor |
| Bedrooms Count All Upper Levels | 4 |
| Bedrooms Count Upper Level 1 | 4 |
| Bathrooms Full Upper Level 1 | 2 |
| Bathrooms Full All Upper Levels | 2 |
| Bathrooms Count Upper Level 1 | 2.00 |
| Bathrooms Count All Upper Levels | 2 |
| Above Grade Finished Area Source | Estimated |
| Above Grade Finished Area Unit Type | Square Feet |
| Total Baths | 3 |
Exterior Features
| Pool | No Pool |
|---|---|
| Water Source | Public |
| Inclusions | Refrigerator |
| Type of Parking | Driveway |
| Land Use Code | 1101 |
| Foundation Details | Stone |
| Water View Y/N | No |
| Lot Dimensions | 100.00 x 0.00 |
| Lot Size Acres | 0.46 |
| Lot Size Source | Assessor |
| Waterfront Y/N | No |
| Land Assessed Value | 0.00 |
| Navigable Water Y/N | No |
| Water Oriented Y/N | No |
| LotDimensionsSource | Assessor |
Amenities
- Foreclosure
- Views
- Short Sale
- New Construction
- Adult 55+
- Lease To Own
- No HOA Fees
- Furnished
- Primary On Main
- Air Conditioning
- Seller Finance
- Green
- Fixer Upper
- Horse
- Golf
- Fireplace
- Deck
- Garage
- Basement
- Pool
Property vs Single Family Average in 19002
Price
Taxes
Year Built
Visits
 © BRIGHT, All Rights Reserved
