
Views - Primary on Main






Address
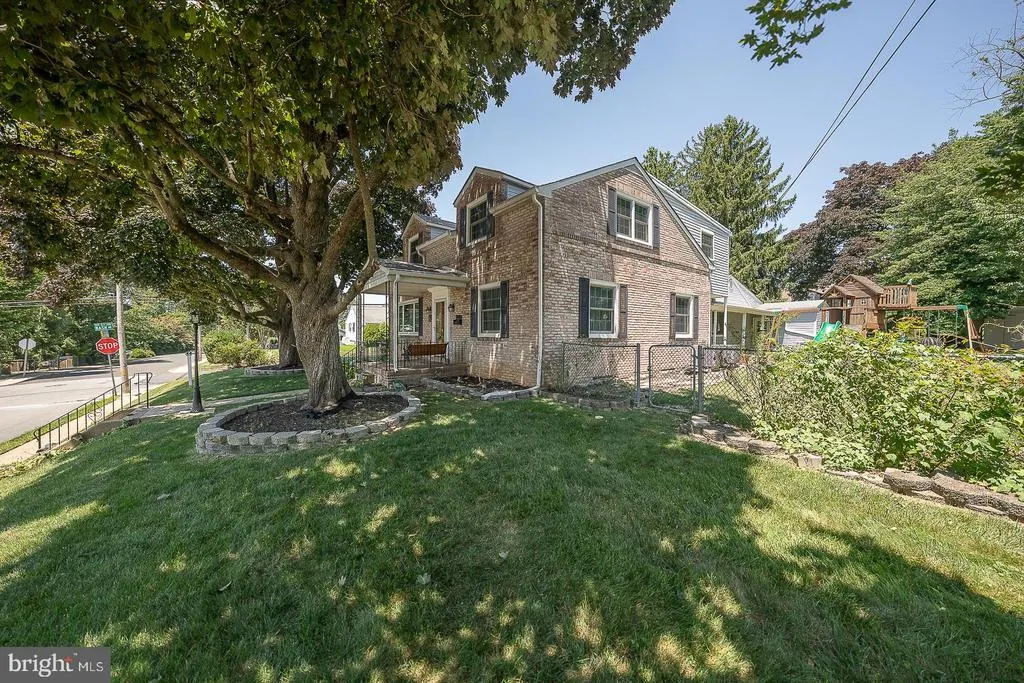
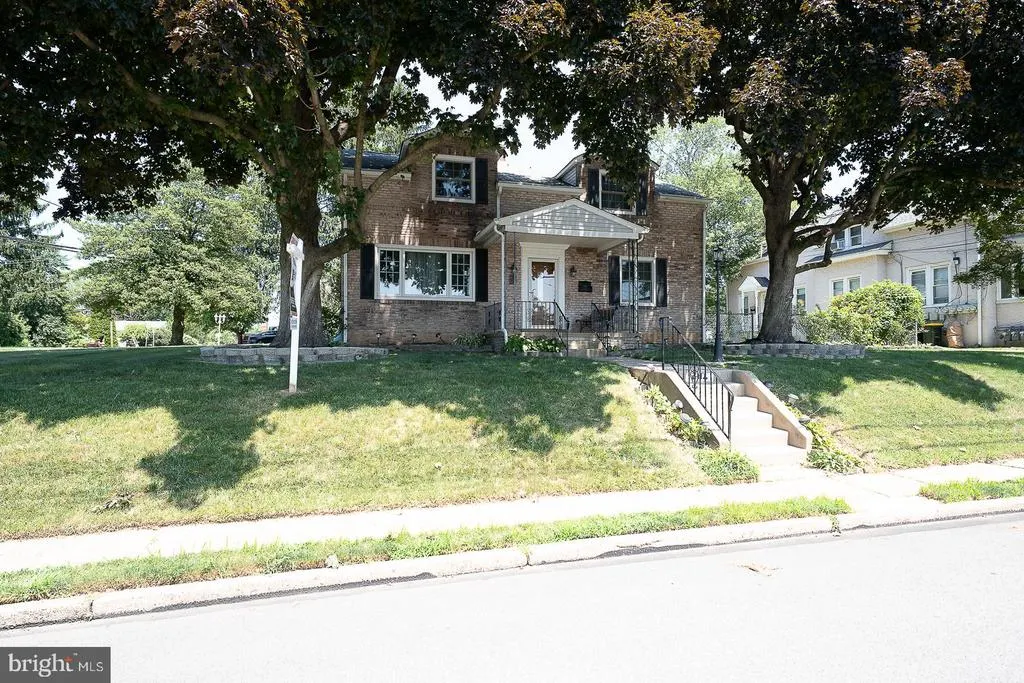
201 Abbeyview Avenue, Willow Grove, PA
Price
$ 489,000
Property Attributes
- MLS#PAMC2186072
- TypeSingle Family
- Listing Status PENDING
- CountyMONTGOMERY
- CityWillow Grove
- AreaUpper Moreland Twp
- NeighborhoodWillow Grove
- Zip19090
- Style
- Year Built1958
- Taxes$ 8000
- Price$ 489,000
- Bedrooms5
- Full Bathrooms2
- Half Bathrooms1
- Sqr Footage2032
- Lot Size0.28 Acres
Data Source:
Bright MLS
Property Description
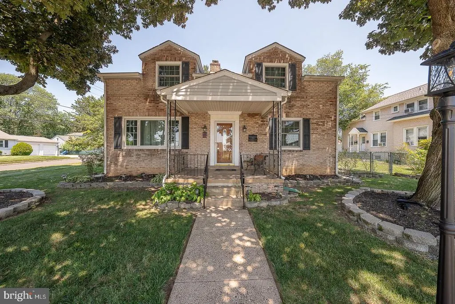
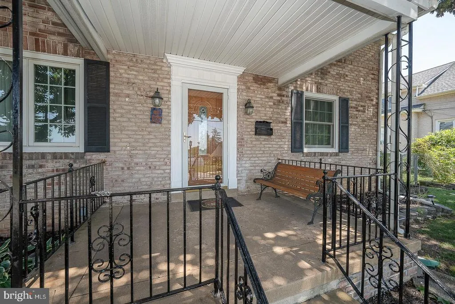
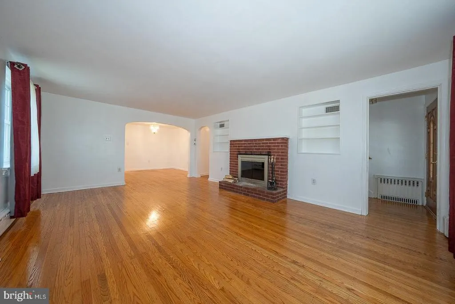
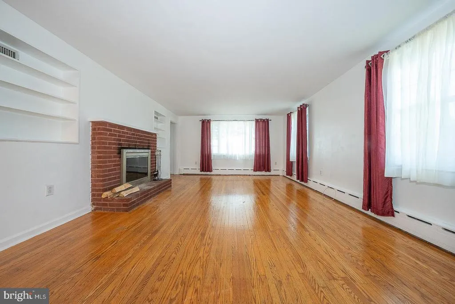
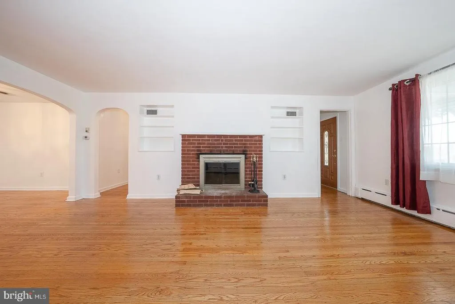
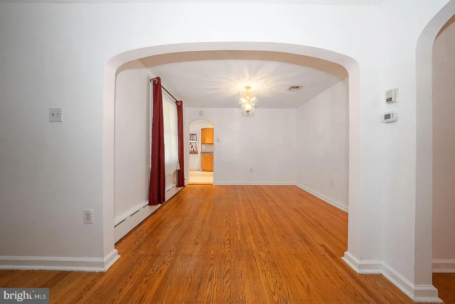
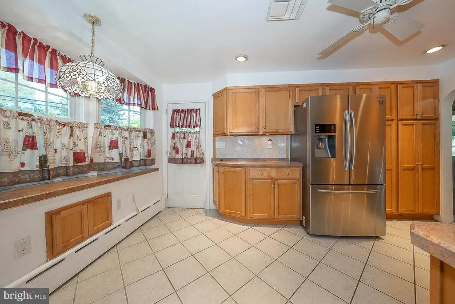
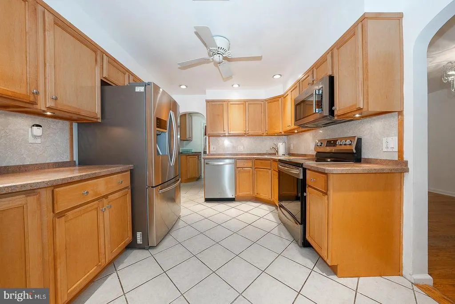
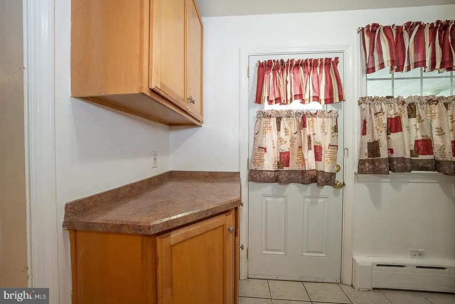
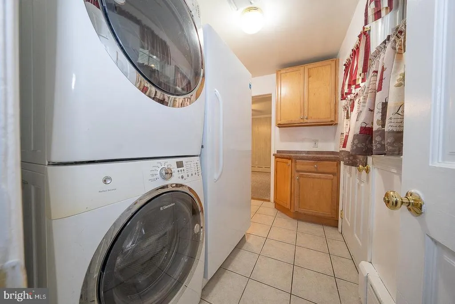
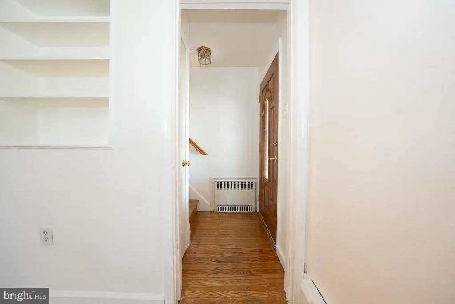
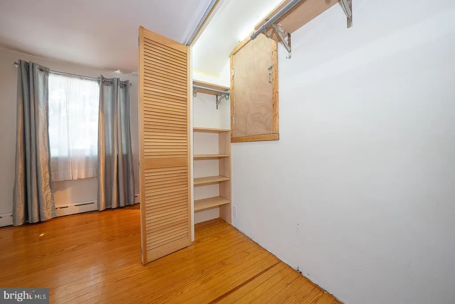
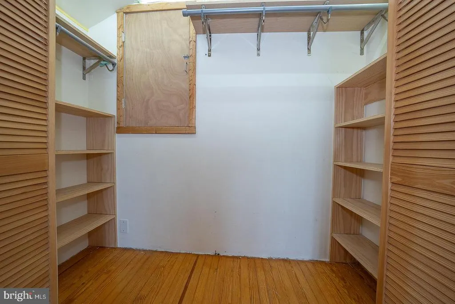
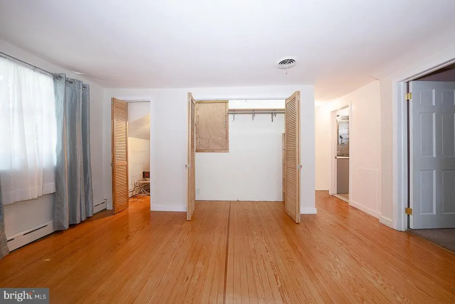
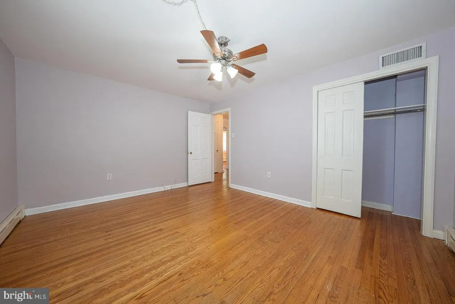
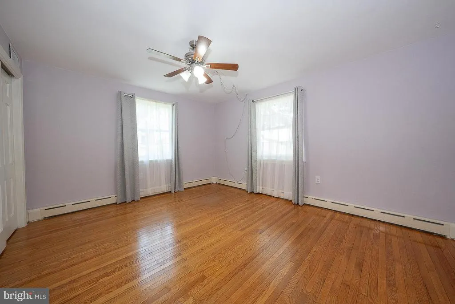
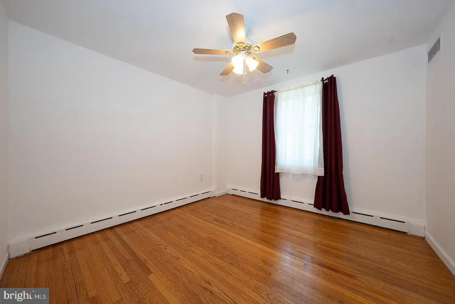
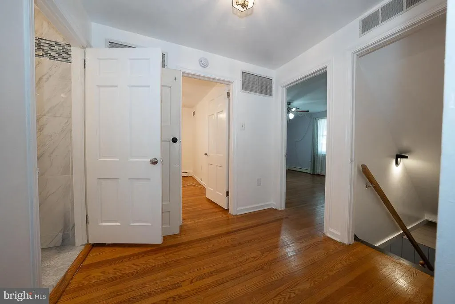
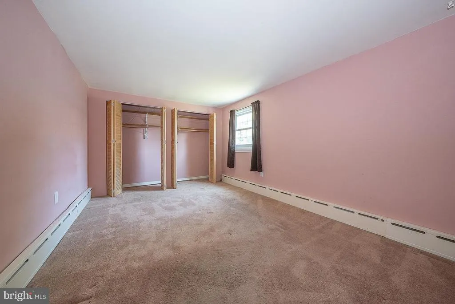
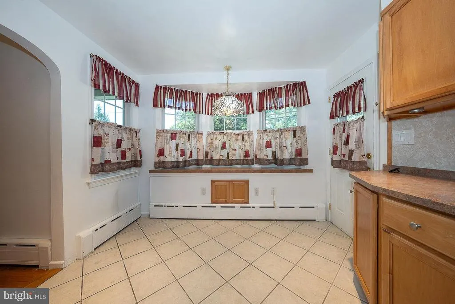
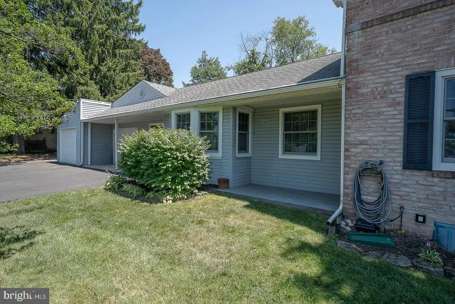
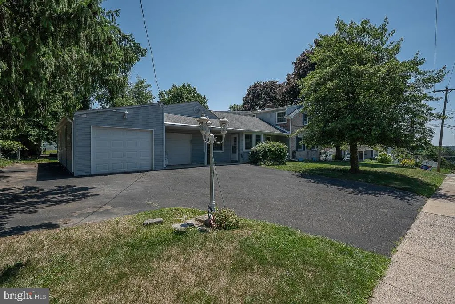
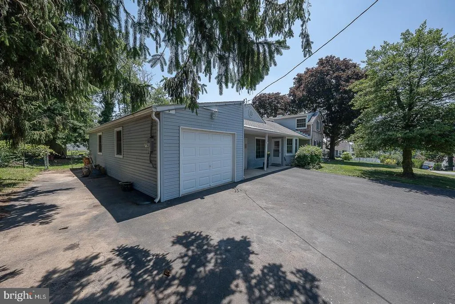
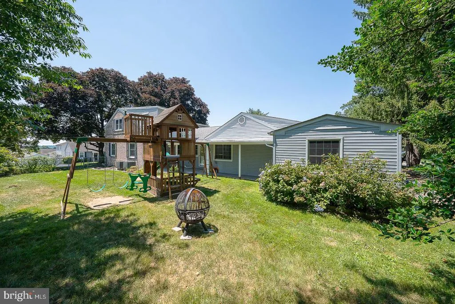
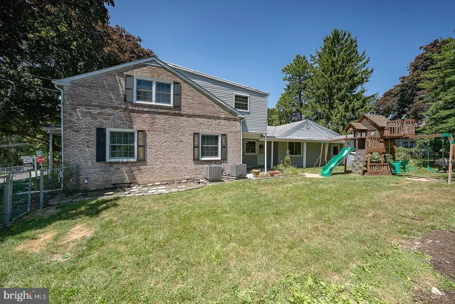
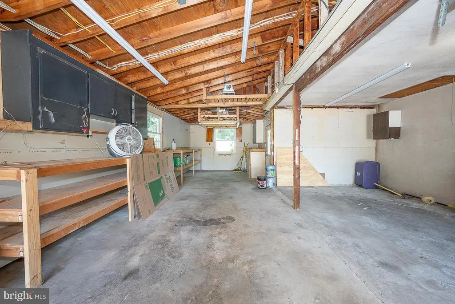
Get ready to be IMPRESSED! This stately Upper Moreland home nestled on a beautiful double lot is ready for a new story and has space & rooms for everyone! Beautiful hardwoods throughout the large Living room with brick lined fireplace & built ins shelving. This room opens up to the Formal Dining room-this will be perfect for family dinners & entertaining. The architectural curved doorways adds so much charm to this expansive cape cod style home. The kitchen has maple cabinets and has an abundance of counter space & storage with the wall to wall pantry style cabinetry. Continue on around the corner and you will find a freezer (included) as well as a W/D and a powder room tucked away for guests. On this floor, there is also an extra/bonus room that is perfect for crafts, a playroom or an office. 2 large bedrooms on the main floor along with a full (remodeled) bath to share. Upstairs there are 3 additional bedrooms with very unique layouts, all a good size and all with closets. The basement is perfect-mostly finished and has a side for storage, tools, etc. The garage is amazing, fits 3 cars, has shelving and a complete woodshop type area if need be. There is parking in this driveway for 5+ cars. This home and has been freshly painted and deep cleaned, it will not disappoint. You wont find another home with this space or charm. Wonderful Upper Moreland school district. Make your appointment today!
| Price History | |
|---|---|
| 7/1/2026 | Listed $489,000 |
General Features
| Living Area | 2032 |
|---|---|
| Sewer | Public Sewer |
| Heating | Heat Pump - Oil BackUp |
| Cooling | Central A/C |
| Possession | Negotiable |
| Roof | Shingle |
| Appliances | Disposal,Cooktop,Dishwasher,Dryer - Electric,Washer |
| Zoning | 1101 |
| Garage Spaces | 3.00 |
| Architectural Style | Other |
| Construction Materials | Brick |
| School District | UPPER MORELAND |
| Year Built | 1958 |
| Electric | 200+ Amp Service |
| View | Street |
| Levels | 2 |
| Tax Year | 2025 |
| Ownership | Fee Simple |
| Cool Fuel | Electric |
| Accessibility | None |
| County | MONTGOMERY |
| New Construction | No |
| Property Type | Residential |
| HOA | No |
| Subdivision Name | WILLOW GROVE |
| Garage Y/N | Yes |
| Water Access Y/N | No |
| Other Structures | Above Grade,Below Grade |
| Total Rooms | 10 |
| Full Baths | 2 |
| Status | PENDING |
| Directions | from 611 S/Easton R,Turn L on Davisville,R onto Abbeyview. |
| City | WILLOW GROVE |
| Disclosures | Prop Disclosure,Lead Based Paint - Federal |
| Senior Community Y/N | No |
| MLS Area | Upper Moreland Twp (10659) |
| Lot Size Units | Square Feet |
| Lot Size Square Feet | 12196.80 |
| Tax Assessed Value | 174700.0 |
| Tax Annual Amount | 8000.0 |
| Structure Type | Detached |
| Condo/Coop Association fee Y/N | No |
| Bathrooms Full Main Level | 1 |
| Bathrooms Count Main Level | 2.00 |
| Price Per Sq Ft Total AG | 240.65 |
| Acceptable Financing | Cash,Conventional,FHA,VA |
| Lease Considered Y/N | No |
| Vacation Rental Y/N | No |
| Total SQFT | 2032 |
| Location Type | Suburban |
| Standard Status | Pending |
| Year Built Source | Estimated |
| Tax Lot | 011 |
Interior Features
| Interior Amenities | Bathroom - Soaking Tub,Bathroom - Stall Shower,Bathroom - Walk-In Shower,Built-Ins,Carpet,Combination Dining/Living,Dining Area,Family Room Off Kitchen,Kitchen - Table Space,Pantry,Wood Floors |
|---|---|
| Heating Fuel | Oil |
| Basement | Full,Partially Finished |
| Flooring | Wood |
| Total Fireplaces | 1 |
| Fireplace Features | Brick |
| Hot Water | Electric |
| Basement (Y/N) | Yes |
| Heating Y/N | Yes |
| Window Features | Replacement |
| Fireplace Y/N | Yes |
| Above Grade Finished Area | 2032 |
| Half Baths | 1 |
| Central Air Y/N | Yes |
| Total Bedrooms | 5 |
| Room Type | Living Room,Dining Room,Primary Bedroom,Bedroom 2,Bedroom 3,Kitchen,Family Room,Bedroom 1,Other |
| Main Level Bedrooms | 2 |
| Below Grade Finished Area Unit Type | Square Feet |
| LivingAreaSource | Assessor |
| Laundry Type | Main Floor |
| Below Grade Unfin Area Units | Square Feet |
| Below Grade Unfin SQFT Source | Assessor |
| Below Grade Finished Area Source | Assessor |
| Bedrooms Count All Upper Levels | 3 |
| Bedrooms Count Upper Level 1 | 3 |
| Bathrooms Half Main Level | 1 |
| Bathrooms Full Upper Level 1 | 1 |
| Bathrooms Full All Upper Levels | 1 |
| Bathrooms Count Upper Level 1 | 1.00 |
| Bathrooms Count All Upper Levels | 1 |
| Above Grade Finished Area Source | Assessor |
| Above Grade Finished Area Unit Type | Square Feet |
| Total Baths | 3 |
Exterior Features
| Pool | No Pool |
|---|---|
| Lot Features | Corner |
| Water Source | Public |
| Inclusions | W/D,kitchen refrigerator,freezer |
| Total Parking Spaces | 3 |
| Garage Features | Oversized,Garage - Side Entry,Inside Access |
| Type of Parking | Attached Garage |
| Land Use Code | 1901 |
| Foundation Details | Concrete Perimeter |
| Spa | No |
| Water View Y/N | No |
| Lot Dimensions | 101.00 x 0.00 |
| Lot Size Acres | 0.28 |
| Lot Size Source | Estimated |
| Waterfront Y/N | No |
| Land Assessed Value | 0.00 |
| Navigable Water Y/N | No |
| Water Oriented Y/N | No |
| # of Attached Garage Spaces | 3 |
| LotDimensionsSource | Assessor |
Room Details
| Room | Dimensions | Level | Flooring | Details |
|---|---|---|---|---|
| Bedroom 1 | 14 X 14 | Upper 1 | ||
| Bedroom 2 | 12 X 14 | Main | ||
| Bedroom 3 | 11 X 11 | Main | ||
| Dining Room | 11 X 11 | Main | ||
| Family Room | 11 X 21 | Main | ||
| Kitchen | 10 X 14 | Main | Kitchen - Electric Cooking | |
| Living Room | 14 X 21 | Main | ||
| Other | 10 X 14 | Upper 1 | BR/DEN | |
| Primary Bedroom | Unspecified | |||
| Primary Bedroom | 15 X 14 | Upper 1 |
Amenities
- Foreclosure
- Views
- Short Sale
- New Construction
- Adult 55+
- Lease To Own
- No HOA Fees
- Furnished
- Primary On Main
- Air Conditioning
- Seller Finance
- Green
- Fixer Upper
- Horse
- Golf
- Fireplace
- Deck
- Garage
- Basement
- Pool
Property vs Single Family Average in 19090
Price
Taxes
Year Built
Visits
 © BRIGHT, All Rights Reserved
