
Views - Eco Friendly


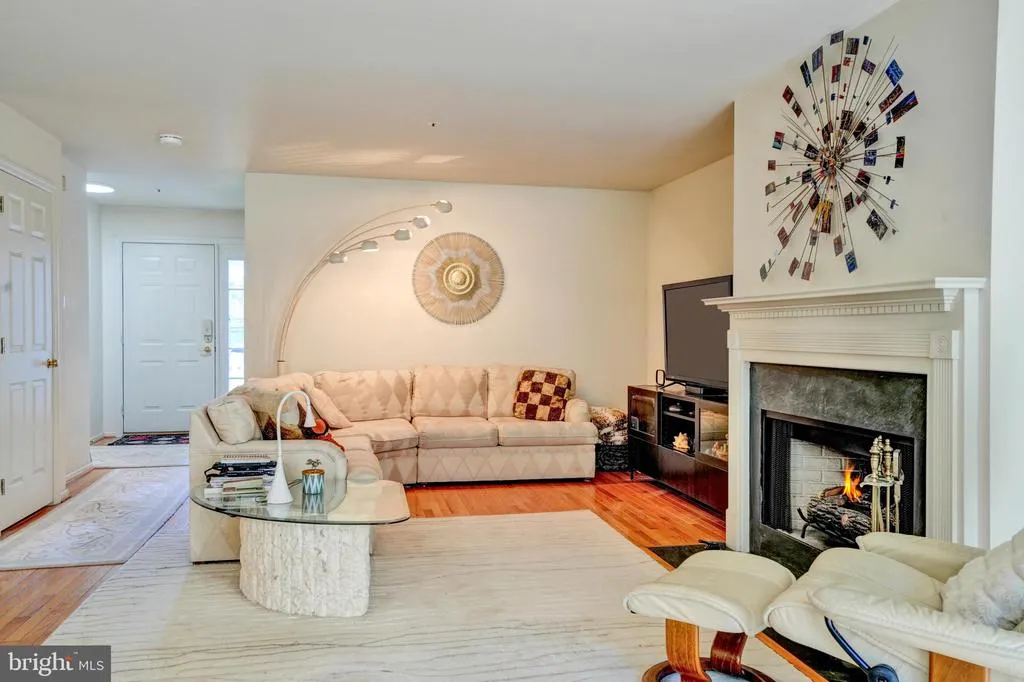
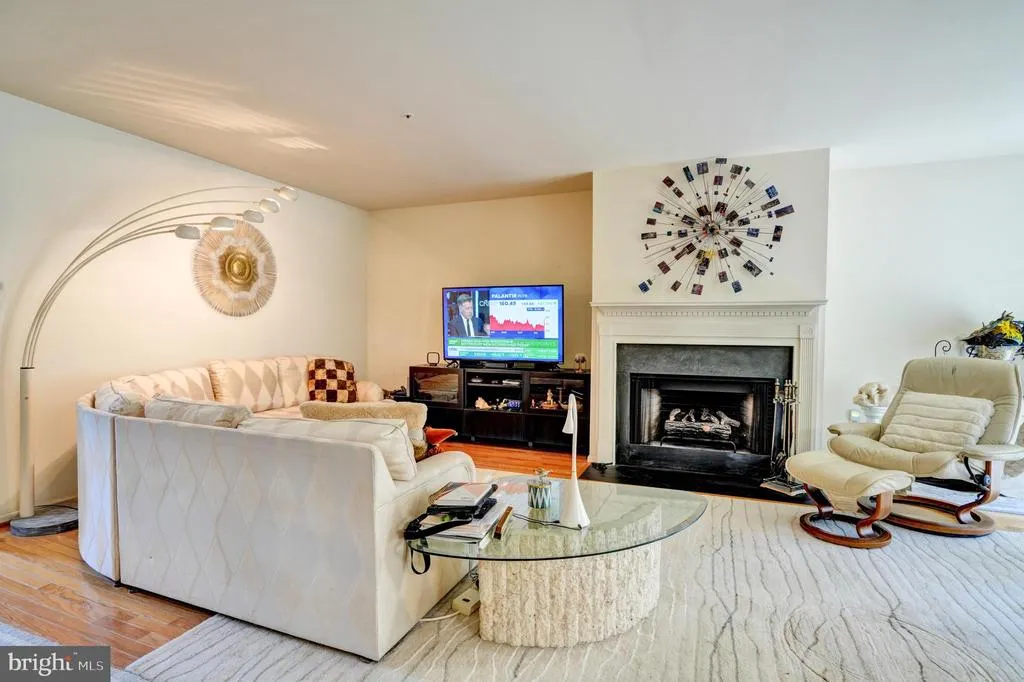


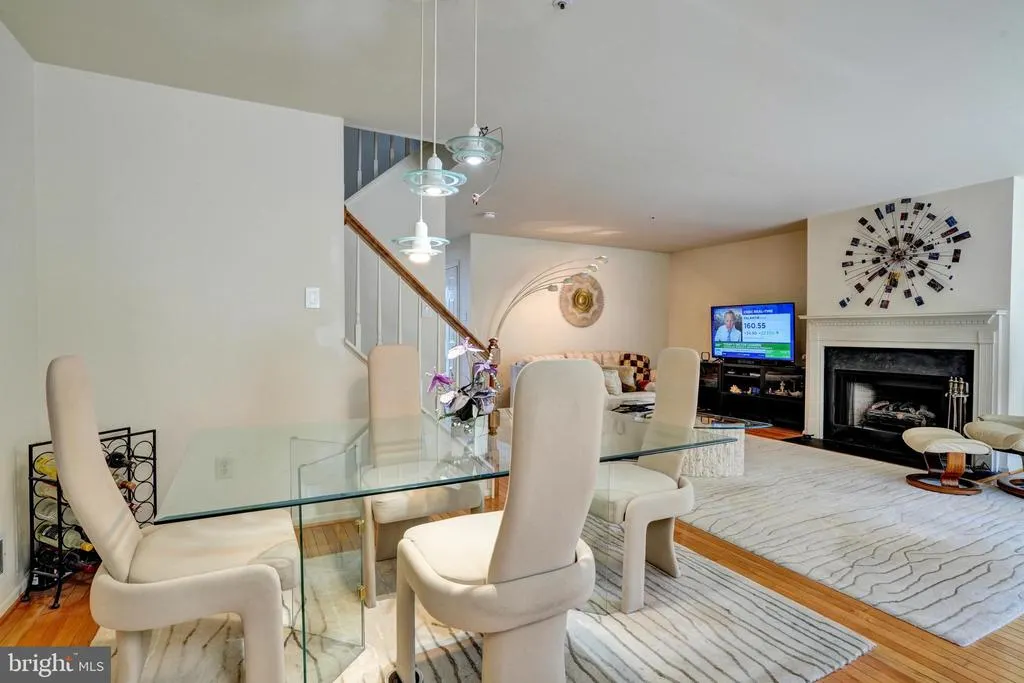
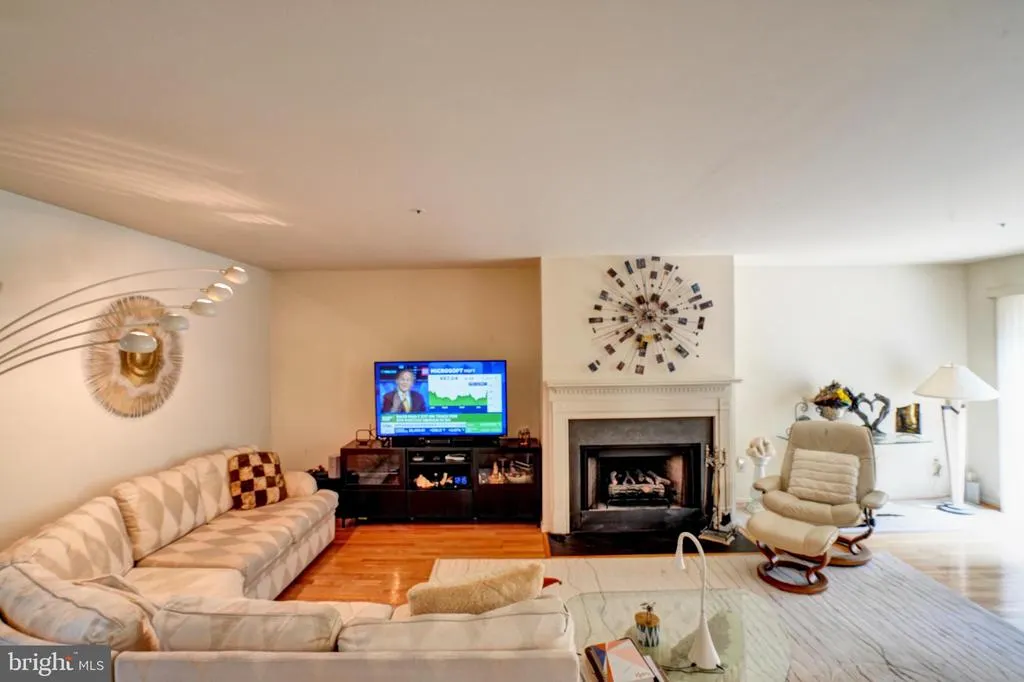



Address
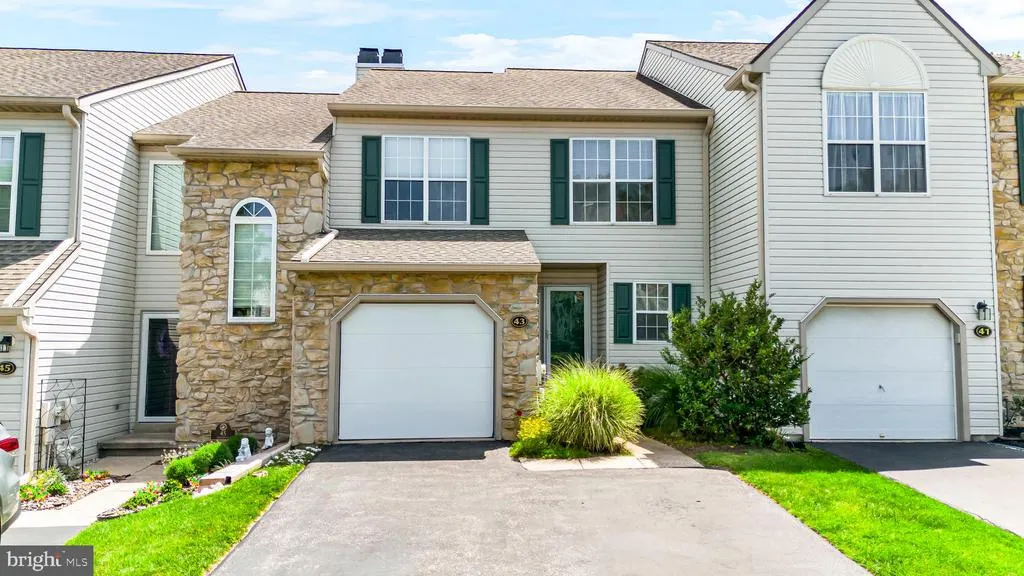
43 Hampton Court, Eagleville, PA
Price
$ 425,000
Property Attributes
- MLS#PAMC2186450
- TypeTownhouse
- Listing Status ACTIVE
- CountyMONTGOMERY
- CityEagleville
- AreaWorcester Twp
- NeighborhoodBerwick Pl
- Zip19403
- StyleColonial
- Year Built1994
- Taxes$ 5347
- Price$ 425,000
- Bedrooms3
- Full Bathrooms2
- Half Bathrooms1
- Sqr Footage2016
- Lot Size0.03 Acres
Data Source:
Bright MLS
Property Description
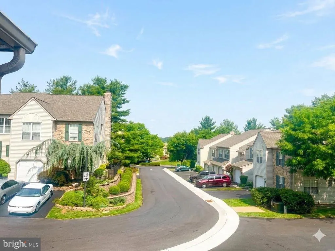
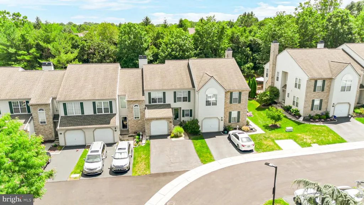
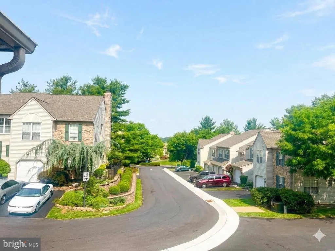
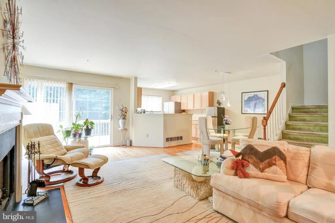
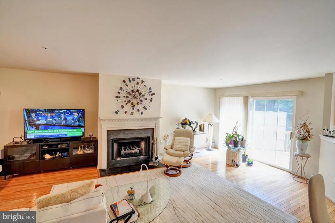
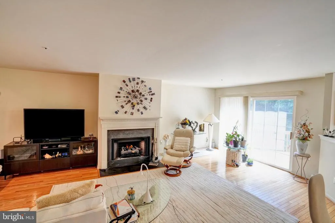
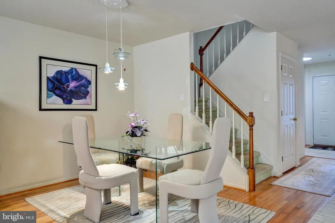
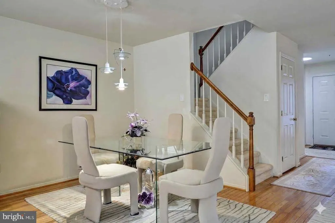
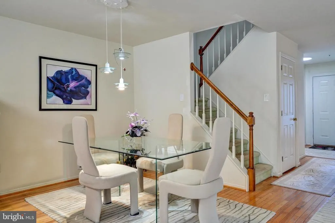
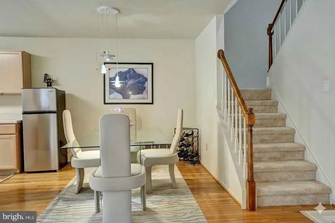
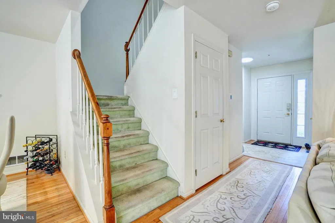
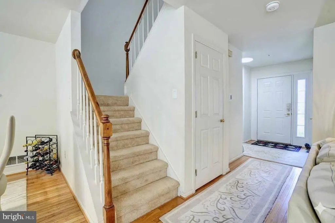
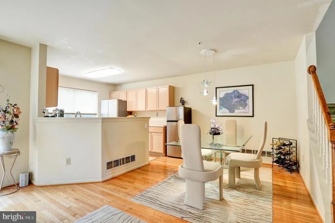
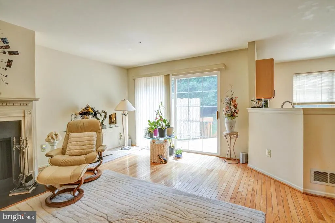
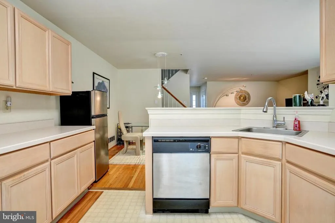
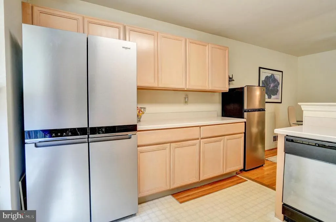
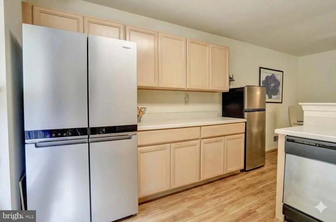
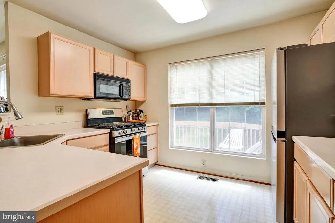
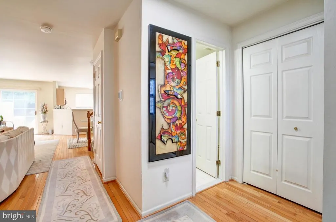
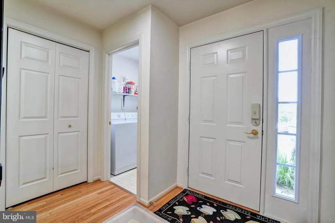
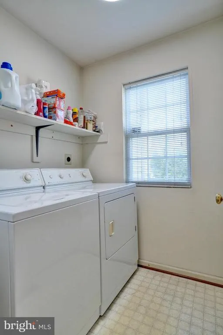
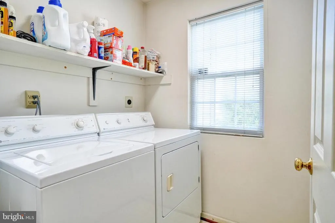
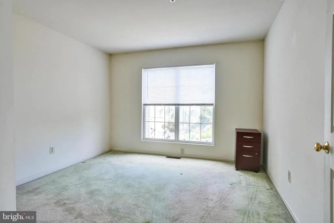
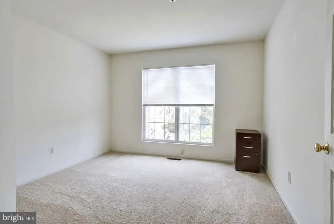
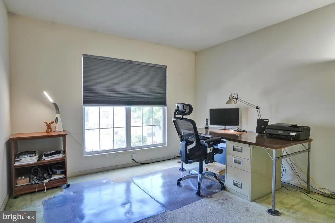
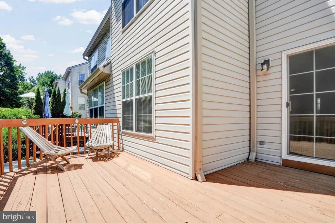
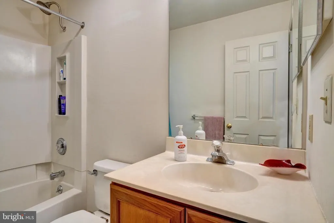
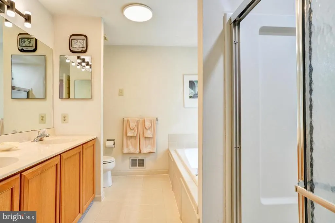
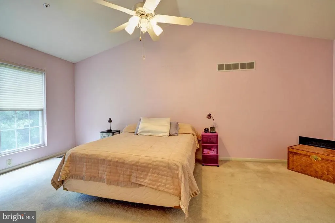
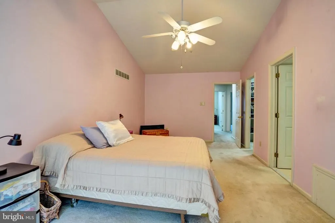
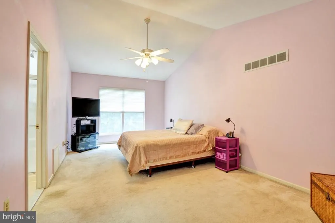
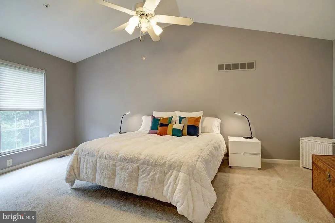
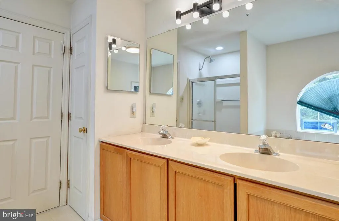
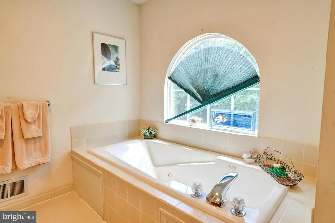
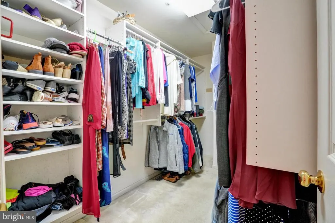
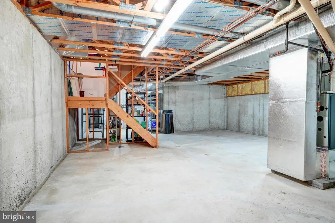
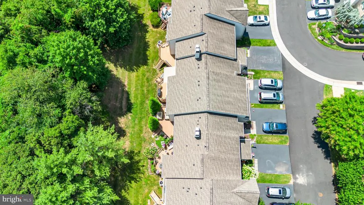
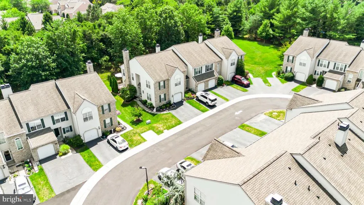
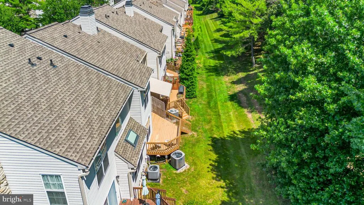
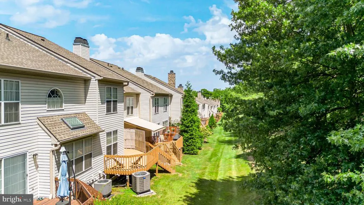
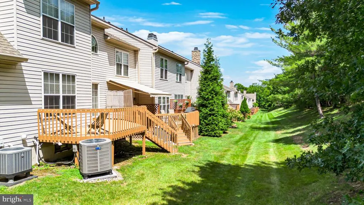
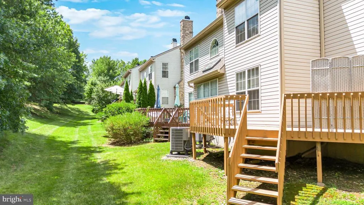
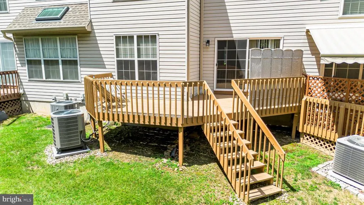
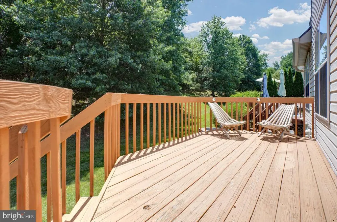
Buyer's Loss is YOUR gain! Back on the Market due to buyer financing . Welcome home to this pristine, turn-key townhome in Worcester Townships highly coveted Methacton School District! Situated on a premium builder lot at the top of the hill, this unique location backs to a serene, wooded perimeter for ultimate privacy. The 2,016 sq ft low-maintenance layout features 3 bedrooms and 2.5 baths, with new carpet and kitchen flooring coming. Enjoy total peace of mind with a lower HOA that covers the roof ( which is 5 years old), common area, road mainentance, lawns, and trash. Newer major mechanicals: HVAC is only 1.5 years old; Newer garage door, Top-of-the-line appliances (fridge, microwave, washer/dryer), brand new sump-pump, are all included. Step onto the deck to enjoy morning coffee surrounded by nature. Levitton Decora Dimmers in Dining room, kitchen and Master for for a lighting extravaganza. Located in a friendly, multi-generational neighborhood, this home offers comfort, serenity, and community. Sold strictly AS-IS because there is truly nothing left to do but move right in! Showings by appointment only. Schedule your private tour today!
| Elementary School | Middle School | High School |
|---|---|---|
| Eagleville Elementary School | Arcola Middle School | Methacton High School |
| Price History | |
|---|---|
| 8/11/2026 | Listed $422,900 |
General Features
| Living Area | 2016 |
|---|---|
| Sewer | Public Sewer |
| Heating | Forced Air |
| Cooling | Central A/C |
| Utilities | Cable TV,Electric Available,Natural Gas Available,Sewer Available,Water Available |
| Possession | Immediate,Settlement,Negotiable |
| Roof | Shingle |
| Zoning | R-50 |
| HOA Fee | 250.00 |
| Garage Spaces | 1.00 |
| Association Fee Includes | Common Area Maintenance,Lawn Maintenance,Management,Trash,Road Maintenance,Other |
| Patio/Porch Features | Deck(s) |
| Architectural Style | Colonial |
| Security Features | Sprinkler System - Indoor |
| Construction Materials | Vinyl Siding |
| School District | METHACTON |
| Exclusions | Small refrigerator in the kitchen,deck chairs |
| Year Built | 1994 |
| Electric | 200+ Amp Service |
| View | Trees/Woods |
| Levels | 2.5 |
| Tax Year | 2025 |
| Ownership | Fee Simple |
| Cool Fuel | Electric |
| Accessibility | None |
| Assoc Fee Paid Per | Monthly |
| County | MONTGOMERY |
| New Construction | No |
| Property Type | Residential |
| Association Amenities | Common Grounds |
| HOA | Yes |
| Energy Efficient | Appliances,Home Energy Management,HVAC,Lighting |
| Subdivision Name | BERWICK PL |
| Facing Direction | Northwest |
| Garage Y/N | Yes |
| Water Access Y/N | No |
| Other Structures | Above Grade,Below Grade |
| Transportation | Bus Stop less than 1 mile |
| Full Baths | 2 |
| Status | ACTIVE |
| Directions | From Germantown Pike,Turn onto Mt Kirk and into Berwick place community. Go through the development and around the circle to Hampton Court . Up on left end of Hampton Court. |
| City | EAGLEVILLE |
| Disclosures | Prop Disclosure |
| Association Name | BERWICK PLACE HOMEOWNERS ASSOCIATION |
| Senior Community Y/N | No |
| MLS Area | Worcester Twp (10667) |
| Lot Size Units | Square Feet |
| Lot Size Square Feet | 1200.00 |
| Tax Assessed Value | 133010.0 |
| Tax Annual Amount | 5347.0 |
| Home Warranty Y/N | No |
| Structure Type | Interior Row/Townhouse |
| Floors In Unit Count | 3 |
| Condo/Coop Association fee Y/N | No |
| Bathrooms Count Main Level | 1.00 |
| Price Per Sq Ft Total AG | 210.81 |
| Acceptable Financing | Cash,Conventional,FHA,VA |
| Additional Parcels Y/N | No |
| Historic Y/N | No |
| Lease Considered Y/N | No |
| Vacation Rental Y/N | No |
| Virtual Tour | https://1drv.ms/v/c/8bf915defbb72a20/IQAbyhKA3orSR4Qr25XqDtReAR42udtb5oFJ3Vcs9rwRiGo?e=B9lrws |
| Total SQFT | 3024 |
| Location Type | Suburban |
| Standard Status | Active |
| Year Built Source | Assessor |
| Tax Lot | 072 |
| Association Recreation Fee | No |
Interior Features
| Heating Fuel | Natural Gas |
|---|---|
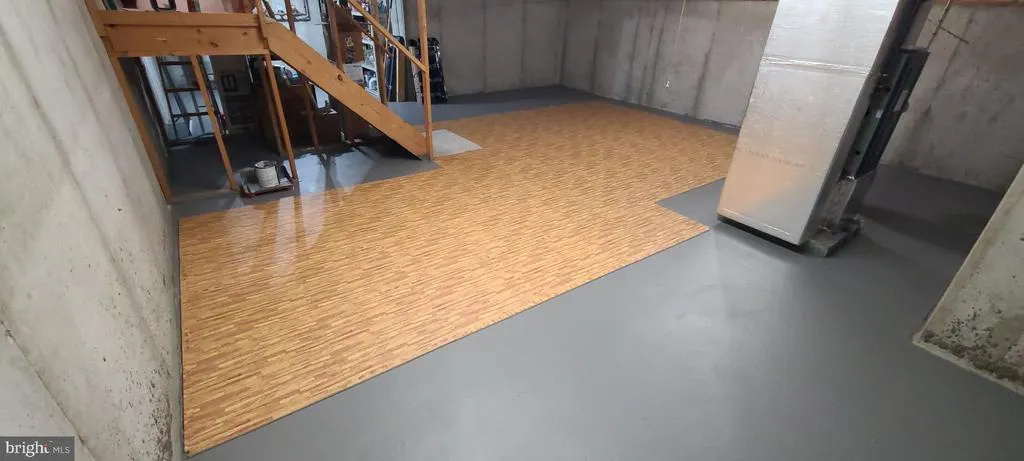
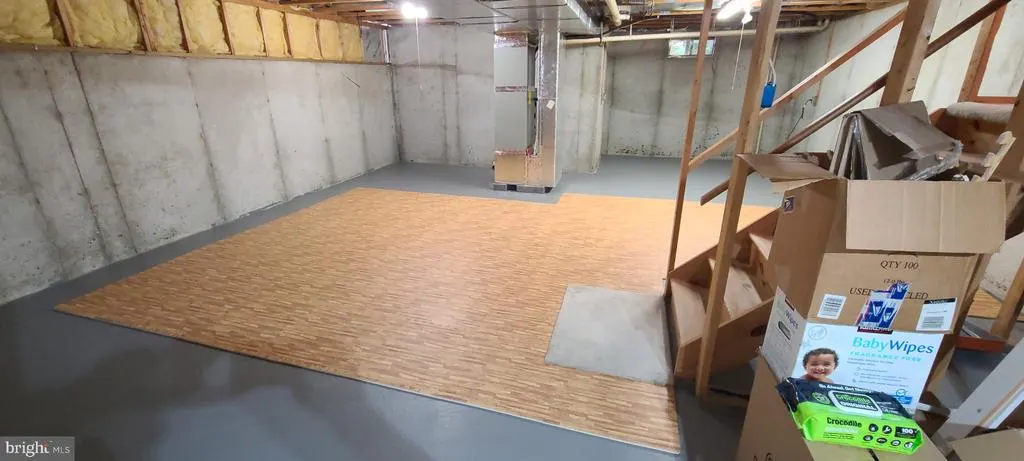
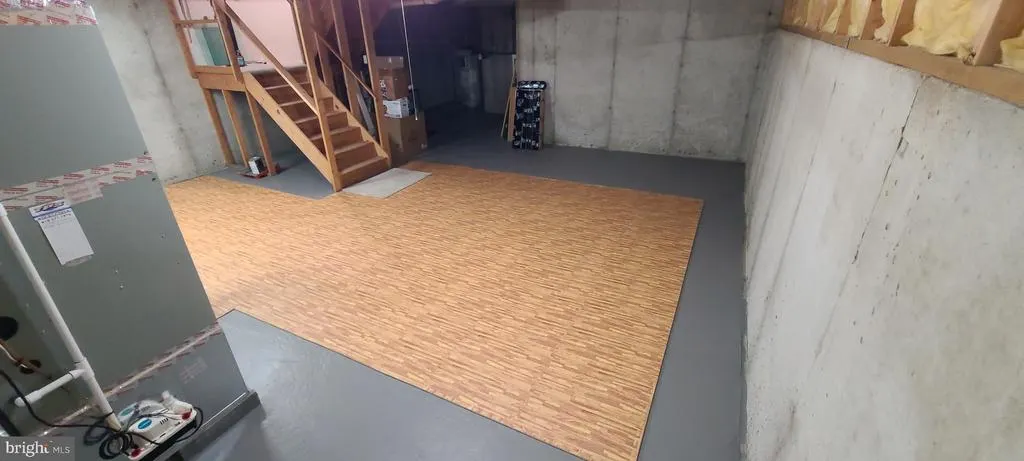
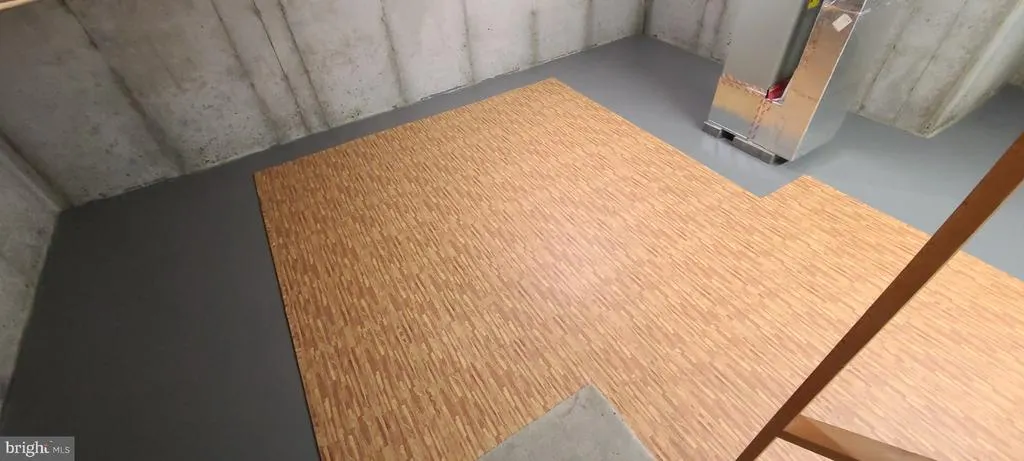
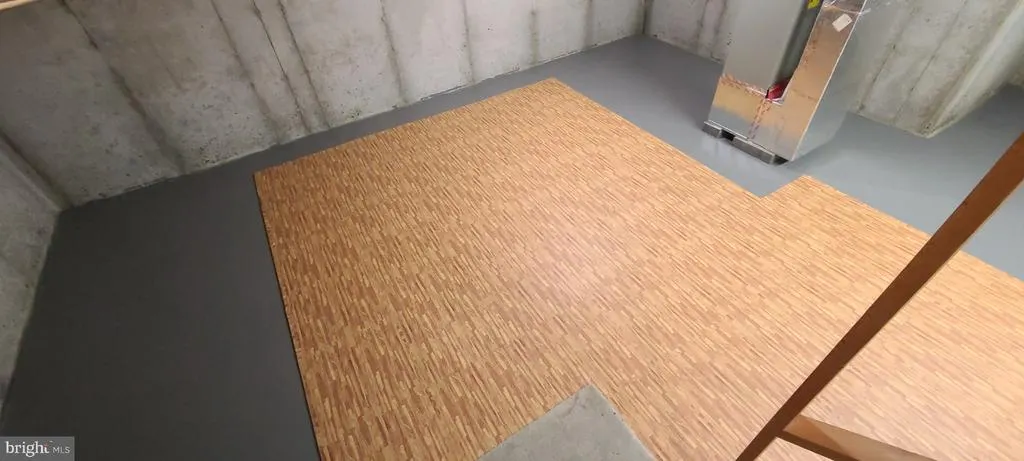
| Basement | Unfinished,Poured Concrete |
| Flooring | Wood,Partially Carpeted,Luxury Vinyl Plank |
| Total Fireplaces | 1 |
| Fireplace Features | Wood |
| Hot Water | Natural Gas |
| Total Stories | 2 |
| Basement (Y/N) | Yes |
| Heating Y/N | Yes |
| Fireplace Y/N | Yes |
| Above Grade Finished Area | 2016 |
| Half Baths | 1 |
| Central Air Y/N | Yes |
| Total Bedrooms | 3 |
| Entry Level | 1 |
| Room Type | Basement |
| Below Grade Finished Area Unit Type | Square Feet |
| LivingAreaSource | Assessor |
| Below Grade Unfin Area Units | Square Feet |
| Below Grade Unfin SQFT | 1008 |
| Below Grade Unfin SQFT Source | Estimated |
| Below Grade Finished Area Source | Assessor |
| Bedrooms Count All Upper Levels | 3 |
| Bedrooms Count Upper Level 1 | 3 |
| Bathrooms Half Main Level | 1 |
| Bathrooms Full Upper Level 1 | 2 |
| Bathrooms Full All Upper Levels | 2 |
| Bathrooms Count Upper Level 1 | 2.00 |
| Bathrooms Count All Upper Levels | 2 |
| Above Grade Finished Area Source | Assessor |
| Above Grade Finished Area Unit Type | Square Feet |
| Total Baths | 3 |
Exterior Features
| Pool | No Pool |
|---|---|
| Water Source | Public |
| Inclusions | All appliances in as-is condition,of no monetary value,fireplpace set |
| Total Parking Spaces | 3 |
| Garage Features | Garage - Front Entry |
| Type of Parking | Attached Garage,Driveway |
| Land Use Code | 1101 |
| Foundation Details | Concrete Perimeter |
| Spa | No |
| Water View Y/N | No |
| Lot Dimensions | 24.00 x 50.00 |
| Lot Size Acres | 0.03 |
| Lot Size Source | Assessor |
| Waterfront Y/N | No |
| Road Responsibility | HOA |
| Horse Y/N | No |
| Land Assessed Value | 0.00 |
| Navigable Water Y/N | No |
| Water Oriented Y/N | No |
| # of Attached Garage Spaces | 1 |
| LotDimensionsSource | Assessor |
Room Details
| Room | Dimensions | Level | Flooring | Details |
|---|---|---|---|---|
| Basement | Lower 1 |
Amenities
- Foreclosure
- Views
- Short Sale
- New Construction
- Adult 55+
- Lease To Own
- No HOA Fees
- Furnished
- Pets
- Primary On Main
- Air Conditioning
- Seller Finance
- Green
- Fixer Upper
- Horse
- Golf
- Fireplace
- Deck
- Garage
- Basement
- Pool
Property vs Townhouse Average in 19403
Price
Taxes
Year Built
Visits
 © BRIGHT, All Rights Reserved
