
Price Reduction - Primary on Main - Adult 55+



Address
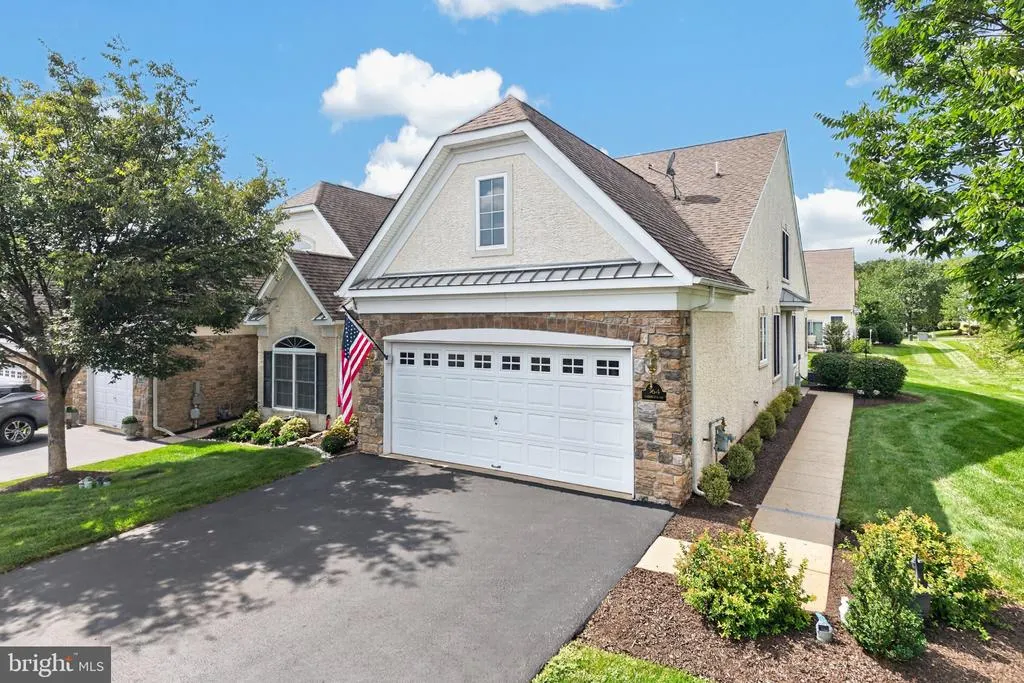
364 Harrington Way, Souderton, PA
Price
$ 499,900
Property Attributes
- MLS#PAMC2187042
- TypeTownhouse
- Listing Status ACTIVE
- CountyMONTGOMERY
- CitySouderton
- AreaFranconia Twp
- NeighborhoodHarrington Village
- Zip18964
- StyleCarriage House
- Year Built2005
- Taxes$ 7900
- Price$ 499,900
- Bedrooms2
- Full Bathrooms2
- Half Bathrooms0
- Sqr Footage2012
- Lot Size0.05 Acres
Data Source:
Bright MLS
Property Description
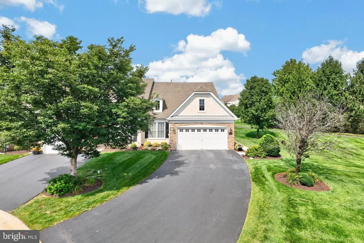
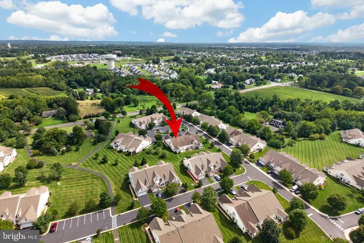
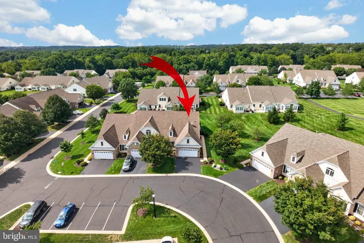
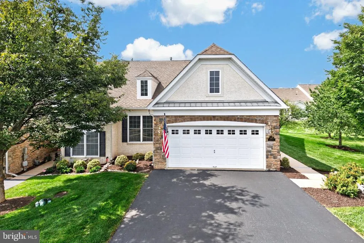
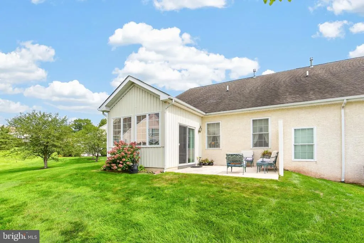
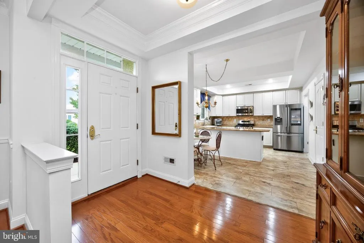
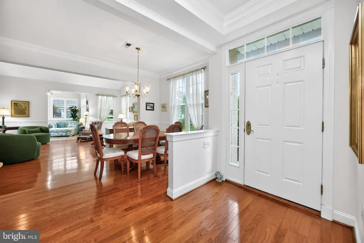
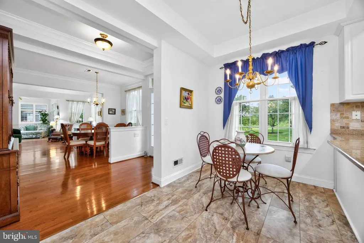
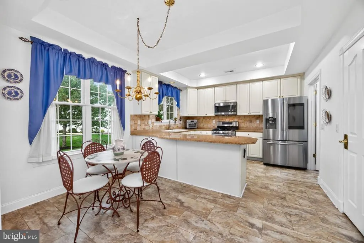
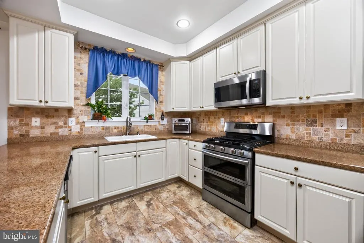
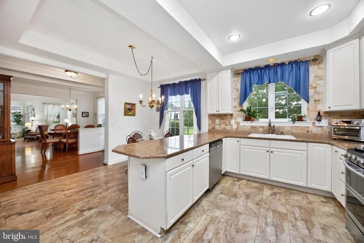
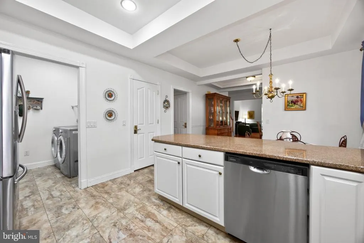
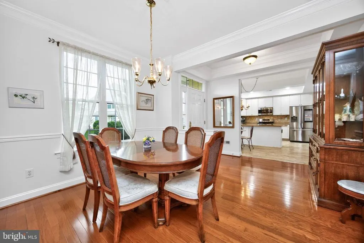
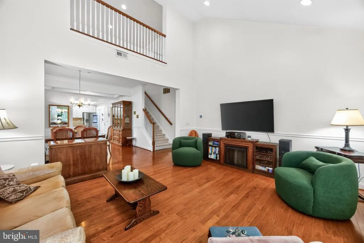
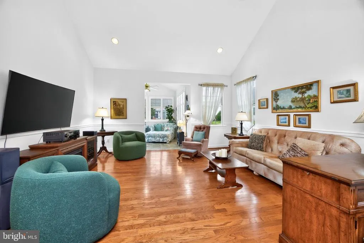
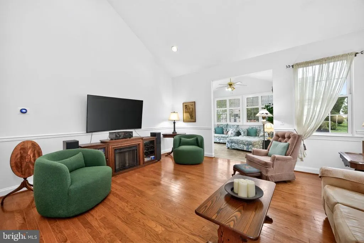
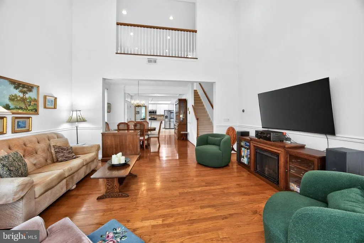
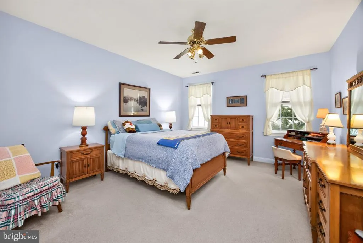
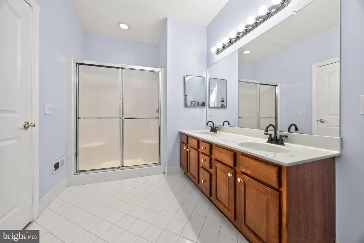
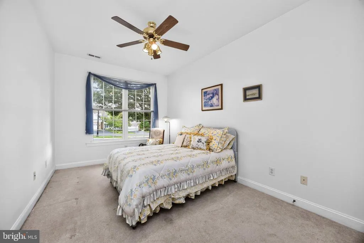
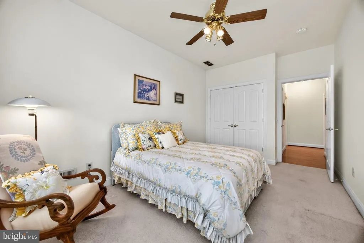
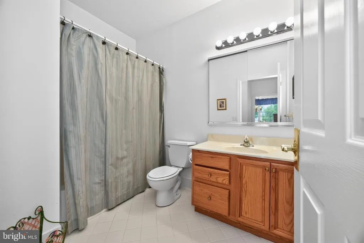
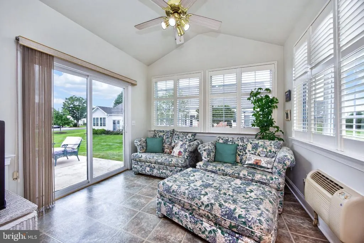
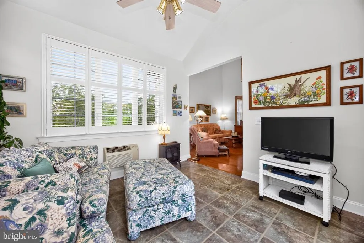
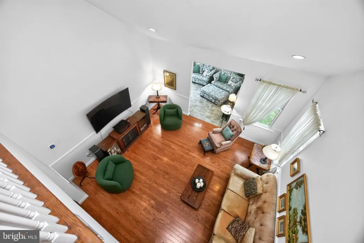
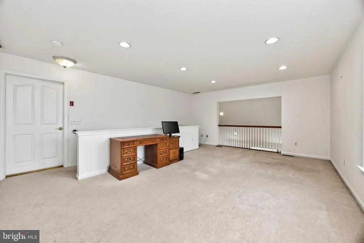
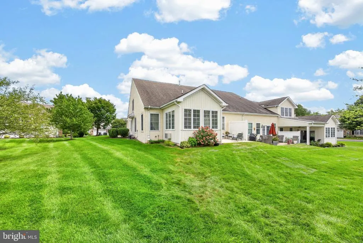
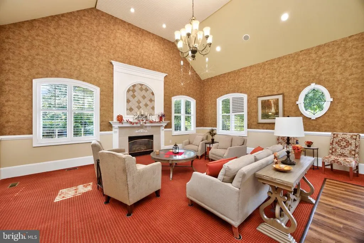
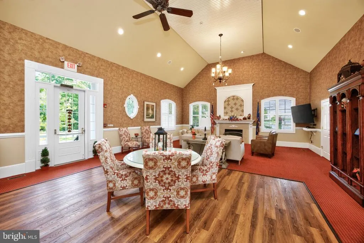
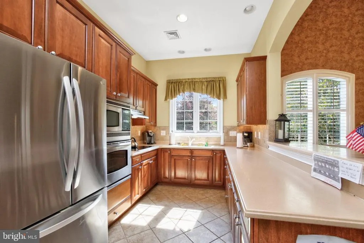
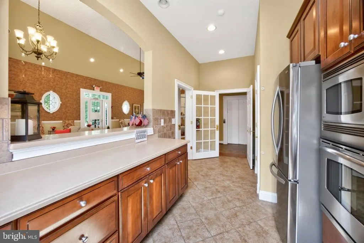
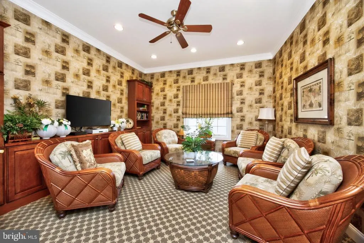
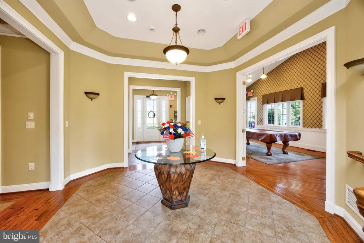
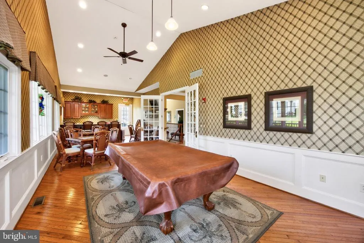
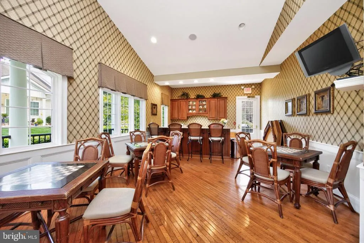
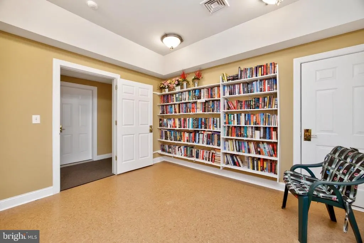
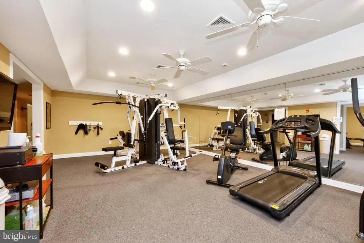
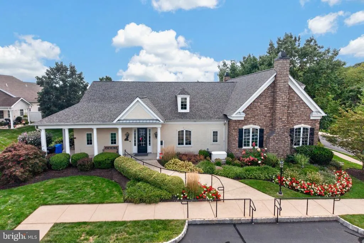
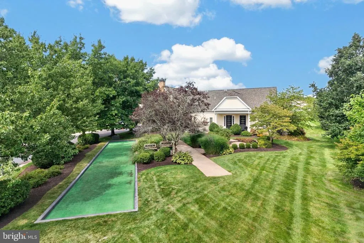
Looking to downsize without sacrificing space or comfort? This spacious, sun-filled end carriage home in the sought-after Harrington Village 55+ community offers the perfect balance of easy living, thoughtful design, and plenty of room to enjoy. The inviting foyer, dining room, and living room feature crown molding and beautiful hardwood floors, while the living room boasts a vaulted ceiling that creates an open, airy feel. Just off the living room, the bright sunroom/den features custom plantation shutters and sliding glass doors leading to a private patioperfect for relaxing outdoors or entertaining. The large eat-in kitchen is designed for both everyday living and entertaining, with granite countertops, ample cabinetry, and a spacious pantry closet. The kitchen also features updated flooring and a backsplash, completed approximately in 20182019. The refrigerator, oven/range, washer, and dryer were updated in 2017, the microwave was replaced in 2022, and new dishwasher (2026). The main-level primary suite offers exceptional comfort with two walk-in closets and a full bath featuring double vanities and a large step-in shower. A second bedroom, which can also serve as a home office, is conveniently located on the main level, along with a full bath and laundry facilities. Upstairs, you'll find a generously sized finished loft, ideal for a family room, hobby space, additional office, or potential for a third bedroom, along with an unfinished storage area for all your storage needs. Other updates include the sliding glass door, replaced in 2017; windows, replaced approximately in 20182019; and dormer window, replaced approximately in 20212022. Additional highlights include an oversized two-car garage with overhead storage. Harrington Village offers an inviting array of amenities designed to make every day enjoyable. Residents can take advantage of peaceful walking paths, perfect for an afternoon stroll or enjoying the beautifully maintained surroundings. The community clubhouse is a wonderful gathering place and is also available for private resident events. It features a full kitchen, exercise room, library, game room, and pool table, providing plenty of opportunities for recreation, socializing, and entertaining. Conveniently located near shopping, dining, and everyday conveniences, this home offers an ideal combination of comfort, community, and accessibility. If you're ready to simplify your lifestyle without giving up space, amenities, or convenience, this beautifully maintained Harrington Village home is one you won't want to miss!
| Price History | |
|---|---|
| 9/1/2026 | Listed $515,000 |
| 9/17/2026 | 3$499,900 |
General Features
| Living Area | 2012 |
|---|---|
| Sewer | Public Sewer |
| Heating | Central,Forced Air |
| Cooling | Central A/C |
| Possession | Negotiable |
| Roof | Shingle |
| Appliances | Built-In Microwave,Built-In Range,Dishwasher,Dryer,Dryer - Front Loading,Oven - Self Cleaning,Oven - Single,Oven/Range - Gas,Refrigerator,Stainless Steel Appliances,Washer,Washer - Front Loading,Wate |
| Zoning | 1101 RES: 1 FAM |
| HOA Fee | 895.00 |
| Garage Spaces | 2.00 |
| Association Fee Includes | Common Area Maintenance,Snow Removal,Trash,Health Club,Lawn Care Front,Lawn Care Rear,Lawn Care Side,Lawn Maintenance,Management,Road Maintenance |
| Patio/Porch Features | Patio(s) |
| Architectural Style | Carriage House |
| Construction Materials | Stucco |
| School District | SOUDERTON AREA |
| Year Built | 2005 |
| Levels | 2 |
| Tax Year | 2025 |
| Ownership | Fee Simple |
| Cool Fuel | Electric |
| Accessibility | Level Entry - Main |
| Assoc Fee Paid Per | Quarterly |
| County | MONTGOMERY |
| New Construction | No |
| Property Type | Residential |
| Association Amenities | Club House,Common Grounds,Exercise Room,Fitness Center,Jog/Walk Path,Library,Billiard Room |
| HOA | Yes |
| Subdivision Name | HARRINGTON VILLAGE |
| Garage Y/N | Yes |
| Water Access Y/N | No |
| Other Structures | Above Grade,Below Grade |
| Full Baths | 2 |
| Status | ACTIVE |
| Directions | From 476 Interchange (Lansdale),PA-63 E,turn left onto Forty Foot Road,turn left onto Allentown Road,turn right onto Elroy Road,continue straight onto Beck Road,continue onto Leidy Road,turn left ont |
| City | SOUDERTON |
| Association Name | EXCALIBUR ENTERPRISES,LTD |
| Senior Community Y/N | Yes |
| MLS Area | Franconia Twp (10634) |
| Lot Size Units | Square Feet |
| Lot Size Square Feet | 1966.00 |
| Tax Assessed Value | 178520.0 |
| Tax Annual Amount | 7900.0 |
| Home Warranty Y/N | No |
| Structure Type | End of Row/Townhouse |
| Condo/Coop Association fee Y/N | No |
| Bathrooms Full Main Level | 2 |
| Bathrooms Count Main Level | 2.00 |
| Price Per Sq Ft Total AG | 248.46 |
| Additional Parcels Y/N | No |
| Historic Y/N | No |
| Lease Considered Y/N | No |
| Senior Community Age Req | 55 |
| Vacation Rental Y/N | No |
| Virtual Tour | https://www.zillow.com/view-imx/173ef92a-618c-4a08-97f4-cbdec4ac06ea?setAttribution=mls&wl=true&initialViewType=pano&utm_source=dashboard |
| Total SQFT | 2012 |
| Standard Status | Active |
| Year Built Source | Assessor |
| Tax Lot | 090 |
| Association Recreation Fee | No |
Interior Features
| Interior Amenities | Bathroom - Tub Shower,Bathroom - Walk-In Shower,Breakfast Area,Carpet,Ceiling Fan(s),Dining Area,Entry Level Bedroom,Floor Plan - Open,Kitchen - Eat-In,Pantry,Recessed Lighting,Upgraded Countertops,W |
|---|---|
| Heating Fuel | Natural Gas |
| Hot Water | Natural Gas |
| Basement (Y/N) | No |
| Heating Y/N | Yes |
| Fireplace Y/N | No |
| Above Grade Finished Area | 2012 |
| Central Air Y/N | Yes |
| Total Bedrooms | 2 |
| Main Level Bedrooms | 2 |
| Below Grade Finished Area Unit Type | Square Feet |
| LivingAreaSource | Assessor |
| Laundry Type | Main Floor |
| Below Grade Unfin Area Units | Square Feet |
| Below Grade Unfin SQFT Source | Assessor |
| Below Grade Finished Area Source | Assessor |
| Above Grade Finished Area Source | Assessor |
| Above Grade Finished Area Unit Type | Square Feet |
| Total Baths | 2 |
Exterior Features
| Pool | No Pool |
|---|---|
| Water Source | Public |
| Inclusions | Washer,Dryer,Kitchen Refrigerator,Refrigerator in garage and Wine Refrigerator (as-is condition with no monetary value) |
| Total Parking Spaces | 4 |
| Garage Features | Additional Storage Area,Garage - Front Entry,Garage Door Opener,Inside Access |
| Type of Parking | Attached Garage,Driveway,Parking Lot |
| Land Use Code | 1101 |
| Foundation Details | Slab |
| Spa | No |
| Water View Y/N | No |
| Lot Dimensions | 0.00 x 0.00 |
| Lot Size Acres | 0.05 |
| Lot Size Source | Assessor |
| Waterfront Y/N | No |
| Horse Y/N | No |
| Land Assessed Value | 0.00 |
| Navigable Water Y/N | No |
| Water Oriented Y/N | No |
| # of Attached Garage Spaces | 2 |
| LotDimensionsSource | Assessor |
Amenities
- Foreclosure
- Views
- Short Sale
- New Construction
- Adult 55+
- Lease To Own
- No HOA Fees
- Furnished
- Pets
- Primary On Main
- Air Conditioning
- Seller Finance
- Green
- Fixer Upper
- Horse
- Golf
- Fireplace
- Deck
- Garage
- Basement
- Pool
Property vs Townhouse Average in 18964
Price
Taxes
Year Built
Visits
 © BRIGHT, All Rights Reserved
