
Price Reduction - Pets Allowed

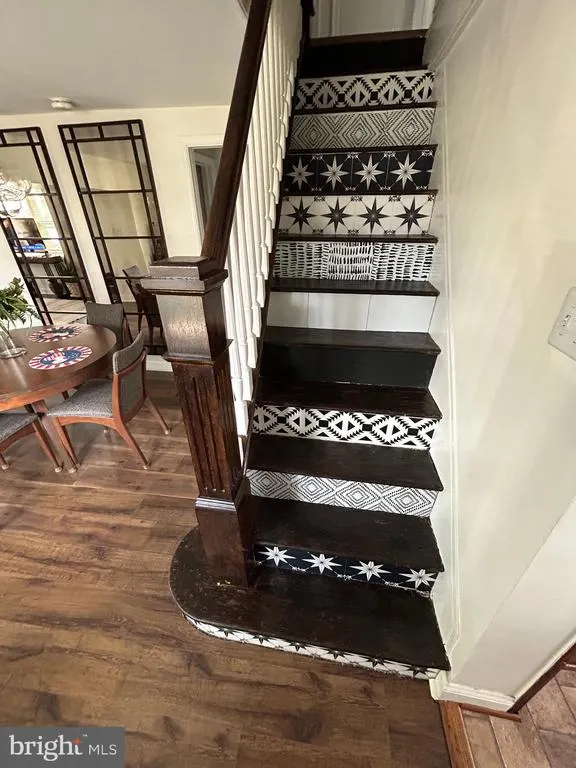
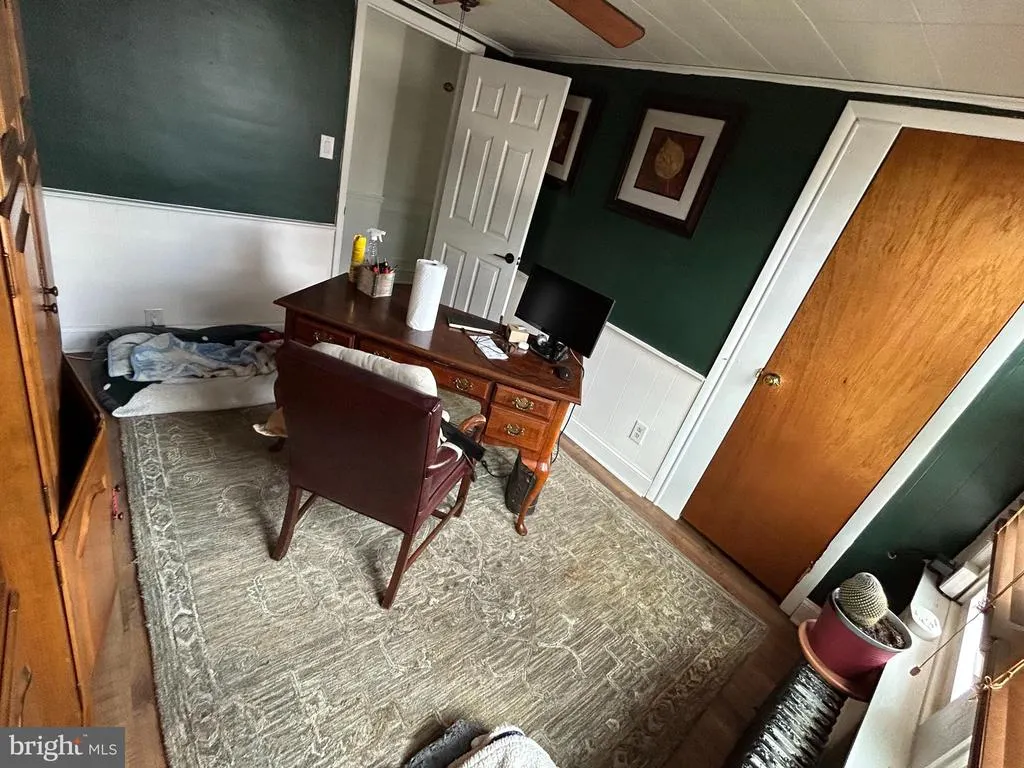
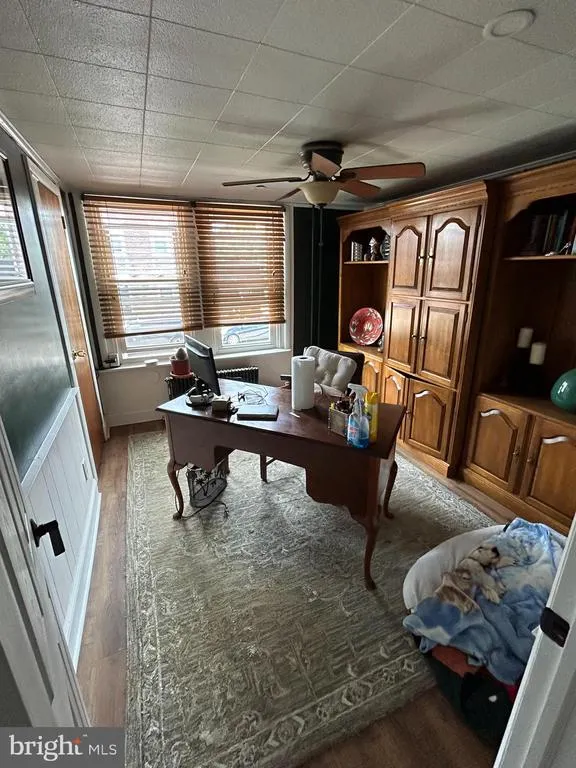
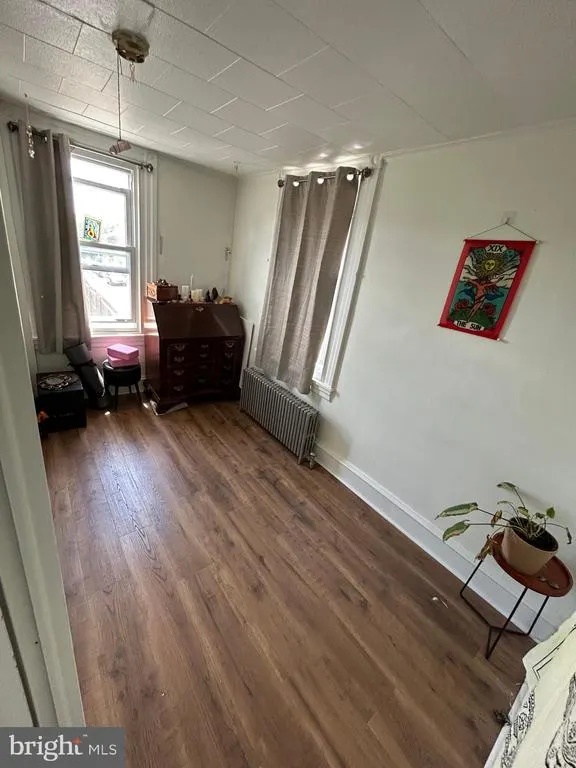

Address
153 W 6th Avenue, Conshohocken, PA
Price
$ 3,050

Property Attributes
- MLS#PAMC2188252
- TypeRentals
- Listing Status PENDING
- CountyMONTGOMERY
- CityConshohocken
- AreaConshohocken Boro
- Zip19428
- Style
- Year Built1900
- Price$ 3,050
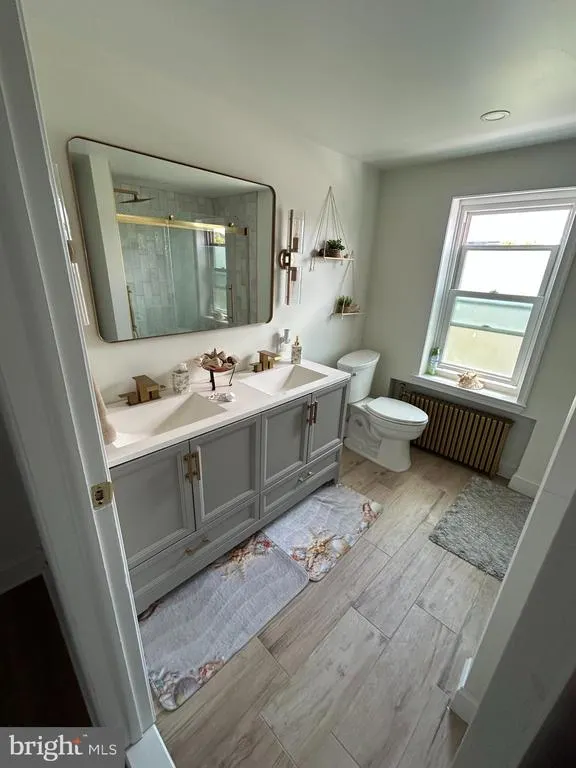
- Bedrooms4
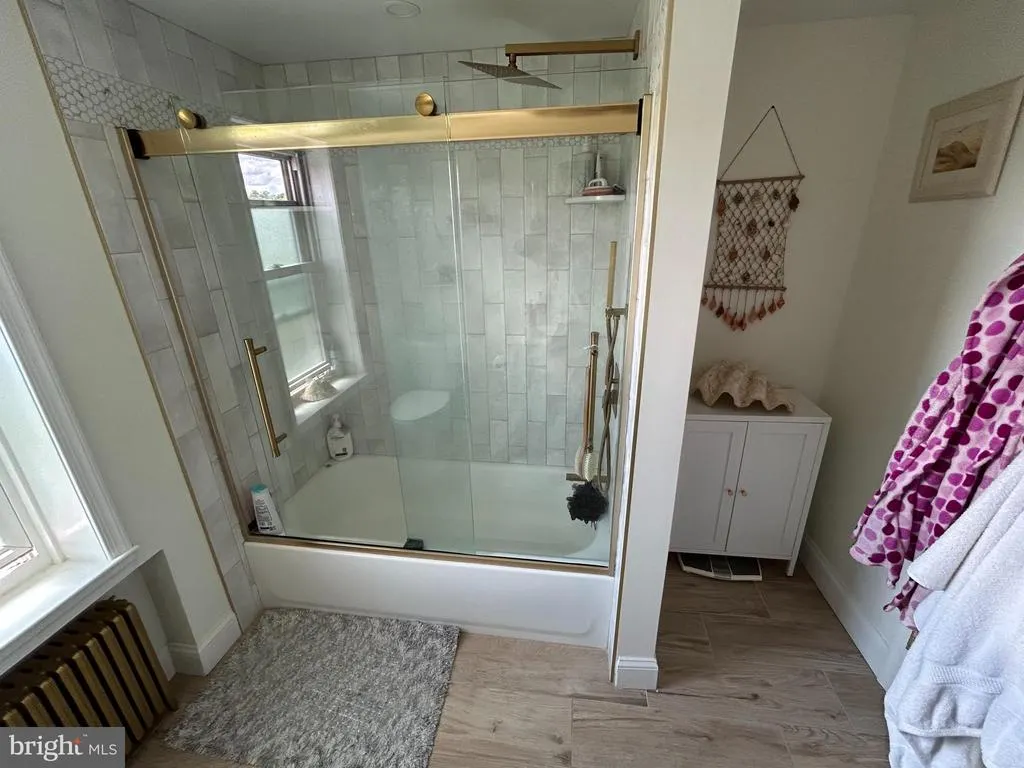
- Full Bathrooms1
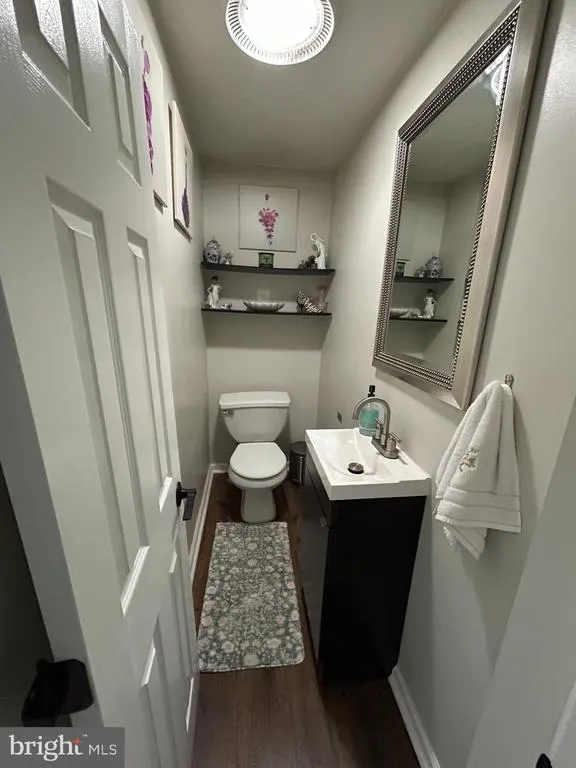
- Half Bathrooms1
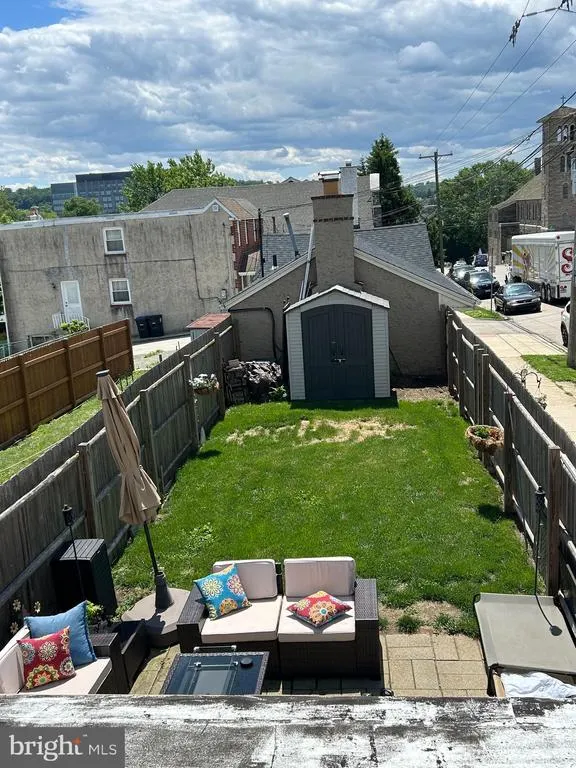
- Lot Size0.05 Acres
Data Source:
Bright MLS
Property Description
| High School |
|---|
| Plymouth Whitemarsh High School |
| Price History | |
|---|---|
| 7/20/2026 | Listed $3,950 |
| 7/27/2026 | 6$3,750 |
| 8/14/2026 | 4$3,600 |
| 8/20/2026 | 5$3,450 |
| 8/23/2026 | 5$3,300 |
| 8/28/2026 | 8$3,050 |
General Features
| Sewer | Public Sewer |
|---|---|
| Heating | Radiator |
| Cooling | Wall Unit |
| Roof | Shingle |
| Appliances | Built-In Microwave,Built-In Range,Dishwasher |
| Pet Deposit | 250.0 |
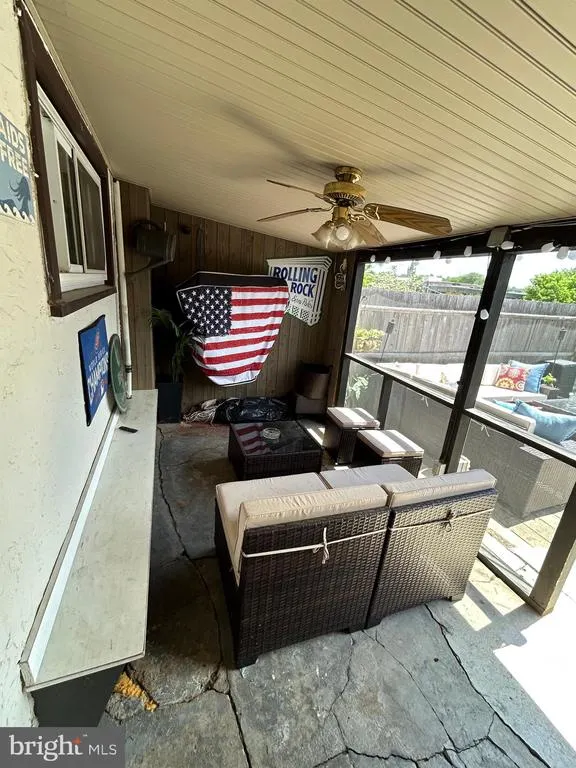
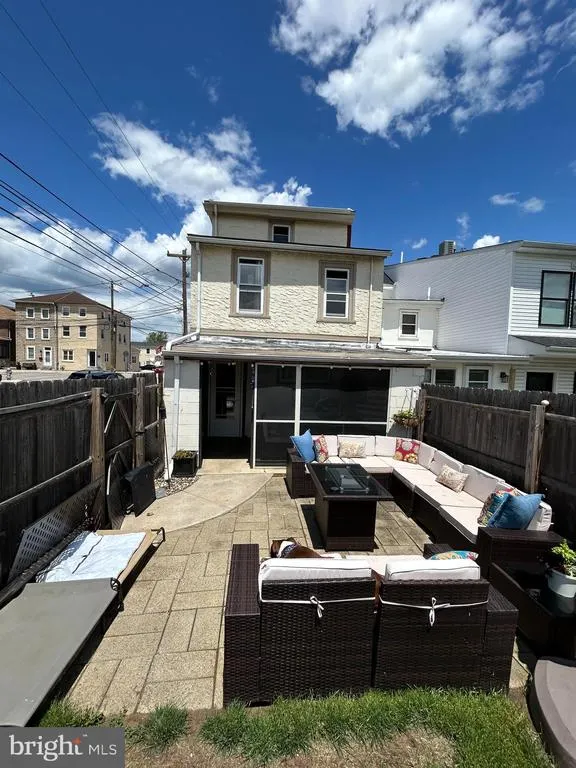
| Patio/Porch Features | Patio(s) |
| Architectural Style | Other |
| Security Deposit | 3950.0 |
| Construction Materials | Stucco |
| School District | COLONIAL |
| Exclusions | All personal Belongings |
| Pets Allowed | Case by Case Basis |
| Year Built | 1900 |
| Electric | 100 Amp Service |
| Levels | 3 |
| Cool Fuel | Electric |
| Accessibility | None |
| County | MONTGOMERY |
| New Construction | No |
| Property Type | Residential Lease |
| HOA | No |
| Subdivision Name | NONE AVAILABLE |
| Pets Allowed Y/N | Yes |
| Garage Y/N | No |
| Water Access Y/N | No |
| Other Structures | Above Grade,Below Grade |
| Total Rooms | 8 |
| Full Baths | 1 |
| Status | PENDING |
| Directions | Butler Pike to W. 6th Avenue to corner of 6th and Maple |
| City | CONSHOHOCKEN |
| Senior Community Y/N | No |
| MLS Area | Conshohocken Boro (10605) |
| Lot Size Units | Square Feet |
| Lot Size Square Feet | 2240.00 |
| Structure Type | End of Row/Townhouse |
| Condo/Coop Association fee Y/N | No |
| Bathrooms Count Main Level | 1.00 |
| Historic Y/N | No |
| Vacation Rental Y/N | No |
| Availability Date | 2026-09-01 |
| Location Type | Urban |
| Standard Status | Pending |
| Year Built Source | Estimated |
| Association Recreation Fee | No |
Interior Features
| Interior Amenities | Carpet,Ceiling Fan(s),Floor Plan - Traditional,Formal/Separate Dining Room,Upgraded Countertops |
|---|---|
| Heating Fuel | Oil |
| Basement | Full,Unfinished |
| Hot Water | Natural Gas |
| Basement (Y/N) | Yes |
| Heating Y/N | Yes |
| Fireplace Y/N | No |
| Half Baths | 1 |
| Central Air Y/N | No |
| Total Bedrooms | 4 |
| Room Type | Living Room,Dining Room,Primary Bedroom,Bedroom 2,Bedroom 3,Kitchen,Bedroom 1 |
| Below Grade Finished Area Unit Type | Square Feet |
| LivingAreaSource | Estimated |
| Laundry Type | Basement |
| Below Grade Unfin Area Units | Square Feet |
| Below Grade Unfin SQFT Source | Estimated |
| Below Grade Finished Area Source | Estimated |
| Bedrooms Count All Upper Levels | 4 |
| Bedrooms Count Upper Level 1 | 4 |
| Bathrooms Half Main Level | 1 |
| Bathrooms Full Upper Level 1 | 1 |
| Bathrooms Full All Upper Levels | 1 |
| Bathrooms Count Upper Level 1 | 1.00 |
| Bathrooms Count Lower Level 1 | 0.00 |
| Bathrooms Count All Upper Levels | 1 |
| Above Grade Finished Area Source | Estimated |
| Above Grade Finished Area Unit Type | Square Feet |
| Total Baths | 2 |
Exterior Features
| Exterior Amenities | Sidewalks |
|---|---|
| Pool | No Pool |
| Fencing | Rear,Fully,Wood |
| Water Source | Public |
| Inclusions | Washer,Dryer,Refrigerator,Oven/Range |
| Type of Parking | On Street |
| Land Use Code | 1160 |
| Foundation Details | Other |
| Spa | No |
| Water View Y/N | No |
| Lot Size Acres | 0.05 |
| Lot Size Source | Estimated |
| Waterfront Y/N | No |
| Navigable Water Y/N | No |
| Water Oriented Y/N | No |
Room Details
| Room | Dimensions | Level | Flooring | Details |
|---|---|---|---|---|
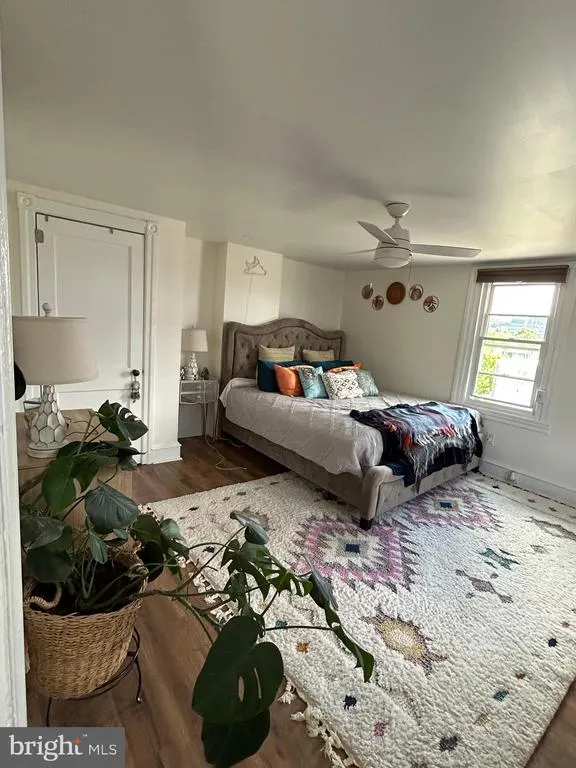
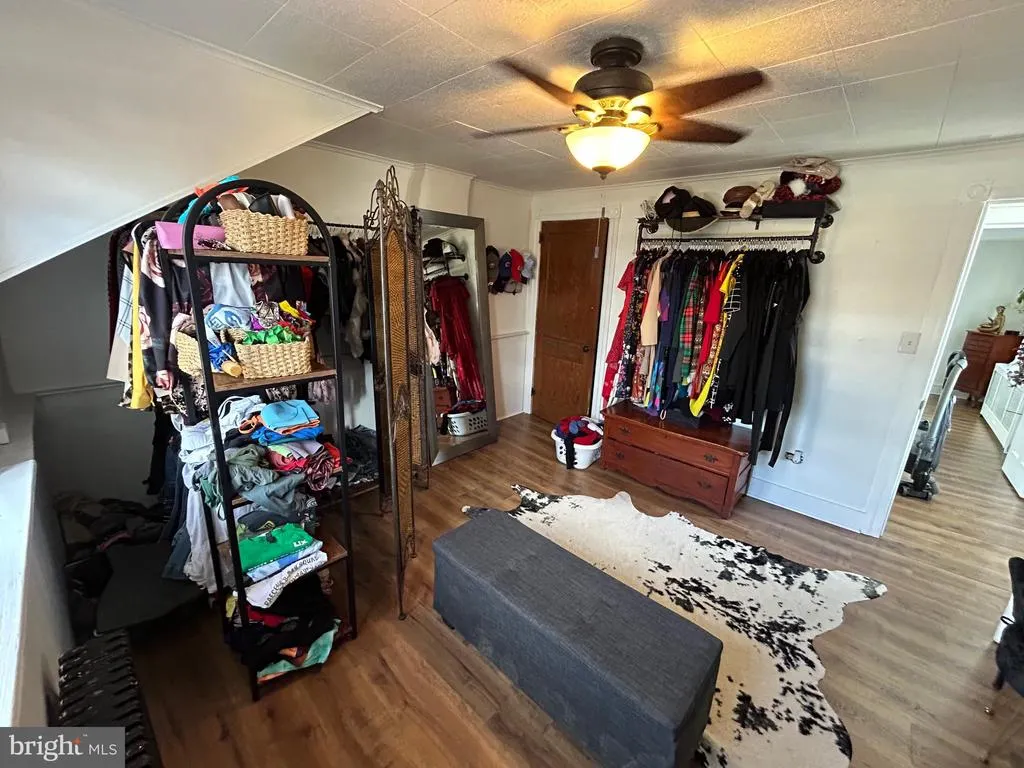
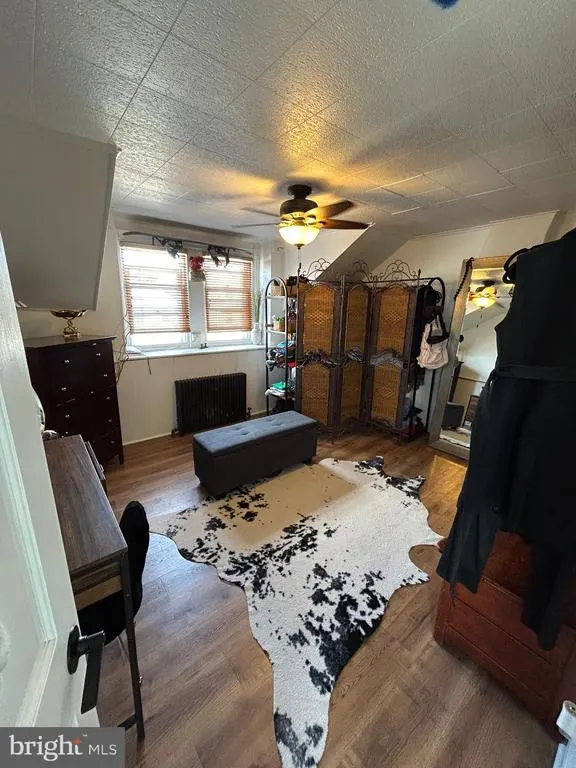
| Bedroom 1 | 12 X 13 | Upper 1 | Ceiling Fan(s),Flooring - Carpet | |
| Bedroom 2 | 12 X 12 | Upper 1 | Ceiling Fan(s),Flooring - Carpet | |
| Bedroom 3 | 10 X 11 | Upper 2 | Ceiling Fan(s),Flooring - Carpet | |
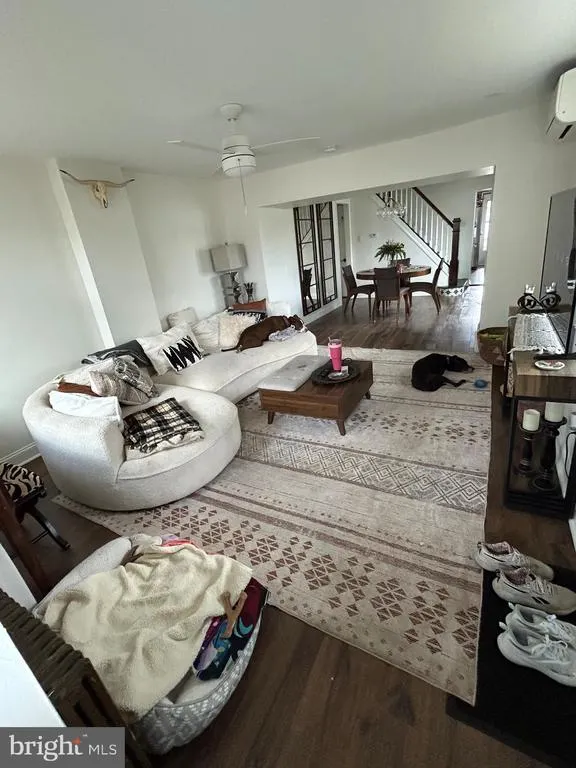
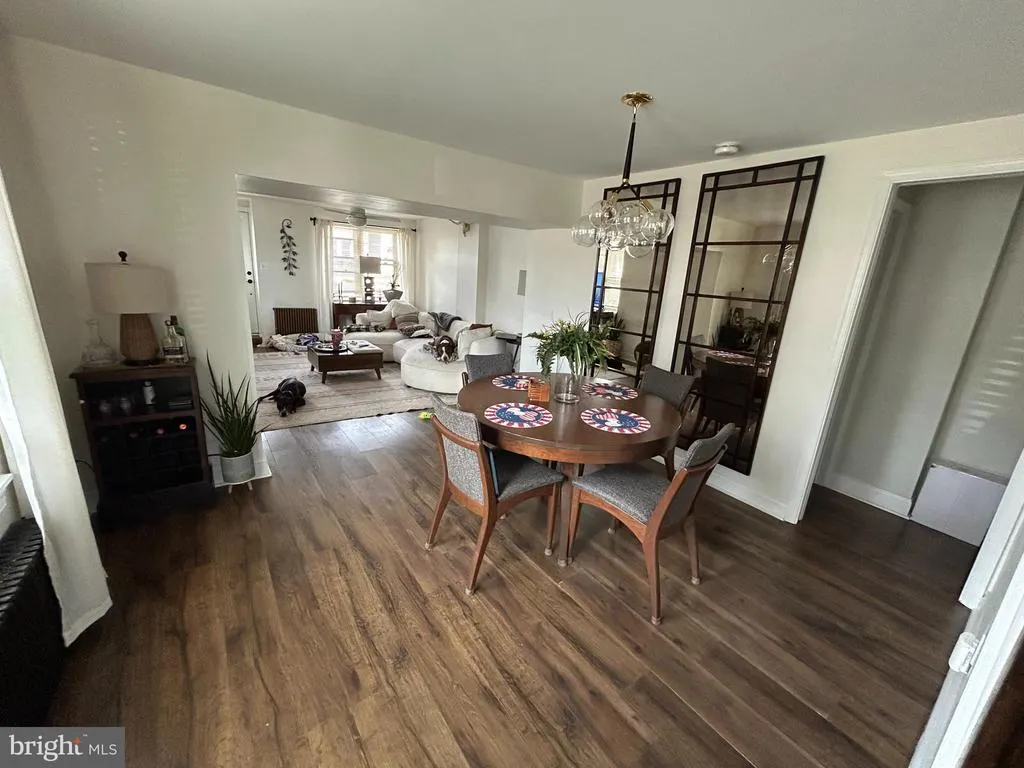
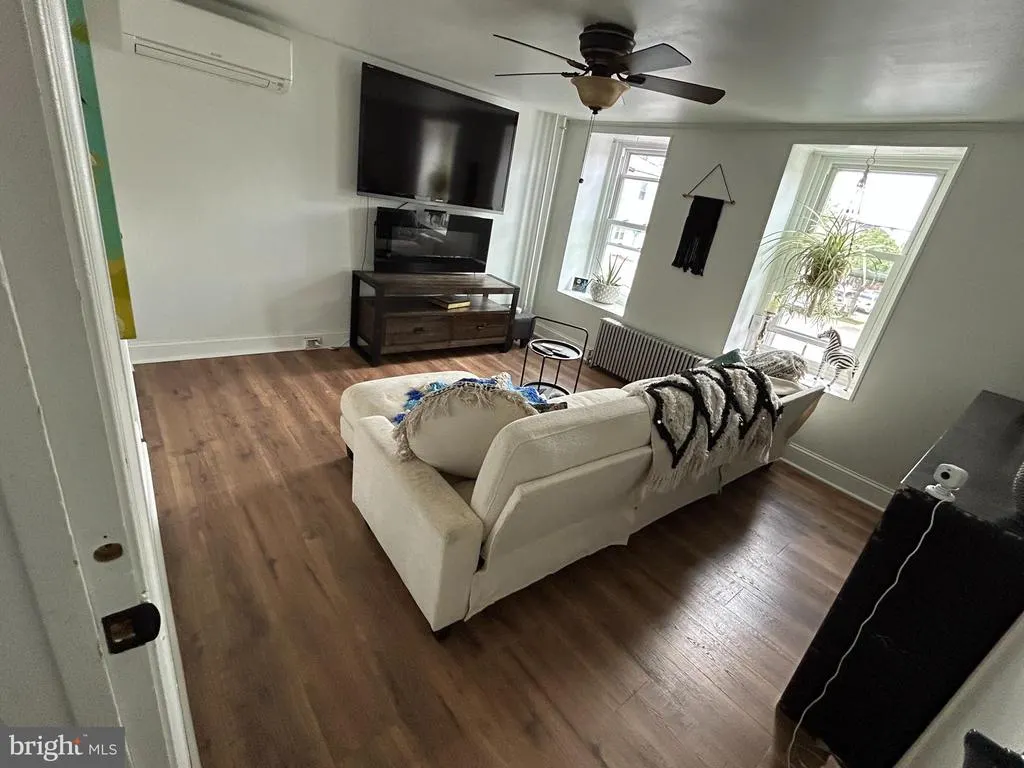
| Dining Room | 12 X 14 | Main | Ceiling Fan(s),Flooring - Laminate Plank | |
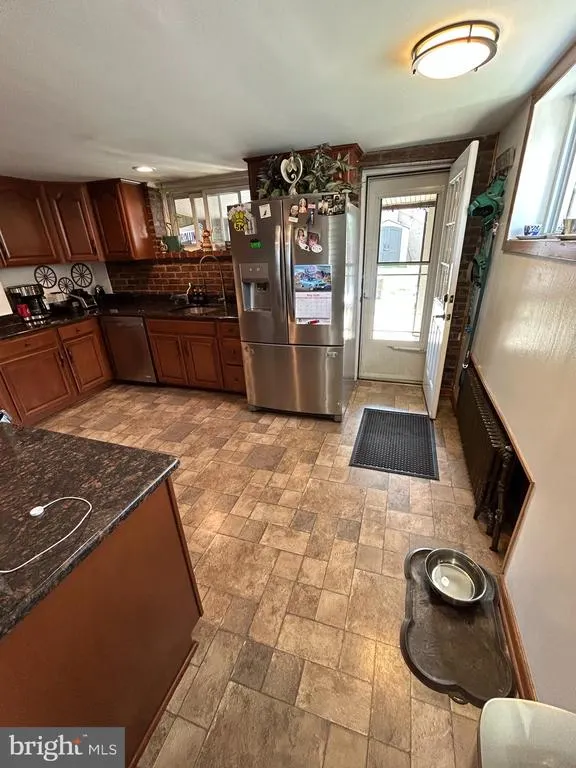
| Kitchen | 11 X 15 | Main | Kitchen - Gas Cooking,Countertop(s) - Granite | |
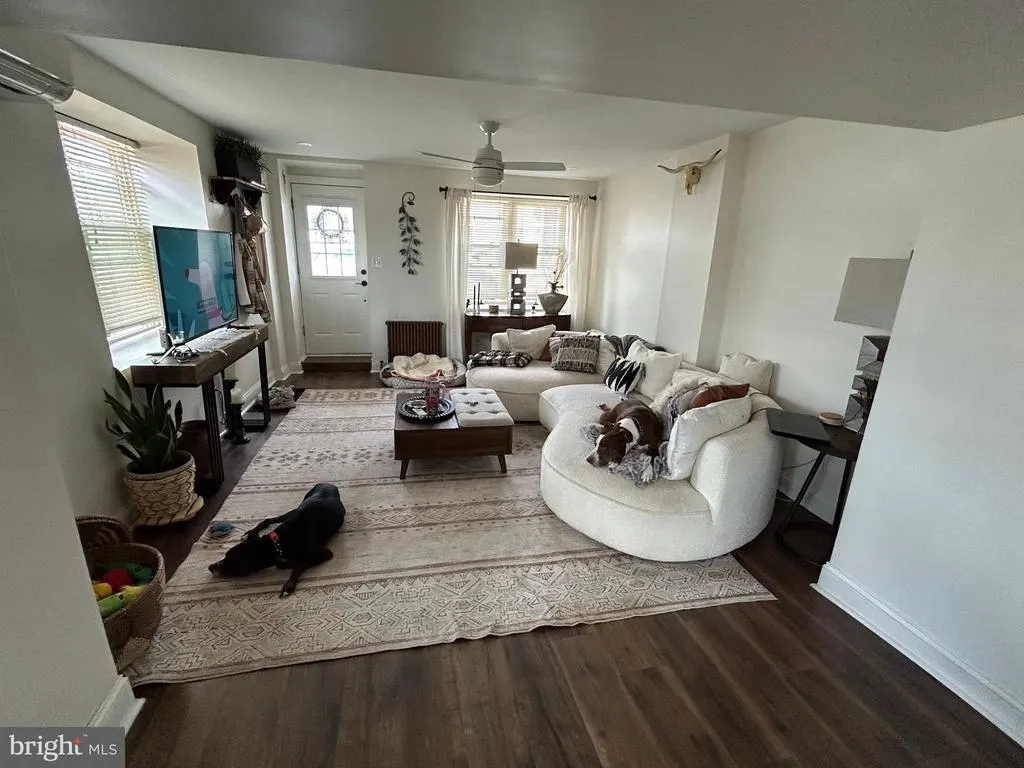
| Living Room | 12 X 15 | Main | Ceiling Fan(s),Flooring - Laminate Plank | |
| Primary Bedroom | 15 X 13 | Upper 1 | Ceiling Fan(s),Flooring - Carpet | |
| Primary Bedroom | Unspecified |
Amenities
- Foreclosure
- Views
- Short Sale
- New Construction
- Adult 55+
- Lease To Own
- No HOA Fees
- Furnished
- Pets
- Primary On Main
- Air Conditioning
- Seller Finance
- Green
- Fixer Upper
- Horse
- Golf
- Fireplace
- Deck
- Garage
- Basement
- Pool
Property vs Rentals Average in 19428
Price
Year Built
Visits
 © BRIGHT, All Rights Reserved

