






Address
119 Markley Farm Circle, West Norriton, PA
Price
$ 750,000
Property Attributes
- MLS#PAMC2188468
- TypeSingle Family
- Listing Status PENDING
- CountyMONTGOMERY
- CityWest Norriton
- AreaWest Norriton Twp
- NeighborhoodMarkley Farm
- Zip19403
- StyleTraditional
- Year Built2020
- Taxes$ 11868
- Price$ 750,000
- Bedrooms4
- Full Bathrooms3
- Half Bathrooms1
- Sqr Footage3791
- Lot Size0.28 Acres
Data Source:
Bright MLS
Property Description
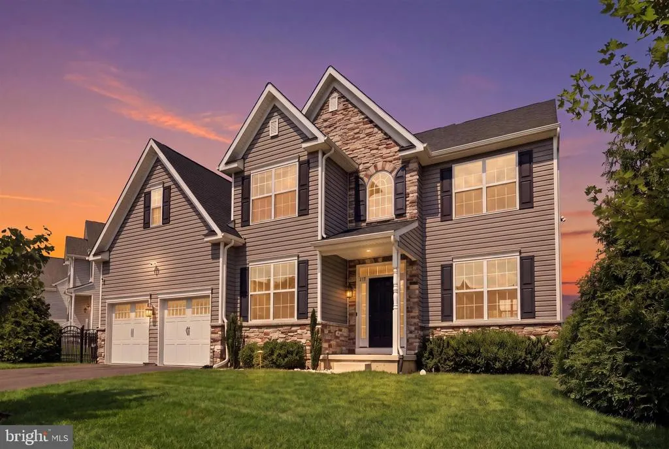
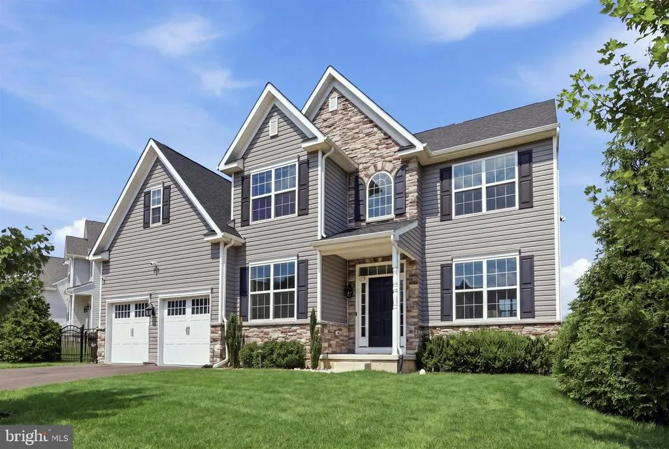
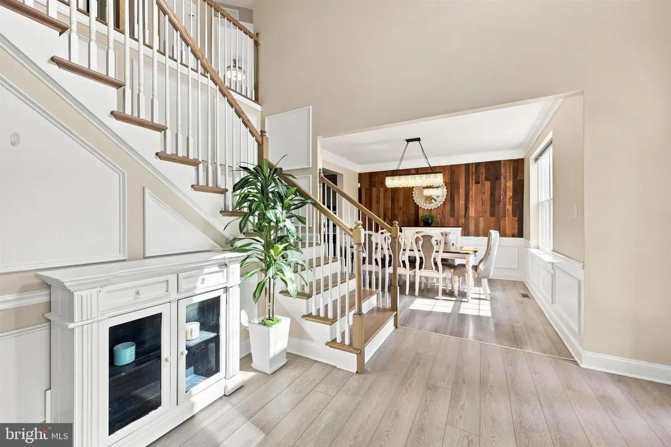
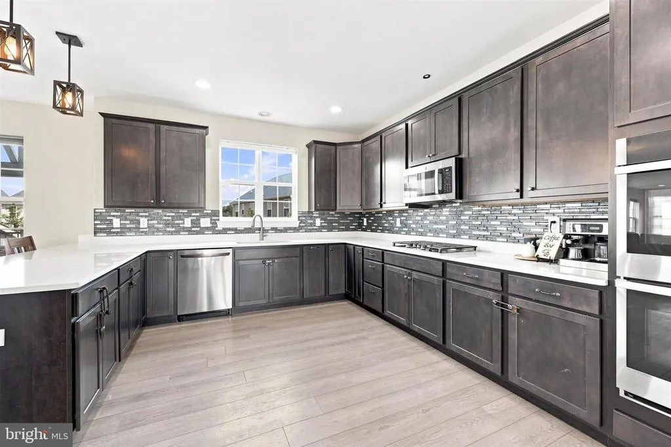
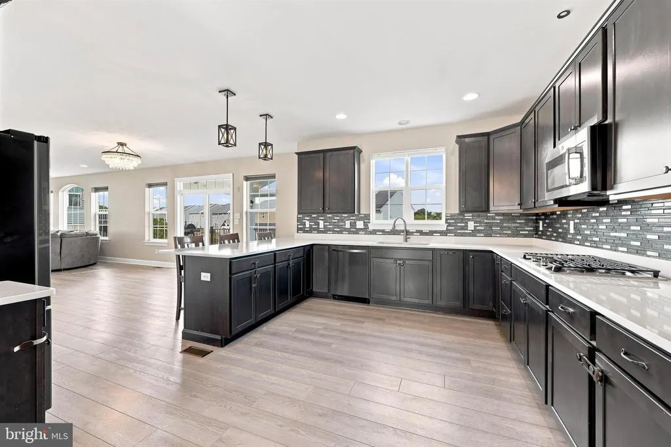
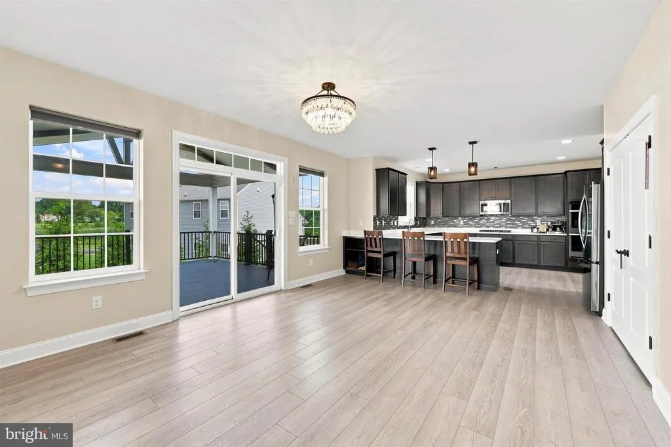
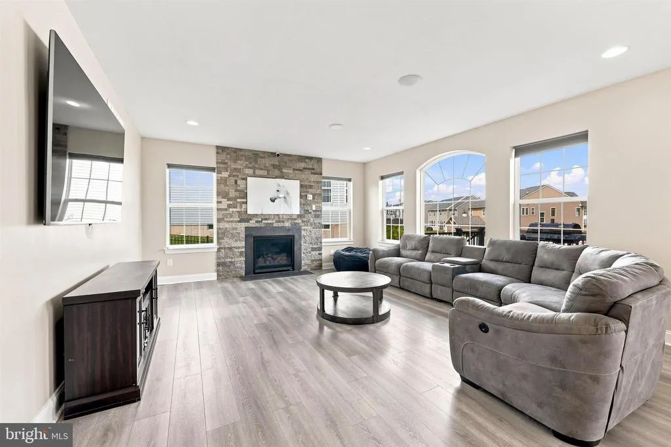
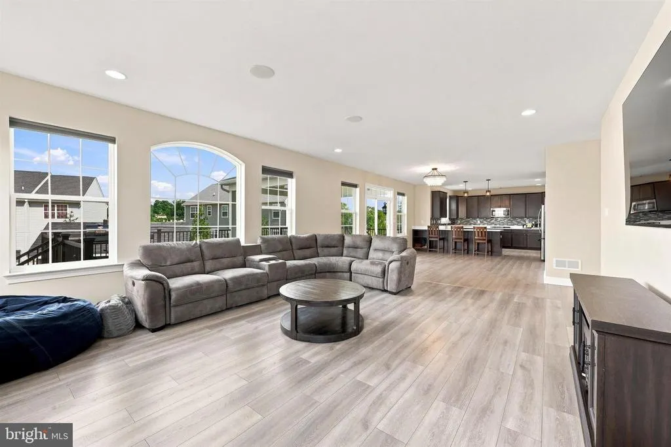
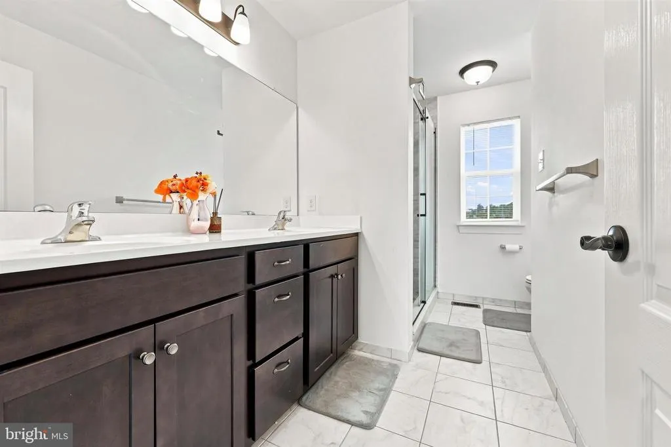
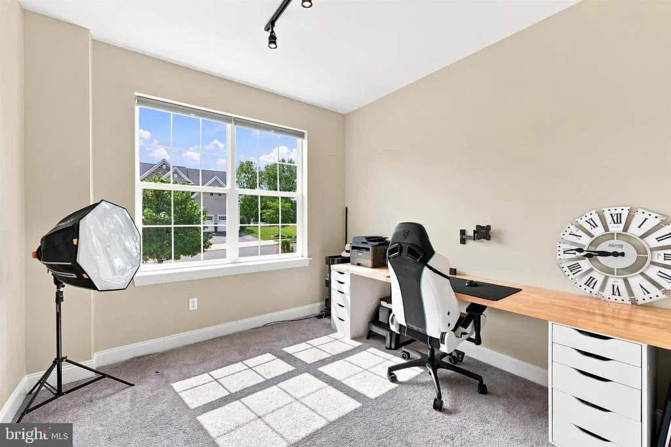
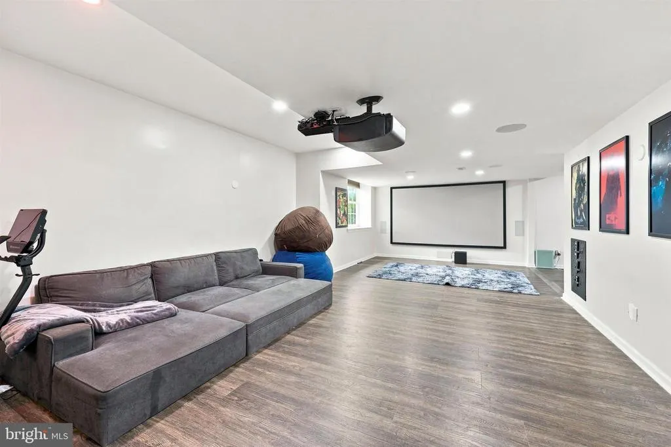
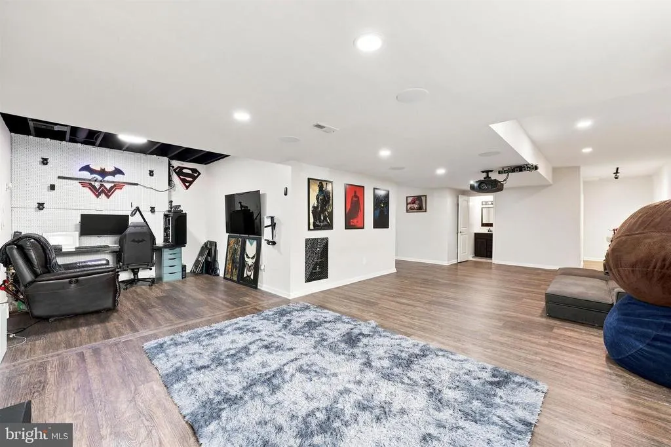
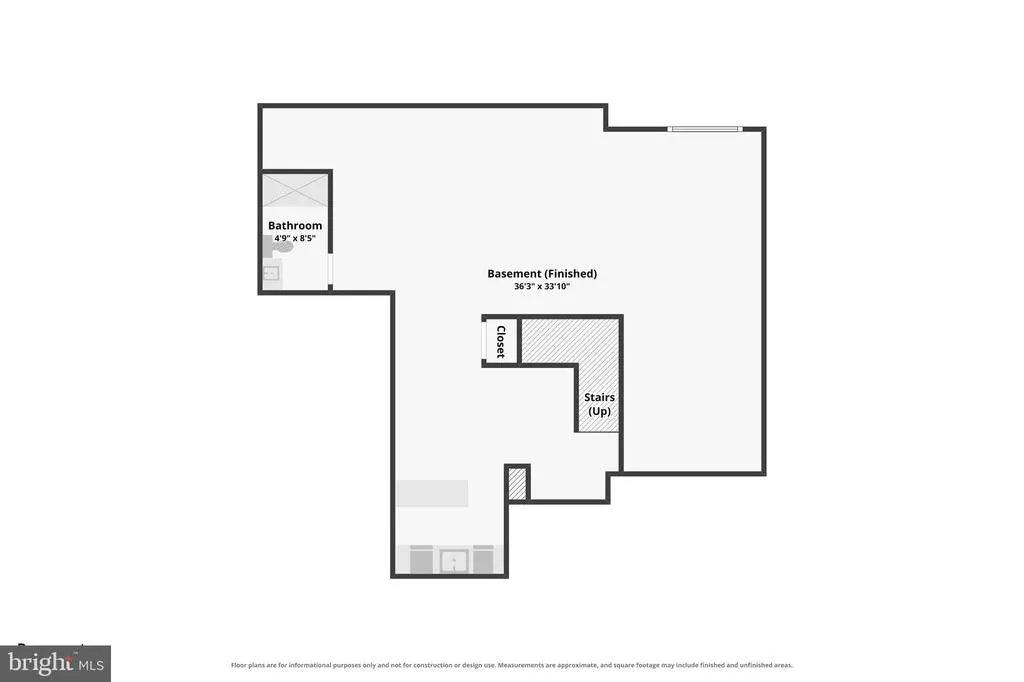
Built new in 2020 and upgraded top to bottom, inside and out this is not your average listing. Welcome to 119 Markley Farm Cir, offering 4 bedrooms and 3.5 baths across 2,941 square feet above grade plus a fully finished 850-square-foot lower level, for nearly 3,800 square feet of total living space, on a fully fenced 0.28-acre private lot lined with 43 arborvitaes. The open floor plan features luxury vinyl plank flors, a renovated kitchen with quartz countertops and stainless steel appliances, upgraded chandeliers, and a dedicated home office on the main floor. The home is smart-home integrated with in-wall and in-ceiling speakers throughout, a whole-house humidifier, and an attached 2-car garage with a Tesla charger. THE BASEMENT ALONE IS WORTH THE VISIT: fully finished with a wet bar, gaming area, library nook, gym, and a full bathroom. Hard-wired ethernet runs from the basement to every entertainment zone in the house. Upstairs, the main-floor guest bathroom has been beautifully upgraded, and the home is security-ready with 6 wired Google cameras and ADT-ready wiring. THE BACKYARD WILL SEAL THE DEAL: a 480-square-foot covered deck pre-wired for heaters, fan, and lighting, a 104-head sprinkler system, outdoor accent lighting, and a 10x16 storage shed all within a fully fenced, completely private yard. A separate outdoor water meter keeps outdoor watering from inflating the sewer bill. Minutes to Route 202, King of Prussia, and the PA Turnpike, with neighborhood walking paths right outside your door.
| High School |
|---|
| Norristown Area High School |
| Price History | |
|---|---|
| 7/28/2026 | Listed $750,000 |
General Features
| Living Area | 3791 |
|---|---|
| Sewer | Public Sewer |
| Heating | Central |
| Cooling | Central A/C |
| Possession | Settlement,Negotiable |
| Roof | Asphalt |
| Appliances | Built-In Microwave,Built-In Range,Dishwasher,Disposal,Dryer,Oven - Double,Oven - Wall,Oven/Range - Gas,Range Hood,Refrigerator,Stainless Steel Appliances,Washer |
| Zoning | R1 |
| HOA Fee | 50.00 |
| Garage Spaces | 2.00 |
| Patio/Porch Features | Deck(s),Porch(es) |
| Architectural Style | Traditional |
| Security Features | Carbon Monoxide Detector(s),Exterior Cameras,Smoke Detector |
| Construction Materials | Vinyl Siding |
| School District | NORRISTOWN AREA |
| Year Built | 2020 |
| Levels | 2 |
| Tax Year | 2025 |
| Ownership | Fee Simple |
| Cool Fuel | Electric |
| Accessibility | None |
| Assoc Fee Paid Per | Monthly |
| County | MONTGOMERY |
| New Construction | No |
| Property Type | Residential |
| HOA | Yes |
| Subdivision Name | MARKLEY FARM |
| Garage Y/N | Yes |
| Water Access Y/N | No |
| Other Structures | Above Grade,Below Grade |
| Transportation | Bus Stop less than 1 mile |
| Full Baths | 3 |
| Status | PENDING |
| Directions | From 422-W,take the PA=363 N exit toward Audubon/Trooper. Turn Right onto Egypt Rd. Turn Left onto School Ln. Turn Right onto W Main St. Turn Left opnto Burnside Ave. Turn Left onto Chestnut Ave. Tur |
| City | WEST NORRITON |
| Association Name | MARKLEY FARM HOME OWNERS ASSOCIATION |
| Senior Community Y/N | No |
| MLS Area | West Norriton Twp (10663) |
| Lot Size Units | Square Feet |
| Lot Size Square Feet | 12272.00 |
| Tax Assessed Value | 237770.0 |
| Tax Annual Amount | 11868.0 |
| Home Warranty Y/N | No |
| Property Condition | Excellent |
| Structure Type | Detached |
| Condo/Coop Association fee Y/N | No |
| Bathrooms Count Main Level | 1.00 |
| Price Per Sq Ft Total AG | 255.02 |
| Acceptable Financing | Cash,Conventional,FHA,VA |
| Additional Parcels Y/N | No |
| Historic Y/N | No |
| Lease Considered Y/N | No |
| Vacation Rental Y/N | No |
| Virtual Tour | https://view.alcovemedia.com/119-Markley-Farm-Cir/idx |
| Total SQFT | 3791 |
| Location Type | Suburban |
| Standard Status | Pending |
| Year Built Source | Assessor |
| Legal Subdivision | MARKLEY FARM PROPERTY |
| Tax Lot | 011 |
| Association Recreation Fee | No |
Interior Features
| Interior Amenities | Bar,Bathroom - Stall Shower,Bathroom - Walk-In Shower,Breakfast Area,Carpet,Ceiling Fan(s),Chair Railings,Crown Moldings,Dining Area,Family Room Off Kitchen,Floor Plan - Traditional,Formal/Separate D |
|---|---|
| Heating Fuel | Natural Gas |
| Basement | Fully Finished,Improved,Interior Access,Sump Pump |
| Flooring | Engineered Wood,Carpet |
| Total Fireplaces | 1 |
| Fireplace Features | Fireplace - Glass Doors,Gas/Propane,Insert |
| Hot Water | Natural Gas |
| Basement (Y/N) | Yes |
| Heating Y/N | Yes |
| Fireplace Y/N | Yes |
| Above Grade Finished Area | 2941 |
| Half Baths | 1 |
| Central Air Y/N | Yes |
| Total Bedrooms | 4 |
| Below Grade Finished Area | 850 |
| Room Type | Dining Room,Primary Bedroom,Bedroom 2,Bedroom 3,Kitchen,Family Room,Basement,Foyer,Breakfast Room,Bedroom 1,Laundry,Office,Primary Bathroom,Full Bath |
| Below Grade Finished Area Unit Type | Square Feet |
| LivingAreaSource | Assessor |
| Laundry Type | Upper Floor |
| Below Grade Unfin Area Units | Square Feet |
| Below Grade Unfin SQFT Source | Assessor |
| Below Grade Finished Area Source | Assessor |
| Bedrooms Count All Upper Levels | 4 |
| Bedrooms Count Upper Level 1 | 4 |
| Bathrooms Half Main Level | 1 |
| Bathrooms Full Upper Level 1 | 2 |
| Bathrooms Full Lower Level 1 | 1 |
| Bathrooms Full All Upper Levels | 2 |
| Bathrooms Full All Lower Levels | 1 |
| Bathrooms Count Upper Level 1 | 2.00 |
| Bathrooms Count Lower Level 1 | 1.00 |
| Bathrooms Count All Upper Levels | 2 |
| Bathrooms Count All Lower Levels | 1 |
| Above Grade Finished Area Source | Assessor |
| Above Grade Finished Area Unit Type | Square Feet |
| Total Baths | 4 |
Exterior Features
| Exterior Amenities | Exterior Lighting,Lawn Sprinkler,Outbuilding(s),Street Lights,Underground Lawn Sprinkler |
|---|---|
| Pool | No Pool |
| Parking Features | Paved Driveway,Electric Vehicle Charging Station(s) |
| Water Source | Public |
| Total Parking Spaces | 2 |
| Garage Features | Garage - Front Entry,Garage Door Opener |
| Type of Parking | Attached Garage |
| Land Use Code | 1101 |
| Foundation Details | Concrete Perimeter |
| Spa | No |
| Water View Y/N | No |
| Lot Dimensions | 196.00 x 0.00 |
| Lot Size Acres | 0.28 |
| Lot Size Source | Assessor |
| Waterfront Y/N | No |
| Horse Y/N | No |
| Land Assessed Value | 0.00 |
| Navigable Water Y/N | No |
| Water Oriented Y/N | No |
| # of Attached Garage Spaces | 2 |
| LotDimensionsSource | Assessor |
Room Details
| Room | Dimensions | Level | Flooring | Details |
|---|---|---|---|---|
| Basement | Lower 1 | Wet Bar,Flooring - Luxury Vinyl Plank,Lighting - Recessed | ||
| Bedroom 1 | Upper 1 | Flooring - Carpet,Ceiling Fan(s) | ||
| Bedroom 2 | Upper 1 | Flooring - Luxury Vinyl Plank | ||
| Bedroom 3 | Upper 1 | Flooring - Carpet | ||
| Breakfast Room | Main | Lighting - Recessed,Flooring - Luxury Vinyl Plank | ||
| Dining Room | Main | Chair Rail,Flooring - Luxury Vinyl Plank | ||
| Family Room | Main | Fireplace - Gas,Flooring - Luxury Vinyl Plank | ||
| Foyer | Main | Flooring - Luxury Vinyl Plank | ||
| Full Bath | Upper 1 | Bathroom - Stall Shower,Bathroom - Walk-In Shower,Flooring - Ceramic Tile,Double Sink | ||
| Full Bath | Lower 1 | Flooring - Ceramic Tile,Bathroom - Walk-In Shower,Bathroom - Stall Shower | ||
| Kitchen | Main | Kitchen - Gas Cooking,Lighting - Recessed,Lighting - Pendants,Countertop(s) - Quartz,Flooring - Luxury Vinyl Plank | ||
| Laundry | Upper 1 | |||
| Office | Main | Flooring - Carpet,Lighting - Track | ||
| Primary Bathroom | Upper 1 | Bathroom - Stall Shower,Bathroom - Walk-In Shower,Flooring - Ceramic Tile | ||
| Primary Bedroom | Upper 1 | Cathedral/Vaulted Ceiling,Ceiling Fan(s),Flooring - Carpet,Lighting - Recessed,Primary Bedroom - Sitting Area,Walk-In Closet(s) |
Amenities
- Foreclosure
- Views
- Short Sale
- New Construction
- Adult 55+
- Lease To Own
- No HOA Fees
- Furnished
- Primary On Main
- Air Conditioning
- Seller Finance
- Green
- Fixer Upper
- Horse
- Golf
- Fireplace
- Deck
- Garage
- Basement
- Pool
Property vs Single Family Average in 19403
Price
Taxes
Year Built
Visits
 © BRIGHT, All Rights Reserved
