
Price Reduction - Golf Course
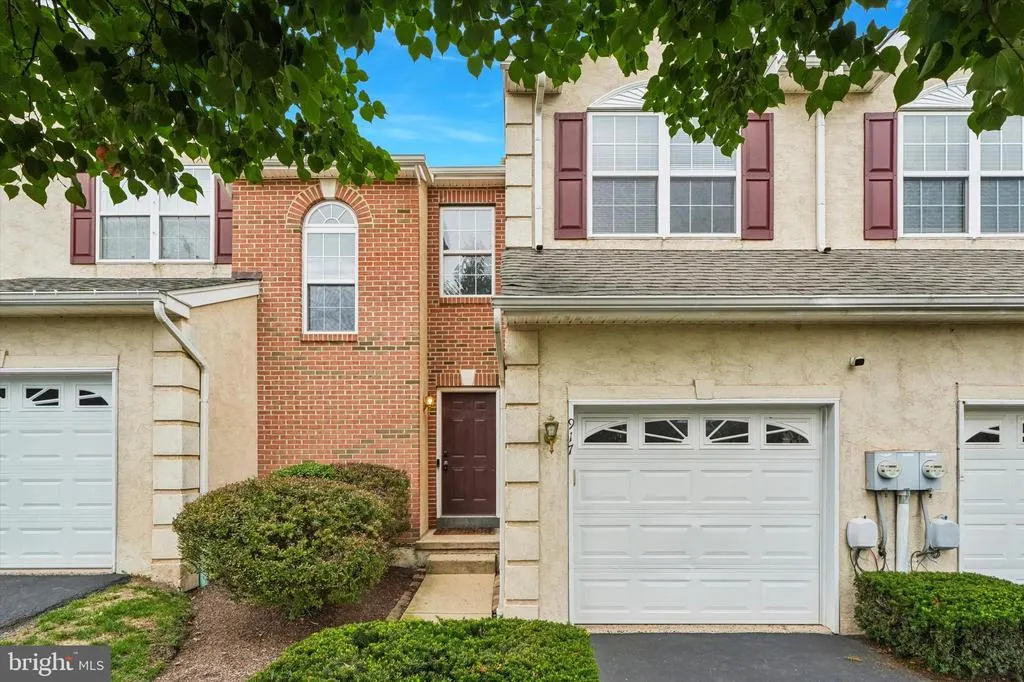
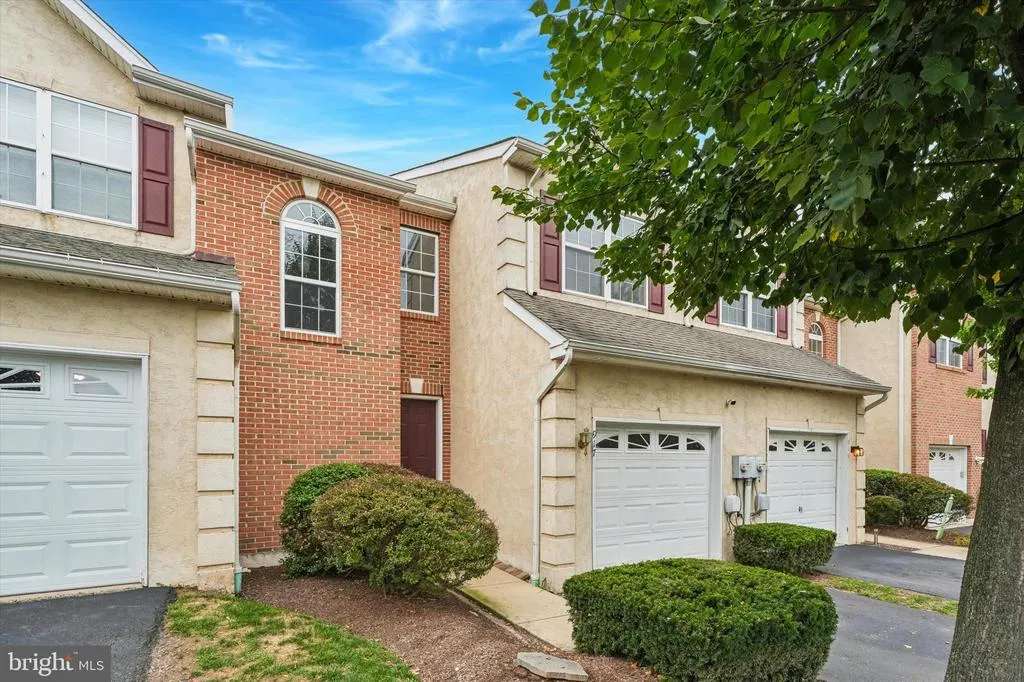
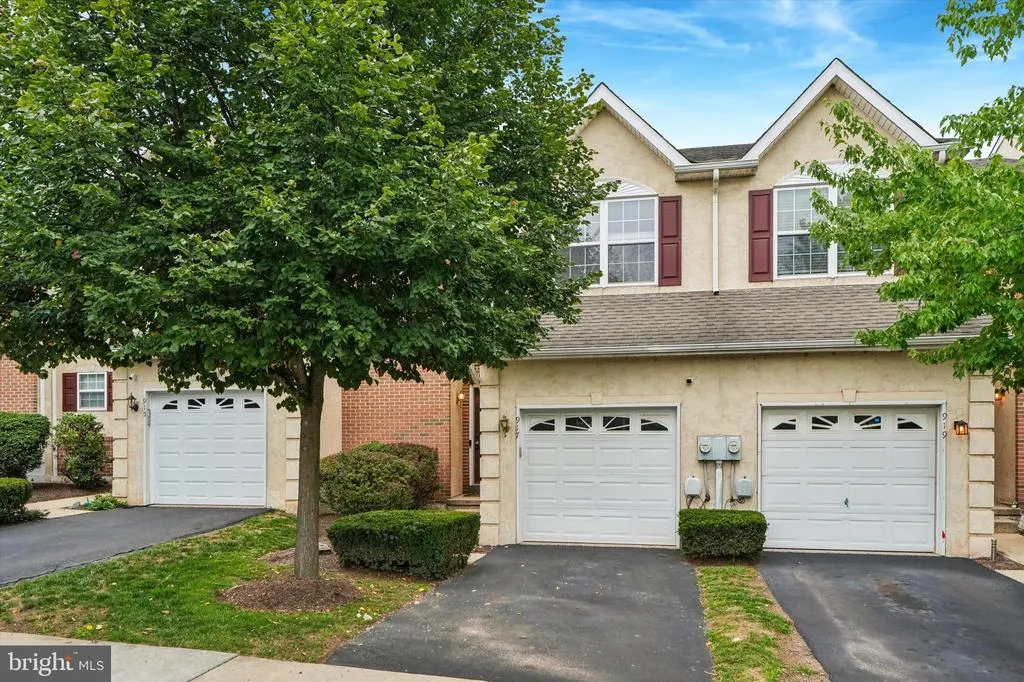
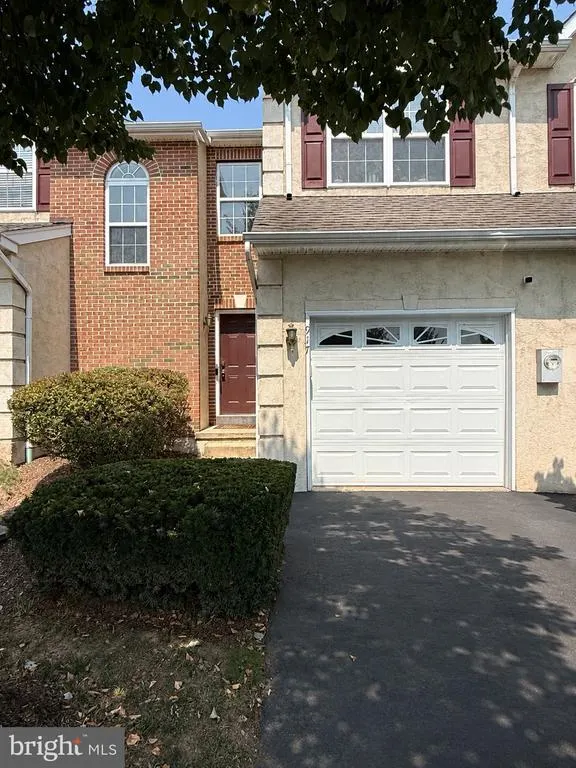
Address
917 Carrington Drive, Red Hill, PA
Price
$ 353,500
Property Attributes
- MLS#PAMC2189242
- TypeTownhouse
- Listing Status ACTIVE
- CountyMONTGOMERY
- CityRed Hill
- AreaRed Hill Boro
- NeighborhoodPreston Court
- Zip18076
- StyleColonial
- Year Built2006
- Taxes$ 4507
- Price$ 353,500
- Bedrooms3
- Full Bathrooms2
- Half Bathrooms1
- Sqr Footage1800
- Lot Size0.03 Acres
Data Source:
Bright MLS
Property Description
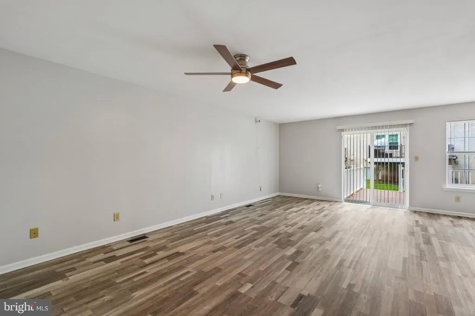
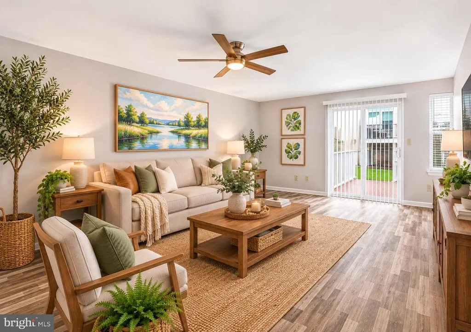
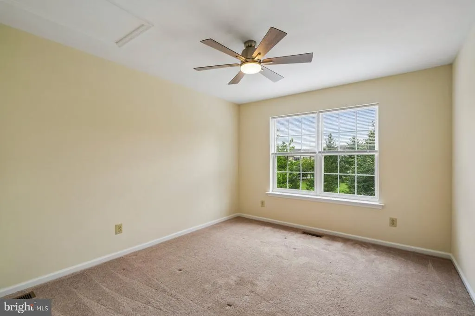
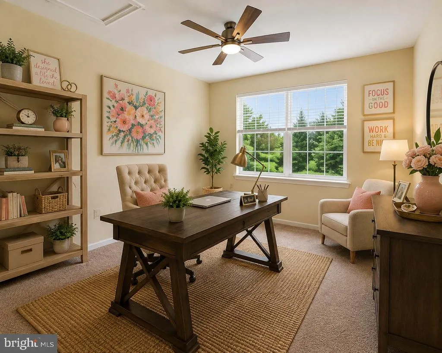
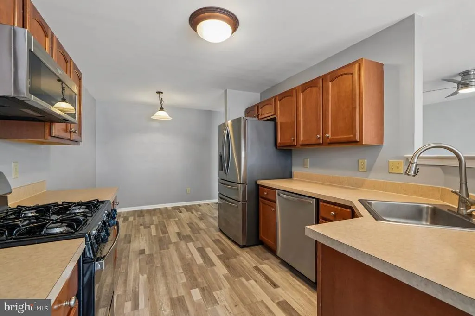
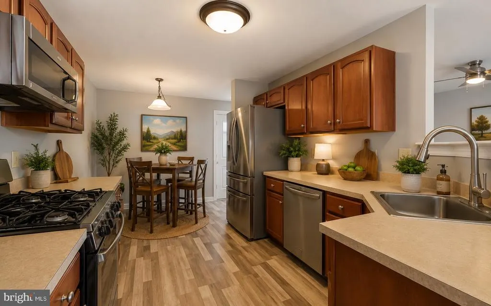
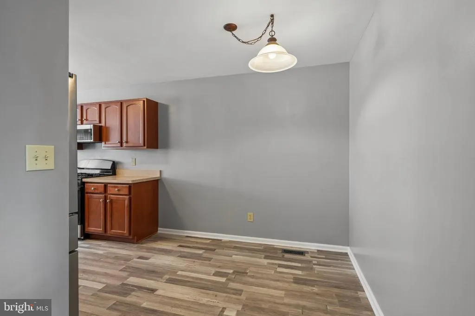
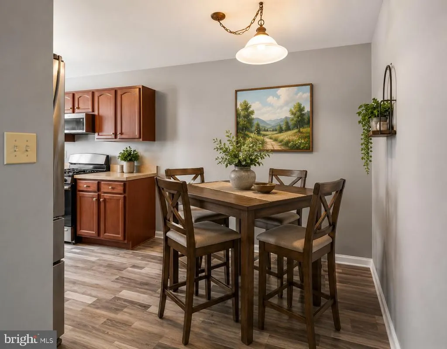
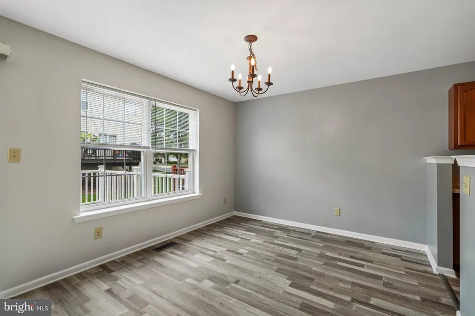
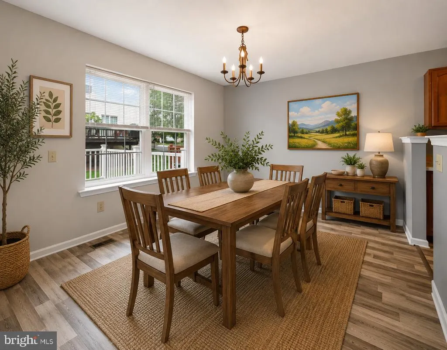
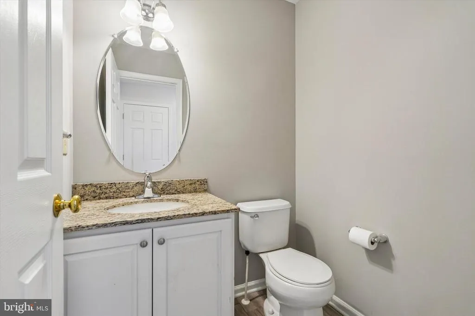
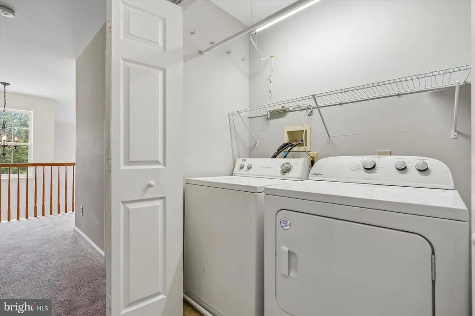
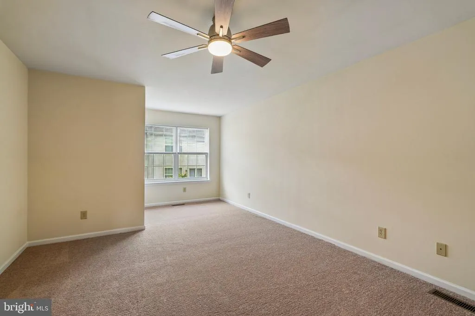
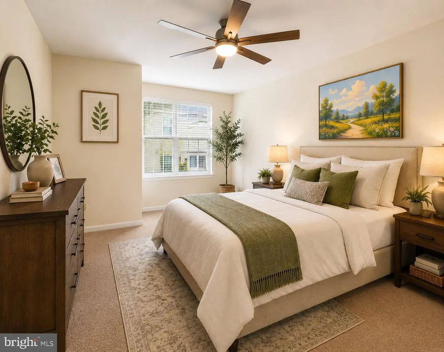
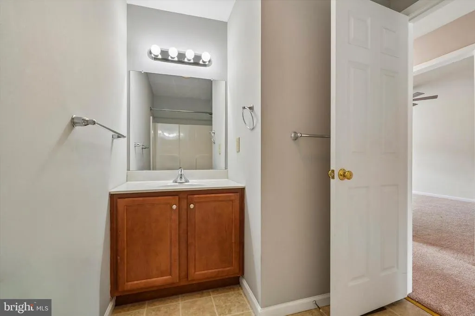
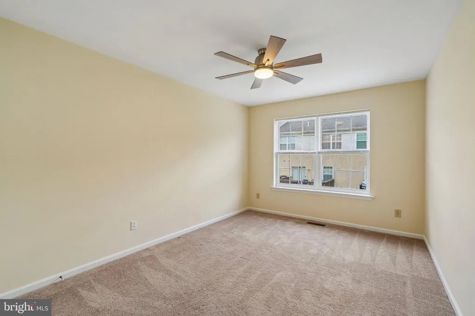
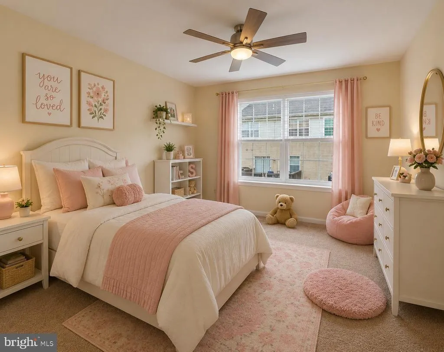
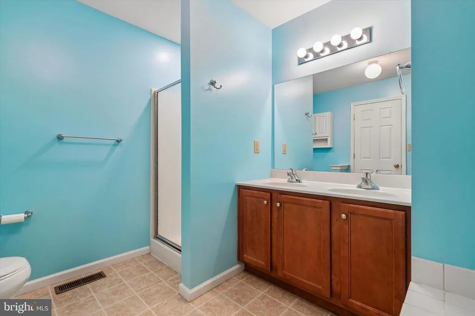
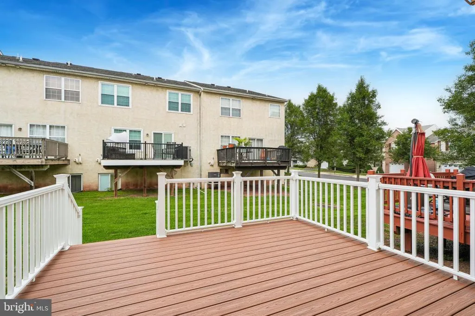
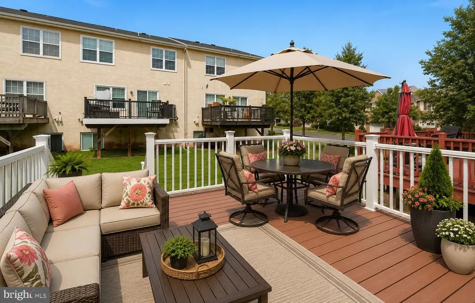
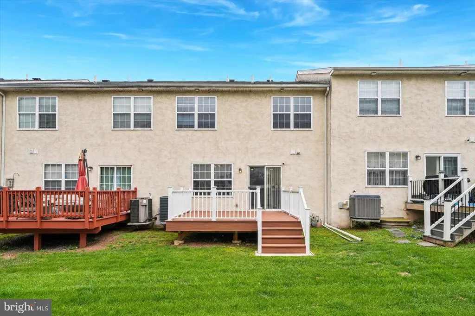
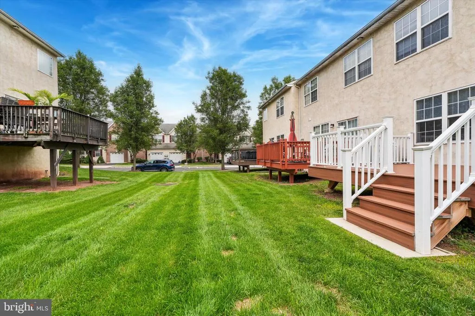
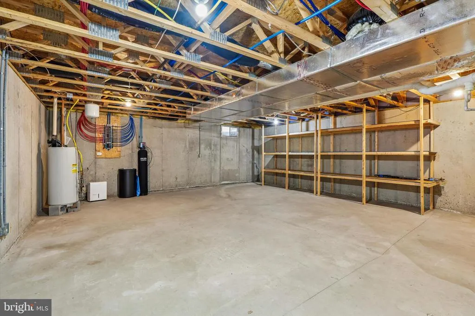
Welcome to this beautifully updated townhome located within the highly sought-after Upper Perkiomen School District. This move-in ready home offers 3 bedrooms, 2.5 bathrooms, a one-car garage, and countless upgrades, including a new HVAC system (2026), composite deck (2024), fresh interior paint (2024), whole-house water softener system (2025), and a Vivint smart home security system (2023) complete with cameras, fire notifications, and an electronic front door lock. Step inside to a welcoming foyer that opens to a spacious living room, an eat-in kitchen, and a dining area, creating a comfortable layout for everyday living and entertaining. The main level also features a convenient powder room, garage access, and a full basement offering plenty of storage or future finishing potential. Just off the living room, enjoy the maintenance-free composite deckperfect for relaxing, entertaining, or enjoying your morning coffee. Upstairs, youll find three generously sized bedrooms, a full hall bathroom, and a conveniently located laundry area. The spacious primary suite features a walk-in closet and a private en-suite bath with a double vanity, soaking tub, and separate shower, while two additional bedrooms offer flexibility for family, guests, or a home office. Located just minutes from Routes 100, 29, 663, and the PA Turnpike, this home provides easy commuting and convenient access to shopping, dining, parks, walking trails, golf courses, and local recreation. Combining modern updates, smart home technology, and an excellent location, this home is truly move-in ready and waiting for its next owner.
| High School |
|---|
| Upper Perkiomen High School |
| Price History | |
|---|---|
| 8/6/2026 | Listed $358,000 |
| 8/9/2026 | 1$356,500 |
| 8/24/2026 | 1$355,900 |
| 9/9/2026 | 1$353,500 |
General Features
| Living Area | 1800 |
|---|---|
| Sewer | Public Sewer |
| Heating | Forced Air |
| Cooling | Central A/C |
| Utilities | Propane - Community |
| Possession | Immediate |
| Zoning | RESIDENTIAL |
| HOA Fee | 124.00 |
| Garage Spaces | 1.00 |
| Association Fee Includes | Common Area Maintenance |
| Architectural Style | Colonial |
| Construction Materials | Stucco |
| School District | UPPER PERKIOMEN |
| Year Built | 2006 |
| Levels | 2 |
| Tax Year | 2026 |
| Ownership | Fee Simple |
| Cool Fuel | Electric |
| Accessibility | Other |
| Assoc Fee Paid Per | Monthly |
| County | MONTGOMERY |
| New Construction | No |
| Property Type | Residential |
| HOA | Yes |
| Subdivision Name | PRESTON COURT |
| Garage Y/N | Yes |
| Water Access Y/N | No |
| Other Structures | Above Grade,Below Grade |
| Full Baths | 2 |
| Status | ACTIVE |
| Directions | use your gps |
| City | RED HILL |
| Association Name | PRESTON COURT HOMEOWNERS ASSOCIATION |
| Senior Community Y/N | No |
| MLS Area | Red Hill Boro (10617) |
| Lot Size Units | Square Feet |
| Lot Size Square Feet | 1092.00 |
| Tax Assessed Value | 114850.0 |
| Tax Annual Amount | 4507.0 |
| Structure Type | Interior Row/Townhouse |
| Condo/Coop Association fee Y/N | No |
| Bathrooms Count Main Level | 1.00 |
| Price Per Sq Ft Total AG | 196.39 |
| Vacation Rental Y/N | No |
| Total SQFT | 1800 |
| Standard Status | Active |
| Year Built Source | Assessor |
| Tax Lot | 076 |
Interior Features
| Heating Fuel | Natural Gas |
|---|---|
| Basement | Full |
| Hot Water | Propane |
| Basement (Y/N) | Yes |
| Heating Y/N | Yes |
| Fireplace Y/N | No |
| Above Grade Finished Area | 1800 |
| Half Baths | 1 |
| Central Air Y/N | Yes |
| Total Bedrooms | 3 |
| Below Grade Finished Area Unit Type | Square Feet |
| LivingAreaSource | Assessor |
| Laundry Type | Dryer In Unit,Upper Floor,Washer In Unit |
| Below Grade Unfin Area Units | Square Feet |
| Below Grade Unfin SQFT Source | Assessor |
| Below Grade Finished Area Source | Assessor |
| Bedrooms Count All Upper Levels | 3 |
| Bedrooms Count Upper Level 1 | 3 |
| Bathrooms Half Main Level | 1 |
| Bathrooms Full Upper Level 1 | 2 |
| Bathrooms Full All Upper Levels | 2 |
| Bathrooms Count Upper Level 1 | 2.00 |
| Bathrooms Count All Upper Levels | 2 |
| Above Grade Finished Area Source | Assessor |
| Above Grade Finished Area Unit Type | Square Feet |
| Total Baths | 3 |
Exterior Features
| Pool | No Pool |
|---|---|
| Water Source | Public |
| Total Parking Spaces | 1 |
| Garage Features | Built In,Additional Storage Area,Garage - Front Entry,Garage Door Opener,Inside Access |
| Type of Parking | Attached Garage,Driveway |
| Land Use Code | 1101 |
| Foundation Details | Concrete Perimeter |
| Water View Y/N | No |
| Lot Dimensions | 0.00 x 0.00 |
| Lot Size Acres | 0.03 |
| Lot Size Source | Assessor |
| Waterfront Y/N | No |
| Land Assessed Value | 0.00 |
| Navigable Water Y/N | No |
| Water Oriented Y/N | No |
| # of Attached Garage Spaces | 1 |
| LotDimensionsSource | Assessor |
Amenities
- Foreclosure
- Views
- Short Sale
- New Construction
- Adult 55+
- Lease To Own
- No HOA Fees
- Furnished
- Pets
- Primary On Main
- Air Conditioning
- Seller Finance
- Green
- Fixer Upper
- Horse
- Golf
- Fireplace
- Deck
- Garage
- Basement
- Pool
Property vs Townhouse Average in 18076
Price
Taxes
Year Built
Visits
 © BRIGHT, All Rights Reserved
