





Address
181 Pheasant Lane, Huntingdon Valley, PA
Price
$ 800,000
Property Attributes
- MLS#PAMC2190288
- TypeSingle Family
- Listing Status PENDING
- CountyMONTGOMERY
- CityHuntingdon Valley
- AreaLower Moreland Twp
- Zip19006
- StyleColonial
- Year Built1984
- Taxes$ 11434
- Price$ 800,000
- Bedrooms4
- Full Bathrooms2
- Half Bathrooms2
- Sqr Footage3283
- Lot Size0.23 Acres
Data Source:
Bright MLS
Property Description
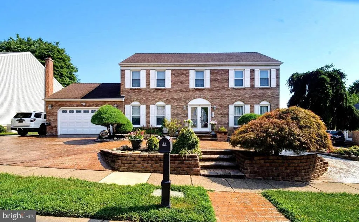
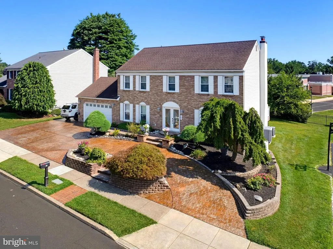
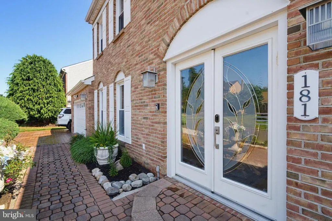
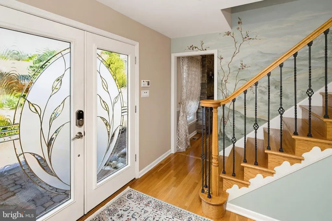
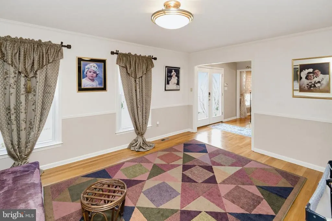
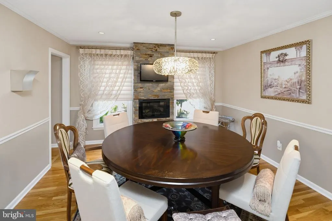
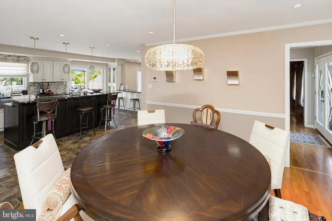
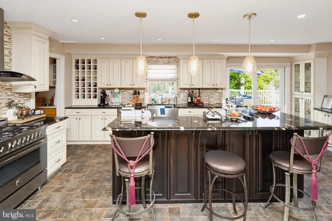
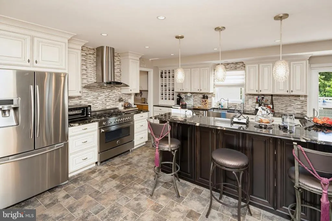
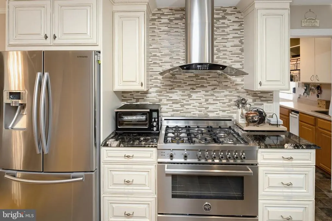
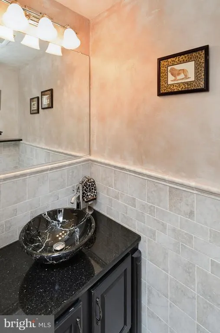
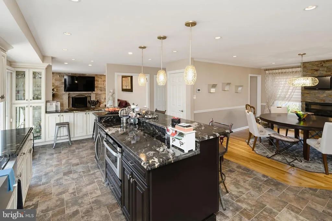
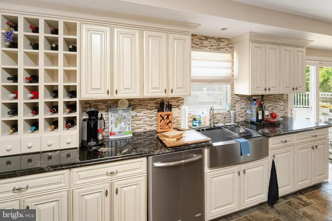
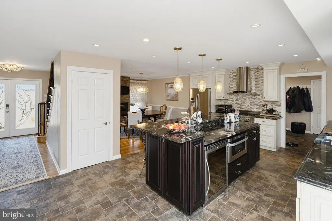
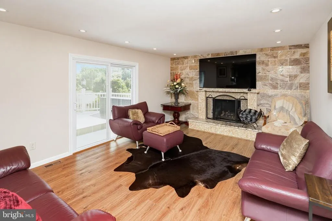
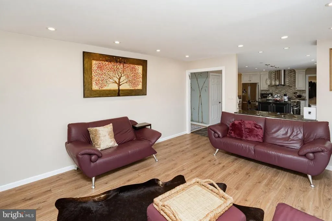
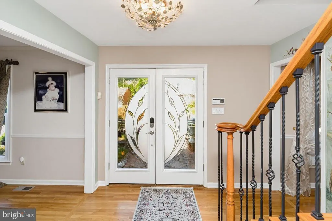
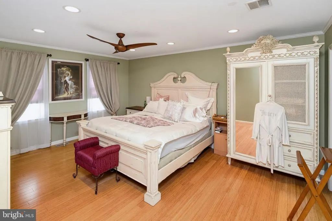
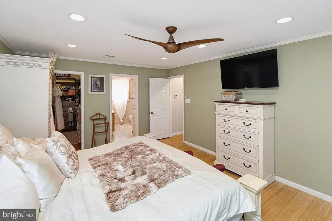
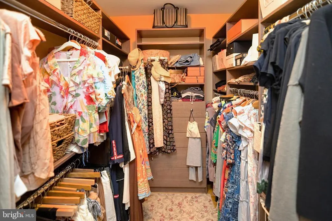
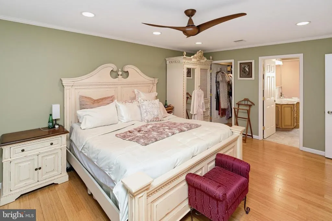
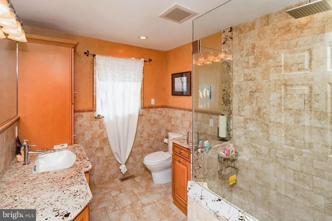
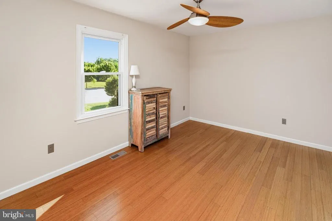
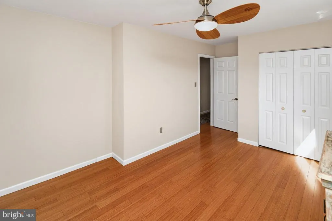
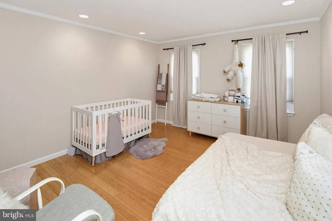
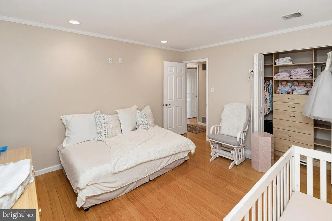
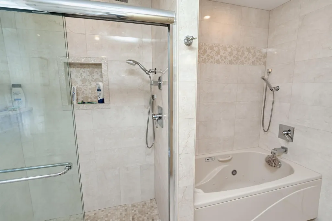
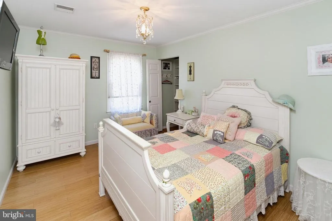
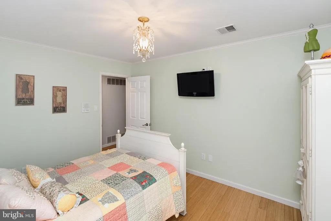
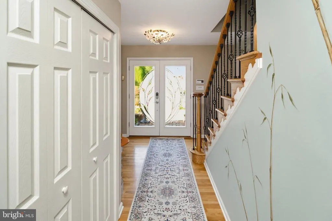
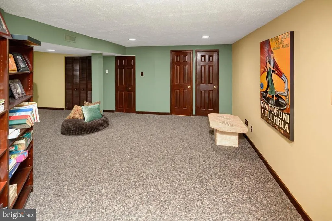
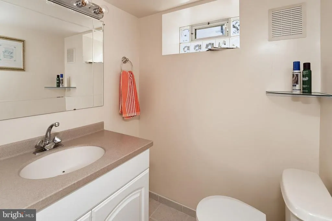
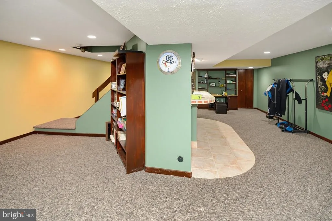
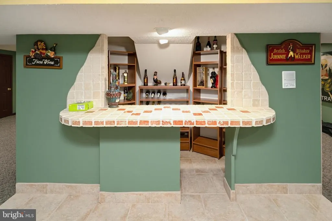
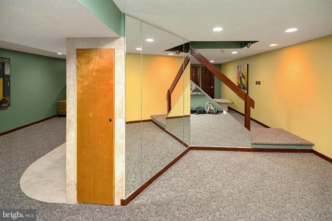
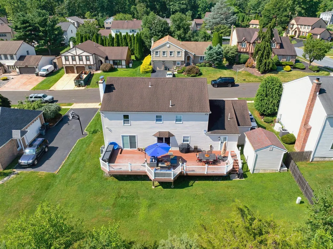
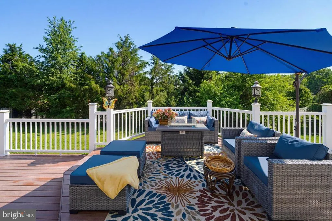
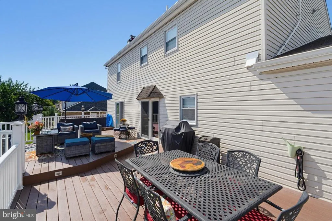
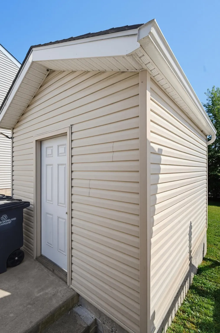
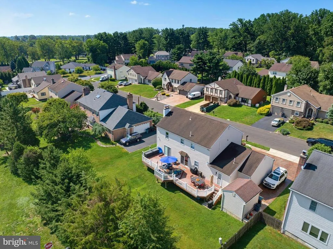
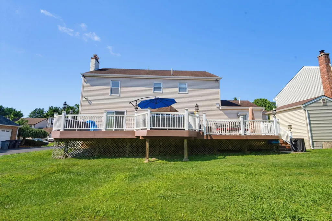
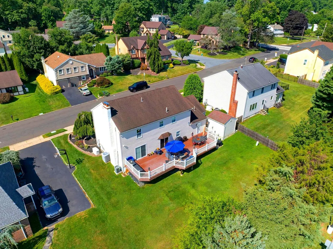
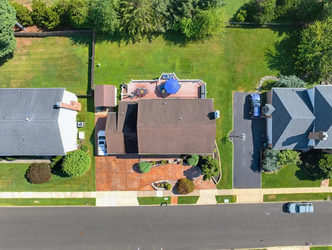
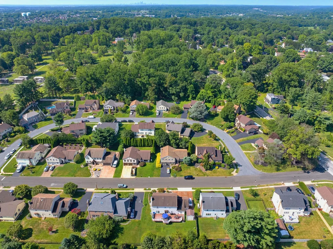
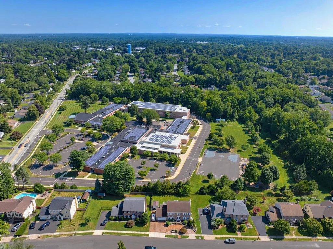
Situated in the highly coveted Lower Moreland Township and School District, this exquisite center hall Colonial-style residence offers a harmonious blend of elegance and comfort. This immense home (3200+ Sq Feet Finished) is filled with thoughtfully designed living space that has been opened and reimagined; it is perfect for those who appreciate both luxury and functionality. Step inside to discover a warm and inviting atmosphere, highlighted by a cozy fireplace that serves as the heart of the living area. The fully finished basement provides additional space for entertainment or relaxation, ensuring that every corner of this home is utilized to its fullest potential. The open chef's kitchen is ready for culinary adventures, featuring a beautiful island and custom Italian range with hood. Spacious bedrooms offer a tranquil retreat at the end of the day. With four bedrooms and four bathrooms, there's ample space for everyone to unwind in privacy. Outside, the property boasts an expansive poly deck, providing a perfect canvas for outdoor activities or gardening. The attached front-entry garage and circular drive add convenience and enhance the home's curb appeal. The home also has a full house generator with automatic transfer switch and dual zone hvac. This residence is not just a home; it's a lifestyle. Experience the perfect blend of extravagance and comfort in a setting that invites you to create lasting memories with top-rated schools that can be accessed by the gate in your rear yard, nearby parks, shopping, and dining. Don't miss the opportunity to make this exceptional property your own.
| Elementary School | Middle School | High School |
|---|---|---|
| Pine Road Elementary School | Murray Avenue School Middle School | Lower Moreland High School |
| Price History | |
|---|---|
| 8/7/2026 | Listed $800,000 |
General Features
| Living Area | 3283 |
|---|---|
| Sewer | Public Sewer |
| Heating | 90% Forced Air |
| Cooling | Central A/C |
| Possession | 0-30 Days CD,31-60 Days CD |
| Zoning | M |
| Garage Spaces | 2.00 |
| Architectural Style | Colonial |
| Construction Materials | Brick Front,Vinyl Siding |
| School District | LOWER MORELAND TOWNSHIP |
| Year Built | 1984 |
| Levels | 2 |
| Tax Year | 2026 |
| Ownership | Fee Simple |
| Cool Fuel | Electric |
| Accessibility | 2+ Access Exits,32 + wide Doors |
| County | MONTGOMERY |
| New Construction | No |
| Property Type | Residential |
| HOA | No |
| Subdivision Name | NONE AVAILABLE |
| Garage Y/N | Yes |
| Water Access Y/N | No |
| Other Structures | Above Grade,Below Grade |
| Full Baths | 2 |
| Status | PENDING |
| Directions | Off of Pine Rd. |
| City | HUNTINGDON VALLEY |
| Senior Community Y/N | No |
| MLS Area | Lower Moreland Twp (10641) |
| Lot Size Units | Square Feet |
| Lot Size Square Feet | 10001.00 |
| Tax Assessed Value | 210000.0 |
| Tax Annual Amount | 11434.0 |
| Home Warranty Y/N | No |
| Structure Type | Detached |
| Condo/Coop Association fee Y/N | No |
| Bathrooms Count Main Level | 1.00 |
| Above Grade Unfin SQFT | 372 |
| Price Per Sq Ft Total AG | 333.47 |
| Lease Considered Y/N | No |
| Vacation Rental Y/N | No |
| Virtual Tour | https://view.spiro.media/order/5665759d-ce33-445c-2c2b-08deee23e446?version=54_073&branding=false |
| Total SQFT | 3835 |
| Standard Status | Pending |
| Year Built Source | Estimated |
| Tax Lot | 004 |
| Association Recreation Fee | No |
Interior Features
| Heating Fuel | Natural Gas |
|---|---|
| Basement | Fully Finished |
| Total Fireplaces | 1 |
| Hot Water | Natural Gas |
| Basement (Y/N) | Yes |
| Heating Y/N | Yes |
| Fireplace Y/N | Yes |
| Above Grade Finished Area | 2399 |
| Half Baths | 2 |
| Central Air Y/N | Yes |
| Total Bedrooms | 4 |
| Below Grade Finished Area | 884 |
| Below Grade Finished Area Unit Type | Square Feet |
| LivingAreaSource | Estimated |
| Below Grade Unfin Area Units | Square Feet |
| Below Grade Unfin SQFT | 180 |
| Below Grade Unfin SQFT Source | Estimated |
| Below Grade Finished Area Source | Estimated |
| Bedrooms Count All Upper Levels | 4 |
| Bedrooms Count Upper Level 1 | 4 |
| Bathrooms Half Main Level | 1 |
| Bathrooms Half Lower Level 1 | 1 |
| Bathrooms Half All Lower Levels | 1 |
| Bathrooms Full Upper Level 1 | 2 |
| Bathrooms Full All Upper Levels | 2 |
| Bathrooms Count Upper Level 1 | 2.00 |
| Bathrooms Count Lower Level 1 | 1.00 |
| Bathrooms Count All Upper Levels | 2 |
| Bathrooms Count All Lower Levels | 1 |
| Above Grade Unfin Area Units | Square Feet |
| Above Grade Unfin SQFT Source | Estimated |
| Above Grade Finished Area Source | Estimated |
| Above Grade Finished Area Unit Type | Square Feet |
| Total Baths | 4 |
Exterior Features
| Pool | No Pool |
|---|---|
| Water Source | Public |
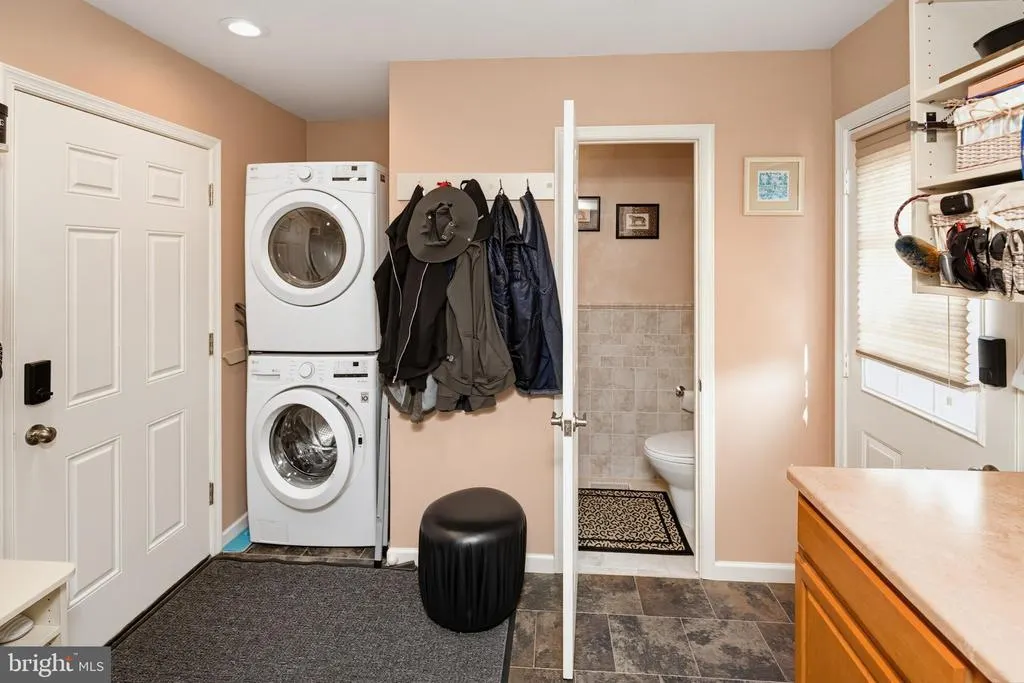
| Inclusions | Washer,Dryer,Refrigerator As-Is |
| Total Parking Spaces | 2 |
| Garage Features | Garage - Front Entry |
| Type of Parking | Attached Garage |
| Foundation Details | Concrete Perimeter |
| Water View Y/N | No |
| Lot Size Acres | 0.23 |
| Lot Size Source | Estimated |
| Waterfront Y/N | No |
| Land Assessed Value | 0.00 |
| Navigable Water Y/N | No |
| Water Oriented Y/N | No |
| # of Attached Garage Spaces | 2 |
Amenities
- Foreclosure
- Views
- Short Sale
- New Construction
- Adult 55+
- Lease To Own
- No HOA Fees
- Furnished
- Primary On Main
- Air Conditioning
- Seller Finance
- Green
- Fixer Upper
- Horse
- Golf
- Fireplace
- Deck
- Garage
- Basement
- Pool
Property vs Single Family Average in 19006
Price
Taxes
Year Built
Visits
 © BRIGHT, All Rights Reserved
