
Price Reduction - Views - Primary on Main


Address
1600 Church Road # C-212, Wyncote, PA
Price
$ 145,000
Property Attributes
- MLS#PAMC2191408
- TypeCondos
- Listing Status ACTIVE
- CountyMONTGOMERY
- CityWyncote
- AreaCheltenham Twp
- NeighborhoodWyncote
- Zip19095
- StyleTraditional
- Year Built1963
- Taxes$ 2970
- Price$ 145,000
- Bedrooms2
- Full Bathrooms1
- Half Bathrooms0
- Sqr Footage893
- Lot Size0.02 Acres
Data Source:
Bright MLS
Property Description
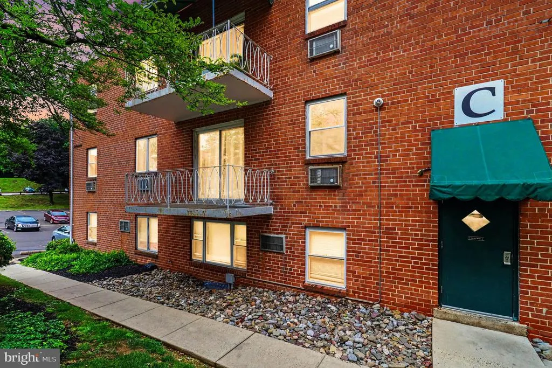
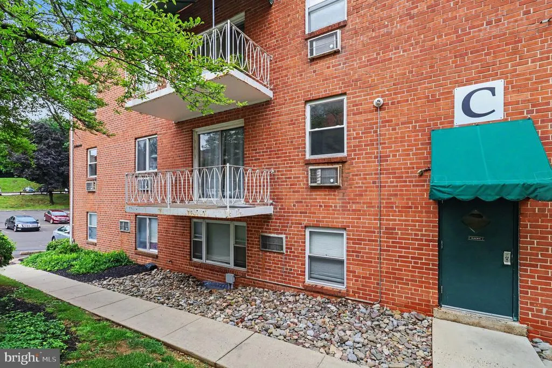
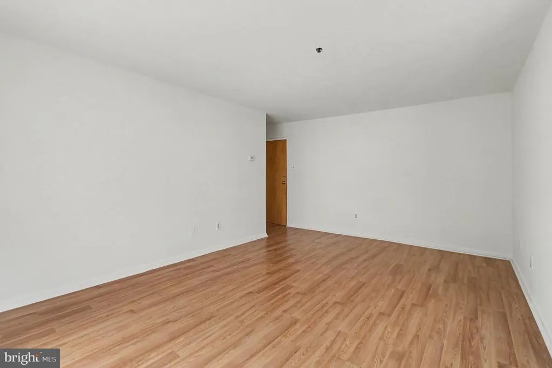
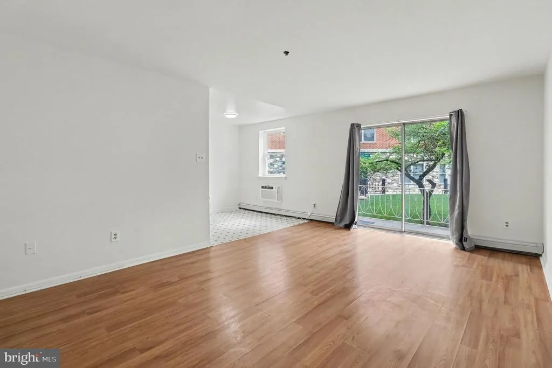
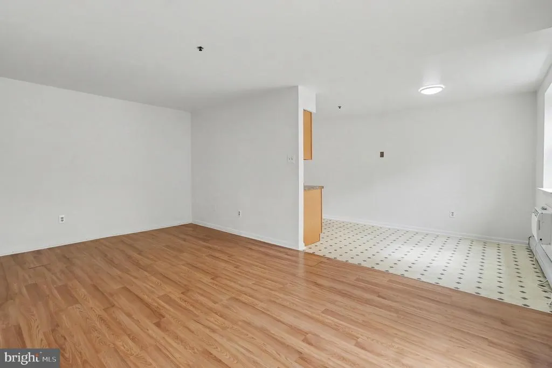
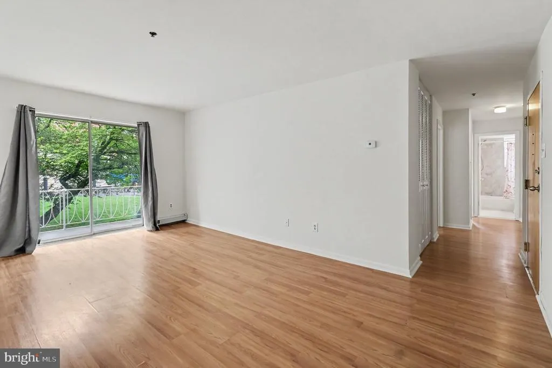
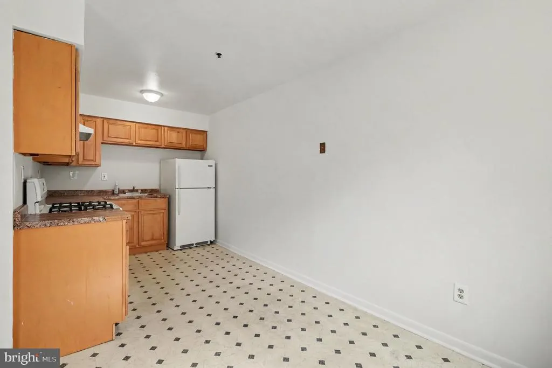
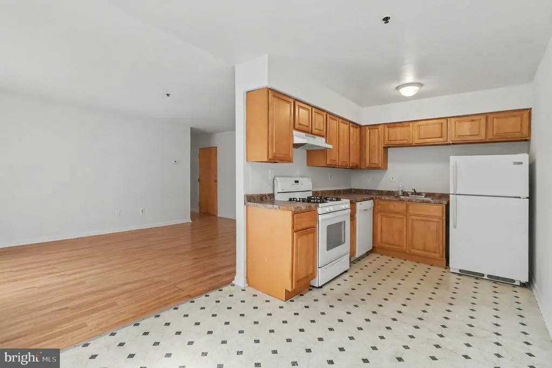
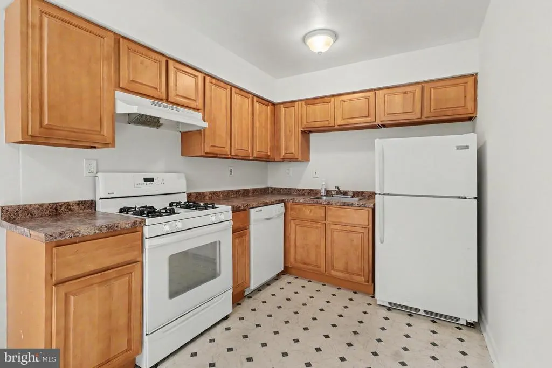
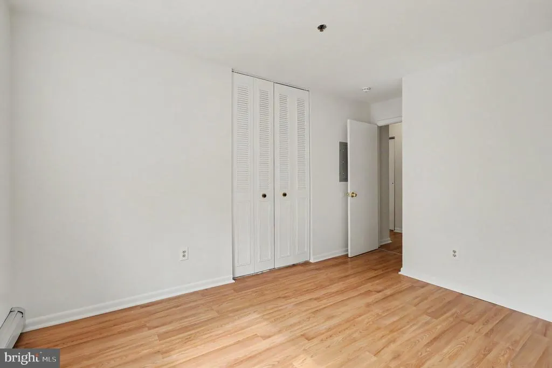
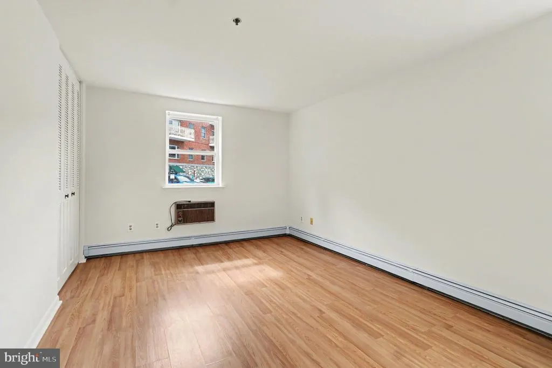
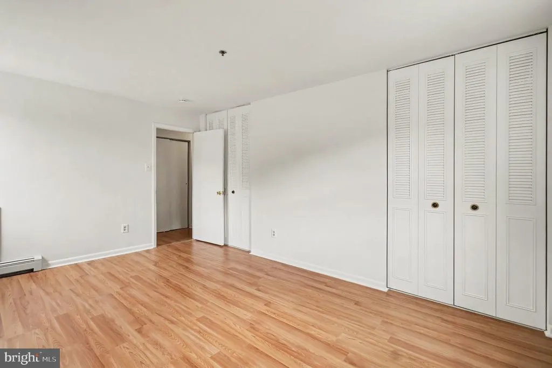
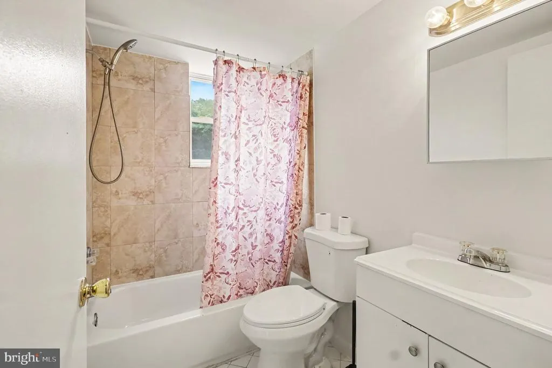
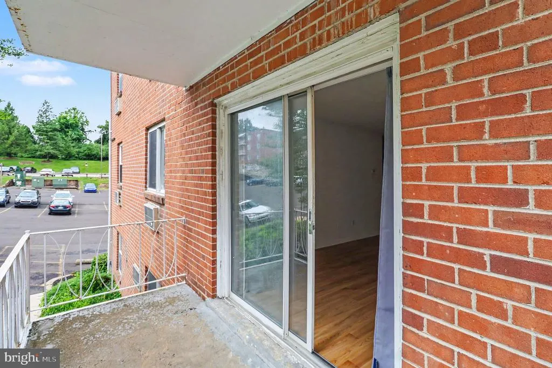
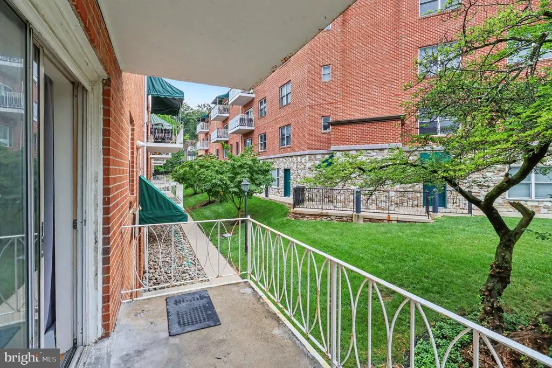
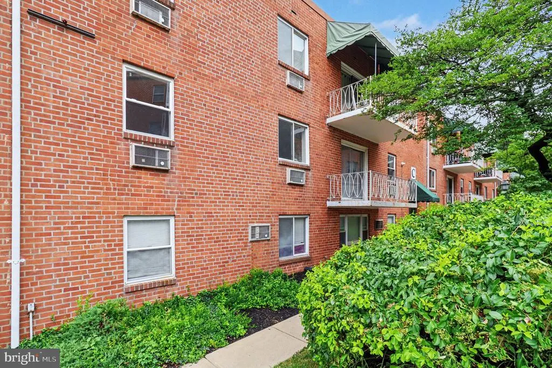
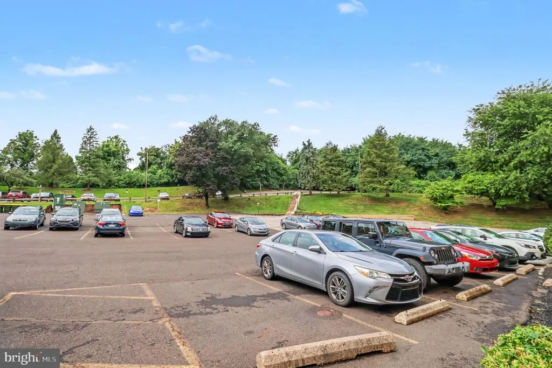
Why pay rent when you could own this bright 2-bedroom condo in Wyncote offering a spacious layout, private balcony, ample storage, and views of the landscaped community grounds. This home is perfect for a first time homebuyer, anyone looking to downsize and enjoy maintenance free living, or an investor looking to add to their investment portfolio! The main living area features neutral tones and plenty of natural light. The open layout provides flexibility for separate living and dining spaces, while sliding glass doors lead directly to the private balcony, creating an inviting outdoor extension of the home. The kitchen offers abundant wood cabinetry, generous countertop space, a gas range, refrigerator, dishwasher, and range hood. A breakfast area just off the kitchen provides a convenient spot for everyday meals, while the open connection to the living area makes the space functional for entertaining. Both bedrooms offer natural light and flexible layouts for furniture placement, while multiple closets throughout the condo provide convenient storage. The full bathroom includes a tub with tiled shower surround, vanity, and window. The community is surrounded by mature trees, landscaped green space, walkways, and a large parking lot with plenty of space for you and your guests. Conveniently located close to Arcadia University, shopping, restaurants, and major roadways, this condo puts everyday necessities and destinations within easy reach.
| High School |
|---|
| Cheltenham High School |
| Price History | |
|---|---|
| 8/18/2026 | Listed $149,900 |
| 9/15/2026 | 4$145,000 |
General Features
| Living Area | 893 |
|---|---|
| Sewer | Public Sewer |
| Heating | Baseboard - Hot Water |
| Cooling | Wall Unit |
| Possession | Immediate,Negotiable |
| Appliances | Dishwasher |
| Zoning | M3 |
| Association Fee Includes | Common Area Maintenance,Ext Bldg Maint,Gas,Heat,Lawn Maintenance,Sewer,Snow Removal,Trash,Water |
| Patio/Porch Features | Balcony |
| Architectural Style | Traditional |
| Construction Materials | Brick |
| School District | CHELTENHAM |
| Year Built | 1963 |
| Levels | 1 |
| Unit Number | C-212 |
| Tax Year | 2026 |
| Ownership | Fee Simple |
| Cool Fuel | Electric |
| Accessibility | None |
| HOA Fee 2 | 694.00 |
| County | MONTGOMERY |
| New Construction | No |
| Property Type | Residential |
| HOA | No |
| Subdivision Name | WYNCOTE |
| Garage Y/N | No |
| Water Access Y/N | No |
| Other Structures | Above Grade,Below Grade |
| Full Baths | 1 |
| Status | ACTIVE |
| Directions | GPS directions are accurate |
| City | WYNCOTE |
| Disclosures | Prop Disclosure |
| Senior Community Y/N | No |
| Number Of Units Total | 1 |
| MLS Area | Cheltenham Twp (10631) |
| Lot Size Units | Square Feet |
| Lot Size Square Feet | 910.00 |
| Tax Assessed Value | 40430.0 |
| HOA Fee 2 Frequency | Monthly |
| Tax Annual Amount | 2970.0 |
| Property Condition | Good |
| Structure Type | Unit/Flat/Apartment |
| Floors In Unit Count | 1 |
| Condo/Coop Association fee Y/N | Yes |
| Bathrooms Full Main Level | 1 |
| Bathrooms Count Main Level | 1.00 |
| Price Per Sq Ft Total AG | 162.37 |
| Additional Parcels Y/N | No |
| Historic Y/N | No |
| Lease Considered Y/N | No |
| Vacation Rental Y/N | No |
| Total SQFT | 893 |
| AssociationName2 | Danella Realty and management Company |
| Standard Status | Active |
| Year Built Source | Assessor |
| Tax Lot | 127 |
Interior Features
| Heating Fuel | Natural Gas |
|---|---|
| Flooring | Hardwood,Ceramic Tile |
| Hot Water | Natural Gas |
| Common Walls | 2+ Common Walls |
| Basement (Y/N) | No |
| Heating Y/N | Yes |
| Fireplace Y/N | No |
| Above Grade Finished Area | 893 |
| Central Air Y/N | No |
| Total Bedrooms | 2 |
| Entry Level | 2 |
| Room Type | Living Room,Dining Room,Primary Bedroom,Kitchen,Family Room,Bedroom 1 |
| Main Level Bedrooms | 2 |
| Below Grade Finished Area Unit Type | Square Feet |
| LivingAreaSource | Assessor |
| Laundry Type | Shared |
| Common Walls | 2+ Common Walls |
| Below Grade Unfin Area Units | Square Feet |
| Below Grade Unfin SQFT Source | Assessor |
| Below Grade Finished Area Source | Assessor |
| Above Grade Finished Area Source | Assessor |
| Above Grade Finished Area Unit Type | Square Feet |
| Total Baths | 1 |
Exterior Features
| Pool | No Pool |
|---|---|
| Water Source | Public |
| Type of Parking | Parking Lot |
| Land Use Code | 1202 |
| Spa | No |
| Water View Y/N | No |
| Lot Dimensions | 1.00 x 0.00 |
| Lot Size Acres | 0.02 |
| Lot Size Source | Assessor |
| Waterfront Y/N | No |
| Horse Y/N | No |
| Land Assessed Value | 0.00 |
| Navigable Water Y/N | No |
| Water Oriented Y/N | No |
| LotDimensionsSource | Assessor |
Room Details
| Room | Dimensions | Level | Flooring | Details |
|---|---|---|---|---|
| Bedroom 1 | 10 X 14 | Main | ||
| Dining Room | Unspecified | |||
| Family Room | 8 X 9 | Main | ||
| Kitchen | 8 X 9 | Main | Kitchen - Gas Cooking | |
| Living Room | 12 X 18 | Main | ||
| Primary Bedroom | Unspecified | |||
| Primary Bedroom | 16 X 11 | Main |
Amenities
- Foreclosure
- Views
- Short Sale
- New Construction
- Adult 55+
- Lease To Own
- No HOA Fees
- Furnished
- Pets
- Primary On Main
- Air Conditioning
- Seller Finance
- Green
- Fixer Upper
- Horse
- Golf
- Fireplace
- Deck
- Garage
- Basement
- Pool
Property vs Condos Average in 19095
Price
Taxes
Year Built
Visits
 © BRIGHT, All Rights Reserved
