
Primary on Main








Address
36 Coventry Court # 110 U-36, Blue Bell, PA
Price
$ 279,900
Property Attributes
- MLS#PAMC2191826
- TypeCondos
- Listing Status ACTIVE
- CountyMONTGOMERY
- CityBlue Bell
- AreaWhitpain Twp
- NeighborhoodOxford Of Blue Bell
- Zip19422
- StyleUnit/Flat
- Year Built1980
- Taxes$ 2872
- Price$ 279,900
- Bedrooms1
- Full Bathrooms1
- Half Bathrooms0
- Sqr Footage830
Data Source:
Bright MLS
Property Description
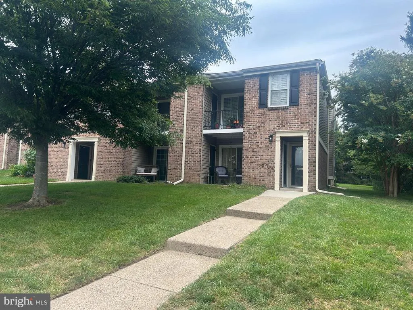
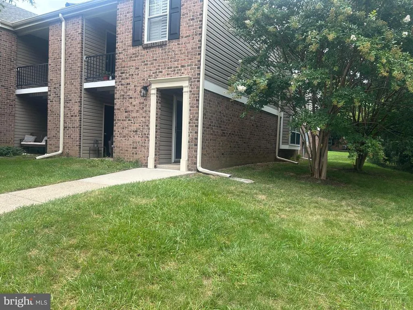
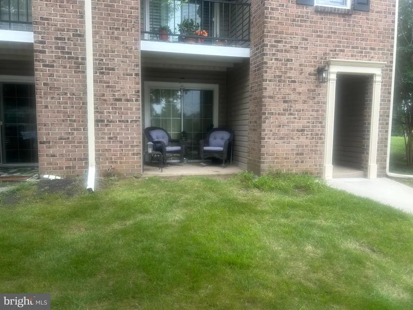
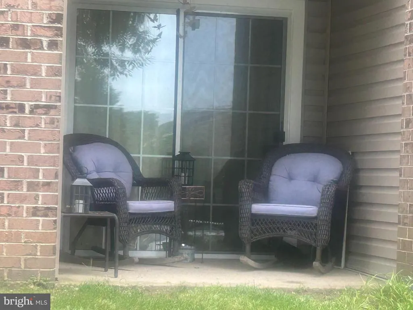
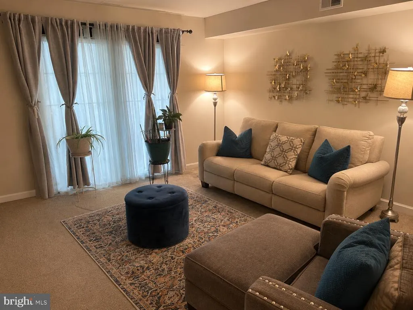
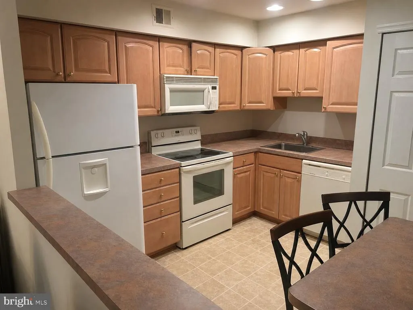
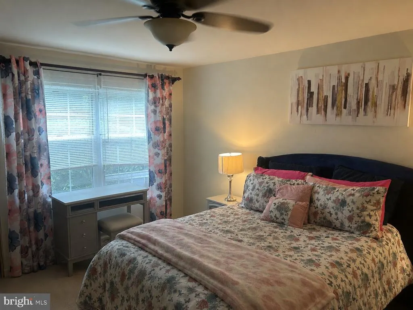
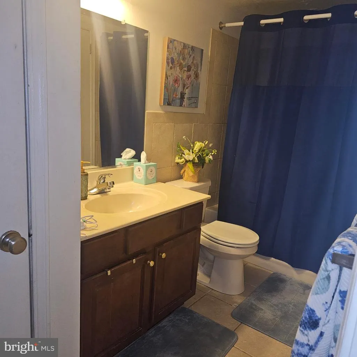
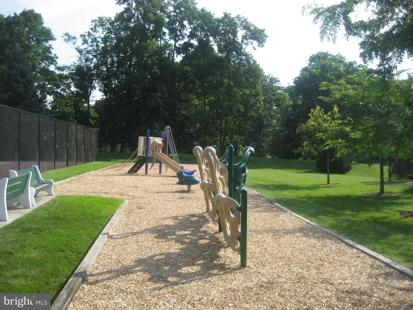
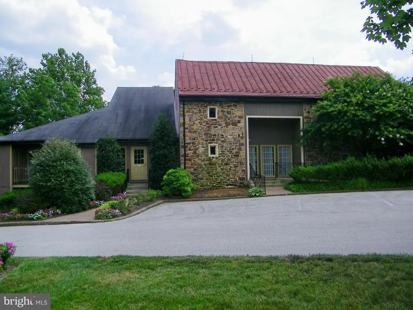
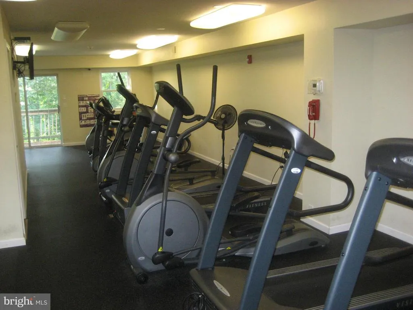
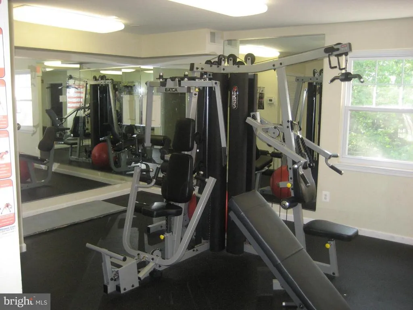
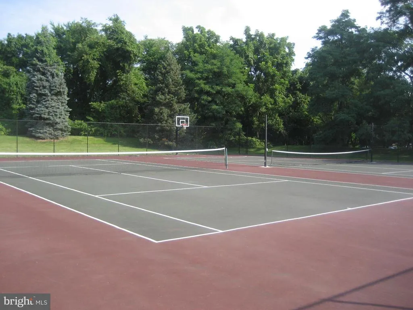
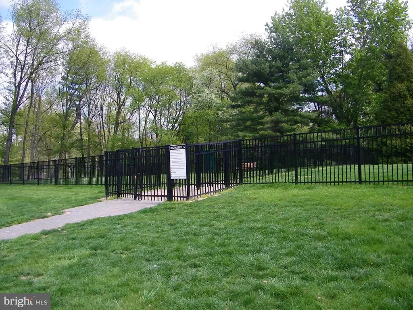
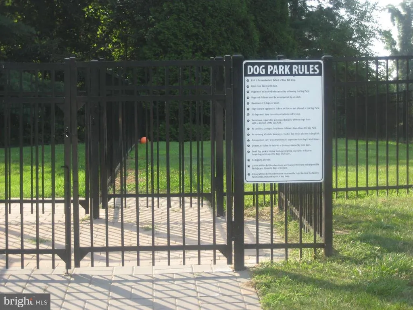
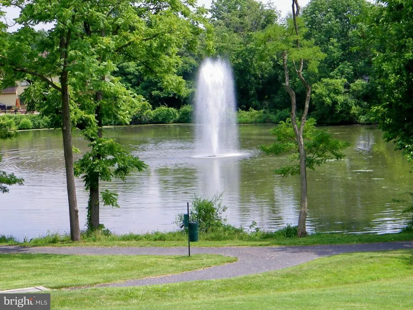
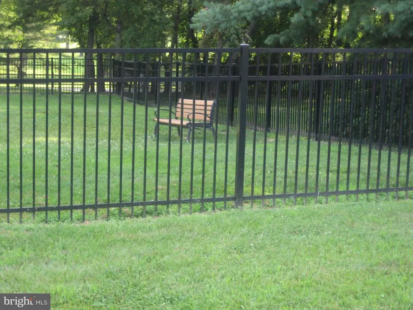
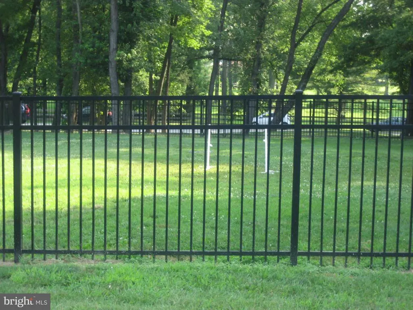
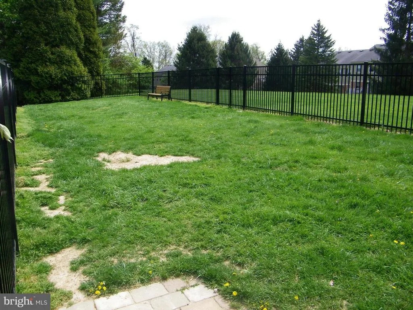
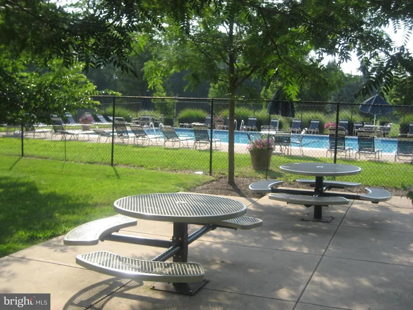
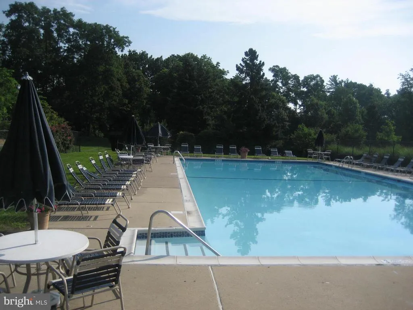
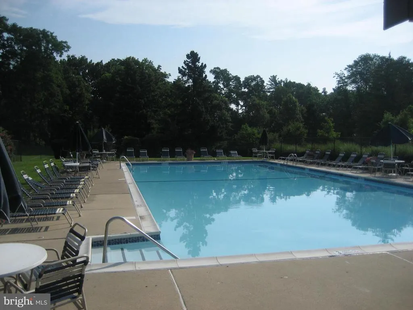
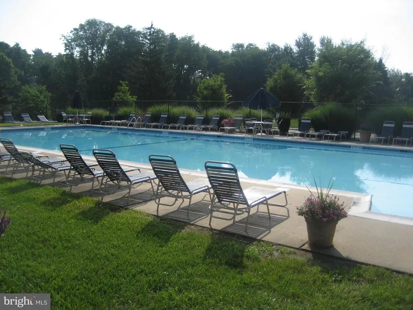
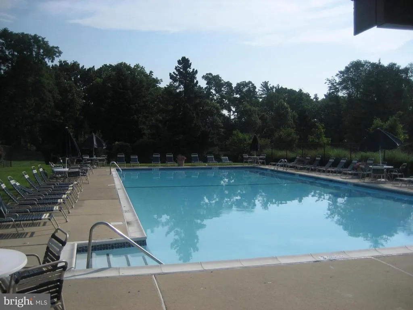
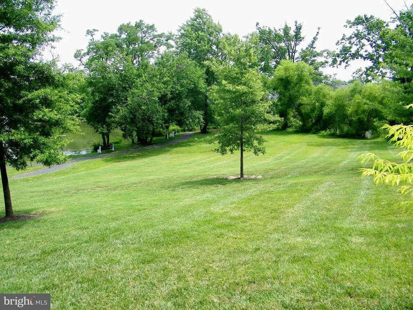
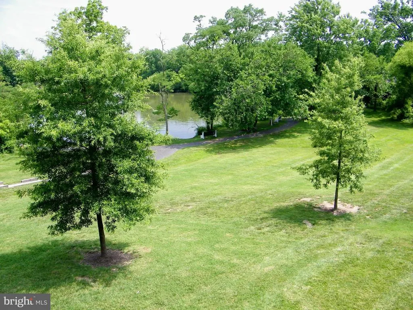
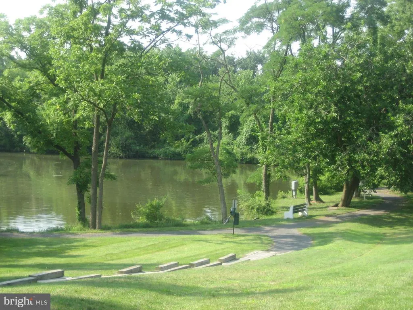
Welcome Home! This wonderful END UNIT, first-floor condo with additional windows for afternoon sun, is nestled in the sought-after Oxford of Blue Bell Community, offering exceptional amenities to complement an active lifestyle. It's also located within the award-winning Wissahickon School District. Step inside to an open floor plan featuring a spacious great room that combines the living room, dining area, and kitchen, ideal for both relaxing and entertaining. The kitchen offers wood cabinetry, and a convenient stackable washer and dryer included. The generously sized bedroom includes a large walk-in closet, and the full bathroom, newer vanity, and a tub/shower combination. Storage is no issue with a hall closet, a walk-in pantry/utility closet, and an outdoor storage closet. Enjoy your morning coffee on the private patio just outside your door with plenty of parking right nearby. As a resident, you'll have access to a variety of amenities, including a clubhouse with a fitness center, pool, playground, tennis and sport courts, dog park, and walking trails. All this with easy access to major highways, Ambler Train Station, Whole Foods, local shopping centers, restaurants, and entertainment venues.
| Price History | |
|---|---|
| 8/19/2026 | Listed $279,900 |
General Features
| Living Area | 830 |
|---|---|
| Sewer | Public Sewer |
| Heating | Central |
| Cooling | Central A/C |
| Possession | 61-90 Days CD |
| Zoning | R |
| Association Fee Includes | All Ground Fee,Common Area Maintenance,Ext Bldg Maint,Lawn Maintenance,Pool(s),Recreation Facility,Snow Removal,Trash |
| Patio/Porch Features | Patio(s) |
| Architectural Style | Unit/Flat |
| Construction Materials | Vinyl Siding,Brick |
| School District | WISSAHICKON |
| Year Built | 1980 |
| Electric | Circuit Breakers |
| Levels | 1 |
| Unit Number | 110 U-36 |
| Tax Year | 2026 |
| Ownership | Condominium |
| Cool Fuel | Electric |
| Accessibility | None |
| HOA Fee 2 | 206.00 |
| County | MONTGOMERY |
| New Construction | No |
| Property Type | Residential |
| Association Amenities | Basketball Courts,Cable,Dog Park,Exercise Room,Jog/Walk Path,Picnic Area,Swimming Pool,Tennis Courts |
| HOA | No |
| Subdivision Name | OXFORD OF BLUE BELL |
| Garage Y/N | No |
| Water Access Y/N | No |
| Other Structures | Above Grade,Below Grade |
| Full Baths | 1 |
| Status | ACTIVE |
| Directions | Stenton Avenue to entrance to Oxford of Blue Bell to Coventry Court. |
| City | BLUE BELL |
| Senior Community Y/N | No |
| MLS Area | Whitpain Twp (10666) |
| Tax Assessed Value | 78690.0 |
| HOA Fee 2 Frequency | Monthly |
| Tax Annual Amount | 2872.0 |
| Structure Type | Unit/Flat/Apartment |
| Condo/Coop Association fee Y/N | Yes |
| Bathrooms Full Main Level | 1 |
| Bathrooms Count Main Level | 1.00 |
| Price Per Sq Ft Total AG | 337.23 |
| Community Pool Features | Saltwater |
| Vacation Rental Y/N | No |
| Total SQFT | 830 |
| Standard Status | Active |
| Year Built Source | Assessor |
| Legal Subdivision | VILLAGE OF OXFORD |
| Tax Lot | 091 |
Interior Features
| Heating Fuel | Electric |
|---|---|
| Hot Water | Multi-tank |
| Basement (Y/N) | No |
| Heating Y/N | Yes |
| Fireplace Y/N | No |
| Above Grade Finished Area | 830 |
| Central Air Y/N | Yes |
| Total Bedrooms | 1 |
| Entry Level | 1 |
| Room Type | Living Room,Dining Room,Kitchen,Bedroom 1 |
| Main Level Bedrooms | 1 |
| Below Grade Finished Area Unit Type | Square Feet |
| LivingAreaSource | Assessor |
| Laundry Type | Washer In Unit,Dryer In Unit,Main Floor |
| Below Grade Unfin Area Units | Square Feet |
| Below Grade Unfin SQFT Source | Assessor |
| Below Grade Finished Area Source | Assessor |
| Above Grade Finished Area Source | Assessor |
| Above Grade Finished Area Unit Type | Square Feet |
| Total Baths | 1 |
Exterior Features
| Pool | Yes - Community |
|---|---|
| Water Source | Public |
| Inclusions | Washer,dryer,refrigerator |
| Type of Parking | Parking Lot |
| Land Use Code | 1201 |
| Foundation Details | Concrete Perimeter |
| Water View Y/N | No |
| Lot Dimensions | 0.00 x 0.00 |
| Waterfront Y/N | No |
| Land Assessed Value | 0.00 |
| Navigable Water Y/N | No |
| Water Oriented Y/N | No |
| LotDimensionsSource | Assessor |
Room Details
| Room | Dimensions | Level | Flooring | Details |
|---|---|---|---|---|
| Bedroom 1 | Main | |||
| Dining Room | Main | |||
| Kitchen | Main | |||
| Living Room | Main |
Amenities
- Foreclosure
- Views
- Short Sale
- New Construction
- Adult 55+
- Lease To Own
- No HOA Fees
- Furnished
- Pets
- Primary On Main
- Air Conditioning
- Seller Finance
- Green
- Fixer Upper
- Horse
- Golf
- Fireplace
- Deck
- Garage
- Basement
- Pool
Property vs Condos Average in 19422
Price
Taxes
Year Built
Visits
 © BRIGHT, All Rights Reserved
