
No HOA Fees



Address
603 Linda Lane, Norristown, PA
Price
$ 325,900
Property Attributes
- MLS#PAMC2193332
- TypeTownhouse
- Listing Status ACTIVE UNDER CONTRACT
- CountyMONTGOMERY
- CityNorristown
- AreaNorristown Boro
- NeighborhoodRoberts Park
- Zip19401
- StyleColonial,Traditional
- Year Built1967
- Taxes$ 6892
- Price$ 325,900
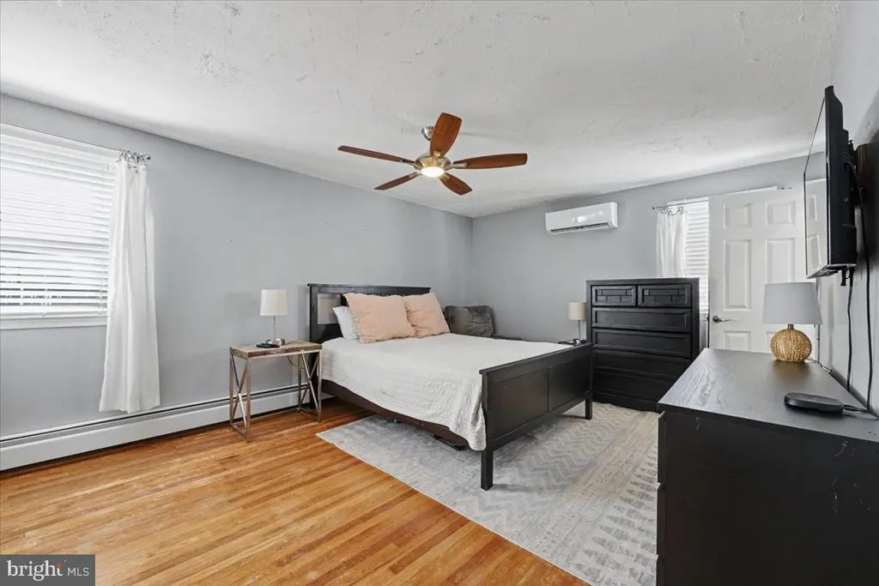
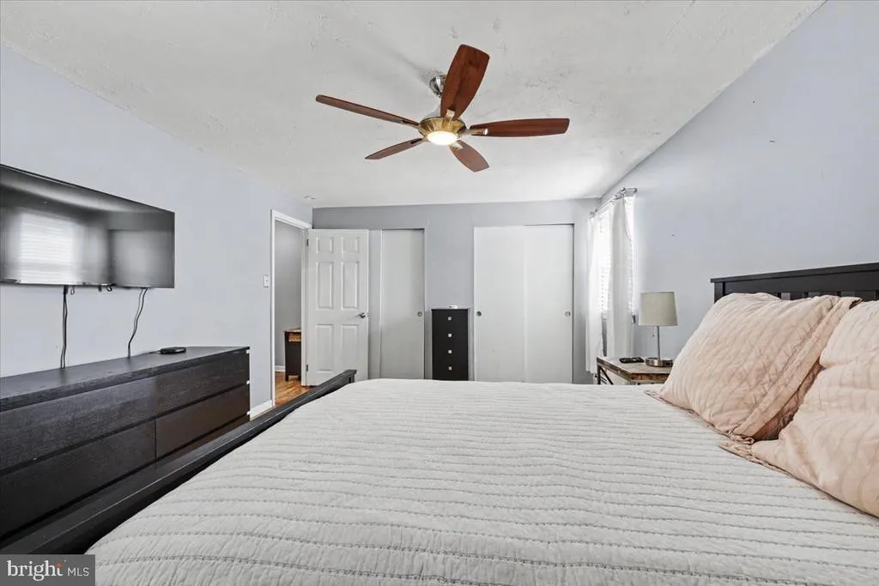
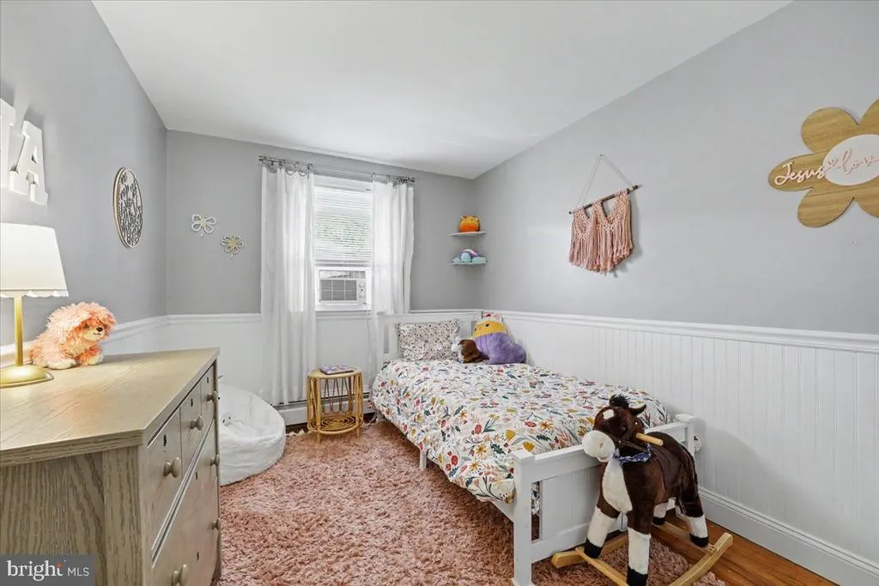
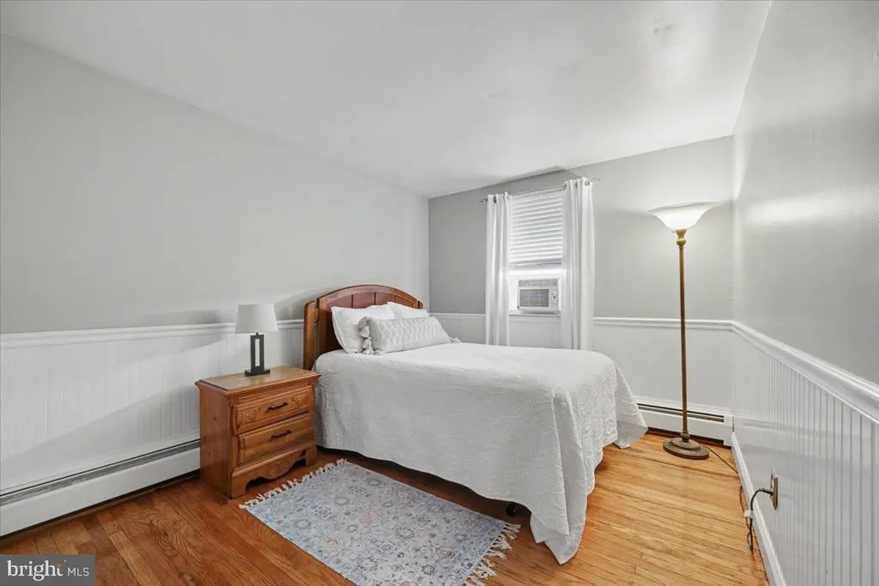
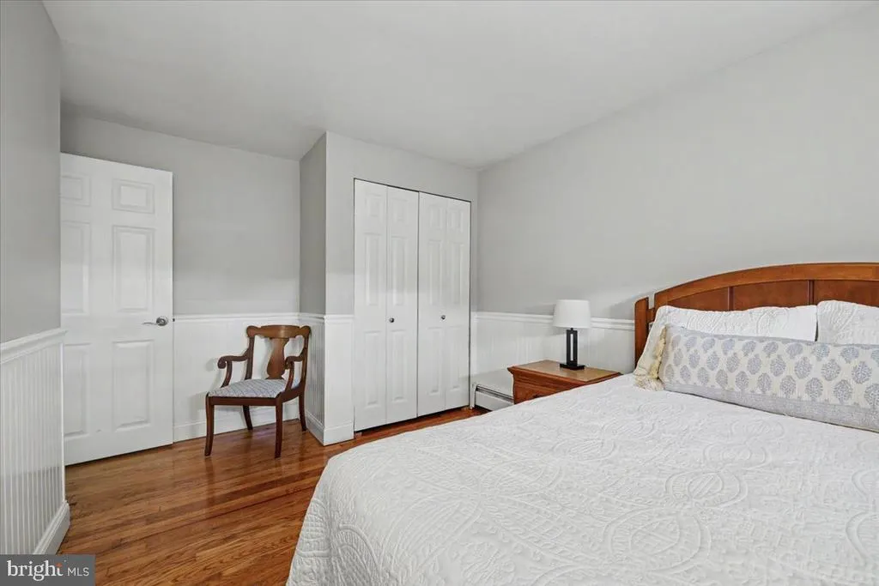
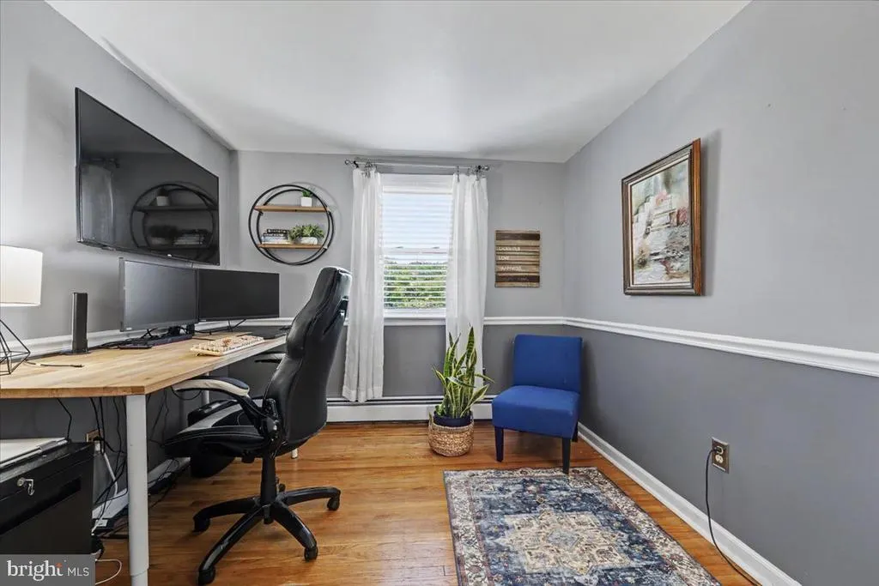
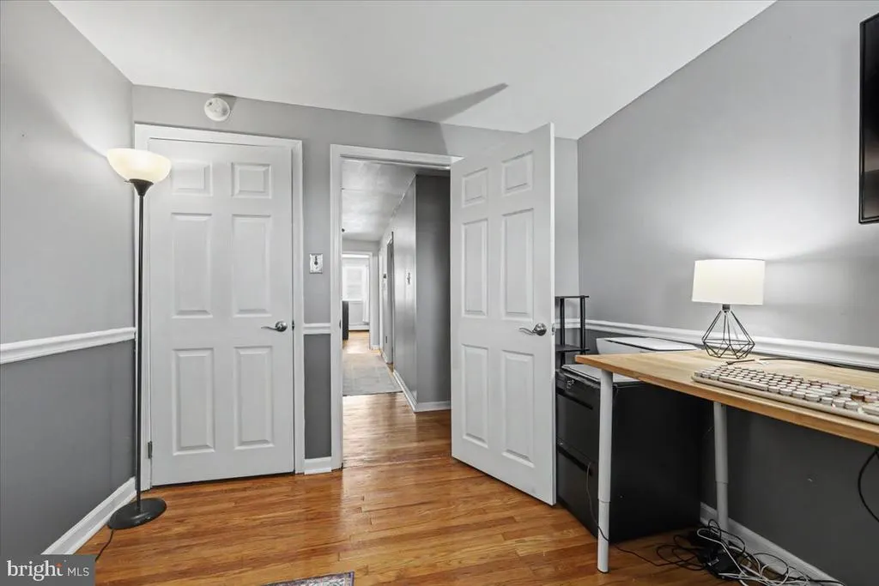
- Bedrooms4
- Full Bathrooms2
- Half Bathrooms1
- Sqr Footage1640
- Lot Size0.12 Acres
Data Source:
Bright MLS
Property Description
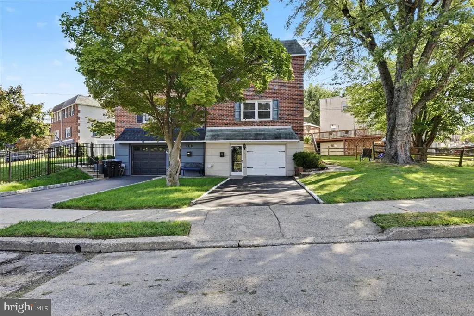
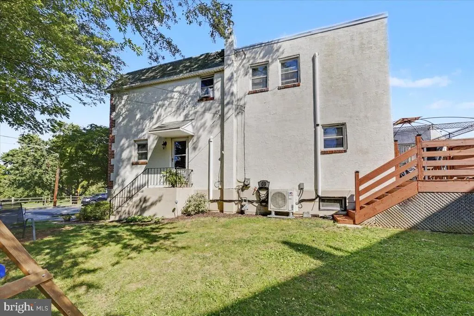
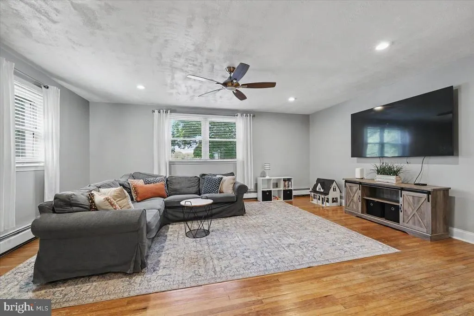
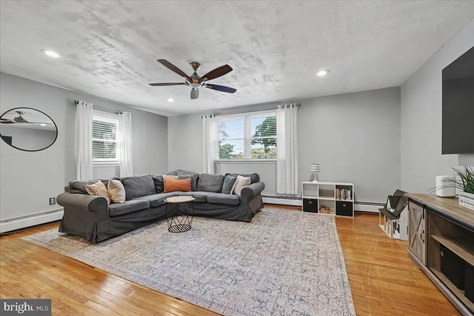
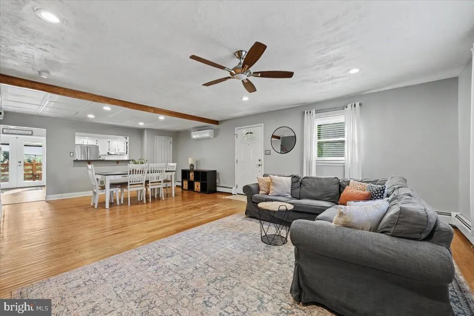
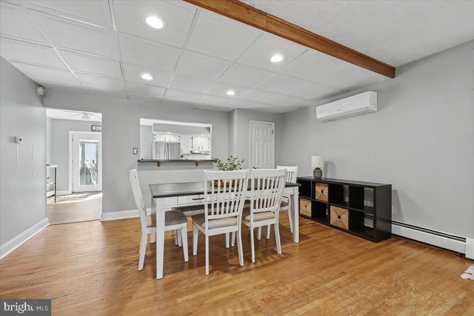
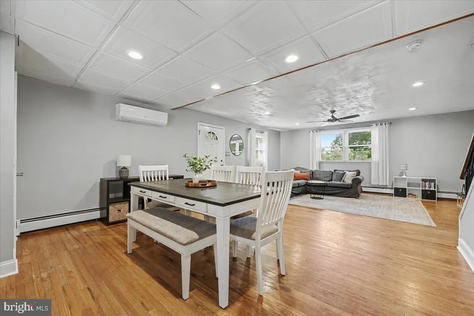
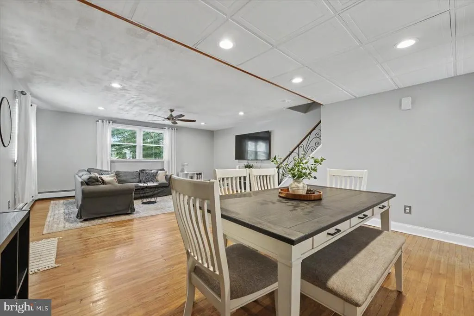
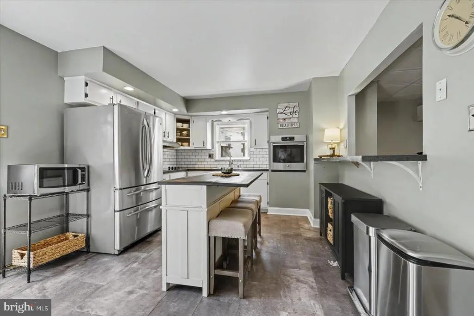
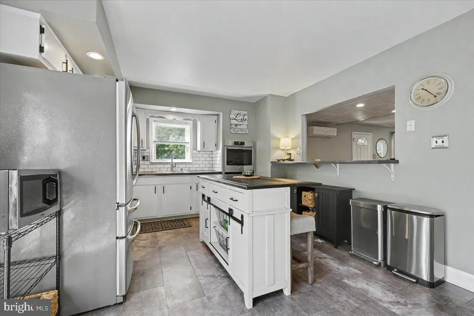
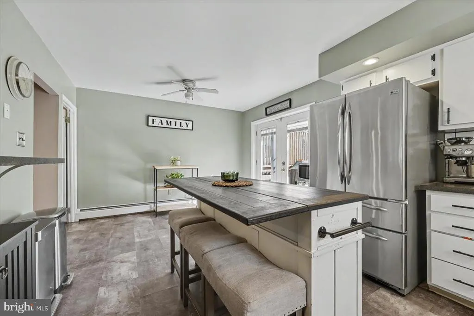
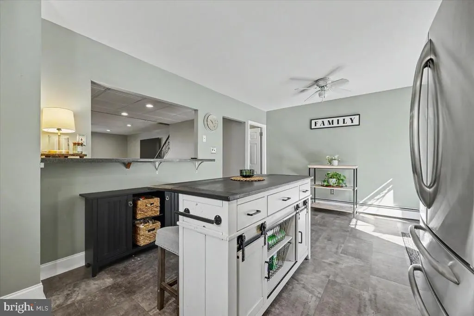
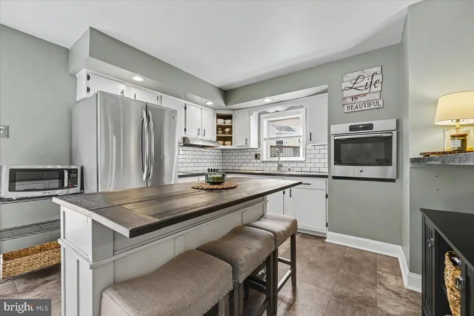
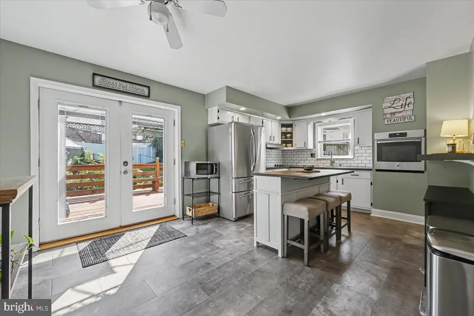
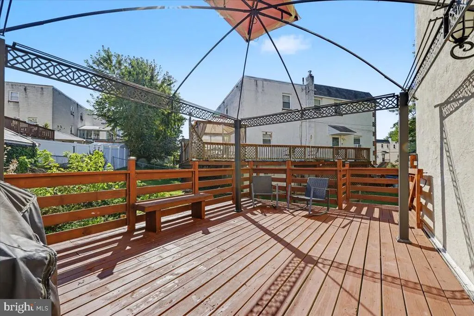
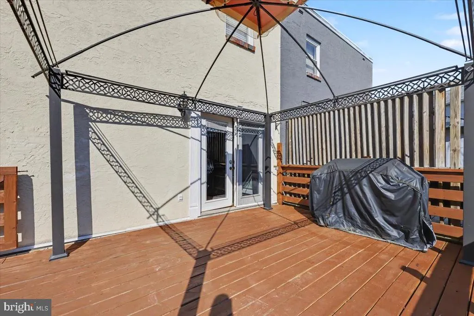
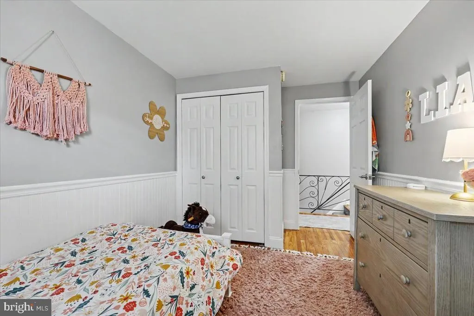
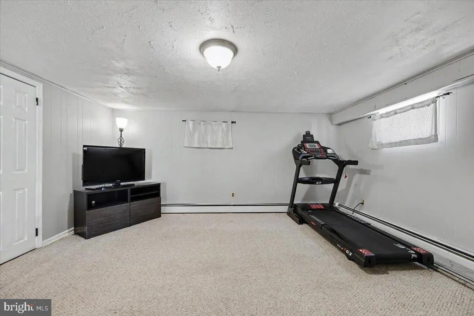
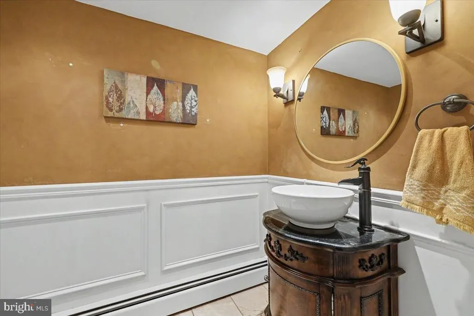
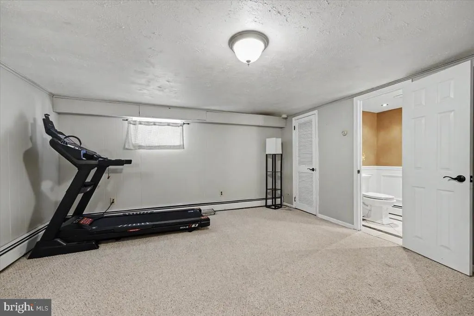
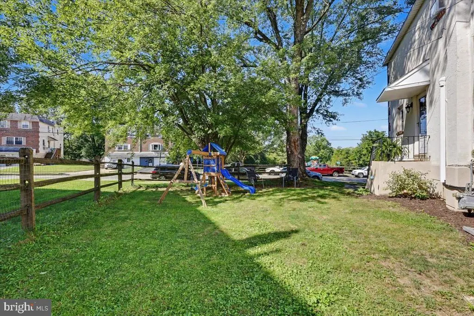
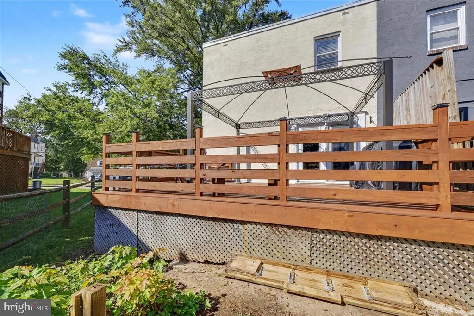
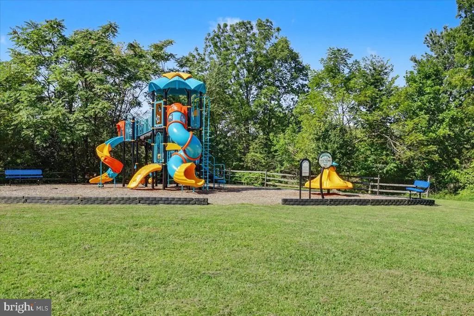
Nestled in the charming Roberts Park neighborhood, this delightful twin home offers a perfect blend of comfort and community. Built in 1967, this Colonial-style residence boasts a timeless brick and stucco exterior, inviting you into a warm and welcoming atmosphere. With 1,640 square feet of living space, this home features four spacious bedrooms and two and a half bathrooms, providing ample room for relaxation and gatherings. Step inside to discover a harmonious mix of hardwood, carpet, and ceramic tile flooring that enhances the home's inviting ambiance. The full basement offers endless possibilities for a playroom, home gym, or additional storage. Enjoy sunny afternoons on the deck, perfect for barbecues or simply unwinding with a good book. Conveniently located with an attached garage and driveway parking, this home ensures easy access to public services and transportation, and sits across from the community park and playground. Experience the warmth of community living in this inviting home, where comfort meets convenience. Don't miss the opportunity to make this charming residence your own!
| Price History | |
|---|---|
| 9/10/2026 | Listed $325,900 |
General Features
| Living Area | 1640 |
|---|---|
| Sewer | Public Sewer |
| Heating | Forced Air |
| Cooling | Wall Unit,Window Unit(s),Ductless/Mini-Split |
| Possession | Negotiable |
| Roof | Shingle,Flat |
| Zoning | R1A |
| Garage Spaces | 1.00 |
| Patio/Porch Features | Deck(s) |
| Architectural Style | Colonial,Traditional |
| Construction Materials | Brick,Stucco |
| School District | NORRISTOWN AREA |
| Exclusions | Center island in kitchen,Washer & Dryer |
| Year Built | 1967 |
| Levels | 2 |
| Tax Year | 2026 |
| Ownership | Fee Simple |
| Cool Fuel | None |
| Accessibility | None |
| County | MONTGOMERY |
| New Construction | No |
| Property Type | Residential |
| HOA | No |
| Subdivision Name | ROBERTS PARK |
| Garage Y/N | Yes |
| Water Access Y/N | No |
| Other Structures | Above Grade,Below Grade |
| Full Baths | 2 |
| Status | ACTIVE UNDER CONTRACT |
| Directions | E on Johnson Hwy. Make a right on New Hope St. Right on Roberts St. to left on Linda Lane. The house is across from the community park. |
| City | NORRISTOWN |
| Senior Community Y/N | No |
| MLS Area | Norristown Boro (10613) |
| Lot Size Units | Square Feet |
| Lot Size Square Feet | 5150.00 |
| Tax Assessed Value | 105800.0 |
| Tax Annual Amount | 6892.0 |
| Property Condition | Average |
| Structure Type | Twin/Semi-Detached |
| Condo/Coop Association fee Y/N | No |
| Bathrooms Count Main Level | 0.00 |
| Price Per Sq Ft Total AG | 198.72 |
| Acceptable Financing | Cash,Conventional,FHA,VA |
| Vacation Rental Y/N | No |
| Virtual Tour | https://na01.safelinks.protection.outlook.com/?url=https%3A%2F%2Fdanophotovideo.hd.pics%2F603-Linda-Lane%2Fidx&data=05%7C02%7C%7C7b62de5eeb3c4af5e13f08df0ecee88a%7C84df9e7fe9f640afb435aaaaaaaaaaaa%7C |
| Total SQFT | 1640 |
| Standard Status | Active Under Contract |
| Year Built Source | Estimated |
| Tax Lot | 062 |
Interior Features
| Heating Fuel | Natural Gas |
|---|---|
| Basement | Full |
| Flooring | Hardwood,Carpet,Ceramic Tile |
| Hot Water | Natural Gas |
| Basement (Y/N) | Yes |
| Heating Y/N | Yes |
| Above Grade Finished Area | 1640 |
| Half Baths | 1 |
| Central Air Y/N | No |
| Total Bedrooms | 4 |
| Room Type | Living Room,Dining Room,Bedroom 2,Bedroom 3,Bedroom 4,Kitchen,Family Room,Bedroom 1 |
| Below Grade Finished Area Unit Type | Square Feet |
| LivingAreaSource | Assessor |
| Laundry Type | Lower Floor |
| Below Grade Unfin Area Units | Square Feet |
| Below Grade Finished Area Source | Assessor |
| Bedrooms Count All Upper Levels | 4 |
| Bedrooms Count Upper Level 1 | 4 |
| Bathrooms Half Lower Level 1 | 1 |
| Bathrooms Half All Lower Levels | 1 |
| Bathrooms Full Upper Level 1 | 2 |
| Bathrooms Full All Upper Levels | 2 |
| Bathrooms Count Upper Level 1 | 2.00 |
| Bathrooms Count Lower Level 1 | 1.00 |
| Bathrooms Count All Upper Levels | 2 |
| Bathrooms Count All Lower Levels | 1 |
| Above Grade Finished Area Source | Assessor |
| Above Grade Finished Area Unit Type | Square Feet |
| Total Baths | 3 |
Exterior Features
| Pool | No Pool |
|---|---|
| Fencing | Partially,Rear,Split Rail |
| Parking Features | Asphalt Driveway |
| Water Source | Public |
| Inclusions | Refrigerator. Swing Set |
| Total Parking Spaces | 3 |
| Garage Features | Covered Parking |
| Type of Parking | Attached Garage,Driveway |
| Land Use Code | 1101 |
| Foundation Details | Block |
| Water View Y/N | No |
| Lot Dimensions | 94.00 x 0.00 |
| Lot Size Acres | 0.12 |
| Lot Size Source | Assessor |
| Waterfront Y/N | No |
| Land Assessed Value | 0.00 |
| Navigable Water Y/N | No |
| Water Oriented Y/N | No |
| # of Attached Garage Spaces | 1 |
Room Details
| Room | Dimensions | Level | Flooring | Details |
|---|---|---|---|---|
| Bedroom 1 | Upper 1 | |||
| Bedroom 2 | Upper 1 | |||
| Bedroom 3 | Upper 1 | |||
| Bedroom 4 | Upper 1 | |||
| Dining Room | Main | |||
| Family Room | Lower 1 | |||
| Kitchen | Main | |||
| Living Room | Main |
Amenities
- Foreclosure
- Views
- Short Sale
- New Construction
- Adult 55+
- Lease To Own
- No HOA Fees
- Furnished
- Pets
- Primary On Main
- Air Conditioning
- Seller Finance
- Green
- Fixer Upper
- Horse
- Golf
- Fireplace
- Deck
- Garage
- Basement
- Pool
Property vs Townhouse Average in 19401
Price
Taxes
Year Built
Visits
 © BRIGHT, All Rights Reserved
