
Views - Pets Allowed



Address
24 Brookside Court # 24, Horsham, PA
Price
$ 1,950

Property Attributes
- MLS#PAMC2193508
- TypeRentals
- Listing Status ACTIVE
- CountyMONTGOMERY
- CityHorsham
- AreaHorsham Twp
- NeighborhoodSaw Mill Valley
- Zip19044
- StyleUnit/Flat
- Year Built1985
- Price$ 1,950
- Bedrooms2
- Full Bathrooms1
- Half Bathrooms0
- Sqr Footage952
- Lot Size0.02 Acres
Data Source:
Bright MLS
Property Description
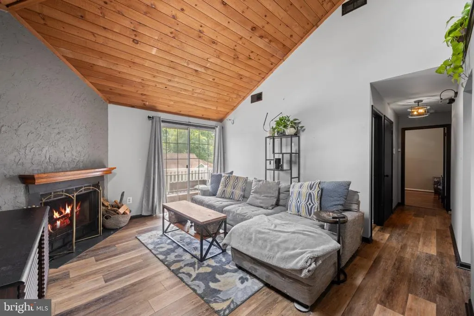
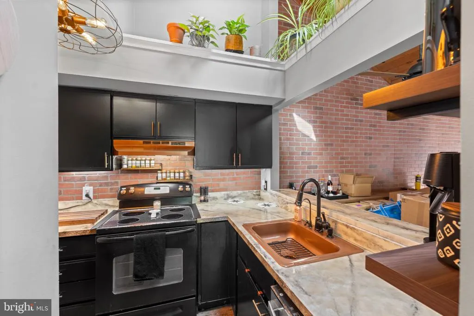
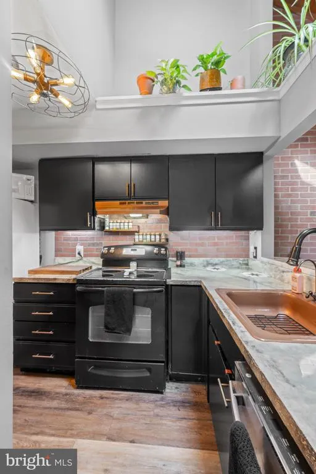
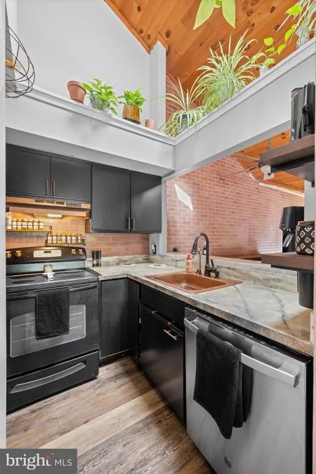
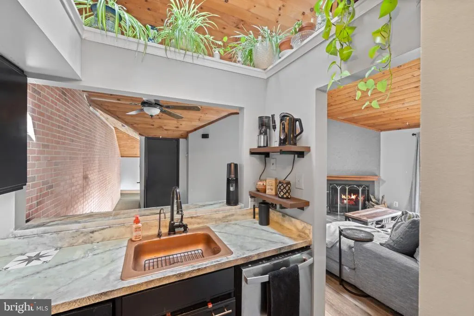
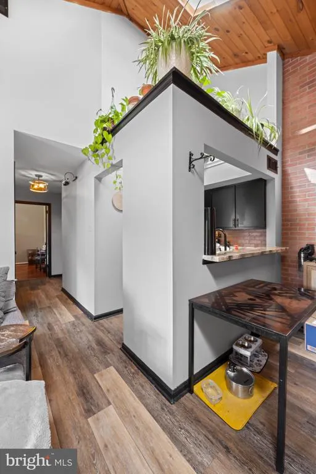
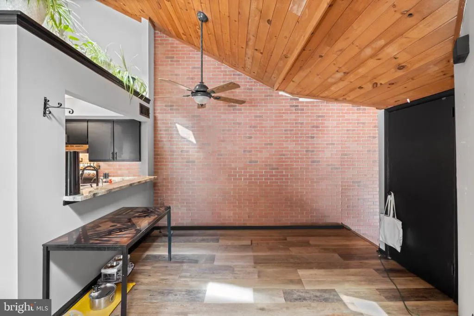
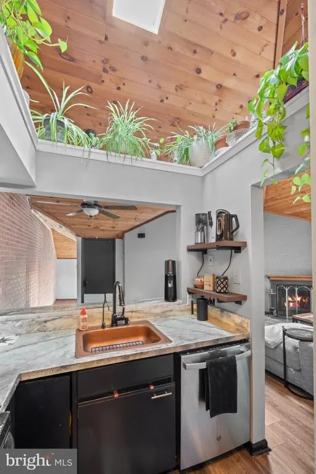
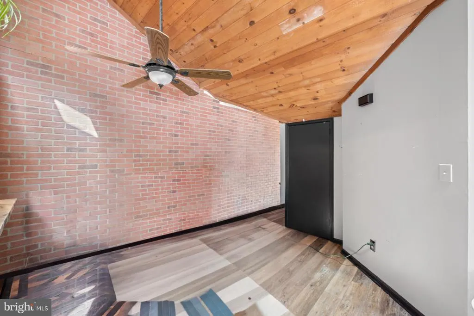
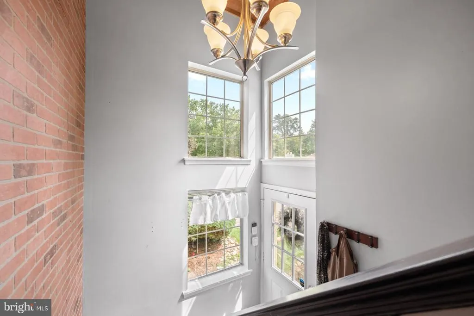
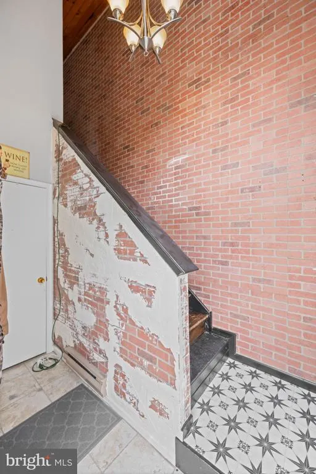
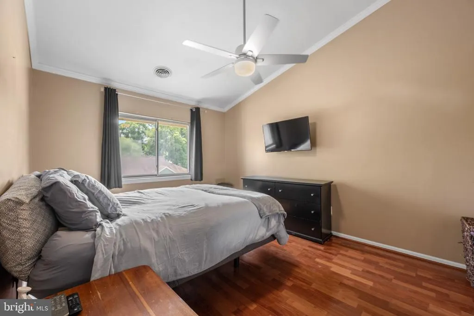
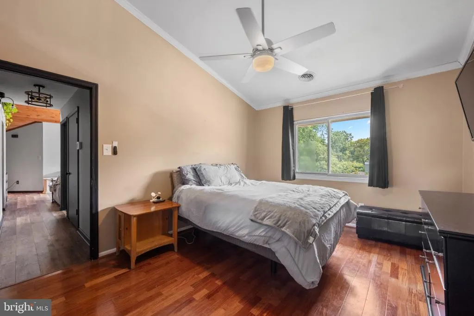
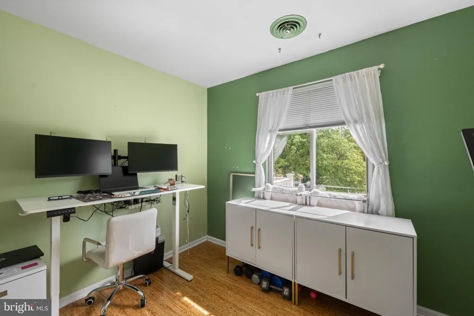
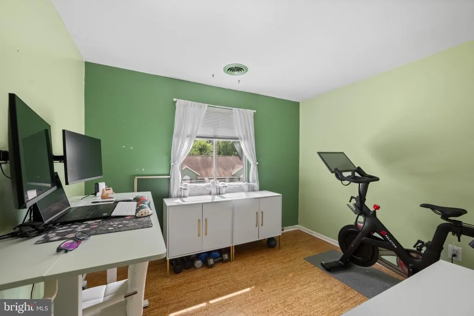
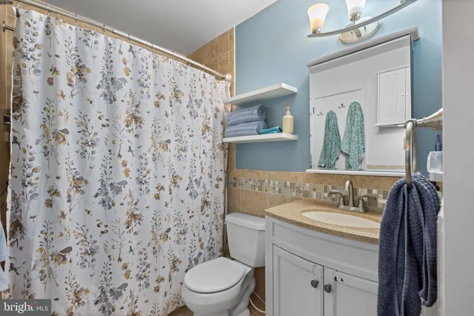
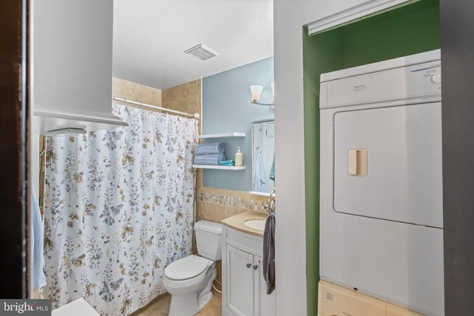
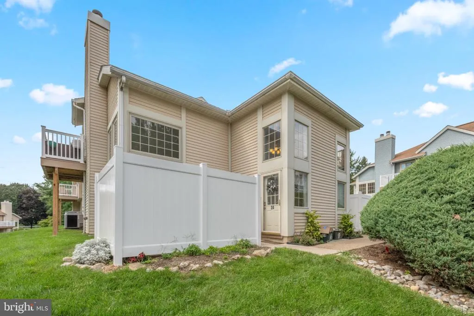
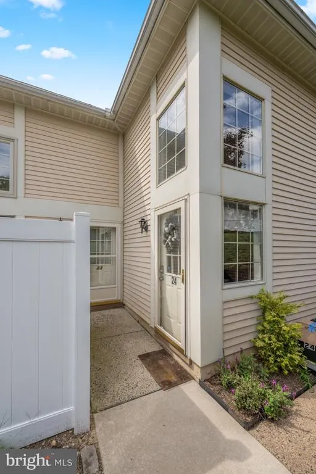
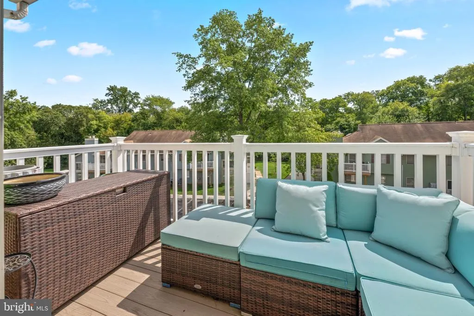
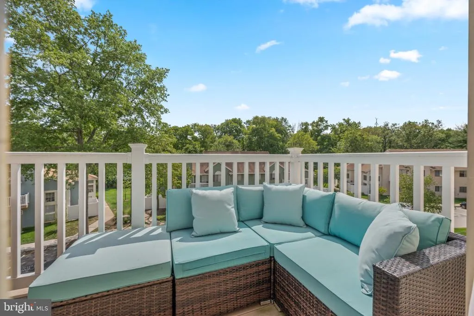
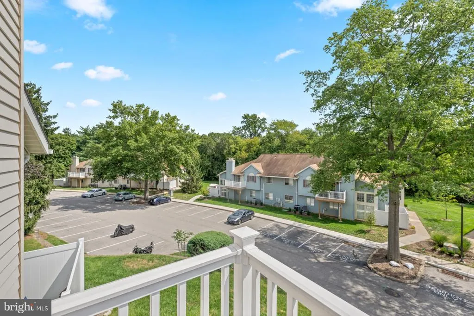
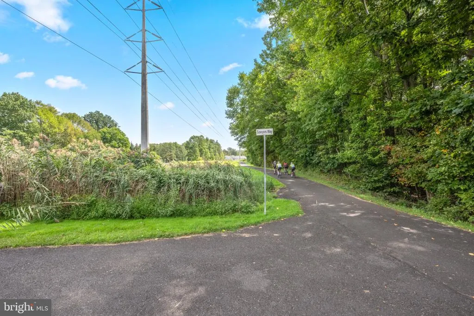
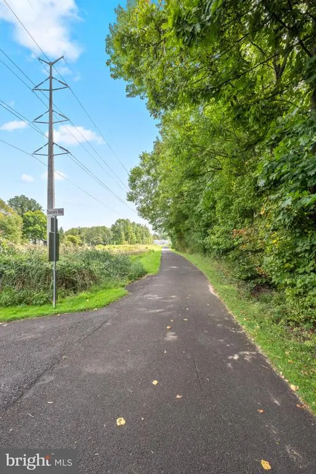
Welcome to 24 Brookside Ct, a 2 bedroom, 1 bath second floor condo in the Saw Mill Valley community of Horsham. Offering approximately 952 square feet, this home has a distinctive layout filled with character, comfortable living space, and features you do not find in every rental. The living room immediately stands out with its dramatic vaulted wood ceiling and fireplace, creating an impressive focal point for the space. Sliding glass doors bring in natural light and open to a private balcony with room for outdoor seating and views overlooking the community and surrounding trees. The open layout continues into the dining area and kitchen, where exposed brick adds even more character. The kitchen features black cabinetry, ample counter space, a pass through overlooking the living area, dishwasher, and additional pantry and storage space. Two nicely sized bedrooms offer flexibility for everyday living, guests, or a dedicated home office. The primary bedroom includes a spacious walk in closet with shelving and plenty of room for clothing and storage. The full bathroom features a tub and shower combination, tiled surround, and additional shelving. A stacked washer and dryer is conveniently located within the unit. The landlord covers the HOA fee, which includes lawn care, snow removal, and trash service, helping simplify routine exterior maintenance for the tenant. Tenants are responsible for all utilities, including electric, water, and sewer. Up to 2 cats may be considered on a case-by-case basis and are subject to the owner's discretion. No dogs. Located in the Hatboro Horsham School District, Saw Mill Valley offers a convenient Horsham location close to shopping, restaurants, parks, trails, and major roadways while still offering a neighborhood setting surrounded by mature trees and green space. With its vaulted ceiling, fireplace, private balcony, exposed brick, and flexible floor plan, #24 offers a lot of personality in a comfortable and convenient rental. Please note, entrance is on the ground level with storage and stairs up to the main living area.
| Middle School | High School |
|---|---|
| Keith Valley Middle School | Hatboro-Horsham High School |
| Price History | |
|---|---|
| 9/15/2026 | Listed $1,950 |
General Features
| Living Area | 952 |
|---|---|
| Sewer | Public Sewer |
| Heating | Central |
| Cooling | Central A/C |
| Association Fee Includes | Common Area Maintenance,Ext Bldg Maint,Lawn Maintenance,Snow Removal,Trash |
| Architectural Style | Unit/Flat |
| Security Deposit | 1950.0 |
| Construction Materials | Vinyl Siding |
| School District | HATBORO-HORSHAM |
| Pets Allowed | Case by Case Basis,Cats OK,Number Limit |
| Year Built | 1985 |
| Tenant Pays | Cable TV,Cooking Fuel,Electricity,Heat,Hot Water,Internet,Water,Utilities - Some,Sewer |
| Levels | 2 |
| Application Fee | 49.99 |
| Unit Number | 24 |
| Cool Fuel | Electric |
| OwnerPays | Association Fees,Common Area Maintenance,Lawn/Shrub Care,Snow Removal,Trash Collection |
| Accessibility | None |
| County | MONTGOMERY |
| New Construction | No |
| Property Type | Residential Lease |
| Subdivision Name | SAW MILL VALLEY |
| Pets Allowed Y/N | Yes |
| Garage Y/N | No |
| Water Access Y/N | No |
| Other Structures | Above Grade,Below Grade |
| Full Baths | 1 |
| Status | ACTIVE |
| Directions | GPS Directions are accurate. |
| City | HORSHAM |
| Senior Community Y/N | No |
| Number Of Units Total | 1 |
| MLS Area | Horsham Twp (10636) |
| Lot Size Units | Square Feet |
| Lot Size Square Feet | 952.00 |
| Tax Assessed Value | 80240.0 |
| Structure Type | Unit/Flat/Apartment |
| Floors In Unit Count | 1 |
| Bathrooms Count Main Level | 0.00 |
| Price Per Sq Ft Total AG | 2.05 |
| Vacation Rental Y/N | No |
| Total SQFT | 952 |
| Availability Date | 2026-11-01 |
| Standard Status | Active |
| Year Built Source | Estimated |
Interior Features
| Heating Fuel | Electric |
|---|---|
| Total Fireplaces | 1 |
| Fireplace Features | Wood |
| Hot Water | Electric |
| Basement (Y/N) | No |
| Heating Y/N | Yes |
| Fireplace Y/N | Yes |
| Above Grade Finished Area | 952 |
| Central Air Y/N | Yes |
| Total Bedrooms | 2 |
| Entry Level | 1 |
| Below Grade Finished Area Unit Type | Square Feet |
| LivingAreaSource | Assessor |
| Laundry Type | Washer In Unit,Dryer In Unit |
| Below Grade Finished Area Source | Assessor |
| Bedrooms Count All Upper Levels | 2 |
| Bedrooms Count Upper Level 1 | 2 |
| Bathrooms Full Upper Level 1 | 1 |
| Bathrooms Full All Upper Levels | 1 |
| Bathrooms Count Upper Level 1 | 1.00 |
| Bathrooms Count All Upper Levels | 1 |
| Above Grade Finished Area Source | Assessor |
| Above Grade Finished Area Unit Type | Square Feet |
| Total Baths | 1 |
Exterior Features
| Pool | No Pool |
|---|---|
| Water Source | Public |
| Type of Parking | Parking Lot |
| Land Use Code | 1202 |
| Water View Y/N | No |
| Lot Dimensions | 1 |
| Lot Size Acres | 0.02 |
| Lot Size Source | Assessor |
| Waterfront Y/N | No |
| Navigable Water Y/N | No |
| Water Oriented Y/N | No |
Amenities
- Foreclosure
- Views
- Short Sale
- New Construction
- Adult 55+
- Lease To Own
- No HOA Fees
- Furnished
- Pets
- Primary On Main
- Air Conditioning
- Seller Finance
- Green
- Fixer Upper
- Horse
- Golf
- Fireplace
- Deck
- Garage
- Basement
- Pool
Property vs Rentals Average in 19044
Price
Year Built
Visits
 © BRIGHT, All Rights Reserved

