
Primary on Main - Eco Friendly





Address
838 Washington Lane, Jenkintown, PA
Price
$ 4,950

Property Attributes
- MLS#PAMC2193524
- TypeRentals
- Listing Status ACTIVE
- CountyMONTGOMERY
- CityJenkintown
- AreaAbington Twp
- NeighborhoodAbington
- Zip19046
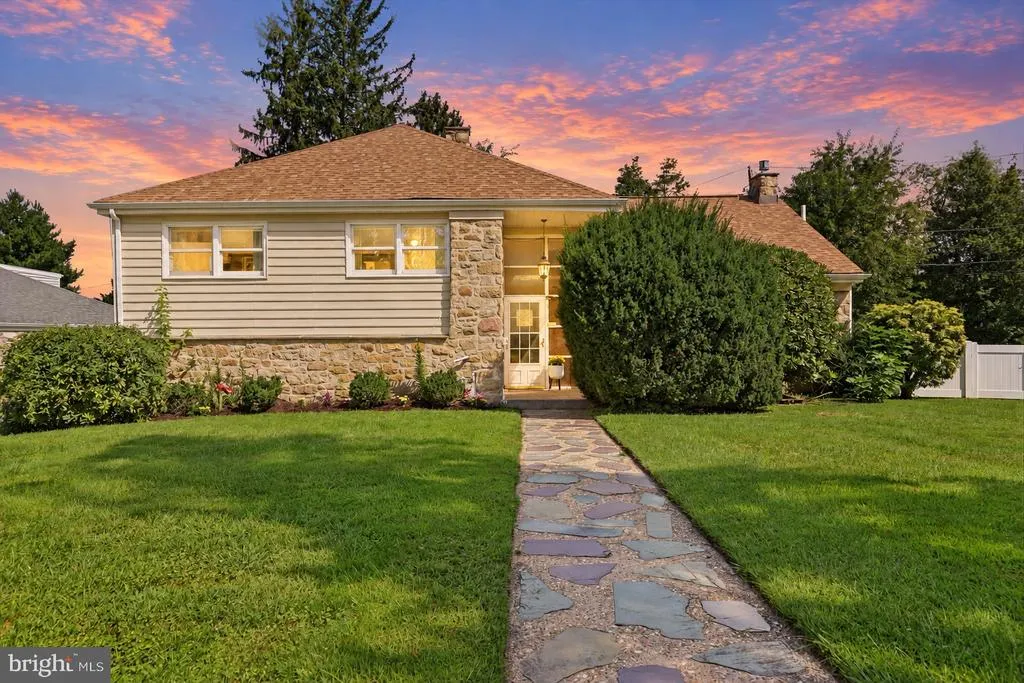
- StyleSplit Level
- Year Built1950
- Price$ 4,950
- Bedrooms4
- Full Bathrooms2
- Half Bathrooms1
- Sqr Footage2766
- Lot Size0.3 Acres
Data Source:
Bright MLS
Property Description
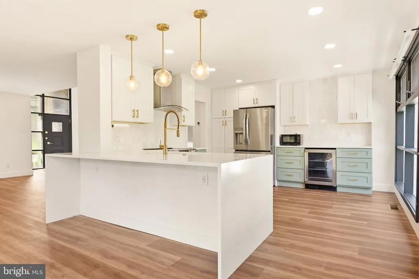
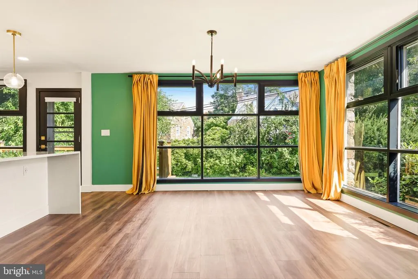
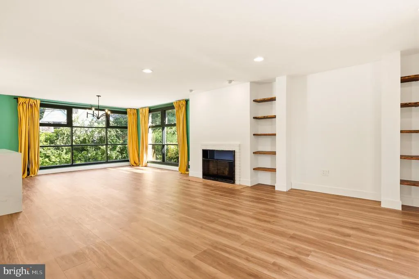
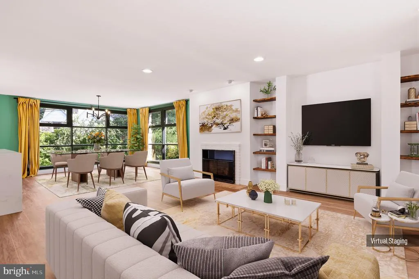
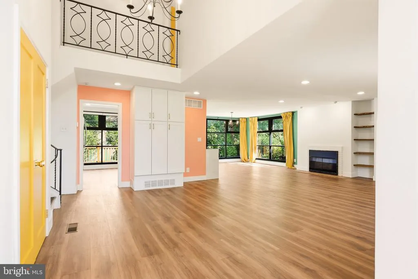
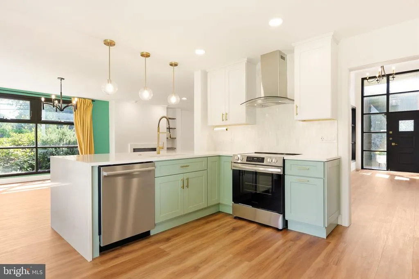
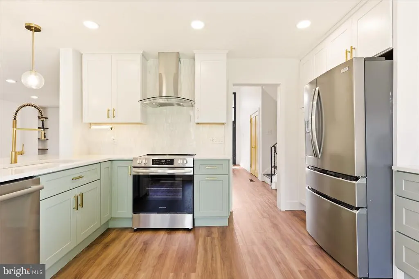
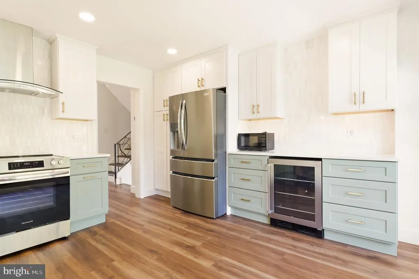
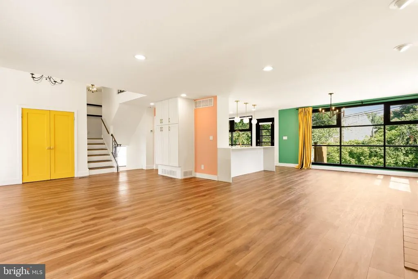
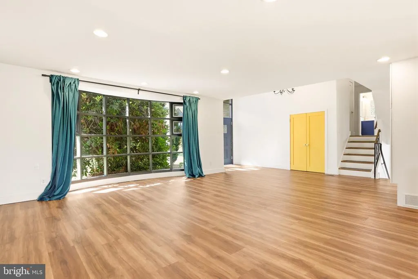
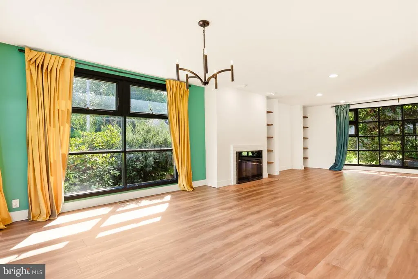
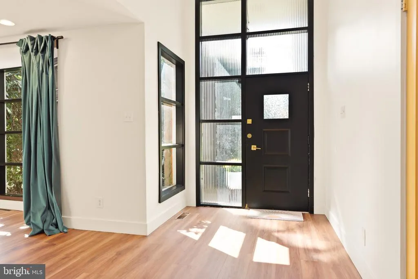
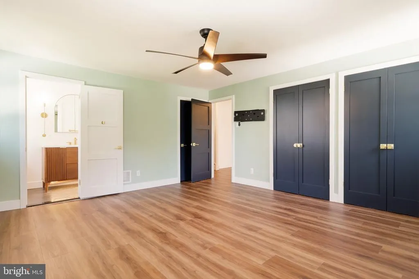
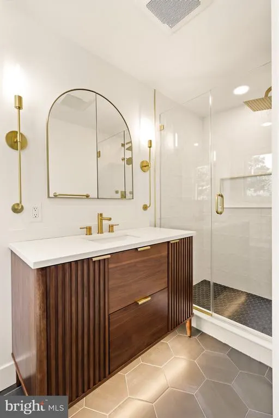
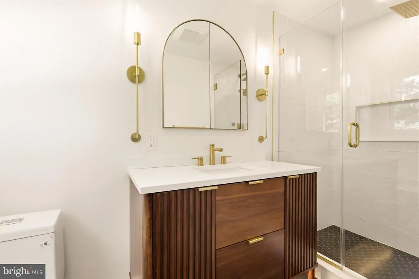
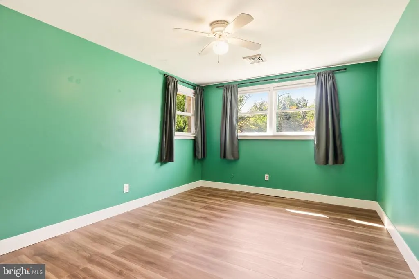
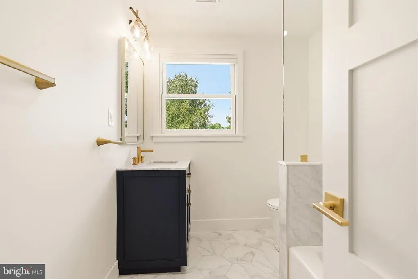
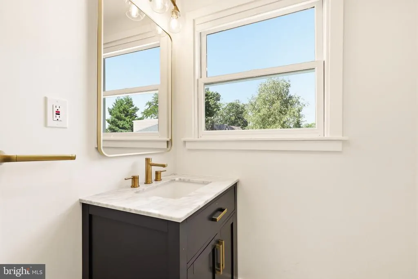
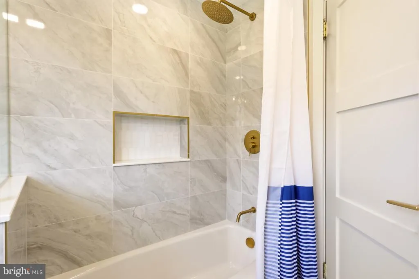
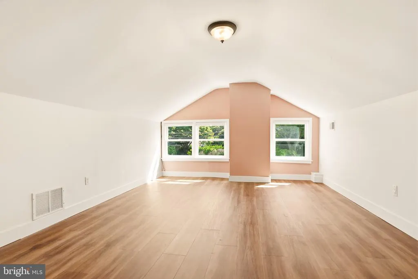
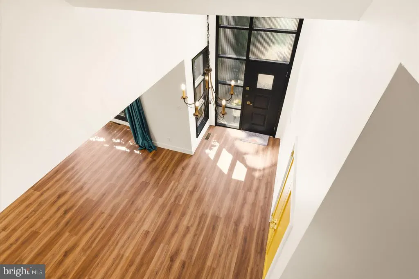
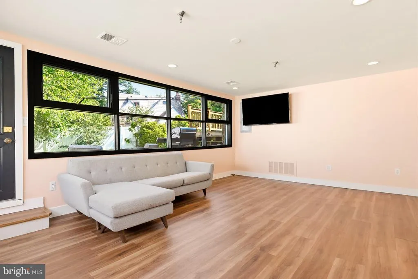
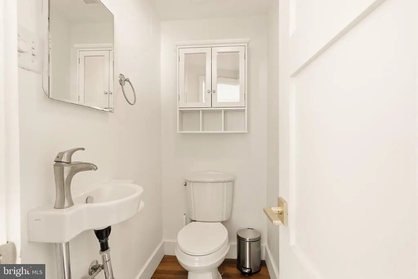
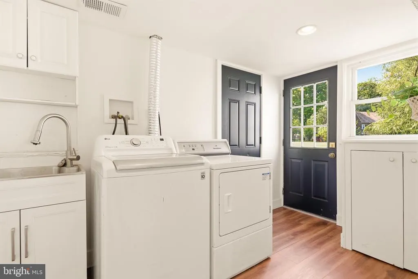
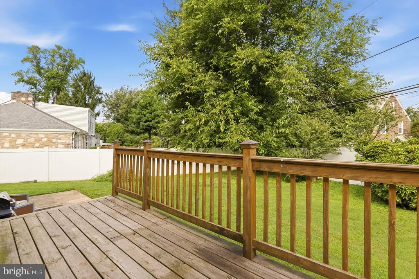
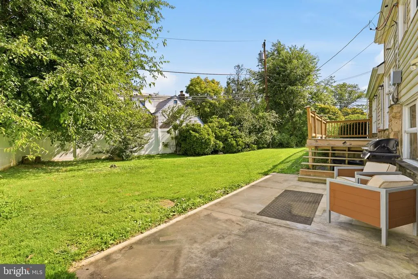
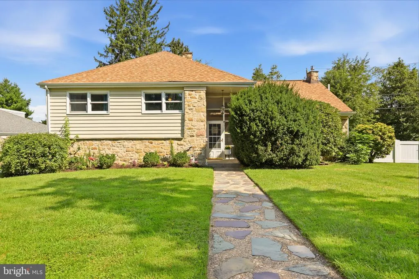
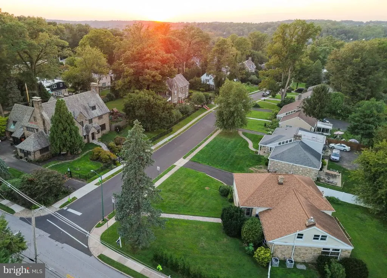
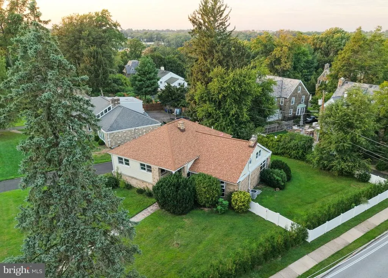
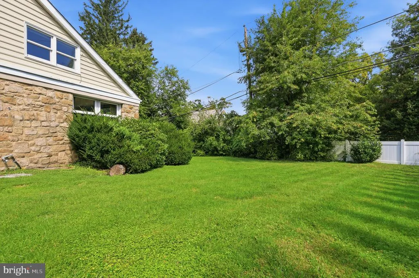
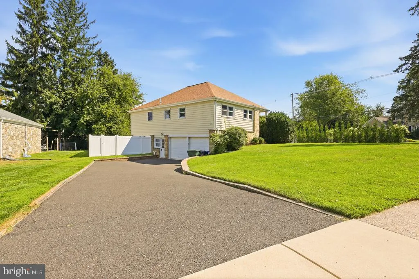
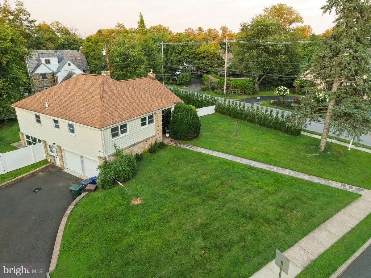
Available for showings Friday, Sep. 11. Fully renovated mid-century modern home on an expansive lot in Rydal, just minutes from Jenkintown Town Center and walkable to Regional Rail. Thoughtfully updated while preserving the architectural details that make the home special, 838 Washington Lane offers four bedrooms, 2.5 baths, flexible living space and an unusually large yard. The heart of the home has been completely transformed into an open kitchen, living and dining space, with colorful designer finishes, quartz countertops, a large peninsula, beverage refrigerator and brand-new range. Original floor-to-ceiling mid-century windows bring abundant natural light into the main living level and connect the interior to the surrounding greenery. Three bedrooms are conveniently located together on the upper floor, including the primary suite with a beautifully renovated private bath. A second fully renovated bathroom serves the additional bedrooms. Upstairs, a huge loft-style fourth bedroom provides exceptional flexibility as a bedroom, playroom, home office, studio or combination of uses. The walk-out lower level basement offers even more living space and another wall of striking original mid-century windows, along with laundry, a powder room and direct access outside. Nearly new heat-pump HVAC, installed approximately 1.5 years ago, provides efficient heating and cooling. Outside, the oversized lot offers a rare amount of space, with a large yard, back deck and patio for outdoor dining, play and entertaining. An attached two-car garage and generous driveway provide plenty of parking and storage. All of this is tucked into Rydal while remaining convenient to the shops, restaurants and amenities of walkable Jenkintown Town Center, regional rail, parks and everyday shopping. Located in the highly regarded Abington School District, with Rydal Elementary as the neighborhood elementary school.
| Elementary School | Middle School | High School |
|---|---|---|
| Rydal Elementary School | Abington Junior | Abington High School |
| Price History | |
|---|---|
| 9/4/2026 | Listed $4,950 |
General Features
| Living Area | 2766 |
|---|---|
| Sewer | Public Sewer |
| Heating | Central |
| Cooling | Central A/C |
| Roof | Architectural Shingle |
| Garage Spaces | 2.00 |
| Architectural Style | Split Level |
| Security Deposit | 4950.0 |
| Construction Materials | Frame,Stone,Vinyl Siding |
| School District | ABINGTON |
| Year Built | 1950 |
| Tenant Pays | Utilities - All,Snow Removal,Lawn/Tree/Shrub Care |
| Levels | 3 |
| Application Fee | 49.99 |
| Cool Fuel | Electric |
| OwnerPays | Taxes - Real Estate |
| Accessibility | None |
| County | MONTGOMERY |
| New Construction | No |
| Property Type | Residential Lease |
| Energy Efficient | Appliances,HVAC |
| Subdivision Name | ABINGTON |
| Pets Allowed Y/N | No |
| Garage Y/N | Yes |
| Water Access Y/N | No |
| Other Structures | Above Grade,Below Grade |
| Full Baths | 2 |
| Status | ACTIVE |
| Directions | From Old York Road and 611,head northeast 5 blocks and house is on corner at Noble Rd and Washington Ln. |
| City | JENKINTOWN |
| Disclosures | Owner RE Licensee,Agent has Financial Interest,Lead Based Paint - State |
| Senior Community Y/N | No |
| MLS Area | Abington Twp (10630) |
| Lot Size Units | Square Feet |
| Lot Size Square Feet | 13017.00 |
| Tax Assessed Value | 197000.0 |
| Property Condition | Excellent |
| Structure Type | Detached |
| Bathrooms Full Main Level | 2 |
| Bathrooms Count Main Level | 3.00 |
| Price Per Sq Ft Total AG | 2.41 |
| Vacation Rental Y/N | No |
| Total SQFT | 2766 |
| Availability Date | 2026-09-11 |
| Standard Status | Active |
| Year Built Source | Assessor |
Interior Features
| Heating Fuel | Electric |
|---|---|
| Basement | Walkout Level |
| Flooring | Luxury Vinyl Plank |
| Total Fireplaces | 1 |
| Fireplace Features | Gas/Propane |
| Hot Water | Electric |
| Basement (Y/N) | Yes |
| Heating Y/N | Yes |
| Fireplace Y/N | Yes |
| Above Grade Finished Area | 2051 |
| Half Baths | 1 |
| Central Air Y/N | Yes |
| Total Bedrooms | 4 |
| Below Grade Finished Area | 715 |
| Smoking Allowed Y/N | No |
| Main Level Bedrooms | 4 |
| Below Grade Finished Area Unit Type | Square Feet |
| LivingAreaSource | Assessor |
| Below Grade Finished Area Source | Assessor |
| Bathrooms Half Main Level | 1 |
| Above Grade Finished Area Source | Assessor |
| Above Grade Finished Area Unit Type | Square Feet |
| Total Baths | 3 |
Exterior Features
| Exterior Amenities | BBQ Grill |
|---|---|
| Pool | No Pool |
| Fencing | Vinyl |
| Lot Features | Front Yard,Rear Yard |
| Water Source | Public |
| Total Parking Spaces | 6 |
| Garage Features | Basement Garage,Garage - Side Entry,Garage Door Opener |
| Type of Parking | Attached Garage,Driveway |
| Foundation Details | Stone |
| Water View Y/N | No |
| Lot Size Acres | 0.30 |
| Lot Size Source | Assessor |
| Waterfront Y/N | No |
| Navigable Water Y/N | No |
| Water Oriented Y/N | No |
| # of Attached Garage Spaces | 2 |
Amenities
- Foreclosure
- Views
- Short Sale
- New Construction
- Adult 55+
- Lease To Own
- No HOA Fees
- Furnished
- Pets
- Primary On Main
- Air Conditioning
- Seller Finance
- Green
- Fixer Upper
- Horse
- Golf
- Fireplace
- Deck
- Garage
- Basement
- Pool
Property vs Rentals Average in 19046
Price
Year Built
Visits
 © BRIGHT, All Rights Reserved

