
Eco Friendly














Address
515 Hamilton Street, Norristown, PA
Price
$ 415,000
Property Attributes
- MLS#PAMC2194464
- TypeSingle Family
- Listing Status ACTIVE
- CountyMONTGOMERY
- CityNorristown
- AreaNorristown Boro
- NeighborhoodNorristown
- Zip19401
- StyleColonial
- Year Built1924
- Taxes$ 8710
- Price$ 415,000
- Bedrooms6
- Full Bathrooms3
- Half Bathrooms1
- Sqr Footage3388
- Lot Size0.21 Acres
Data Source:
Bright MLS
Property Description
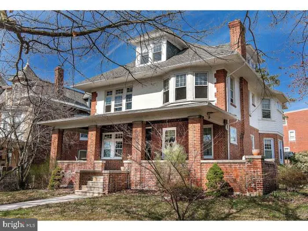
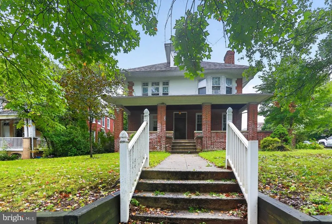
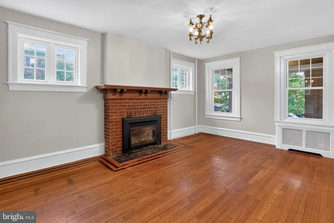
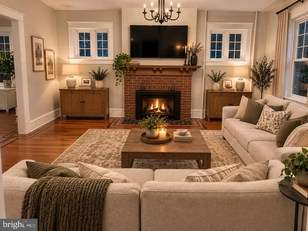
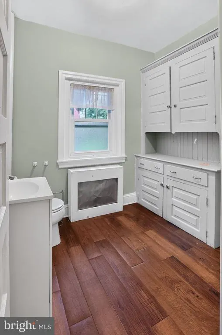
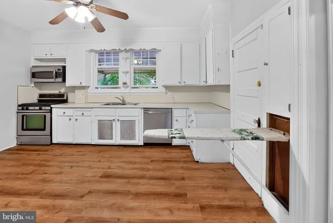
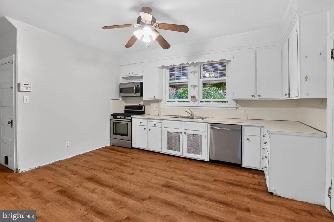
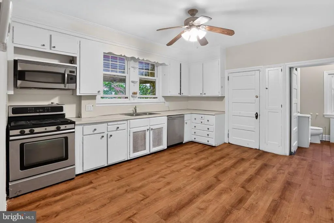
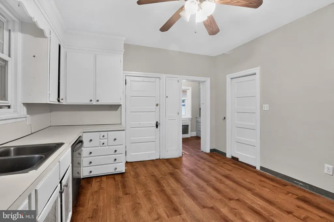
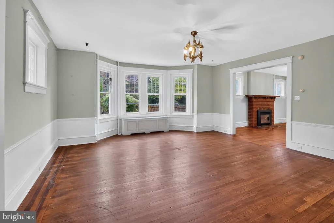
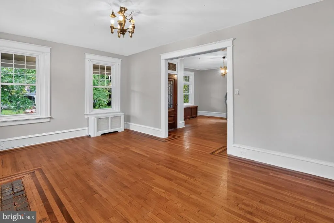
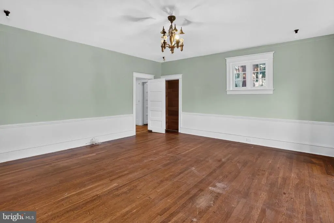
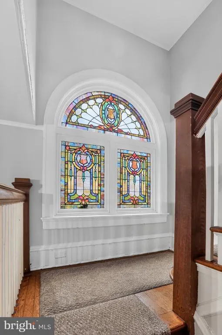
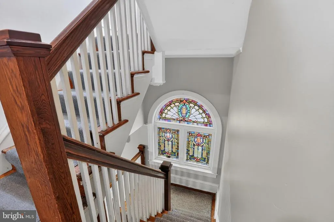
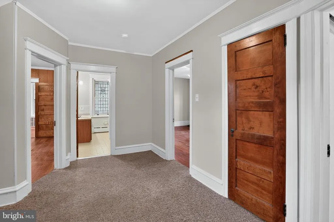
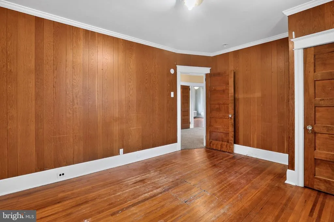
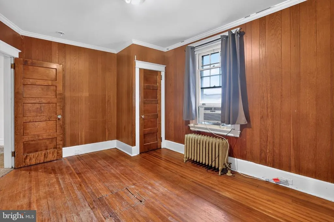
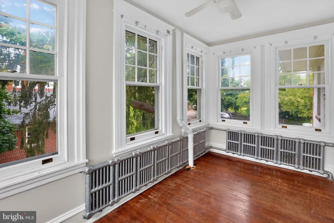
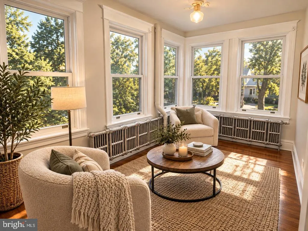
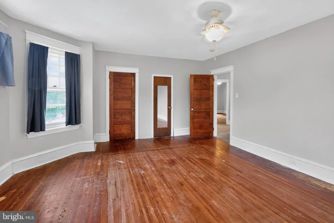
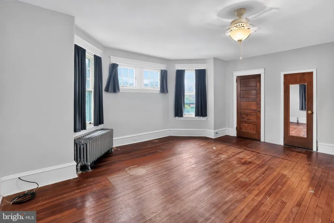
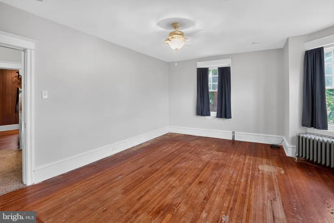
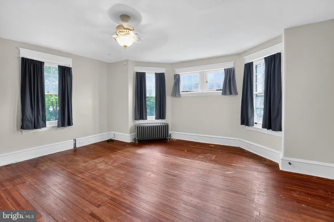
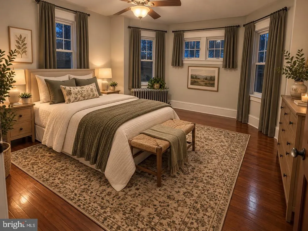
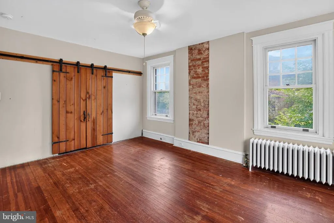
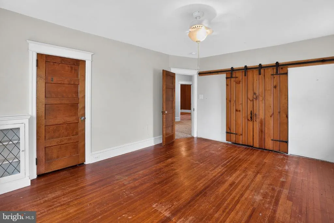
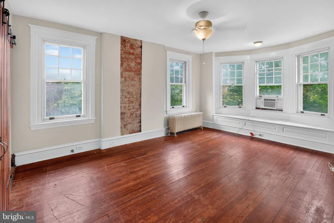
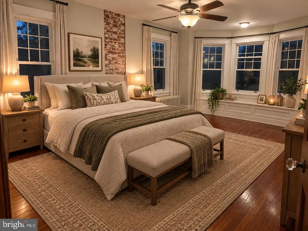
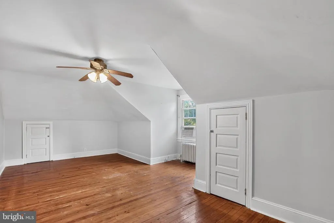
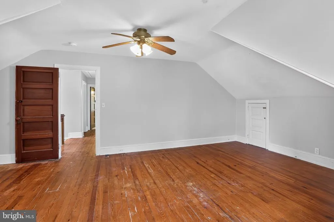
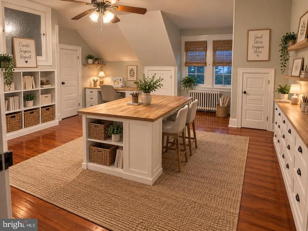
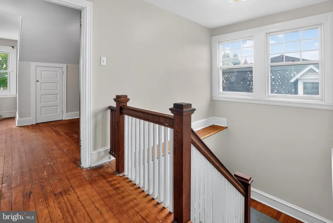
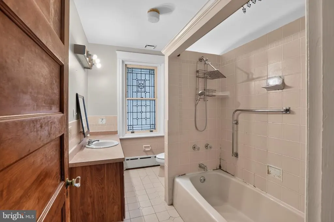
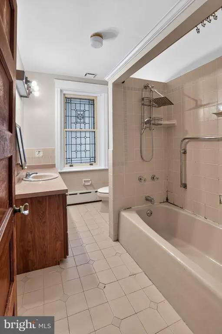
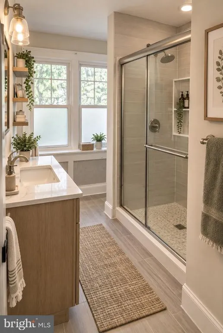
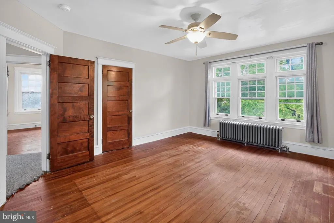
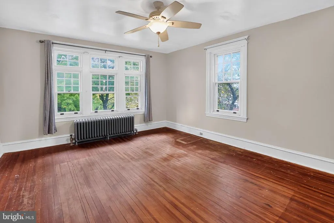
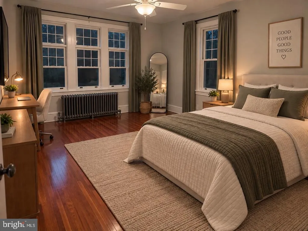
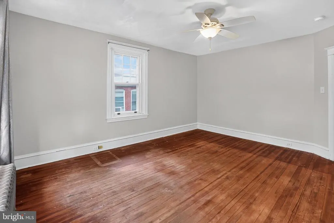
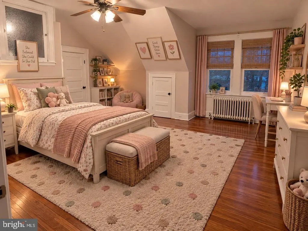
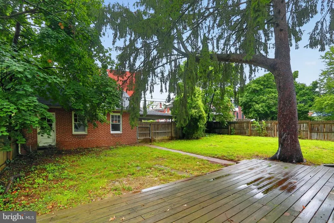
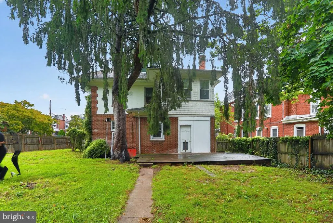
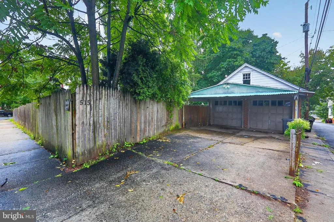
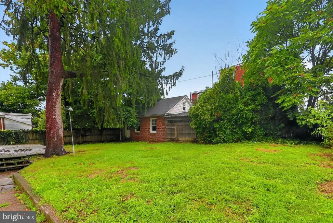
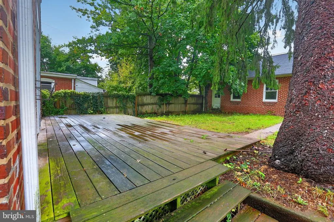
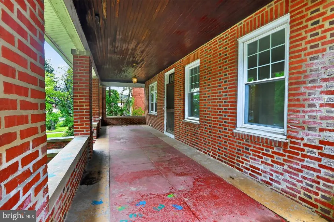
This charming Colonial home, with 6 Bedrooms and 3.5 Bathrooms, offers a perfect blend of classic elegance and modern comfort. With six spacious bedrooms and three and a half bathrooms, this residence is designed for both relaxation and entertaining. The traditional floor plan features a cozy family room off the kitchen, ideal for gatherings, while the dining area invites memorable meals with loved ones. Enjoy the warmth of the fireplace on chilly evenings, and take advantage of the ample storage space in the pantry. The exterior boasts a lovely corner lot with a private, level yard, perfect for outdoor activities or gardening. Relax on the inviting porch or entertain on the deck, surrounded by sidewalks that enhance the neighborhood's charm. The detached garage and driveway provide convenient parking and additional storage. Features of this unique home include a beautiful turned staircase with spectacular stained glass window, 6 oversized bedrooms, high ceilings, beautiful woodwork including hardwood floors, and a huge covered front porch. Vestibule entrance into a spacious living room which opens to the family room featuring beautiful brick fireplace with gorgeous custom mantle. The dining room is enormous and features a lovely bay window. Off the kitchen is a spacious powder room with built-ins and also a butler's pantry with outside access that can be made into a beautiful pantry. Second floor features a roomy landing, 4 large bedrooms (one with an adjoining sitting room/playroom), and a full bath with tub surround. The third floor features 2 additional well sized bedrooms, a large walk-in storage closet and a full bath with stall shower. Outside you will find a large fenced back yard and detached 2 car garage with additional covered parking. Ductless air conditioner in living room for energy efficiency. Home is being sold "AS IS". Buyer is responsible for U&O. Convenient Location. Close to transportation, schools and shopping! Call and schedule an appointment today! ***All Photos with furniture have been virtually staged***
| Price History | |
|---|---|
| 9/17/2026 | Listed $415,000 |
General Features
| Living Area | 3388 |
|---|---|
| Sewer | Public Sewer |
| Heating | Hot Water |
| Cooling | Ductless/Mini-Split,Whole House Fan,Window Unit(s) |
| Possession | Immediate,Negotiable |
| Roof | Slate |
| Appliances | Built-In Microwave,Refrigerator |
| Zoning | RESIDENTIAL |
| Garage Spaces | 2.00 |
| Patio/Porch Features | Deck(s),Porch(es) |
| Architectural Style | Colonial |
| Construction Materials | Brick |
| School District | NORRISTOWN AREA |
| Year Built | 1924 |
| Levels | 3 |
| Tax Year | 2026 |
| Ownership | Fee Simple |
| Cool Fuel | Electric |
| Accessibility | None |
| County | MONTGOMERY |
| New Construction | No |
| Property Type | Residential |
| HOA | No |
| Subdivision Name | NORRISTOWN |
| Facing Direction | Southeast |
| Garage Y/N | Yes |
| Water Access Y/N | No |
| Other Structures | Above Grade |
| Full Baths | 3 |
| Status | ACTIVE |
| Directions | Use GPS.. Off Main Street turn on to Hamilton street |
| City | NORRISTOWN |
| Senior Community Y/N | No |
| MLS Area | Norristown Boro (10613) |
| Lot Size Units | Square Feet |
| Lot Size Square Feet | 9100.00 |
| Tax Assessed Value | 134940.0 |
| Tax Annual Amount | 8710.0 |
| Home Warranty Y/N | No |
| Property Condition | Good |
| Structure Type | Detached |
| Condo/Coop Association fee Y/N | No |
| Bathrooms Count Main Level | 1.00 |
| Price Per Sq Ft Total AG | 122.49 |
| Acceptable Financing | Cash,Conventional |
| Historic Y/N | No |
| Vacation Rental Y/N | No |
| Total SQFT | 3388 |
| Standard Status | Active |
| Year Built Source | Estimated |
| Tax Lot | 072 |
Interior Features
| Interior Amenities | Attic,Dining Area,Family Room Off Kitchen,Floor Plan - Traditional,Pantry |
|---|---|
| Heating Fuel | Natural Gas |
| Basement | Full,Unfinished,Outside Entrance |
| Flooring | Hardwood,Laminate Plank |
| Total Fireplaces | 1 |
| Hot Water | Natural Gas |
| Basement (Y/N) | Yes |
| Heating Y/N | Yes |
| Fireplace Y/N | Yes |
| Above Grade Finished Area | 3388 |
| Half Baths | 1 |
| Central Air Y/N | No |
| Total Bedrooms | 6 |
| Room Type | Living Room,Dining Room,Primary Bedroom,Bedroom 2,Bedroom 3,Bedroom 4,Bedroom 5,Kitchen,Family Room,Bedroom 6 |
| LivingAreaSource | Estimated |
| Laundry Type | Basement |
| Bedrooms Count All Upper Levels | 6 |
| Bedrooms Count Upper Level 1 | 4 |
| Bedrooms Count Upper Level 2 | 2 |
| Bathrooms Half Main Level | 1 |
| Bathrooms Full Upper Level 2 | 1 |
| Bathrooms Full Upper Level 1 | 1 |
| Bathrooms Full Lower Level 1 | 1 |
| Bathrooms Full All Upper Levels | 2 |
| Bathrooms Full All Lower Levels | 1 |
| Bathrooms Count Upper Level 2 | 1.00 |
| Bathrooms Count Upper Level 1 | 1.00 |
| Bathrooms Count Lower Level 1 | 1.00 |
| Bathrooms Count All Upper Levels | 2 |
| Bathrooms Count All Lower Levels | 1 |
| Above Grade Finished Area Source | Estimated |
| Above Grade Finished Area Unit Type | Square Feet |
| Total Baths | 4 |
Exterior Features
| Exterior Amenities | Sidewalks |
|---|---|
| Pool | No Pool |
| Fencing | Privacy,Wood |
| Lot Features | Corner,Front Yard,Level,Private,Rear Yard |
| Water Source | Public |
| Total Parking Spaces | 4 |
| Garage Features | Garage - Front Entry,Additional Storage Area |
| Type of Parking | Detached Garage,Driveway |
| Foundation Details | Brick/Mortar |
| Water View Y/N | No |
| Lot Size Acres | 0.21 |
| Lot Size Source | Estimated |
| Waterfront Y/N | No |
| Navigable Water Y/N | No |
| Water Oriented Y/N | No |
| # of Detached Garage Spaces | 2 |
Room Details
| Room | Dimensions | Level | Flooring | Details |
|---|---|---|---|---|
| Bedroom 2 | Upper 1 | |||
| Bedroom 3 | Upper 1 | |||
| Bedroom 4 | Upper 1 | |||
| Bedroom 5 | Upper 2 | |||
| Bedroom 6 | Upper 2 | |||
| Dining Room | Main | |||
| Family Room | Main | |||
| Kitchen | Main | Kitchen - Gas Cooking | ||
| Living Room | Main | |||
| Primary Bedroom | Upper 1 |
Amenities
- Foreclosure
- Views
- Short Sale
- New Construction
- Adult 55+
- Lease To Own
- No HOA Fees
- Furnished
- Primary On Main
- Air Conditioning
- Seller Finance
- Green
- Fixer Upper
- Horse
- Golf
- Fireplace
- Deck
- Garage
- Basement
- Pool
Property vs Single Family Average in 19401
Price
Taxes
Year Built
Visits
 © BRIGHT, All Rights Reserved
