
No HOA Fees




Address
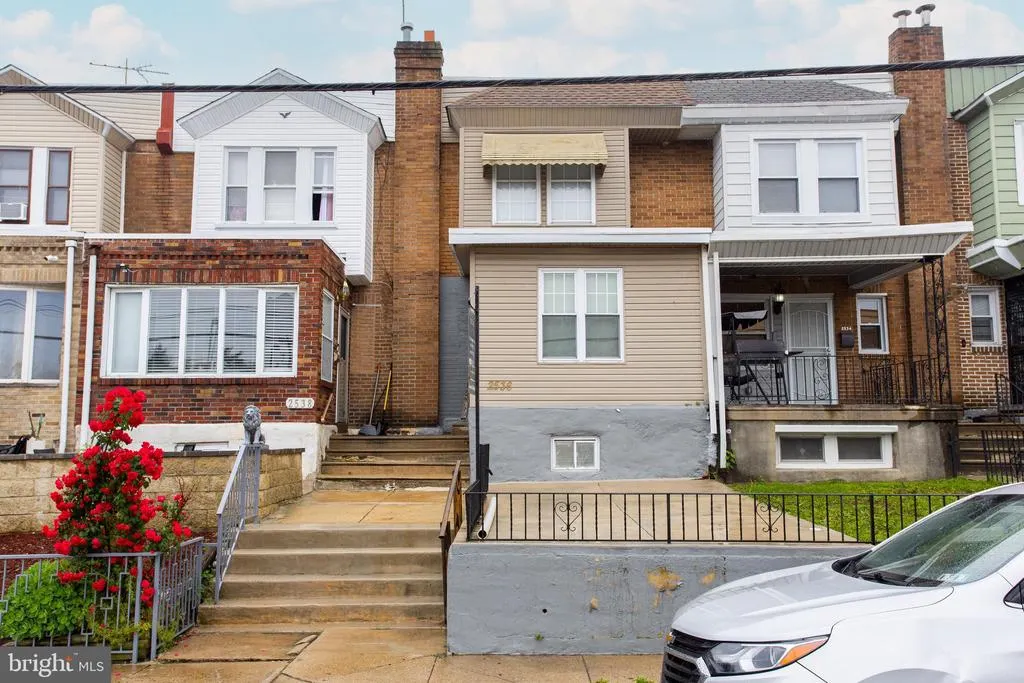
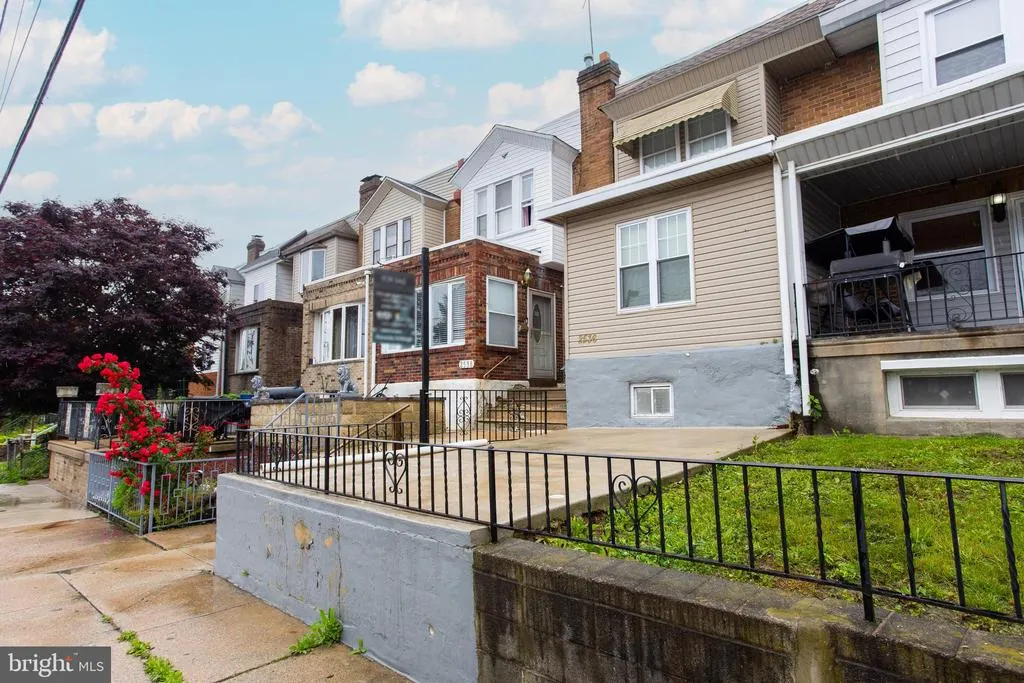
2536 S 74th Street, Philadelphia, PA
Price
$ 270,000
Property Attributes
- MLS#PAPH2625584
- TypeTownhouse
- Listing Status PENDING
- CountyPHILADELPHIA
- CityPhiladelphia
- Area19153
- Zip19153
- StyleStraight Thru
- Year Built1925
- Taxes$ 1590
- Price$ 270,000
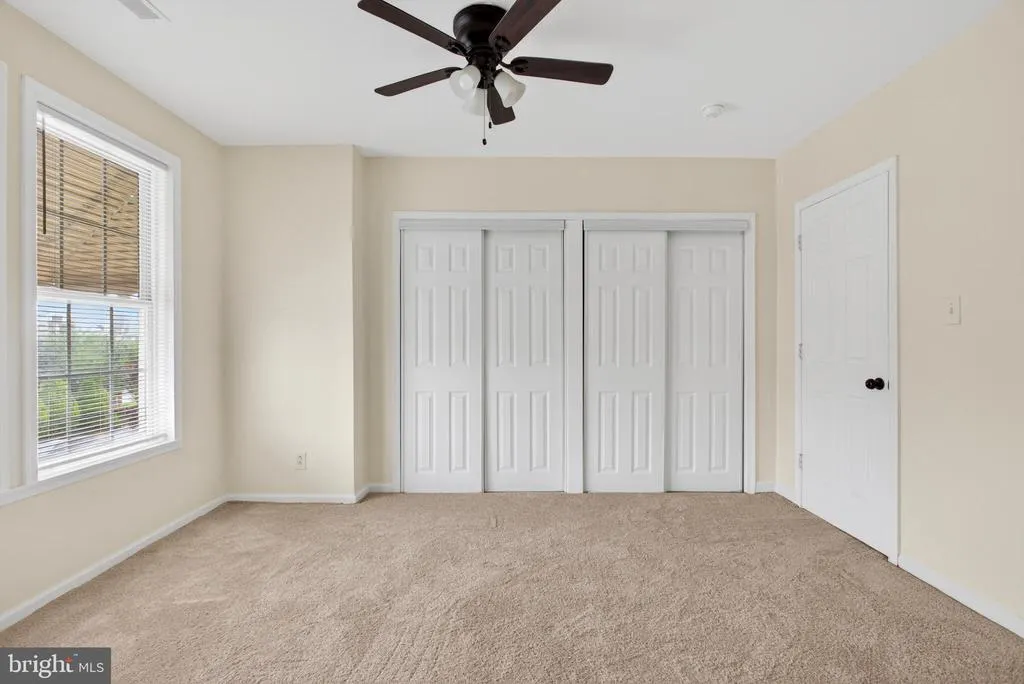
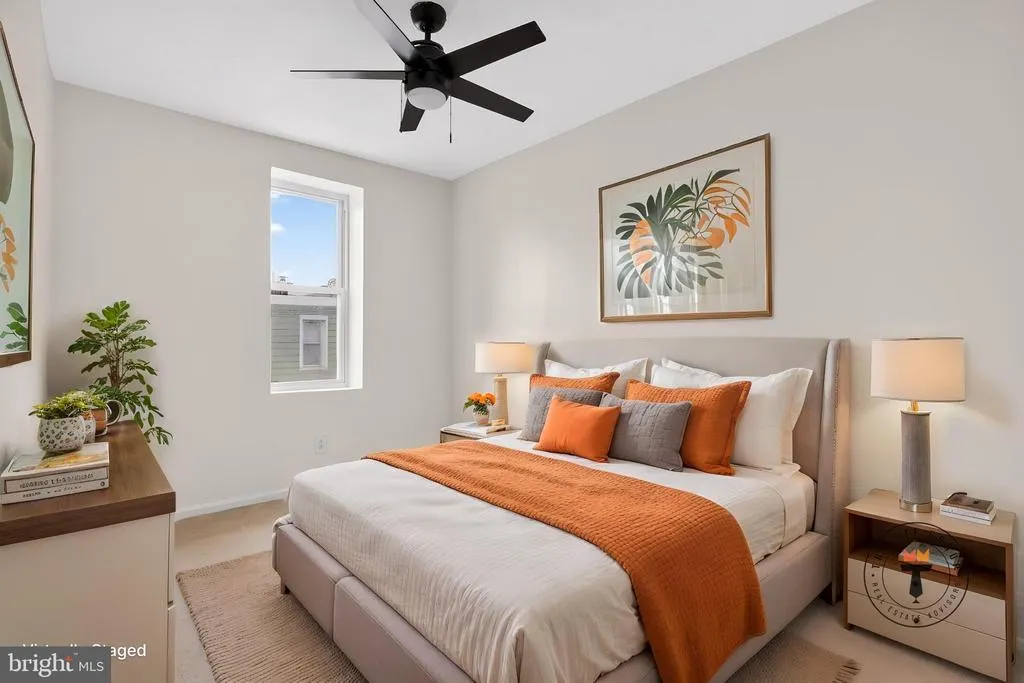
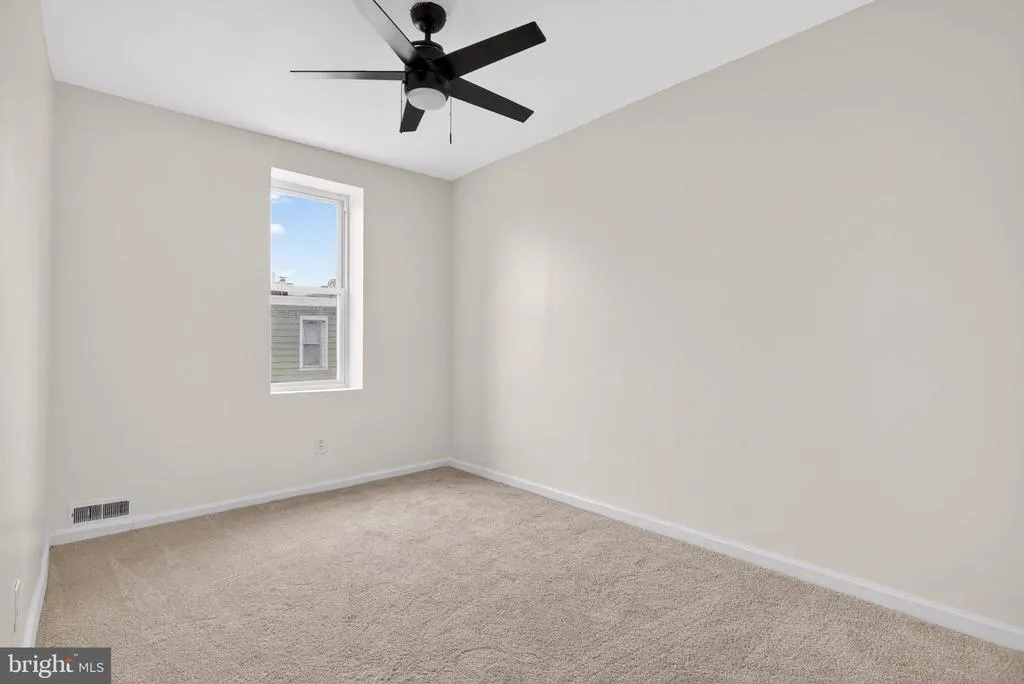
- Bedrooms3
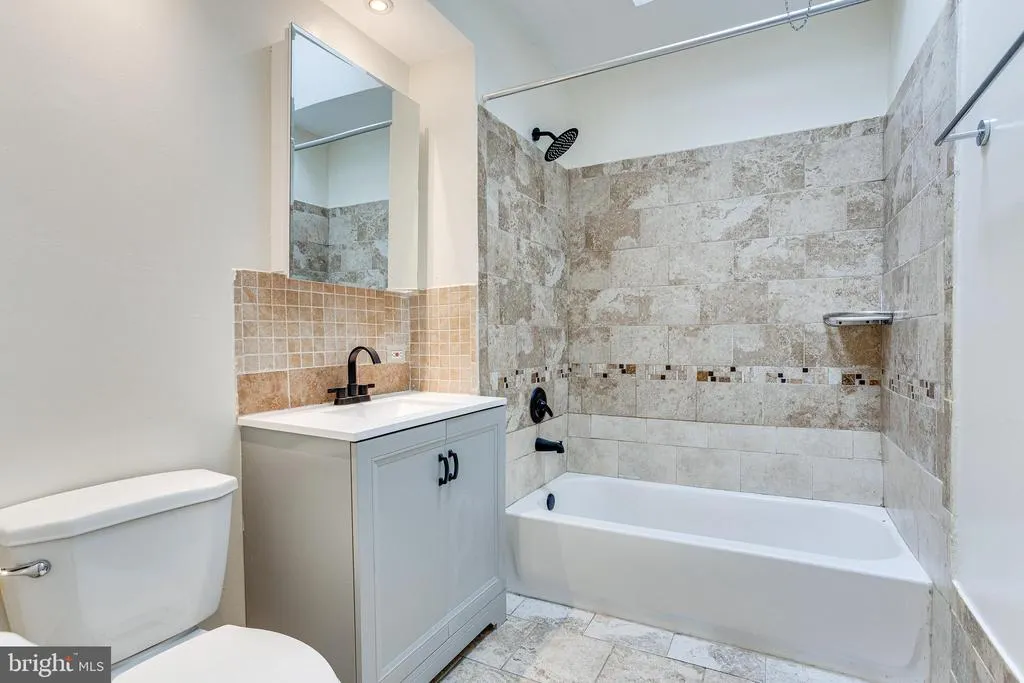
- Full Bathrooms2
- Half Bathrooms0
- Sqr Footage1088
- Lot Size0.03 Acres
Data Source:
Bright MLS
Property Description
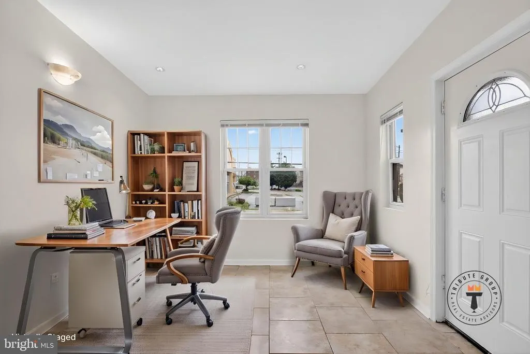
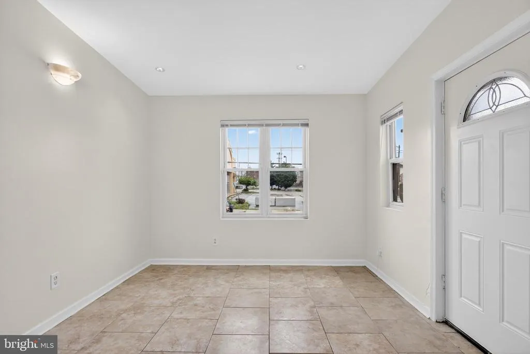
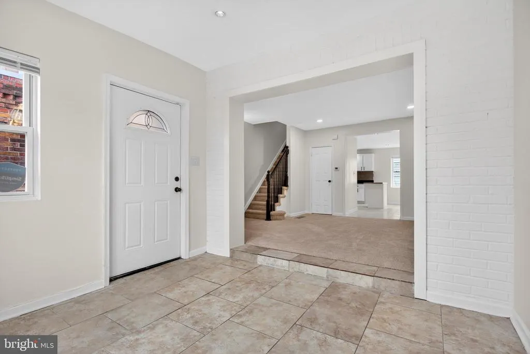
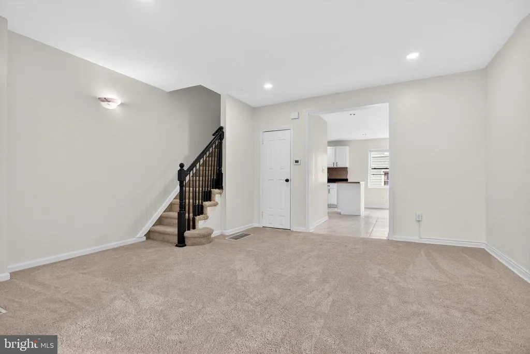
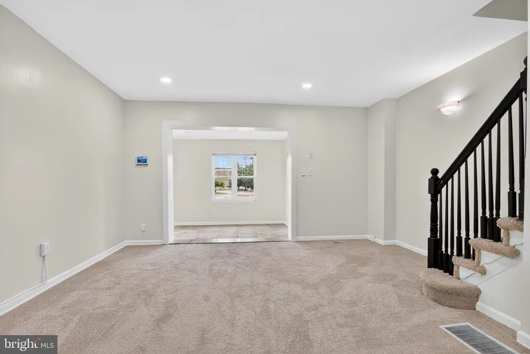
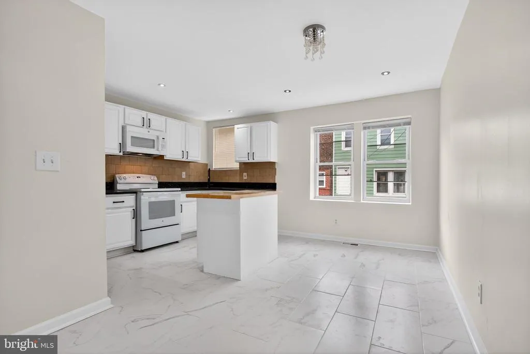
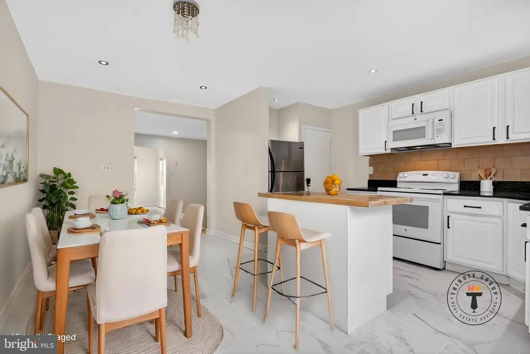
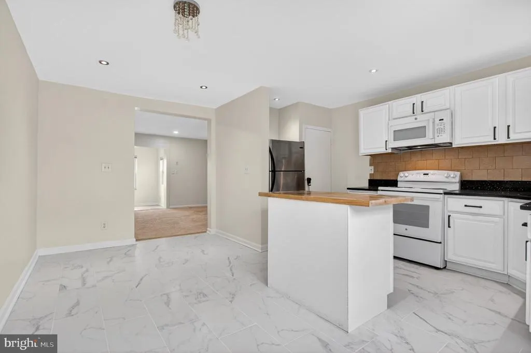
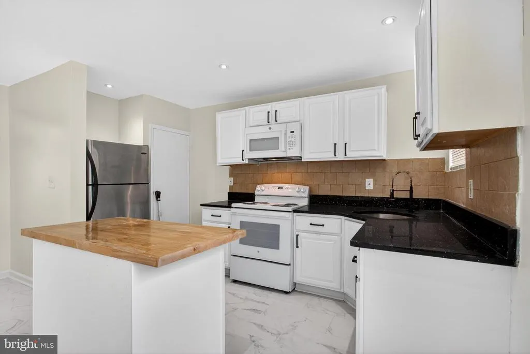
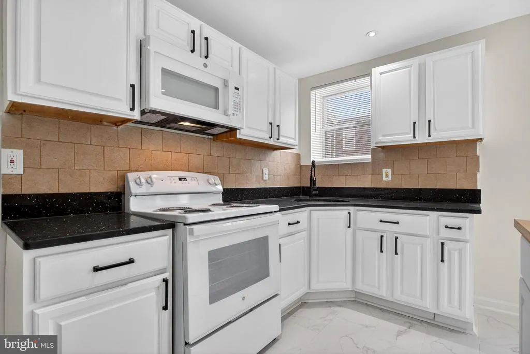
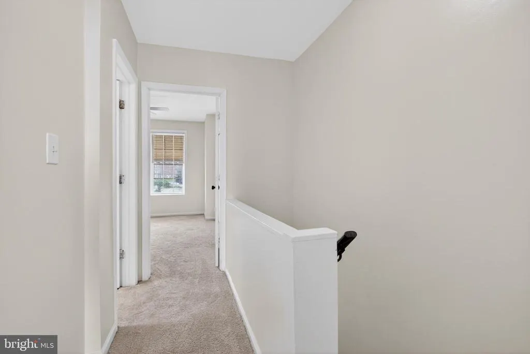
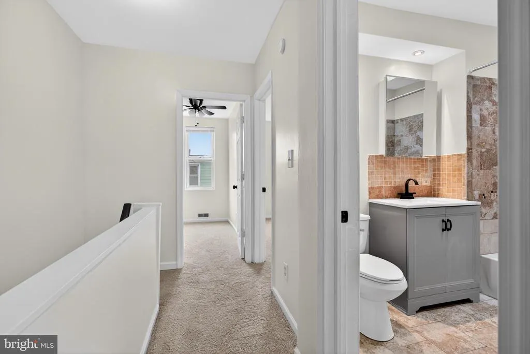
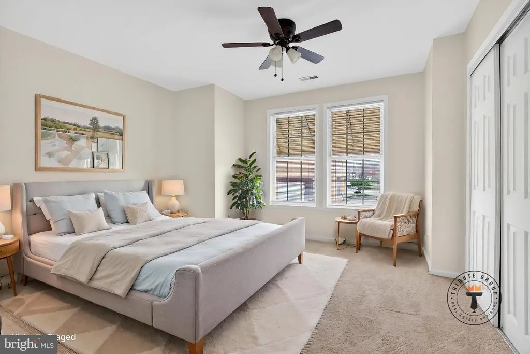
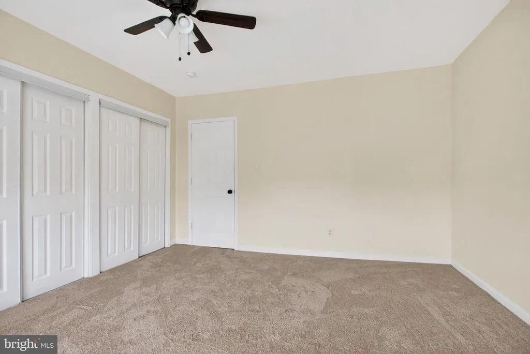
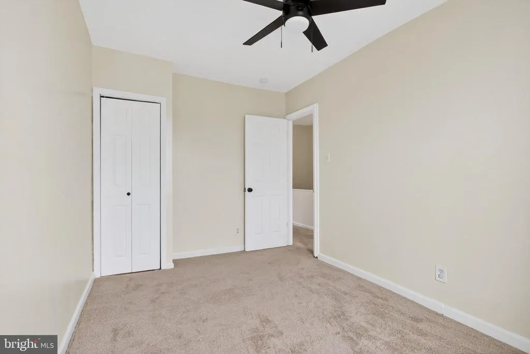
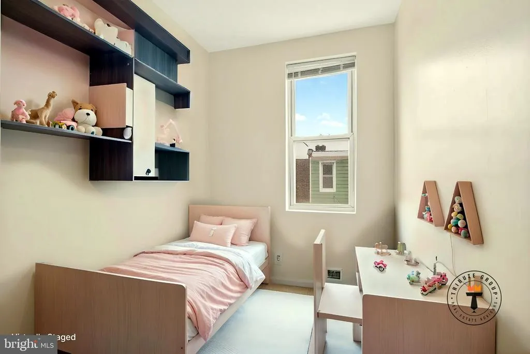
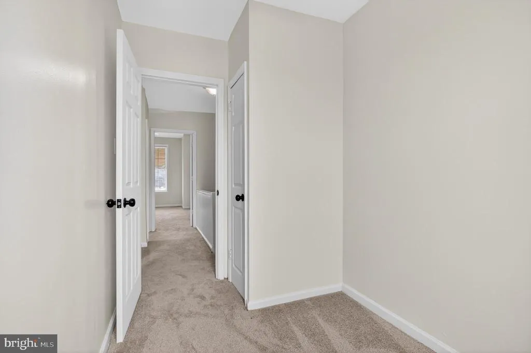
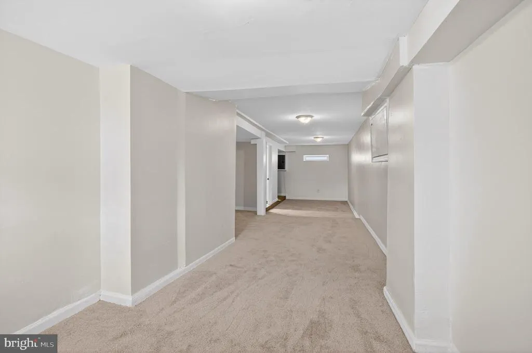
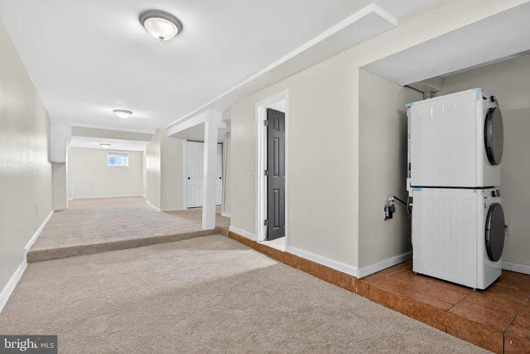
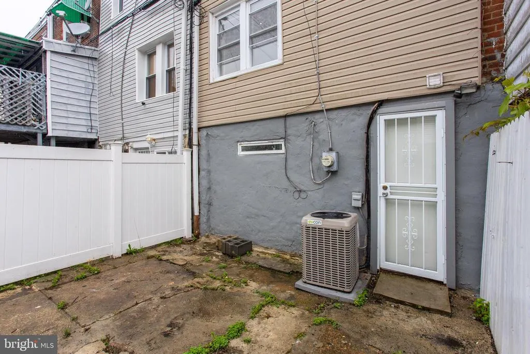
Welcome to 2536 S 74th St a recently renovated row home offering comfort, convenience, and value in the heart of Southwest Philadelphia. This inviting property features spacious living areas filled with natural light, three generously sized bedrooms, and a functional layout perfect for both everyday living and entertaining. The kitchen offers ample cabinet and counter space with room to personalize and make it your own. Recent updates provide added peace of mind, including new flooring in the kitchen and dining room, a brand new furnace and AC unit installed in late 2024, along with a new roof completed in July 2024 giving the next owner confidence in some of the homes major systems and improvements. Step outside to enjoy a private rear yard ideal for summer gatherings, gardening, relaxing outdoors - or remove the gate and enjoy rear parking! Conveniently located near shopping, public transportation, major highways, Philadelphia International Airport, parks, schools, and local dining, this home offers easy access to everything the city has to offer while maintaining a neighborhood feel. Dont miss your chance to own a property with great potential in a rapidly developing area of Philadelphia schedule your showing today!
| Price History | |
|---|---|
| 5/29/2026 | Listed $265,000 |
General Features
| Living Area | 1088 |
|---|---|
| Sewer | Public Sewer |
| Heating | Forced Air |
| Cooling | Central A/C |
| Possession | Settlement |
| Roof | Flat |
| Zoning | RSA5 |
| Architectural Style | Straight Thru |
| Construction Materials | Masonry |
| School District | THE SCHOOL DISTRICT OF PHILADELPHIA |
| Year Built | 1925 |
| Levels | 2 |
| Tax Year | 2024 |
| Ownership | Fee Simple |
| Cool Fuel | Electric |
| Accessibility | None |
| County | PHILADELPHIA |
| New Construction | No |
| Property Type | Residential |
| HOA | No |
| Subdivision Name | NONE AVAILABLE |
| Garage Y/N | No |
| Water Access Y/N | No |
| Other Structures | Above Grade,Below Grade |
| Full Baths | 2 |
| Status | PENDING |
| Directions | USE GPS |
| City | PHILADELPHIA |
| Senior Community Y/N | No |
| MLS Area | 19153 (19153) |
| Lot Size Units | Square Feet |
| Lot Size Square Feet | 1120.00 |
| Tax Assessed Value | 113600.0 |
| Tax Annual Amount | 1590.0 |
| Structure Type | Interior Row/Townhouse |
| Condo/Coop Association fee Y/N | No |
| Price Per Sq Ft Total AG | 248.16 |
| Acceptable Financing | Conventional,VA,FHA,Cash |
| Vacation Rental Y/N | No |
| Virtual Tour | https://www.youtube.com/shorts/ka8iXYLCzBY |
| Total SQFT | 1088 |
| Standard Status | Pending |
| Year Built Source | Estimated |
| Tax Lot | 78 |
Interior Features
| Heating Fuel | Natural Gas |
|---|---|
| Basement | Partial |
| Flooring | Wood,Fully Carpeted,Tile/Brick |
| Hot Water | Natural Gas |
| Basement (Y/N) | Yes |
| Heating Y/N | Yes |
| Fireplace Y/N | No |
| Above Grade Finished Area | 1088 |
| Central Air Y/N | Yes |
| Total Bedrooms | 3 |
| Room Type | Living Room,Dining Room,Primary Bedroom,Bedroom 2,Kitchen,Basement,Bedroom 1 |
| Below Grade Finished Area Unit Type | Square Feet |
| LivingAreaSource | Estimated |
| Laundry Type | None |
| Below Grade Unfin Area Units | Square Feet |
| Below Grade Unfin SQFT Source | Estimated |
| Below Grade Finished Area Source | Estimated |
| Bedrooms Count All Upper Levels | 3 |
| Bedrooms Count Upper Level 1 | 3 |
| Bathrooms Full Upper Level 1 | 1 |
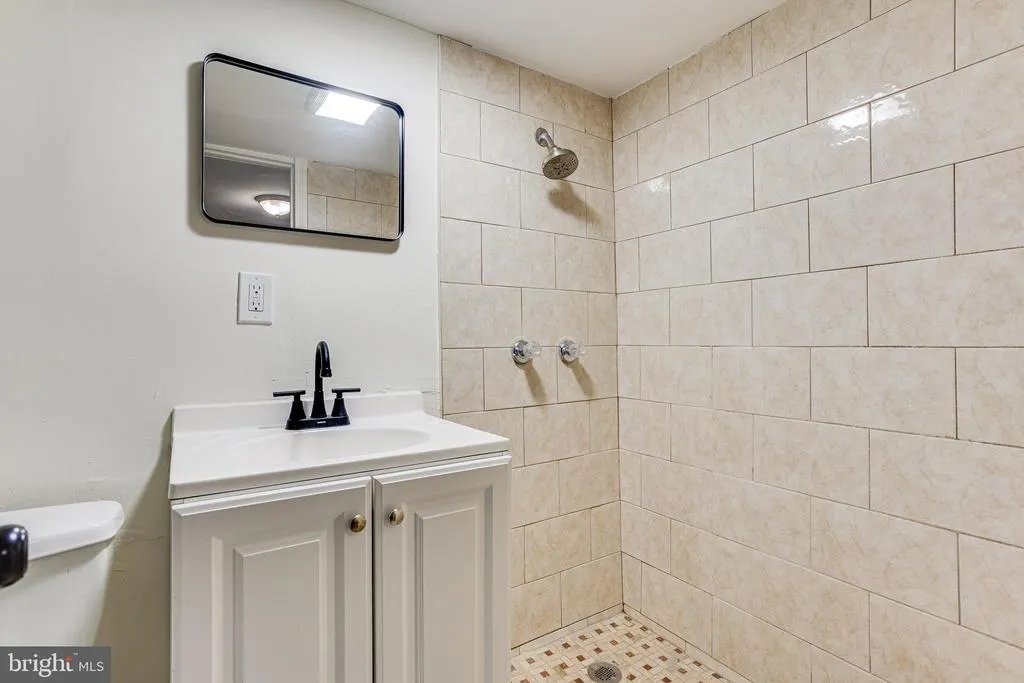
| Bathrooms Full Lower Level 1 | 1 |
| Bathrooms Full All Upper Levels | 1 |
| Bathrooms Full All Lower Levels | 1 |
| Bathrooms Count Upper Level 1 | 1.00 |
| Bathrooms Count Lower Level 1 | 1.00 |
| Bathrooms Count All Upper Levels | 1 |
| Bathrooms Count All Lower Levels | 1 |
| Above Grade Finished Area Source | Estimated |
| Above Grade Finished Area Unit Type | Square Feet |
| Total Baths | 2 |
Exterior Features
| Pool | No Pool |
|---|---|
| Water Source | Public |
| Inclusions | Washer,Dryer,Refrigerator in as-is condition with no monetary value |
| Type of Parking | On Street |
| Land Use Code | R30 |
| Foundation Details | Concrete Perimeter |
| Water View Y/N | No |
| Lot Size Acres | 0.03 |
| Lot Size Source | Estimated |
| Waterfront Y/N | No |
| Land Assessed Value | 22700.00 |
| Navigable Water Y/N | No |
| Water Oriented Y/N | No |
Room Details
| Room | Dimensions | Level | Flooring | Details |
|---|---|---|---|---|
| Basement | Lower 1 | |||
| Bedroom 1 | 0 X 0 | Upper 1 | ||
| Bedroom 2 | 0 X 0 | Upper 1 | ||
| Dining Room | 0 X 0 | Main | ||
| Kitchen | 0 X 0 | Main | Kitchen - Gas Cooking | |
| Living Room | 0 X 0 | Main | ||
| Primary Bedroom | 0 X 0 | Upper 1 |
Amenities
- Foreclosure
- Views
- Short Sale
- New Construction
- Adult 55+
- Lease To Own
- No HOA Fees
- Furnished
- Pets
- Primary On Main
- Air Conditioning
- Seller Finance
- Green
- Fixer Upper
- Horse
- Golf
- Fireplace
- Deck
- Garage
- Basement
- Pool
Property vs Townhouse Average in 19153
Price
Taxes
Year Built
Visits
 © BRIGHT, All Rights Reserved
