
No HOA Fees


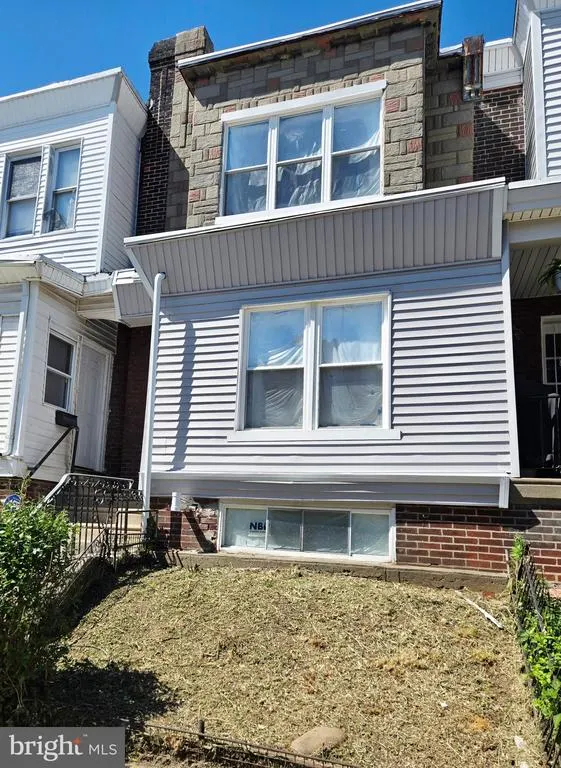
Address
1632 S Lindenwood Street, Philadelphia, PA
Price
$ 225,000
Property Attributes
- MLS#PAPH2630358
- TypeTownhouse
- Listing Status ACTIVE
- CountyPHILADELPHIA
- CityPhiladelphia
- Area19143
- Zip19143
- StyleTraditional
- Year Built1915
- Taxes$ 1388
- Price$ 225,000
- Bedrooms3
- Full Bathrooms1
- Half Bathrooms1
- Sqr Footage1050
- Lot Size0.02 Acres
Data Source:
Bright MLS
Property Description
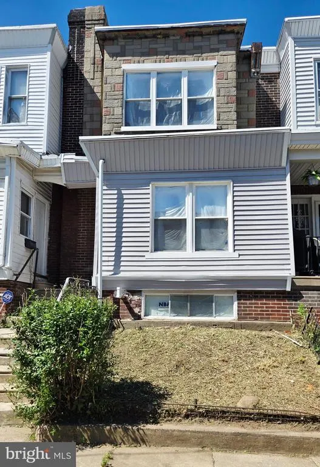
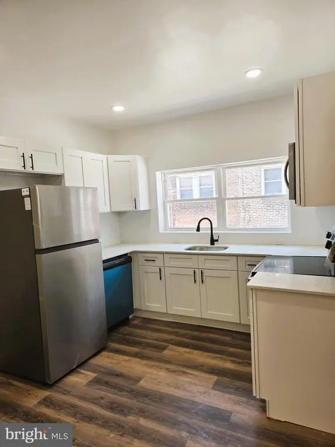
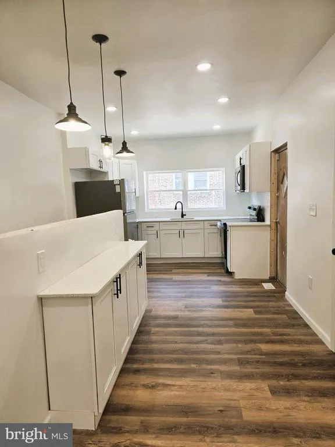
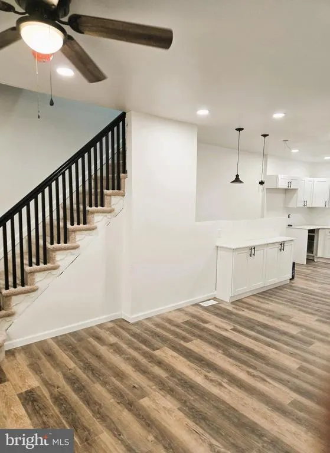
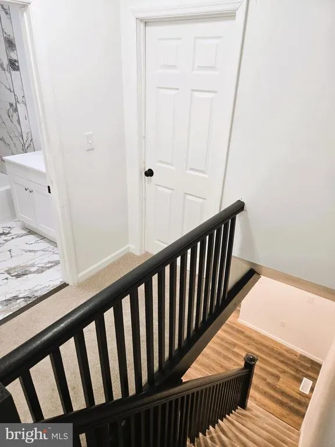
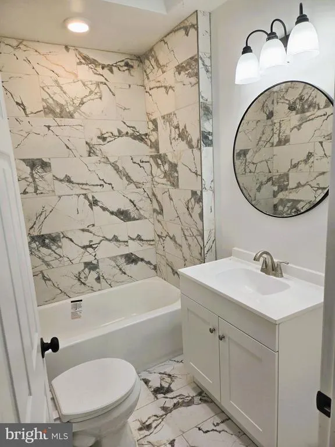
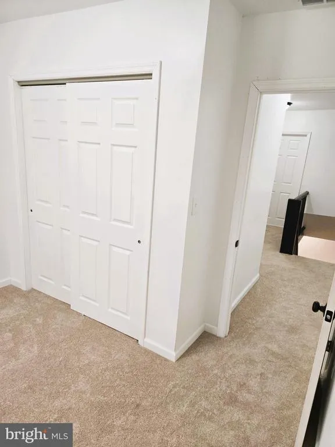
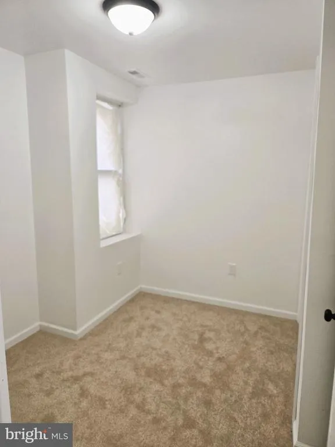
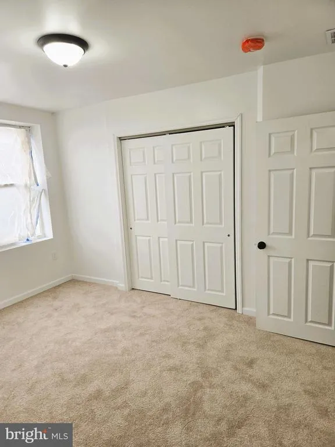
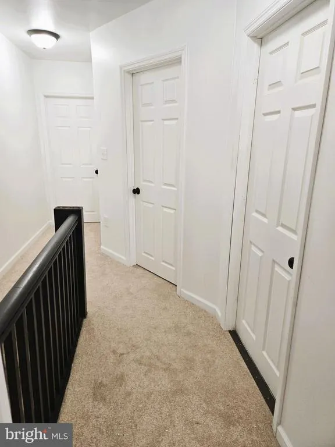
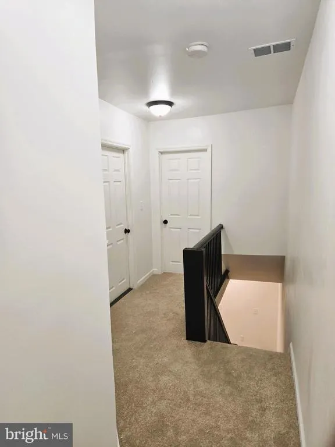
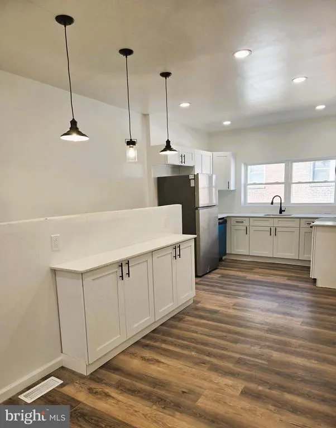
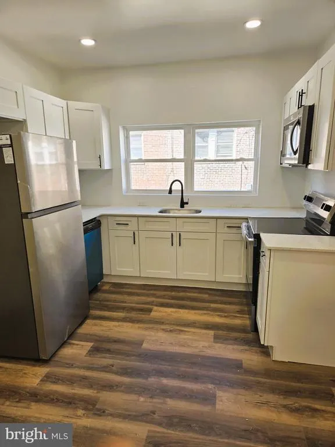
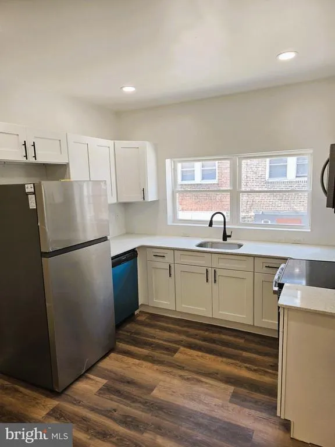
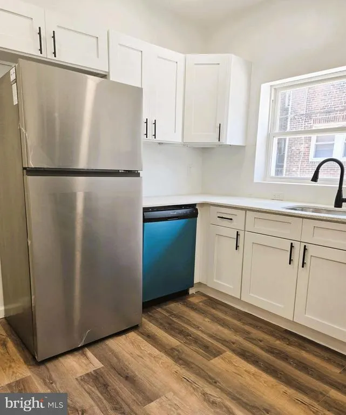
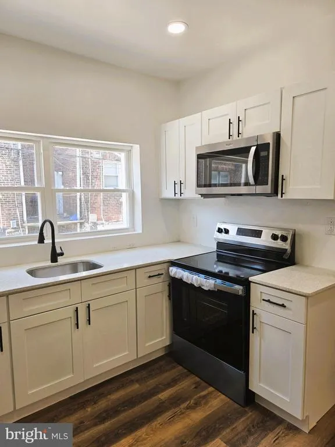
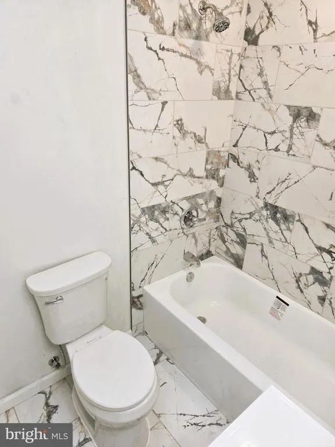
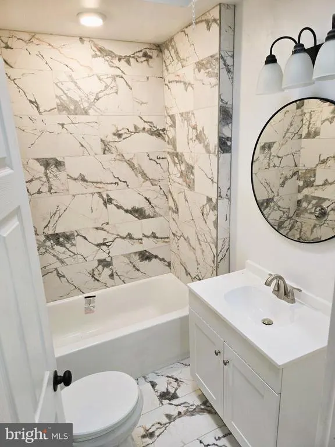
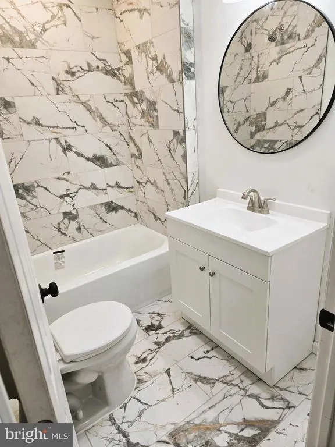
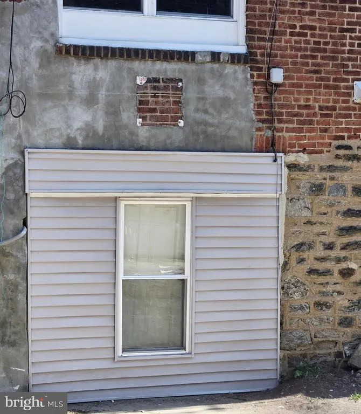
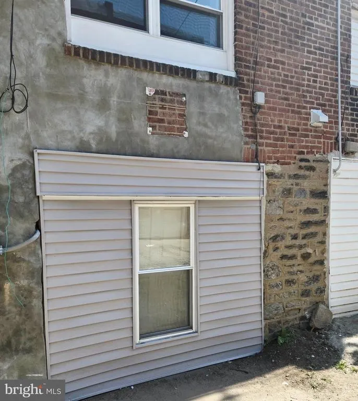
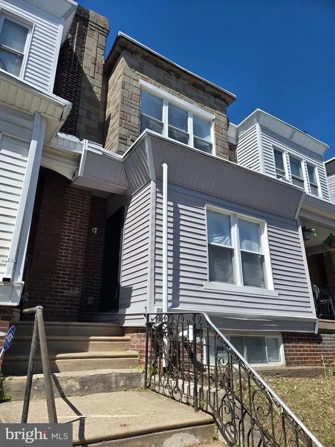
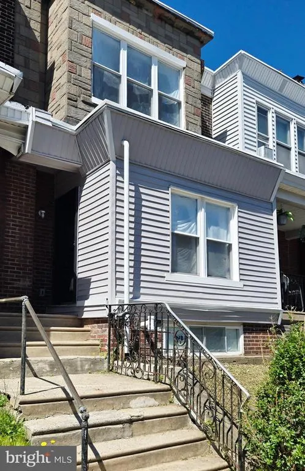
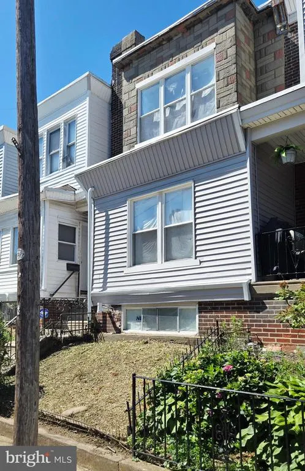
Welcome to 1632 S Lindenwood Street, a beautifully renovated interior row home located in Philadelphias 19143 section. This move-in ready home offers a fresh, modern feel with updated finishes throughout. The main level features an open layout with new flooring, recessed lighting, a bright white kitchen, shaker-style cabinetry, stone-look countertops, stainless steel appliances, black hardware accents, and plenty of cabinet and counter space. The bathroom has been updated with a clean modern design, including marble-look tile, a new vanity, updated lighting, and contemporary fixtures. Upstairs, the bedrooms offer neutral paint, soft carpeting, and updated doors and trim, creating a clean and comfortable living space. The exterior features refreshed siding, updated windows, and classic Philadelphia rowhome character. This property is a great opportunity for an owner-occupant or investor looking for a renovated home in West Philadelphia. Conveniently located near public transportation, shopping, schools, parks, and major roadways. Property is being sold as-is, with seller only yielding to lender-required repairs, if applicable. Some finishing touches are still being completed and will be fully addressed prior to closing.
| Elementary School | Middle School | High School |
|---|---|---|
| Mastery Charter School Mann Elementary School | Robert E Lamberton Elementary School | Academies At Roxborough High School |
| Price History | |
|---|---|
| 6/5/2026 | Listed $225,000 |
General Features
| Living Area | 1050 |
|---|---|
| Sewer | Public Sewer |
| Heating | Central |
| Cooling | Central A/C |
| Utilities | Electric Available,Natural Gas Available |
| Possession | Immediate |
| Roof | Flat |
| Appliances | Dishwasher,Energy Efficient Appliances,Microwave,Oven - Self Cleaning,Oven/Range - Electric,Refrigerator,Stainless Steel Appliances,Water Heater,Washer/Dryer Hookups Only |
| Zoning | RSA5 |
| Architectural Style | Traditional |
| Construction Materials | Masonry |
| School District | PHILADELPHIA CITY |
| Year Built | 1915 |
| Levels | 2 |
| Tax Year | 2025 |
| Ownership | Fee Simple |
| Cool Fuel | Electric |
| Accessibility | None |
| County | PHILADELPHIA |
| New Construction | No |
| Property Type | Residential |
| HOA | No |
| Subdivision Name | NONE AVAILABLE |
| Garage Y/N | No |
| Water Access Y/N | No |
| Other Structures | Above Grade,Below Grade |
| Full Baths | 1 |
| Status | ACTIVE |
| Directions | Take John F Kennedy Blvd,N 19th St,Walnut St,I-76 E,... and Grays Ave to Paschall Ave |
| City | PHILADELPHIA |
| Disclosures | Agent has Financial Interest |
| Senior Community Y/N | No |
| MLS Area | 19143 (19143) |
| Lot Size Units | Square Feet |
| Lot Size Square Feet | 943.00 |
| Tax Assessed Value | 99200.0 |
| Tax Annual Amount | 1388.0 |
| Home Warranty Y/N | No |
| Structure Type | Interior Row/Townhouse |
| Condo/Coop Association fee Y/N | No |
| Bathrooms Count Main Level | 1.00 |
| Price Per Sq Ft Total AG | 214.29 |
| Acceptable Financing | Cash,Conventional,FHA,VA |
| Historic Y/N | No |
| Vacation Rental Y/N | No |
| Total SQFT | 1050 |
| Standard Status | Active |
| Year Built Source | Estimated |
| Tax Lot | 66 |
| Association Recreation Fee | No |
Interior Features
| Interior Amenities | Bathroom - Tub Shower,Ceiling Fan(s),Floor Plan - Open |
|---|---|
| Heating Fuel | Natural Gas |
| Basement | Fully Finished |
| Flooring | Luxury Vinyl Plank |
| Hot Water | Electric |
| Basement (Y/N) | Yes |
| Heating Y/N | Yes |
| Fireplace Y/N | No |
| Above Grade Finished Area | 1050 |
| Half Baths | 1 |
| Central Air Y/N | Yes |
| Total Bedrooms | 3 |
| Below Grade Finished Area Unit Type | Square Feet |
| LivingAreaSource | Assessor |
| Laundry Type | Basement,Hookup,Lower Floor |
| Below Grade Unfin Area Units | Square Feet |
| Below Grade Unfin SQFT Source | Assessor |
| Below Grade Finished Area Source | Assessor |
| Bedrooms Count All Upper Levels | 3 |
| Bedrooms Count Upper Level 1 | 3 |
| Bathrooms Half Main Level | 1 |
| Bathrooms Full Upper Level 1 | 1 |
| Bathrooms Full All Upper Levels | 1 |
| Bathrooms Count Upper Level 1 | 1.00 |
| Bathrooms Count All Upper Levels | 1 |
| Above Grade Finished Area Source | Assessor |
| Above Grade Finished Area Unit Type | Square Feet |
| Total Baths | 2 |
Exterior Features
| Pool | No Pool |
|---|---|
| Water Source | Public |
| Total Parking Spaces | 1 |
| Type of Parking | Driveway,On Street |
| Land Use Code | R30 |
| Foundation Details | Brick/Mortar |
| Water View Y/N | No |
| Lot Dimensions | 16.00 x 61.00 |
| Lot Size Acres | 0.02 |
| Lot Size Source | Assessor |
| Waterfront Y/N | No |
| Horse Y/N | No |
| Land Assessed Value | 19840.00 |
| Navigable Water Y/N | No |
| Water Oriented Y/N | No |
| LotDimensionsSource | Assessor |
Amenities
- Foreclosure
- Views
- Short Sale
- New Construction
- Adult 55+
- Lease To Own
- No HOA Fees
- Furnished
- Pets
- Primary On Main
- Air Conditioning
- Seller Finance
- Green
- Fixer Upper
- Horse
- Golf
- Fireplace
- Deck
- Garage
- Basement
- Pool
Property vs Townhouse Average in 19143
Price
Taxes
Year Built
Visits
 © BRIGHT, All Rights Reserved
