
No HOA Fees




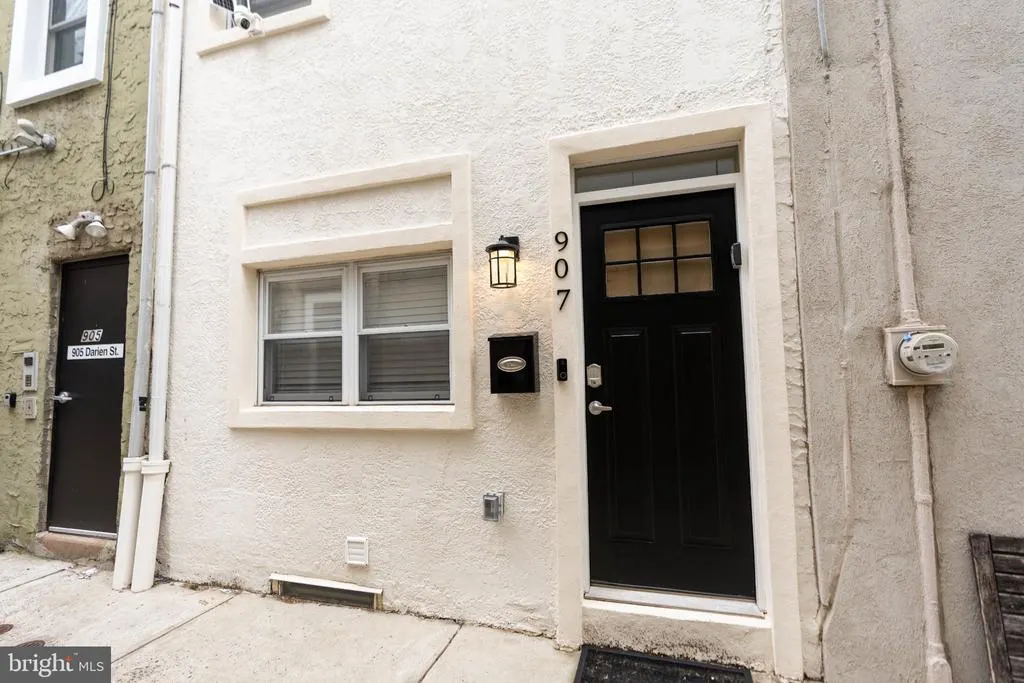
Address
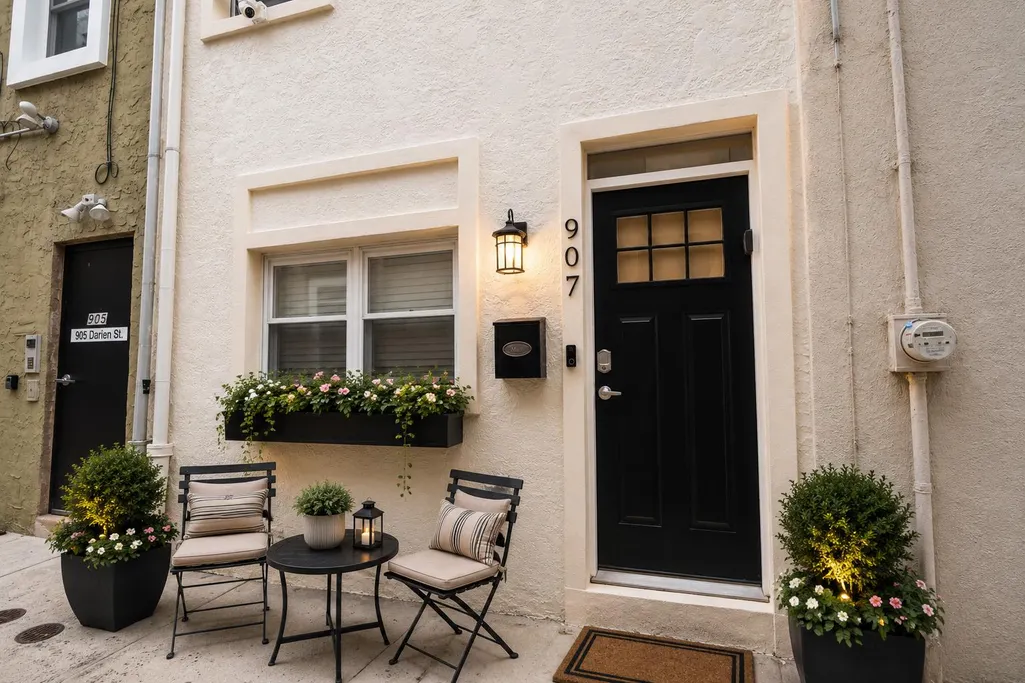
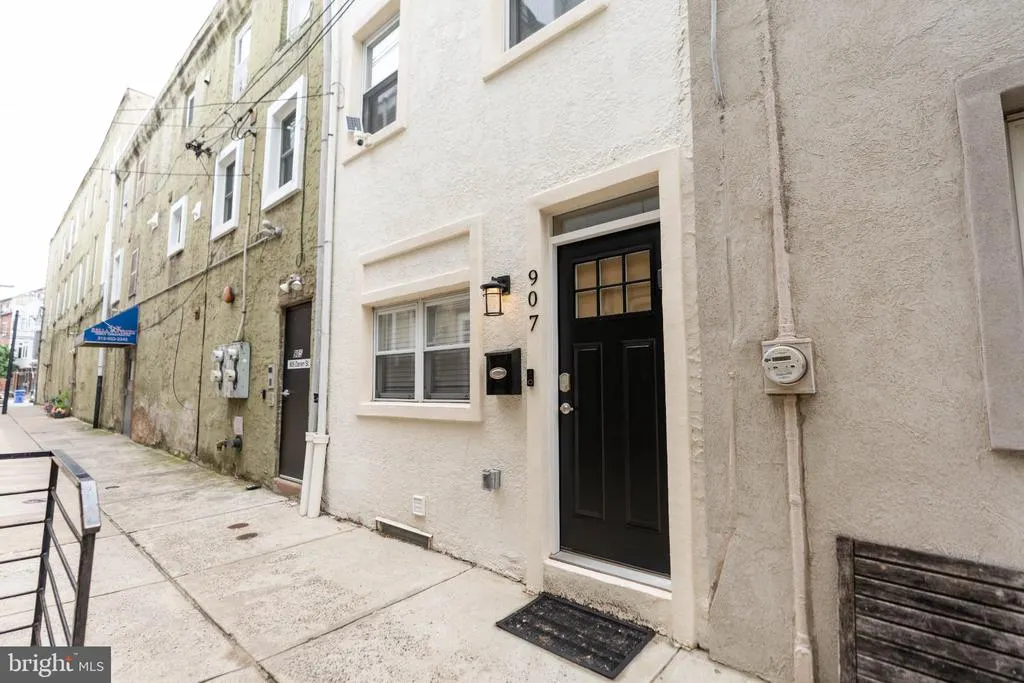
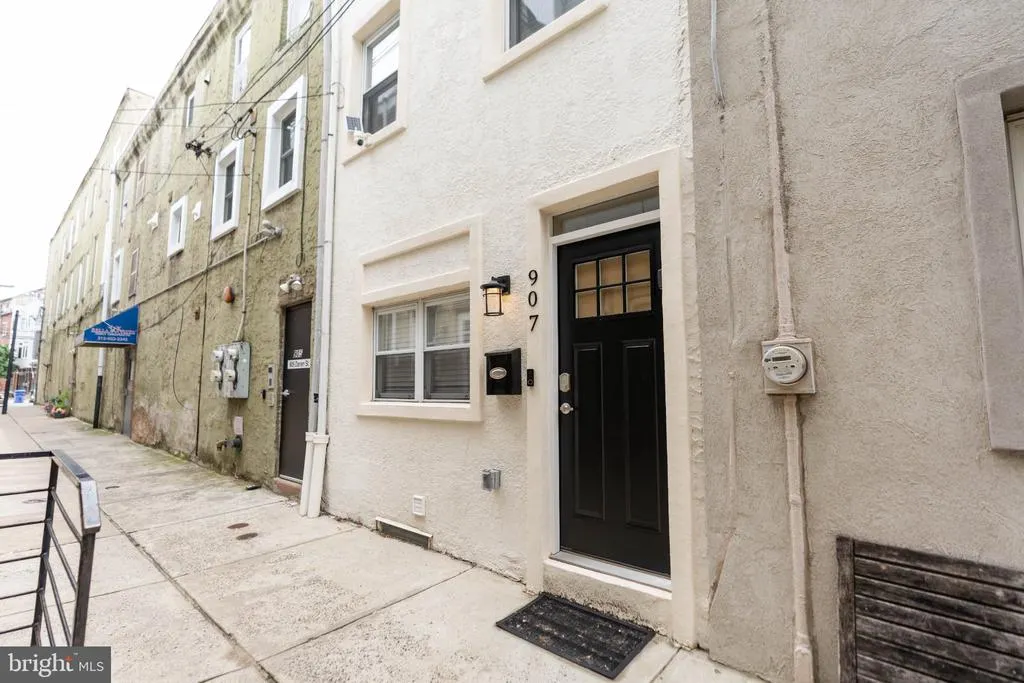
907 S Darien Way, Philadelphia, PA
Price
$ 499,900
Property Attributes
- MLS#PAPH2647576
- TypeTownhouse
- Listing Status ACTIVE UNDER CONTRACT
- CountyPHILADELPHIA
- CityPhiladelphia
- Area19147
- NeighborhoodItalian Market
- Zip19147
- StyleStraight Thru,,Trinity
- Year Built1910
- Taxes$ 5544
- Price$ 499,900
- Bedrooms3
- Full Bathrooms2
- Half Bathrooms0
- Sqr Footage1230
Data Source:
Bright MLS
Property Description
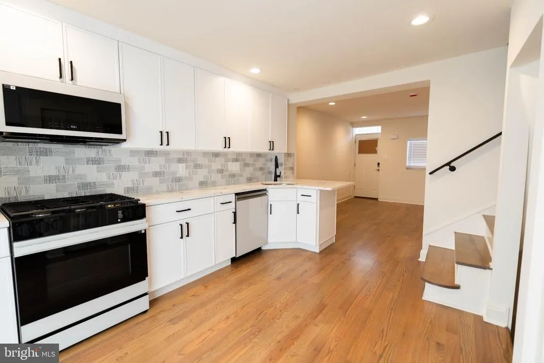
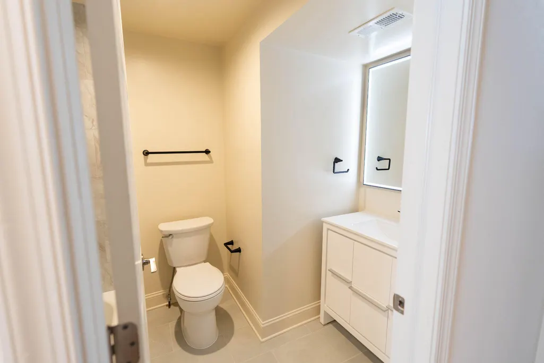
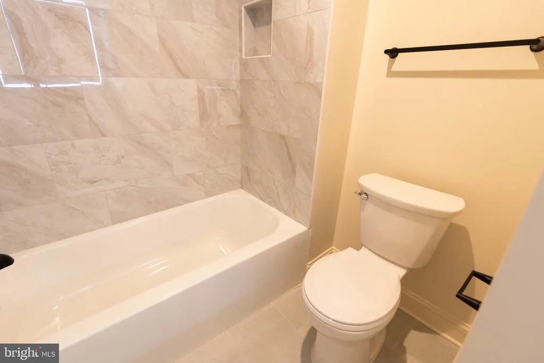
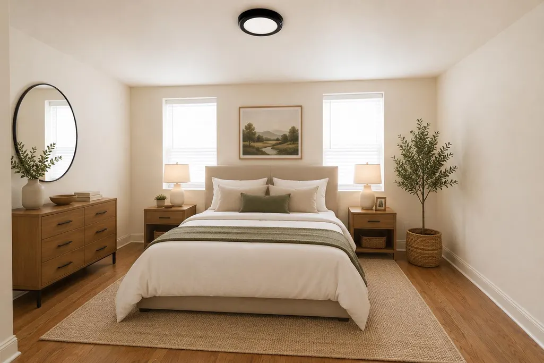
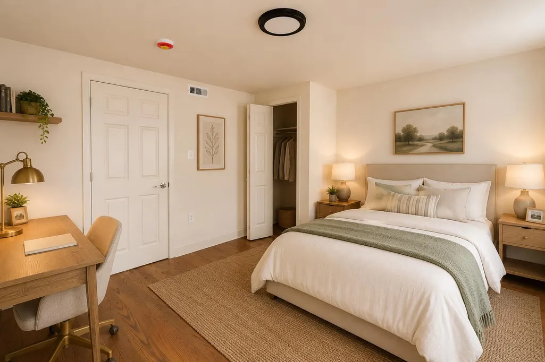
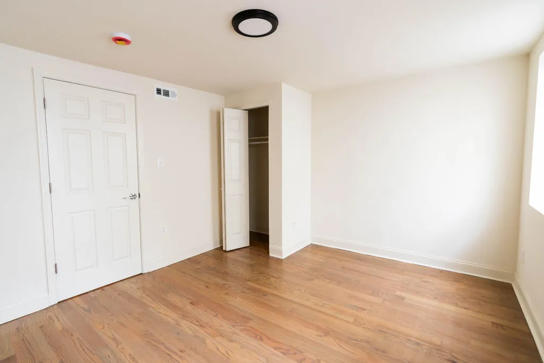
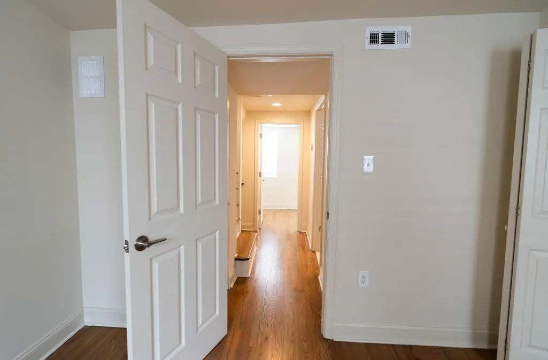
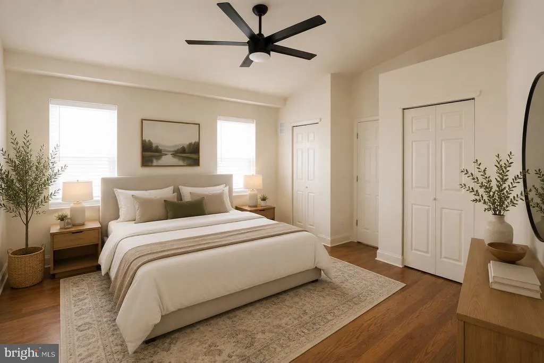
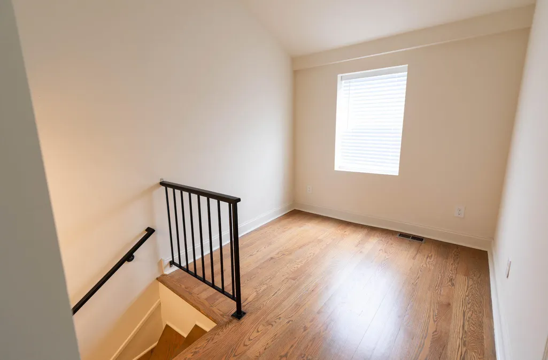
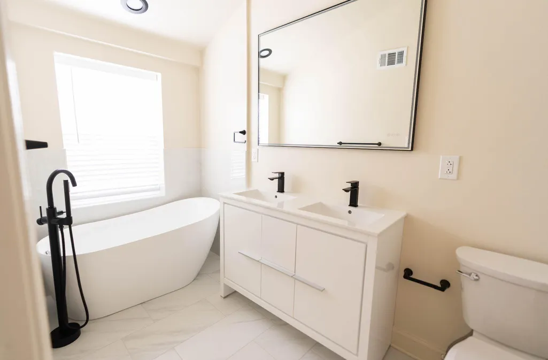
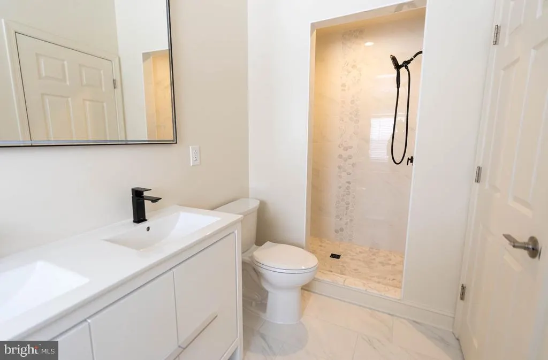
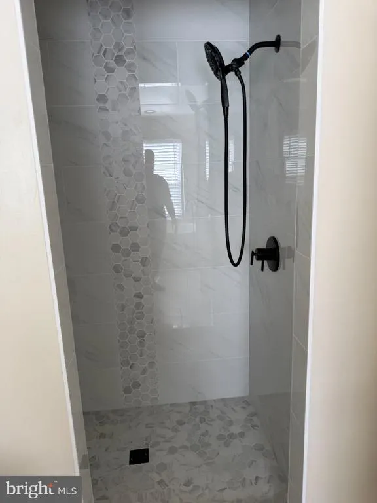
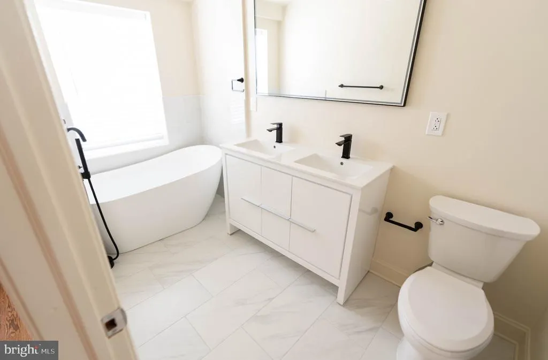
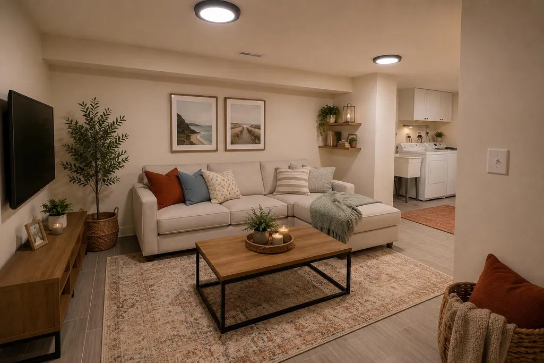
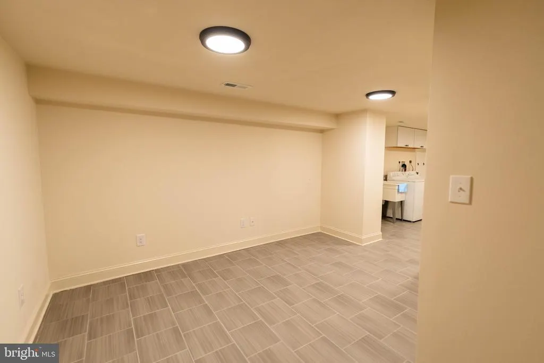
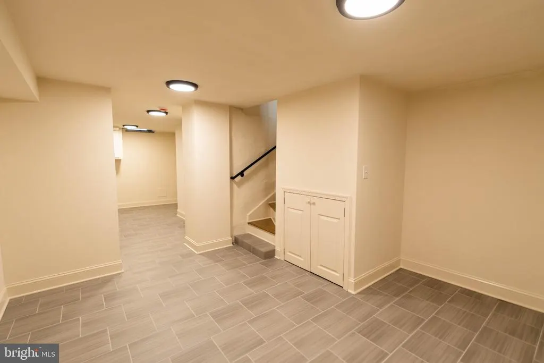
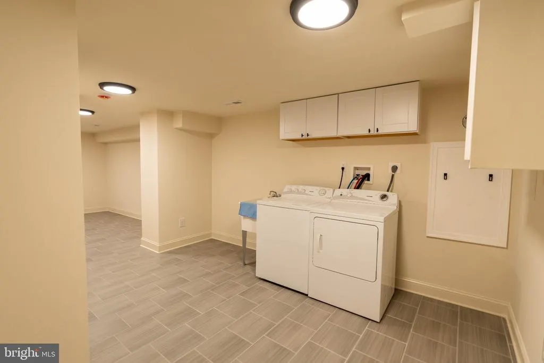
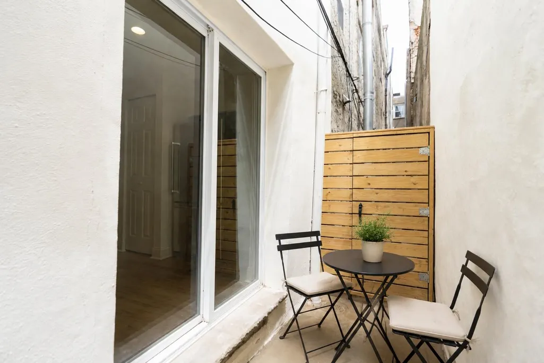
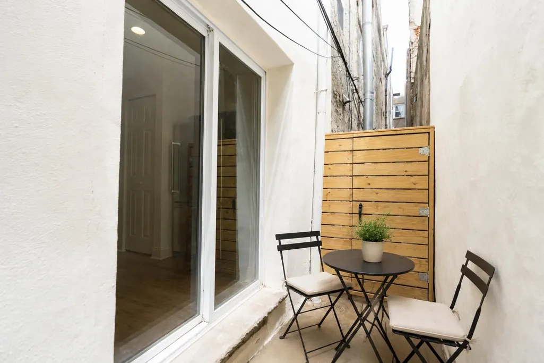
Welcome to 907 Darien Way, a unique home tucked away on a quiet European style street just steps from Philadelphias iconic Italian Market. Originally two classic Trinity homes, this thoughtfully renovated property has been combined into one spacious residence that blends historic charm with modern updates. The main level features an open living room that flows into a beautifully updated kitchen with a breakfast bar, creating the perfect space for everyday living and entertaining. Just off the kitchen, a private courtyard offers a peaceful spot for outdoor dining, gardening, or enjoying your morning coffee. Hardwood floors run throughout the home, adding warmth and character. The second floor includes two generously sized bedrooms and a full hall bathroom. The entire third floor is dedicated to a private primary suite with a spacious bedroom, full bath, and a large sitting area that can easily serve as a home office, nursery, workout space, or reading retreat. The finished basement provides additional living space thats ideal for a family room, media room, or playroom, along with a separate utility area offering plenty of storage and a washer and dryer. Additional features include a brand-new kitchen, two full bathrooms, central air, gas heat, hardwood flooring, and a flexible floor plan designed to fit a variety of lifestyles. Located within walking distance of the Italian Market, East Passyunk Avenue, Center City, neighborhood parks, cafs, restaurants, shopping, and public transportation, this home offers the perfect balance of city convenience and neighborhood charm. With its unique layout, modern updates, and unbeatable location, 907 Darien Way is a rare opportunity you wont want to miss.
| Price History | |
|---|---|
| 7/19/2026 | Listed $520,000 |
| 8/19/2026 | 4$499,900 |
General Features
| Living Area | 1230 |
|---|---|
| Sewer | Public Sewer |
| Heating | Forced Air |
| Cooling | Central A/C |
| Utilities | Electric Available,Natural Gas Available |
| Possession | 0-30 Days CD |
| Appliances | Dishwasher,Disposal,Microwave,Oven/Range - Gas,Refrigerator,Washer,Dryer |
| Zoning | RSA5 |
| Architectural Style | Straight Thru,Other,Trinity |
| Construction Materials | Masonry |
| School District | PHILADELPHIA CITY |
| Year Built | 1910 |
| Levels | 3 |
| Tax Year | 2026 |
| Ownership | Fee Simple |
| Cool Fuel | Electric |
| Accessibility | None |
| County | PHILADELPHIA |
| New Construction | No |
| Property Type | Residential |
| HOA | No |
| Subdivision Name | ITALIAN MARKET |
| Garage Y/N | No |
| Water Access Y/N | No |
| Other Structures | Above Grade,Below Grade |
| Full Baths | 2 |
| Status | ACTIVE UNDER CONTRACT |
| Directions | Between 8th and 9th streets,Montrose and Christian |
| City | PHILADELPHIA |
| Senior Community Y/N | No |
| MLS Area | 19147 (19147) |
| Lot Size Units | Square Feet |
| Lot Size Square Feet | 472.00 |
| Tax Assessed Value | 396100.0 |
| Tax Annual Amount | 5544.0 |
| Structure Type | Interior Row/Townhouse |
| Condo/Coop Association fee Y/N | No |
| Bathrooms Count Main Level | 0.00 |
| Price Per Sq Ft Total AG | 406.42 |
| Acceptable Financing | Cash,Conventional,FHA |
| Lease Considered Y/N | No |
| Vacation Rental Y/N | No |
| Total SQFT | 1230 |
| Standard Status | Active Under Contract |
| Year Built Source | Estimated |
| Tax Lot | 334 |
Interior Features
| Heating Fuel | Natural Gas |
|---|---|
| Basement | Fully Finished |
| Flooring | Hardwood,Tile/Brick |
| Hot Water | Natural Gas |
| Basement (Y/N) | Yes |
| Heating Y/N | Yes |
| Fireplace Y/N | No |
| Above Grade Finished Area | 1230 |
| Central Air Y/N | Yes |
| Total Bedrooms | 3 |
| Below Grade Finished Area Unit Type | Square Feet |
| LivingAreaSource | Assessor |
| Laundry Type | Basement |
| Below Grade Finished Area Source | Assessor |
| Bedrooms Count All Upper Levels | 3 |
| Bedrooms Count Upper Level 1 | 2 |
| Bedrooms Count Upper Level 2 | 1 |
| Bathrooms Full Upper Level 2 | 1 |
| Bathrooms Full Upper Level 1 | 1 |
| Bathrooms Full All Upper Levels | 2 |
| Bathrooms Count Upper Level 2 | 1.00 |
| Bathrooms Count Upper Level 1 | 1.00 |
| Bathrooms Count All Upper Levels | 2 |
| Above Grade Finished Area Source | Assessor |
| Above Grade Finished Area Unit Type | Square Feet |
| Total Baths | 2 |
Exterior Features
| Pool | No Pool |
|---|---|
| Water Source | Public |
| Inclusions | Refrigerator in kitchen,Washer and Dryer in Basement |
| Type of Parking | Off Street |
| Foundation Details | Stone |
| Spa | No |
| Water View Y/N | No |
| Lot Size Acres | 0.00 |
| Lot Size Source | Estimated |
| Waterfront Y/N | No |
| Horse Y/N | No |
| Navigable Water Y/N | No |
| Water Oriented Y/N | No |
Amenities
- Foreclosure
- Views
- Short Sale
- New Construction
- Adult 55+
- Lease To Own
- No HOA Fees
- Furnished
- Pets
- Primary On Main
- Air Conditioning
- Seller Finance
- Green
- Fixer Upper
- Horse
- Golf
- Fireplace
- Deck
- Garage
- Basement
- Pool
Property vs Townhouse Average in 19147
Price
Taxes
Year Built
Visits
 © BRIGHT, All Rights Reserved
