
No HOA Fees - Eco Friendly



Address
5024 Chestnut Street, Philadelphia, PA
Price
$ 550,000
Property Attributes
- MLS#PAPH2671364
- TypeTownhouse
- Listing Status ACTIVE
- CountyPHILADELPHIA
- CityPhiladelphia
- Area19139
- NeighborhoodPhiladelphia
- Zip19139
- StyleStraight Thru
- Year Built1925
- Taxes$ 1583
- Price$ 550,000
- Bedrooms5
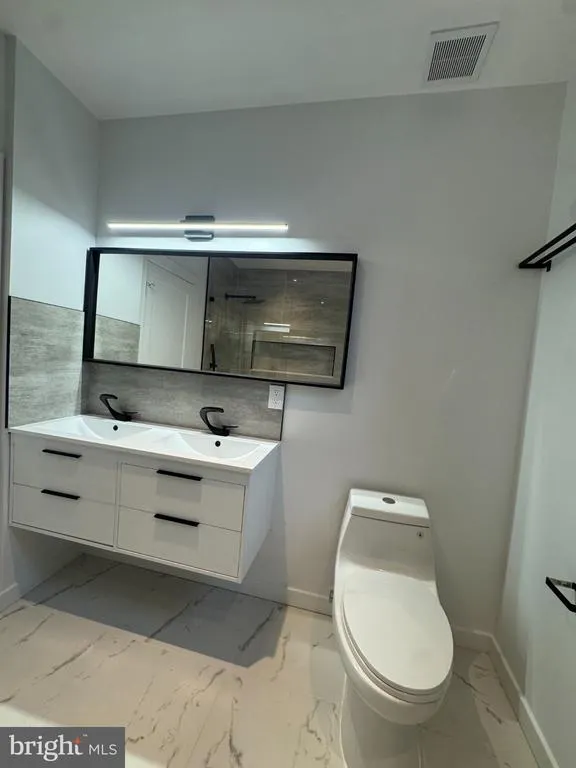
- Full Bathrooms2
- Half Bathrooms1
- Sqr Footage1760
- Lot Size0.5 Acres
Data Source:
Bright MLS
Property Description
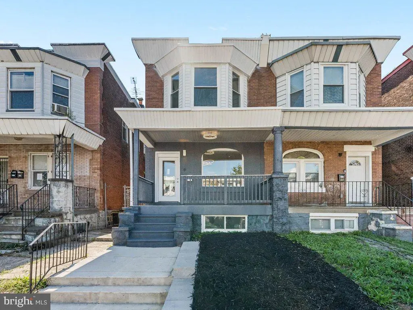
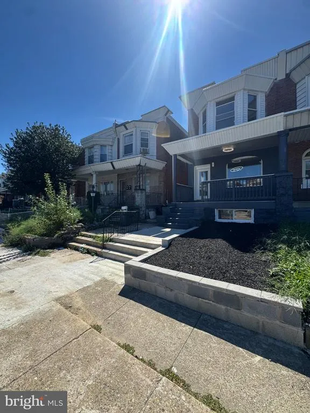
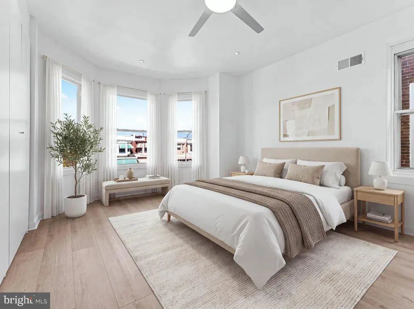
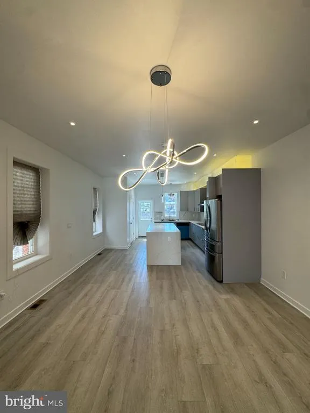
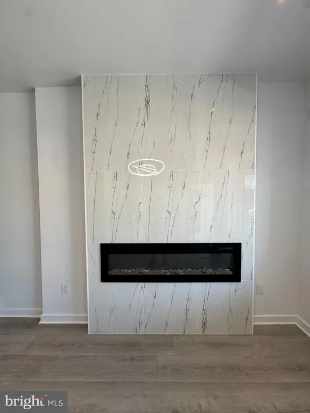
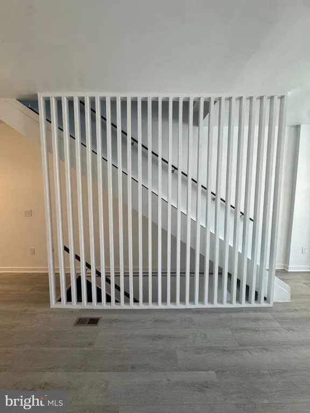
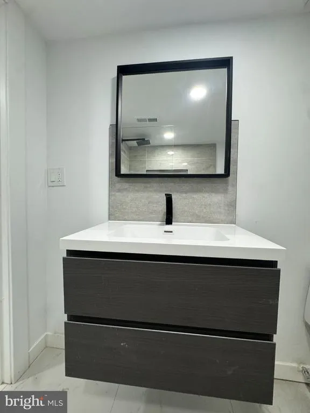
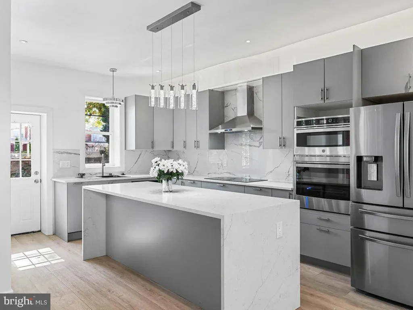
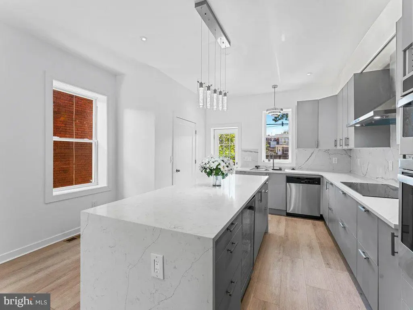
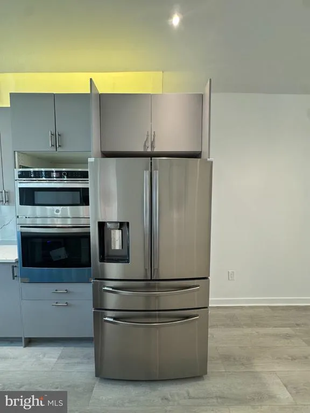
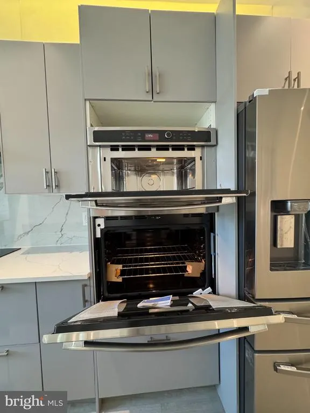
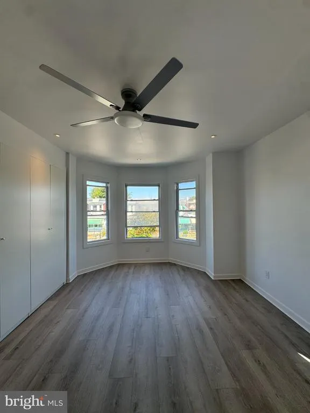
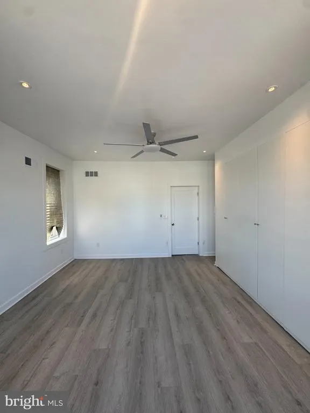
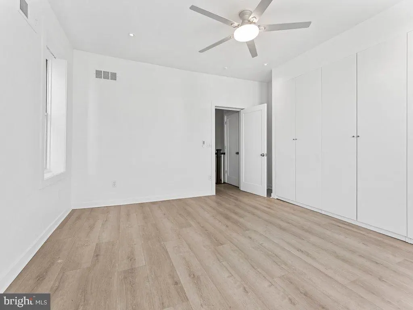
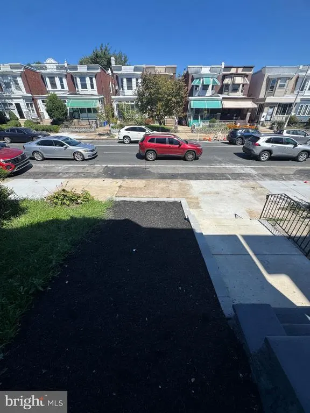
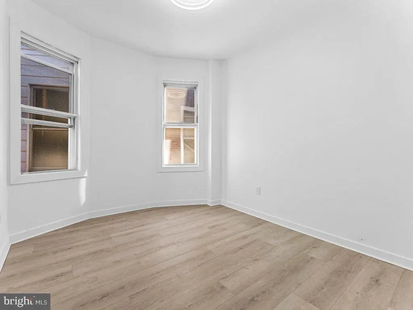
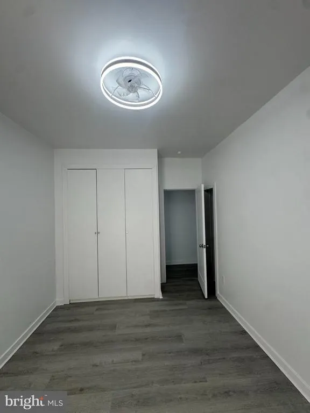
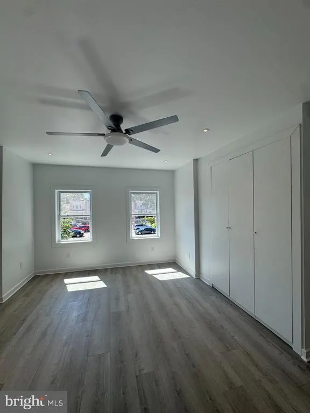
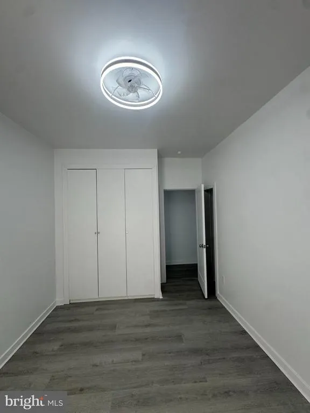
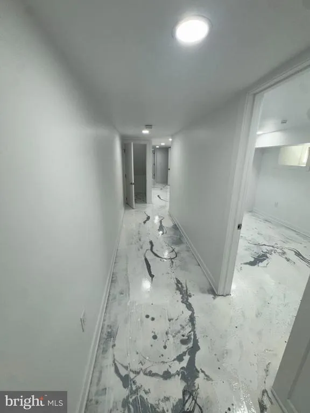
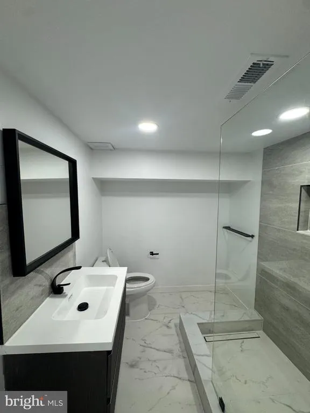
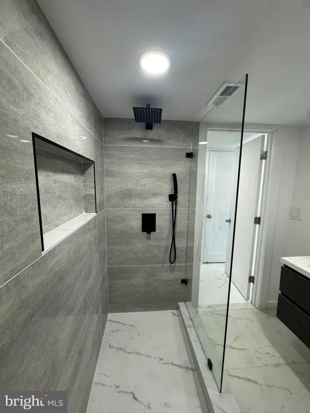
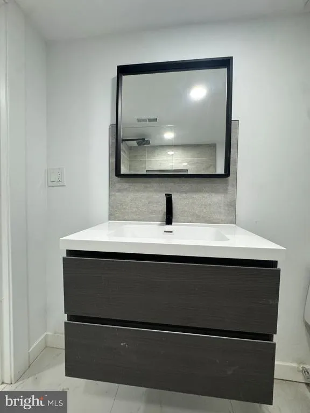
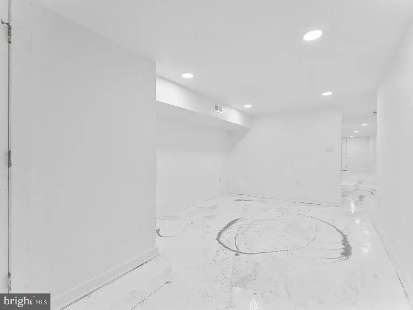
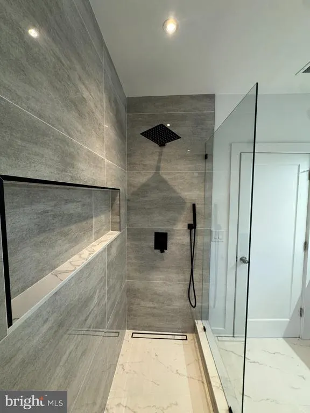
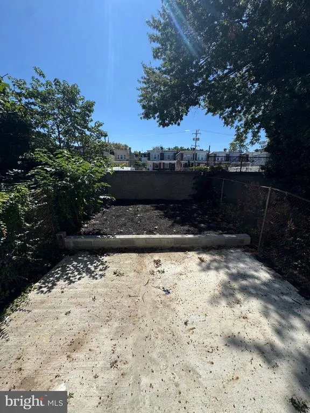
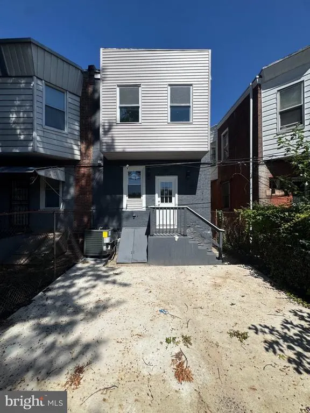
This exquisite twin home, built in 1925, seamlessly blends classic charm with modern luxury, offering an exceptional lifestyle in the heart of Philadelphia (West). Step inside to discover a beautifully designed open floor plan that invites warmth and comfort. The spacious living area features an elegant electric fireplace with a glass face, perfect for cozy evenings. The gourmet kitchen is a chef's dream, boasting upgraded countertops, a central island, and energy-efficient appliances, including a built-in microwave and wall oven. Enjoy casual meals in the inviting breakfast area or host dinner parties in the combination dining/living space, designed for effortless entertaining. Retreat to the spacious master bedroom to relax. Three additional bedrooms provide ample space for guests or a home office. The fully finished basement that provides another full bathroom and bedroom. Giving the property a total of five bedrooms. An added benefit to the basement is that is provides a rear entrance to the property. Outside in the backyard the property features a well-maintained enclosed space to rest and and enjoy private time with family and friends. Perfect for enjoying morning coffee or evening gatherings. The expansive lot, adorned with sidewalks and street lights, enhances the neighborhood's charm while providing a safe space for outdoor activities. With convenient access to public transportation and a host of nearby amenities, this home is not just a residence; it's a lifestyle. Experience the perfect blend of comfort, elegance, and community in this remarkable property.
| Price History | |
|---|---|
| 9/17/2026 | Listed $550,000 |
General Features
| Living Area | 1760 |
|---|---|
| Sewer | Public Sewer |
| Heating | Central |
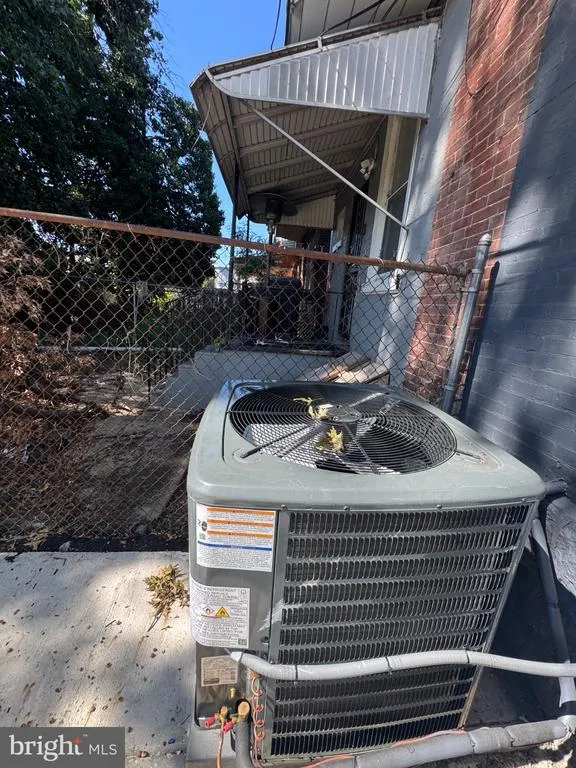
| Cooling | Central A/C |
| Utilities | Cable TV Available,Electric Available,Phone Available |
| Possession | Immediate |
| Appliances | Built-In Microwave,Built-In Range,Dishwasher,Energy Efficient Appliances,Oven - Wall,Oven/Range - Electric,Refrigerator |
| Zoning | RSA5 |
| Patio/Porch Features | Enclosed |
| Architectural Style | Straight Thru |
| Construction Materials | Asphalt,Brick,Combination,Concrete,Masonry |
| School District | THE SCHOOL DISTRICT OF PHILADELPHIA |
| Year Built | 1925 |
| Levels | 2 |
| Tax Year | 2026 |
| Ownership | Fee Simple |
| Cool Fuel | Natural Gas |
| Accessibility | Other |
| County | PHILADELPHIA |
| New Construction | No |
| Property Type | Residential |
| HOA | No |
| Subdivision Name | PHILADELPHIA (WEST) |
| Garage Y/N | No |
| Water Access Y/N | No |
| Other Structures | Above Grade |
| Transportation | Bus Stop less than 1 mile,Commuter Lots less than 5 miles,Commuter Rail Station 1 to 5 miles,Metro/Subway Station 1 to 3 miles |
| Total Rooms | 10 |
| Full Baths | 2 |
| Status | ACTIVE |
| Directions | The property is located in between 50th and 51st on Chestnut St. |
| City | PHILADELPHIA |
| Disclosures | None |
| Senior Community Y/N | No |
| MLS Area | 19139 (19139) |
| Lot Size Units | Square Feet |
| Lot Size Square Feet | 21780.00 |
| Tax Assessed Value | 1583.0 |
| Tax Annual Amount | 1583.0 |
| Home Warranty Y/N | No |
| Property Condition | Excellent |
| Structure Type | Twin/Semi-Detached |
| Condo/Coop Association fee Y/N | No |
| Bathrooms Count Main Level | 1.00 |
| Price Per Sq Ft Total AG | 312.5 |
| Acceptable Financing | Cash,Conventional,FHA,VA |
| Lease Considered Y/N | No |
| Vacation Rental Y/N | No |
| Total SQFT | 1760 |
| Standard Status | Active |
| Year Built Source | Estimated |
| Association Recreation Fee | No |
Interior Features
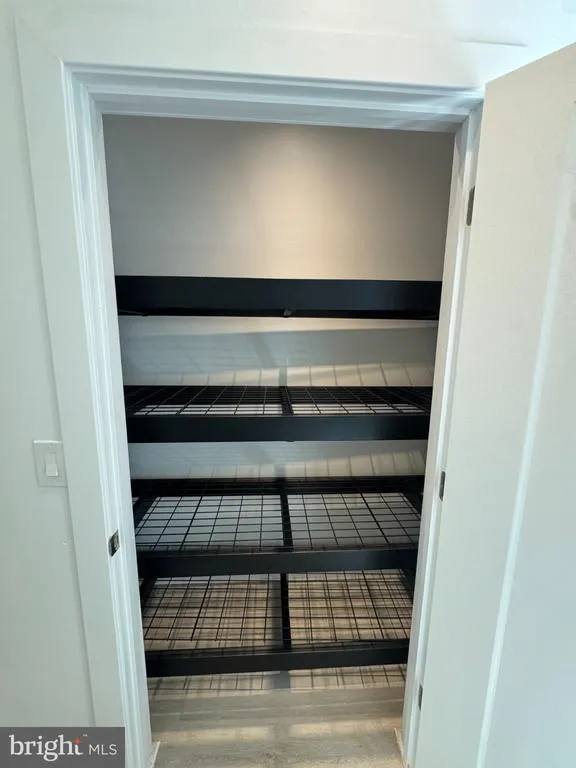
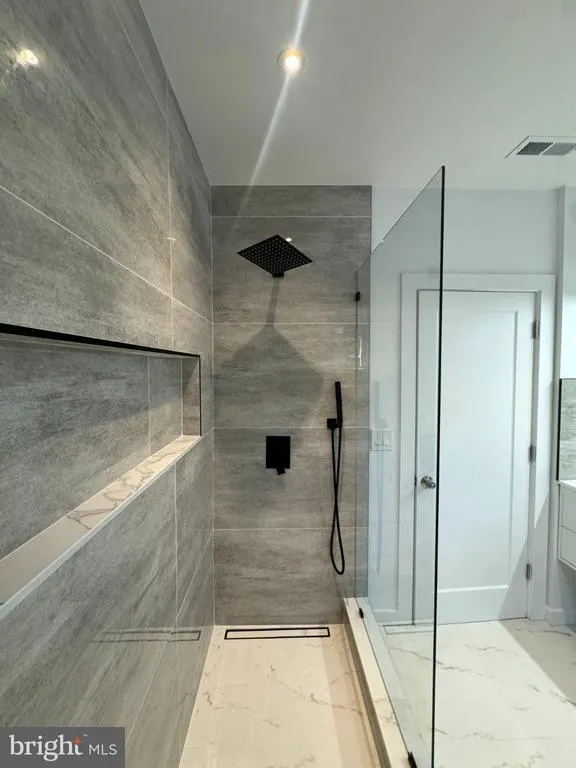
| Interior Amenities | Bathroom - Walk-In Shower,Breakfast Area,Ceiling Fan(s),Combination Dining/Living,Combination Kitchen/Dining,Floor Plan - Open,Kitchen - Island,Pantry,Upgraded Countertops,Wine Storage,Other |
|---|---|
| Heating Fuel | Natural Gas |
| Basement | Fully Finished,Heated,Outside Entrance,Rear Entrance |
| Flooring | Vinyl |
| Total Fireplaces | 1 |
| Fireplace Features | Electric,Fireplace - Glass Doors |
| Hot Water | Natural Gas |
| Basement (Y/N) | Yes |
| Heating Y/N | Yes |
| Fireplace Y/N | Yes |
| Above Grade Finished Area | 1760 |
| Half Baths | 1 |
| Central Air Y/N | Yes |
| Total Bedrooms | 5 |
| LivingAreaSource | Estimated |
| Laundry Type | Basement,Washer In Unit,Dryer In Unit |
| Bedrooms Count All Lower Levels | 1 |
| Bedrooms Count All Upper Levels | 4 |
| Bedrooms Count Lower Level 1 | 1 |
| Bedrooms Count Upper Level 1 | 4 |
| Bathrooms Half Main Level | 1 |
| Bathrooms Full Upper Level 1 | 1 |
| Bathrooms Full Lower Level 1 | 1 |
| Bathrooms Full All Upper Levels | 1 |
| Bathrooms Full All Lower Levels | 1 |
| Bathrooms Count Upper Level 1 | 1.00 |
| Bathrooms Count Lower Level 1 | 1.00 |
| Bathrooms Count All Upper Levels | 1 |
| Bathrooms Count All Lower Levels | 1 |
| Above Grade Finished Area Source | Estimated |
| Above Grade Finished Area Unit Type | Square Feet |
| Total Baths | 3 |
Exterior Features
| Exterior Amenities | Gutter System,Play Area,Sidewalks,Street Lights |
|---|---|
| Pool | No Pool |
| Water Source | Public |
| Inclusions | All in 1 washer and dryer system for clothes. All light fixtures. Dishwasher and microwave. |
| Type of Parking | On Street |
| Foundation Details | Brick/Mortar |
| Spa | No |
| Water View Y/N | No |
| Lot Size Acres | 0.50 |
| Lot Size Source | Estimated |
| Waterfront Y/N | No |
| Horse Y/N | No |
| Navigable Water Y/N | No |
| Water Oriented Y/N | No |
Amenities
- Foreclosure
- Views
- Short Sale
- New Construction
- Adult 55+
- Lease To Own
- No HOA Fees
- Furnished
- Pets
- Primary On Main
- Air Conditioning
- Seller Finance
- Green
- Fixer Upper
- Horse
- Golf
- Fireplace
- Deck
- Garage
- Basement
- Pool
Property vs Townhouse Average in 19139
Price
Taxes
Year Built
Visits
 © BRIGHT, All Rights Reserved
