
No HOA Fees



Address
2484 N 77th Avenue, Philadelphia, PA
Price
$ 330,000
Property Attributes
- MLS#PAPH2673314
- TypeTownhouse
- Listing Status ACTIVE
- CountyPHILADELPHIA
- CityPhiladelphia
- Area19150
- NeighborhoodPhiladelphia
- Zip19150
- StyleStraight Thru
- Year Built1930
- Taxes$ 3069
- Price$ 330,000
- Bedrooms3
- Full Bathrooms2
- Half Bathrooms0
- Sqr Footage1878
- Lot Size0.04 Acres
Data Source:
Bright MLS
Property Description
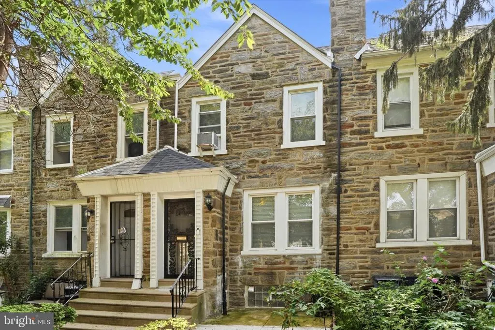
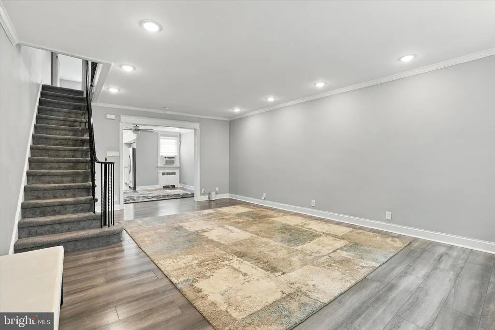
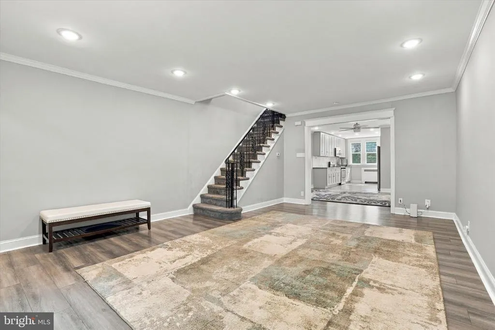
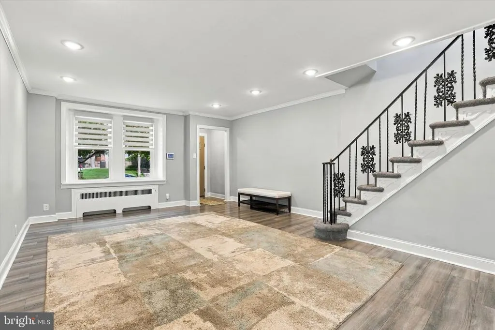
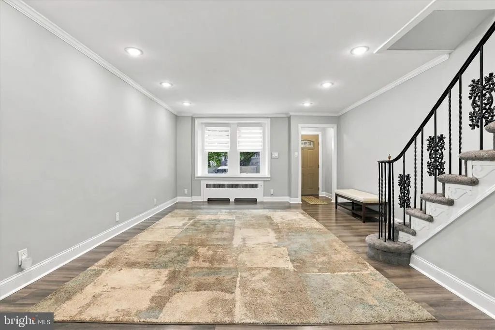
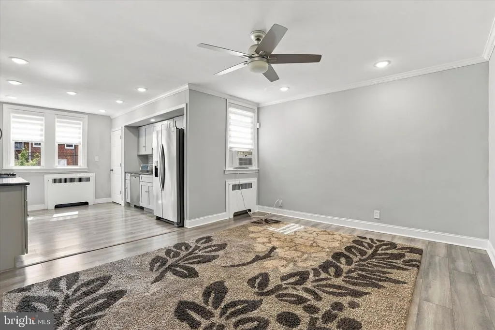
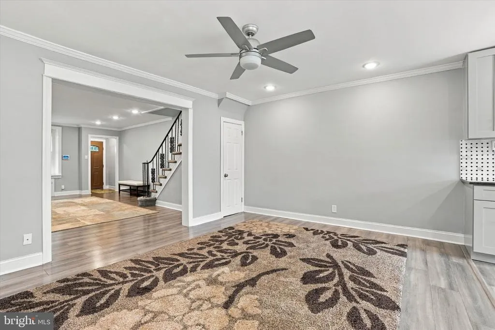
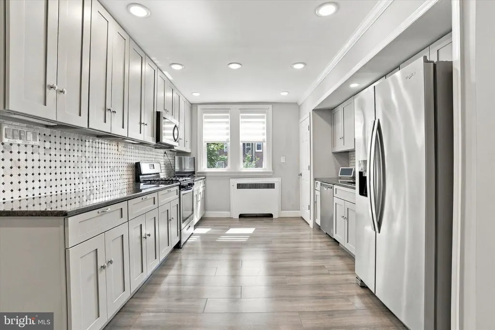
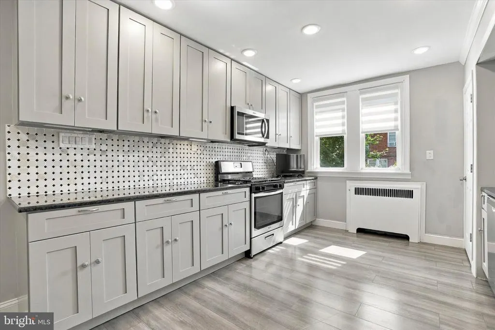
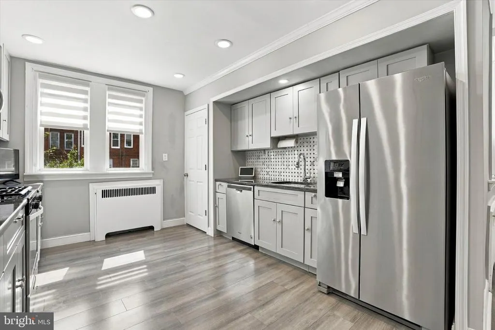
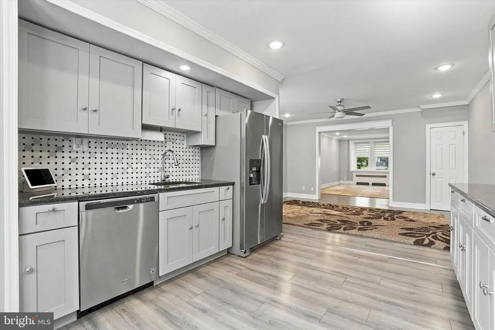
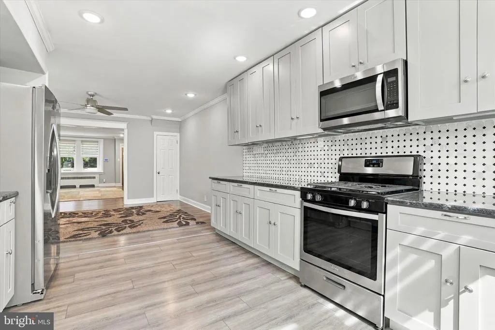
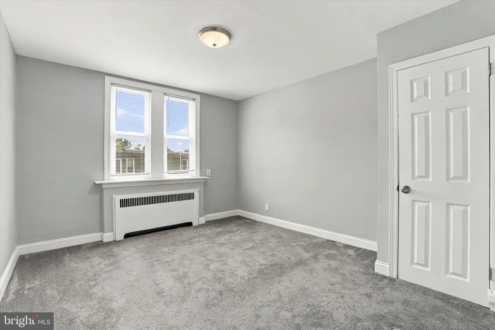
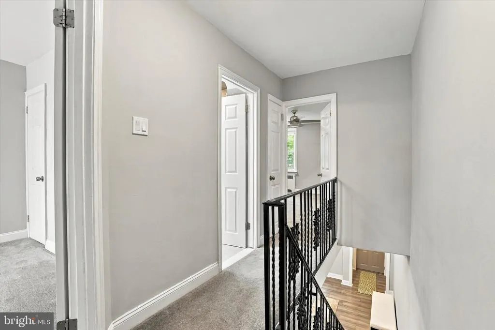
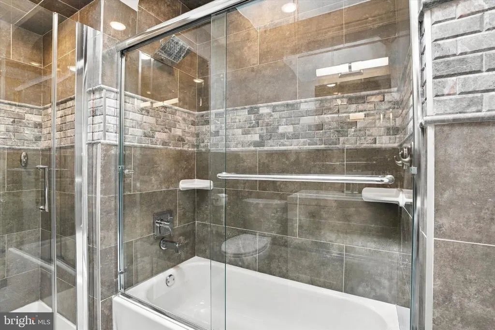
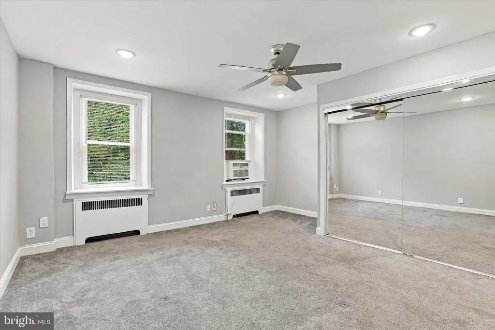
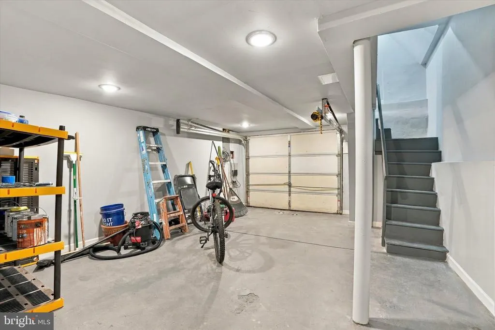
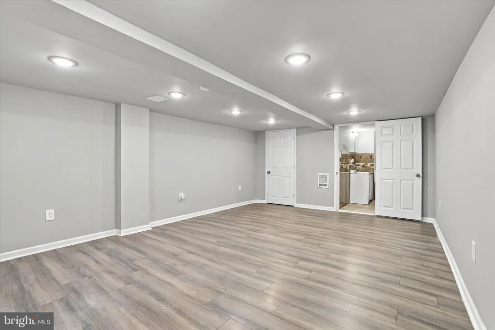
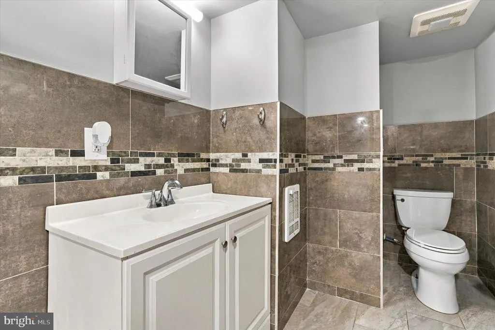
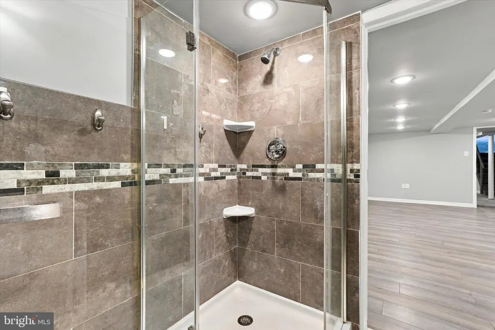
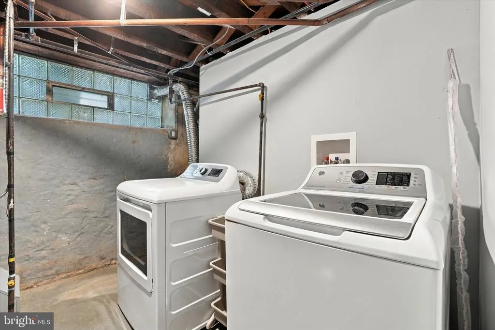
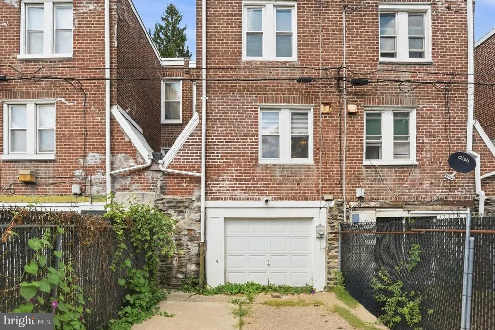
Blooming trees out front welcome you to this recently renovated three bedroom, two full bathroom home on a beautiful, tree-lined street in the classic West Oak Lane neighborhood. Given a facelift in 2020, this home features tasteful laminate flooring on the first floor with modernized kitchen, a finished basement with its own full bathroom, and carpeted bedrooms on the second floor completed by a four-piece, sunbathed bathroom. Facing northeast in the front, the rear features a southwest sun exposure perfect for gardening in the rear driveway if so desired. Be a part of a longstanding community in North Philadelphia close to shopping and convenient regional transportation. Don"t let this one slip away!
| Price History | |
|---|---|
| 9/24/2026 | Listed $330,000 |
General Features
| Living Area | 1878 |
|---|---|
| Sewer | Public Sewer |
| Heating | Hot Water |
| Cooling | Window Unit(s) |
| Utilities | Electric Available,Natural Gas Available,Sewer Available,Water Available |
| Possession | 0-30 Days CD,31-60 Days CD,Immediate |
| Roof | Flat,Slate |
| Appliances | Dishwasher,Dryer,Dryer - Gas,Oven/Range - Gas,Refrigerator,Stainless Steel Appliances,Washer,Water Heater,Dryer - Front Loading,Built-In Microwave,Water Dispenser,Icemaker |
| Zoning | RSA5 |
| Garage Spaces | 1.00 |
| Architectural Style | Straight Thru |
| Security Features | Carbon Monoxide Detector(s),Security System,Smoke Detector |
| Construction Materials | Masonry,Stone |
| School District | PHILADELPHIA CITY |
| Year Built | 1930 |
| Electric | 100 Amp Service |
| Levels | 3 |
| Tax Year | 2025 |
| Ownership | Fee Simple |
| Cool Fuel | Electric |
| Accessibility | None |
| County | PHILADELPHIA |
| New Construction | No |
| Property Type | Residential |
| HOA | No |
| Subdivision Name | PHILADELPHIA |
| Garage Y/N | Yes |
| Water Access Y/N | No |
| Other Structures | Above Grade,Below Grade |
| Total Rooms | 10 |
| Full Baths | 2 |
| Status | ACTIVE |
| Directions | GPS |
| City | PHILADELPHIA |
| Senior Community Y/N | No |
| MLS Area | 19150 (19150) |
| Lot Size Units | Square Feet |
| Lot Size Square Feet | 1909.00 |
| Tax Assessed Value | 219300.0 |
| Tax Annual Amount | 3069.0 |
| Structure Type | Interior Row/Townhouse |
| Condo/Coop Association fee Y/N | No |
| Bathrooms Count Main Level | 0.00 |
| Price Per Sq Ft Total AG | 223.27 |
| Vacation Rental Y/N | No |
| Total SQFT | 1878 |
| Standard Status | Active |
| Year Built Source | Estimated |
| Tax Lot | 199 |
Interior Features
| Interior Amenities | Bathroom - Stall Shower,Bathroom - Tub Shower,Carpet,Ceiling Fan(s),Recessed Lighting,Upgraded Countertops |
|---|---|
| Heating Fuel | Natural Gas |
| Basement | Full,Partially Finished,Walkout Level |
| Hot Water | Natural Gas |
| Basement (Y/N) | Yes |
| Heating Y/N | Yes |
| Window Features | Double Hung,Replacement,Vinyl Clad |
| Above Grade Finished Area | 1478 |
| Central Air Y/N | No |
| Total Bedrooms | 3 |
| Below Grade Finished Area | 400 |
| Room Type | Living Room,Dining Room,Kitchen,Den,Laundry |
| Below Grade Finished Area Unit Type | Square Feet |
| LivingAreaSource | Estimated |
| Laundry Type | Basement,Dryer In Unit,Has Laundry,Hookup,Lower Floor,Washer In Unit |
| Below Grade Unfin Area Units | Square Feet |
| Below Grade Finished Area Source | Estimated |
| Bedrooms Count All Upper Levels | 3 |
| Bedrooms Count Upper Level 1 | 3 |
| Bathrooms Full Upper Level 1 | 1 |
| Bathrooms Full Lower Level 1 | 1 |
| Bathrooms Full All Upper Levels | 1 |
| Bathrooms Full All Lower Levels | 1 |
| Bathrooms Count Upper Level 1 | 1.00 |
| Bathrooms Count Lower Level 1 | 1.00 |
| Bathrooms Count All Upper Levels | 1 |
| Bathrooms Count All Lower Levels | 1 |
| Above Grade Finished Area Unit Type | Square Feet |
| Total Baths | 2 |
Exterior Features
| Pool | No Pool |
|---|---|
| Fencing | Chain Link |
| Parking Features | Concrete Driveway,Fenced |
| Water Source | Public |
| Inclusions | Washer,Dryer,Refrigerator |
| Total Parking Spaces | 2 |
| Garage Features | Garage - Rear Entry |
| Type of Parking | Attached Garage,Driveway |
| Land Use Code | R30 |
| Foundation Details | Stone |
| Water View Y/N | No |
| Lot Dimensions | 16.00 x 120.00 |
| Lot Size Acres | 0.04 |
| Lot Size Source | Estimated |
| Waterfront Y/N | No |
| Door Features | Storm,Six Panel |
| Land Assessed Value | 43860.00 |
| Navigable Water Y/N | No |
| Water Oriented Y/N | No |
| # of Attached Garage Spaces | 1 |
Room Details
| Room | Dimensions | Level | Flooring | Details |
|---|---|---|---|---|
| Den | Lower 1 | |||
| Dining Room | Main | |||
| Kitchen | Main | |||
| Laundry | Lower 1 | |||
| Living Room | Main |
Amenities
- Foreclosure
- Views
- Short Sale
- New Construction
- Adult 55+
- Lease To Own
- No HOA Fees
- Furnished
- Pets
- Primary On Main
- Air Conditioning
- Seller Finance
- Green
- Fixer Upper
- Horse
- Golf
- Fireplace
- Deck
- Garage
- Basement
- Pool
Property vs Townhouse Average in 19150
Price
Taxes
Year Built
 © BRIGHT, All Rights Reserved
