
Price Reduction
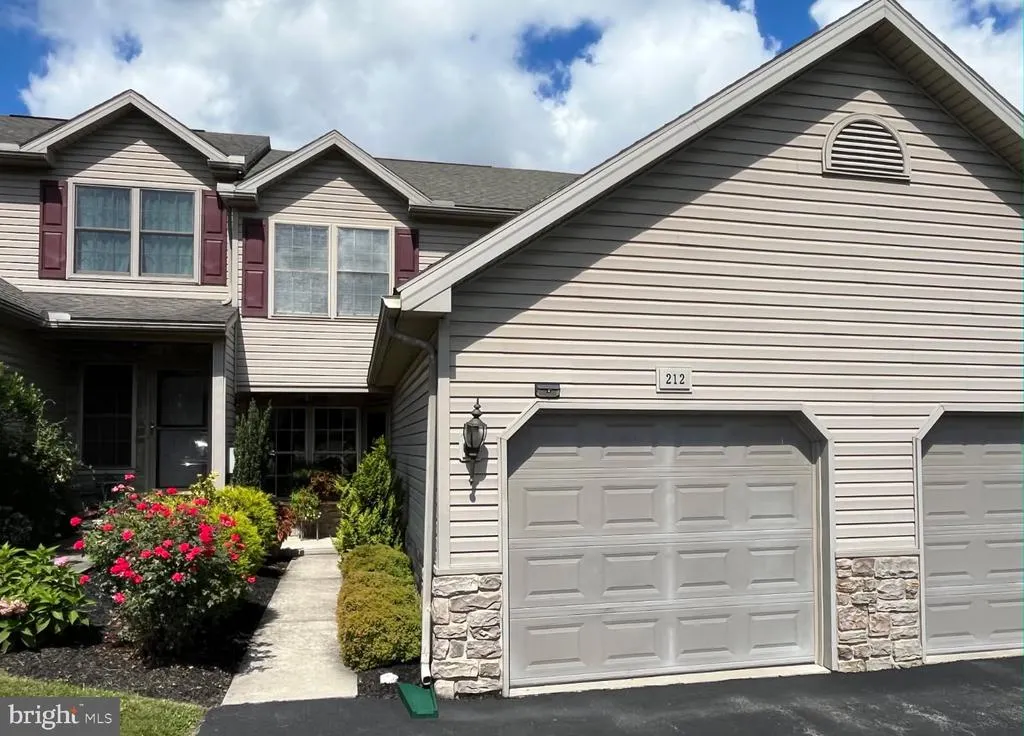
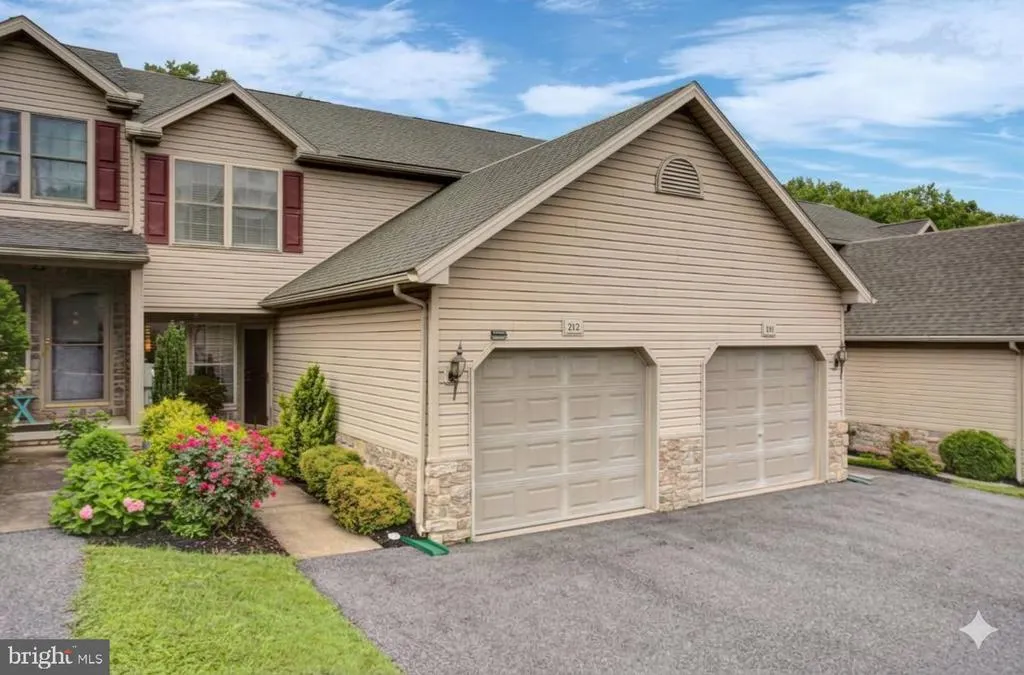
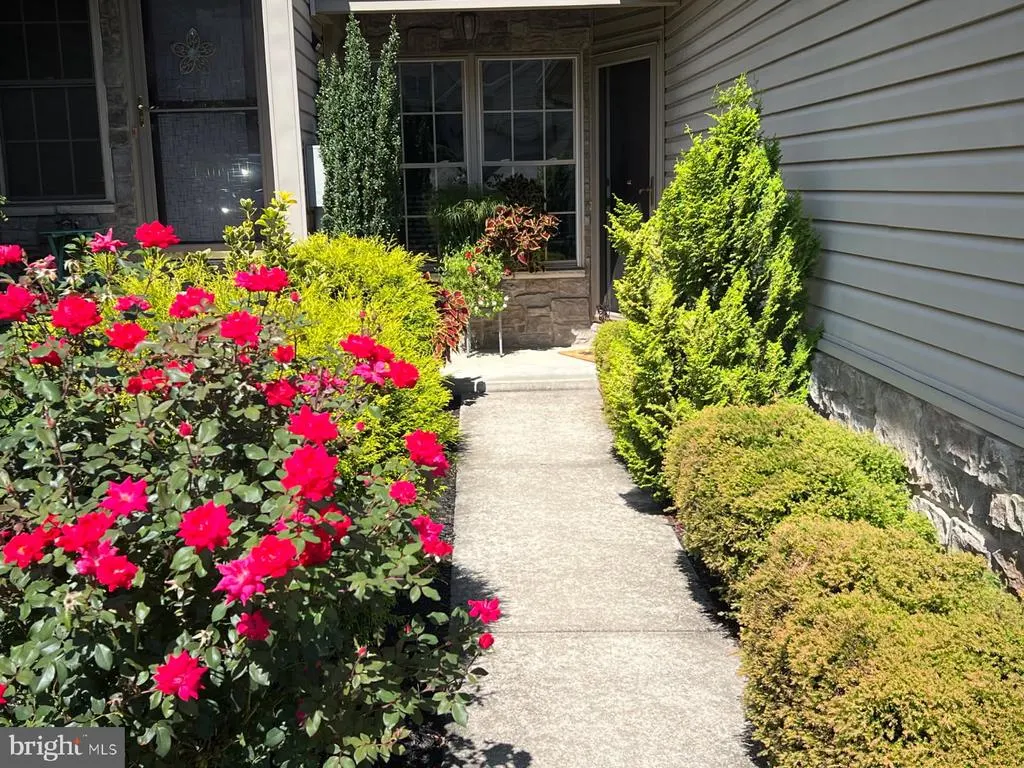
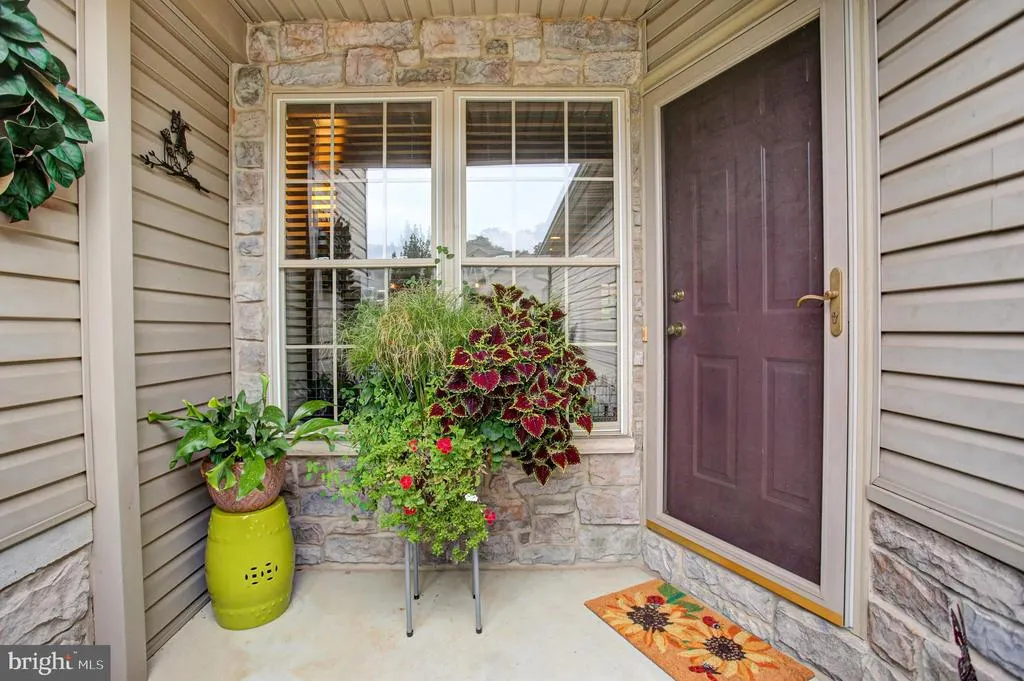



Address
212 Whitetail Terrace, Marysville, PA
Price
$ 275,000
Property Attributes
- MLS#PAPY2009608
- TypeTownhouse
- Listing Status ACTIVE
- CountyPERRY
- CityMarysville
- AreaMarysville Boro
- NeighborhoodWhitetail Crossing
- Zip17053
- StyleTraditional
- Year Built2002
- Taxes$ 2887
- Price$ 275,000
- Bedrooms2
- Full Bathrooms3
- Half Bathrooms1
- Sqr Footage1716
- Lot Size0.07 Acres
Data Source:
Bright MLS
Property Description
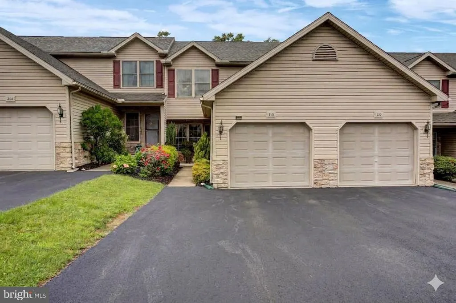
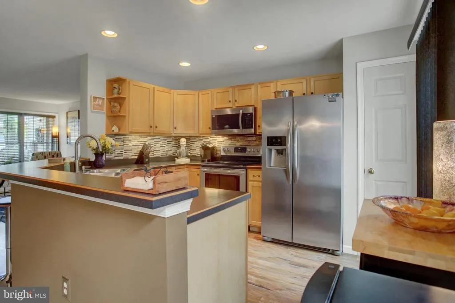
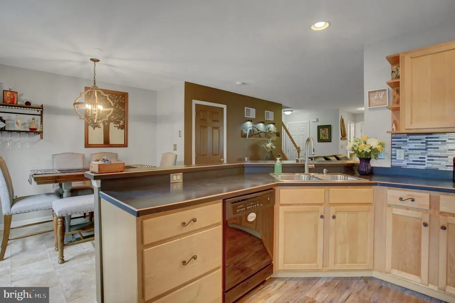
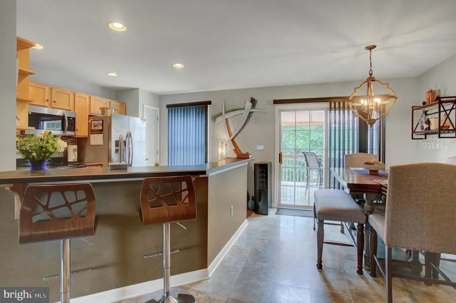
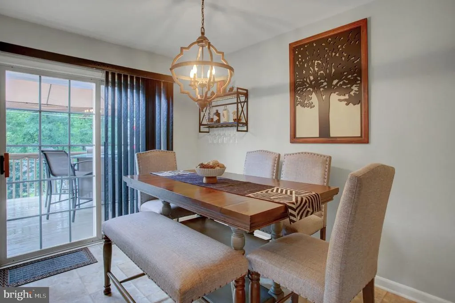
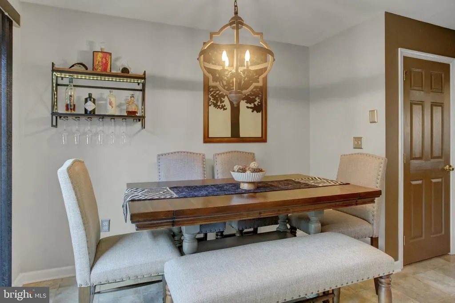
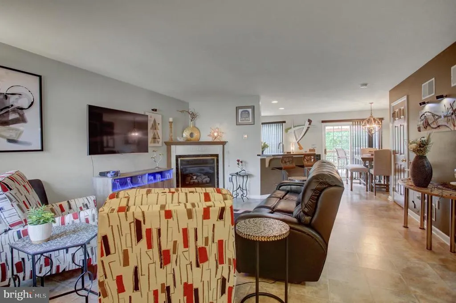
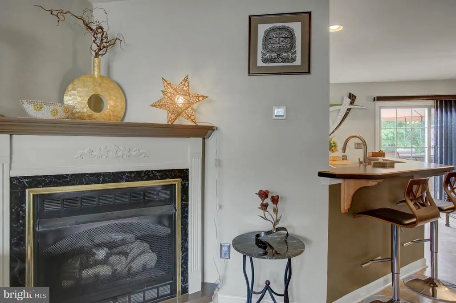
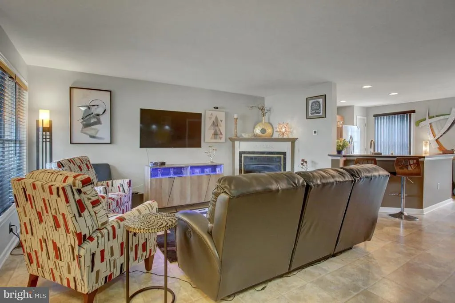
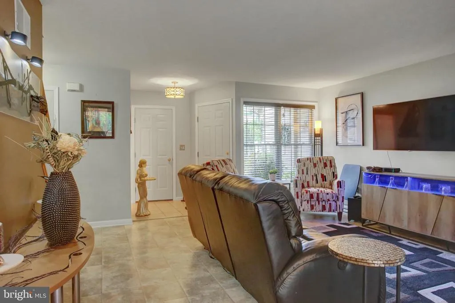
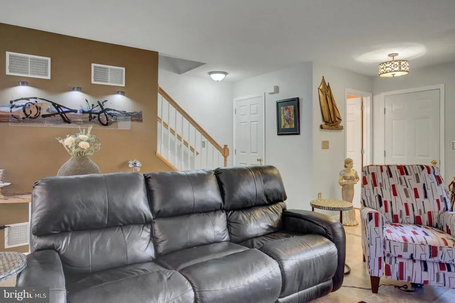
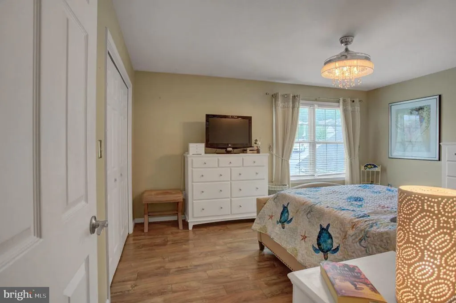
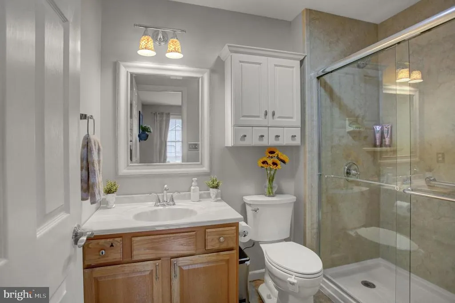
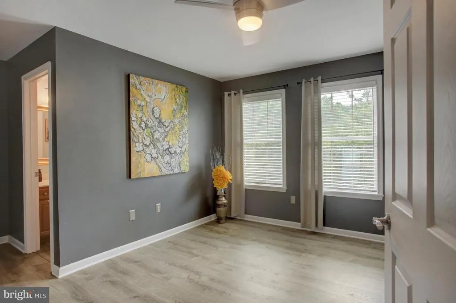
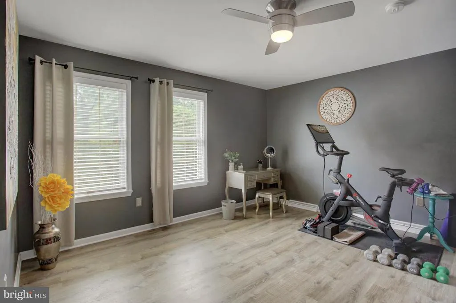
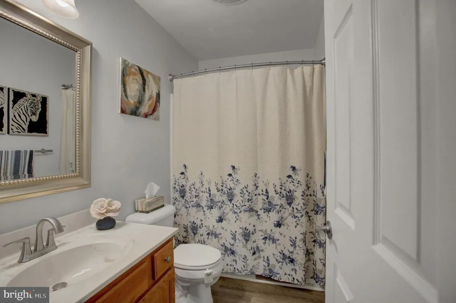
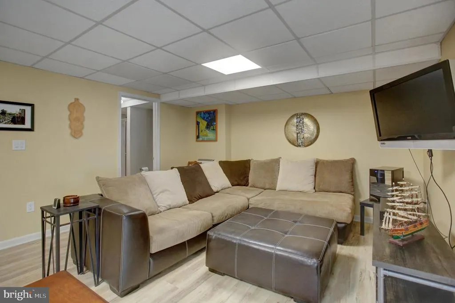
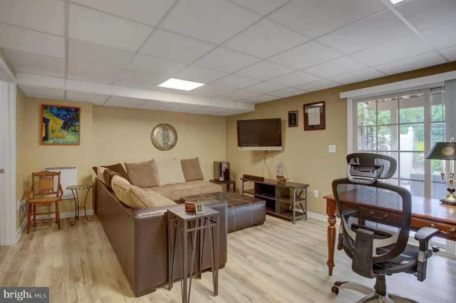
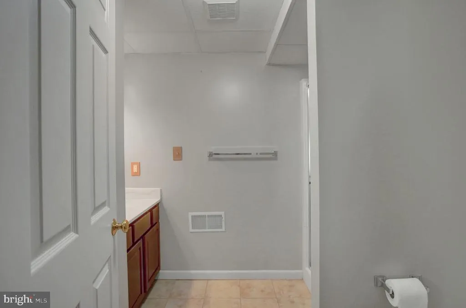
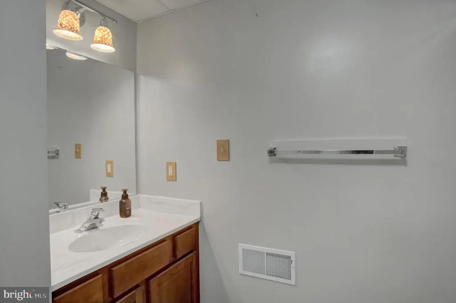
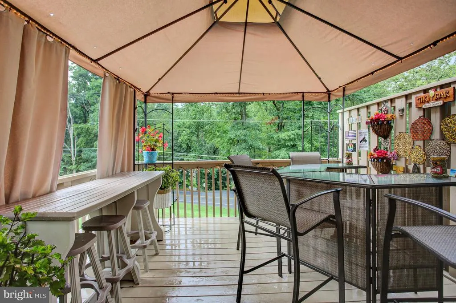
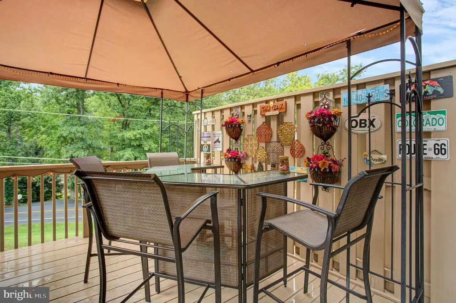
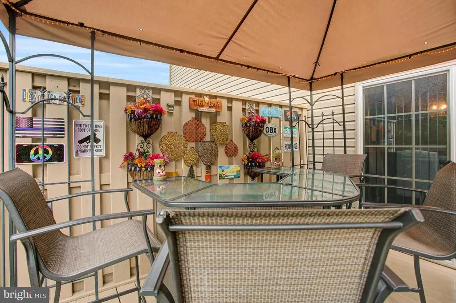
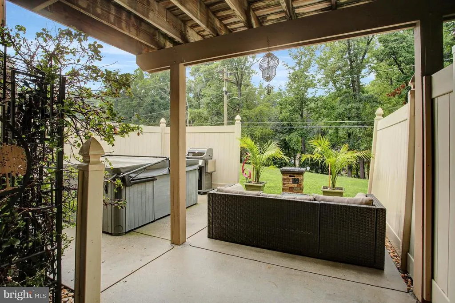
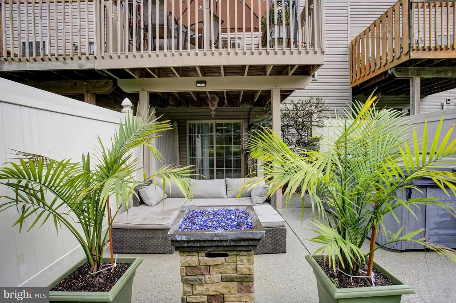
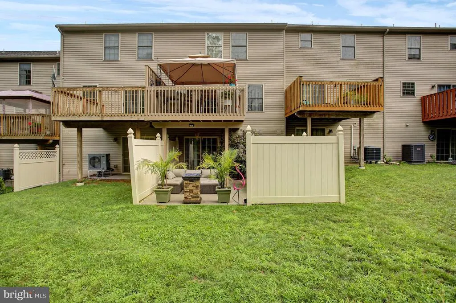
Completely renovated townhouse is now available in the Whitetail Crossing development on the western edge of Marysville. The townhouse features 3 levels of comfortable living with a finished walkout basement that can be used as an office/rec room or third bedroom bringing the total square footage to 1,716 SQFT. Renovations include updated flooring throughout, remodeled bathrooms including a walk-in shower in the primary master bedroom, new bedroom ceiling fans, contemporary lighting fixtures, and updated appliances and backsplash in the kitchen. The first floor also features a breakfast bar and a cozy gas fireplace along with a stylish powder room. The second- floor features two master bedrooms each with a full bath for privacy and convenience. Also on this floor is a laundry with a washer and dryer that is steps away from bedroom closets. The lower level has beautiful flooring and dimmable LED ceiling lights. It also features a full bath with tile flooring. The outdoor living is truly amazing. The sliding glass doors on the first floor open to a covered tiki bar with attractive lighting and wall space ready to decorate to suit your style. Invite friends for a fun happy hour or simply enjoy the wooded backdrop. The lower-level sliding glass doors open to an expanded patio area that features a privacy fence and a relaxing wicker sofa included with the home. Recent improvements to the home include a newly replaced roof, heat pump and hot water heater. It is conveniently located to downtown Harrisburg, Enola, Camp Hill and Mechanicsburg. For travel, I-81, I-83, Routes 581, 283 and 322 along with the PA Turnpike are all conveniently close by. And for those longer destinations, Harrisburg International Airport is only about 30 minutes away. Check out this move-in ready gem today!
| Elementary School | Middle School | High School |
|---|---|---|
| Susquenita Elementary School | Susquenita Middle School | Susquenita High School |
| Price History | |
|---|---|
| 8/11/2026 | Listed $289,900 |
| 8/31/2026 | 6$275,000 |
General Features
| Living Area | 1716 |
|---|---|
| Sewer | Public Sewer |
| Heating | Heat Pump(s) |
| Cooling | Central A/C |
| Possession | Settlement |
| Roof | Composite |
| Zoning | RESIDENTIAL |
| HOA Fee | 60.00 |
| Garage Spaces | 1.00 |
| Patio/Porch Features | Patio(s) |
| Architectural Style | Traditional |
| Construction Materials | Brick,Stone,Stick Built |
| School District | SUSQUENITA |
| Exclusions | Long resin table/stools on deck,fire-pit,BBQ grill |
| Year Built | 2002 |
| Electric | 200+ Amp Service |
| Levels | 2 |
| Tax Year | 2026 |
| Ownership | Fee Simple |
| Cool Fuel | Electric |
| Accessibility | 2+ Access Exits |
| Assoc Fee Paid Per | Monthly |
| County | PERRY |
| New Construction | No |
| Property Type | Residential |
| HOA | Yes |
| Subdivision Name | WHITETAIL CROSSING |
| Garage Y/N | Yes |
| Water Access Y/N | No |
| Other Structures | Above Grade,Below Grade |
| Full Baths | 3 |
| Status | ACTIVE |
| Directions | Take 11/15 N into Marysville,L/Park Dr,L/Deer Trail,R/Whitetail Ter,home on R |
| City | MARYSVILLE |
| Senior Community Y/N | No |
| MLS Area | Marysville Boro (150150) |
| Lot Size Units | Square Feet |
| Lot Size Square Feet | 3049.00 |
| Tax Assessed Value | 250000.0 |
| Tax Annual Amount | 2887.0 |
| Property Condition | Very Good |
| Structure Type | Interior Row/Townhouse |
| Condo/Coop Association fee Y/N | No |
| Bathrooms Count Main Level | 1.00 |
| Price Per Sq Ft Total AG | 218.25 |
| Acceptable Financing | Cash,Conventional,FHA,VA |
| Vacation Rental Y/N | No |
| Total SQFT | 1906 |
| Standard Status | Active |
| Year Built Source | Assessor |
| Tax Lot | 6 |
Interior Features
| Heating Fuel | Electric |
|---|---|
| Basement | Walkout Level,Partially Finished |
| Flooring | Laminate Plank,Luxury Vinyl Plank |
| Total Fireplaces | 1 |
| Fireplace Features | Gas/Propane |
| Hot Water | Electric |
| Basement (Y/N) | Yes |
| Heating Y/N | Yes |
| Fireplace Y/N | Yes |
| Above Grade Finished Area | 1260 |
| Half Baths | 1 |
| Central Air Y/N | Yes |
| Total Bedrooms | 2 |
| Below Grade Finished Area | 456 |
| Room Type | Living Room,Dining Room,Primary Bedroom,Bedroom 2,Kitchen,Family Room,Laundry,Primary Bathroom |
| Below Grade Finished Area Unit Type | Square Feet |
| LivingAreaSource | Estimated |
| Laundry Type | Upper Floor |
| Below Grade Unfin Area Units | Square Feet |
| Below Grade Unfin SQFT | 190 |
| Below Grade Unfin SQFT Source | Estimated |
| Below Grade Finished Area Source | Estimated |
| Bedrooms Count All Upper Levels | 2 |
| Bedrooms Count Upper Level 1 | 2 |
| Bathrooms Half Main Level | 1 |
| Bathrooms Full Upper Level 1 | 2 |
| Bathrooms Full Lower Level 1 | 1 |
| Bathrooms Full All Upper Levels | 2 |
| Bathrooms Full All Lower Levels | 1 |
| Bathrooms Count Upper Level 1 | 2.00 |
| Bathrooms Count Lower Level 1 | 1.00 |
| Bathrooms Count All Upper Levels | 2 |
| Bathrooms Count All Lower Levels | 1 |
| Above Grade Finished Area Source | Assessor |
| Above Grade Finished Area Unit Type | Square Feet |
| Total Baths | 4 |
Exterior Features
| Exterior Amenities | Hot Tub |
|---|---|
| Pool | No Pool |
| Parking Features | Asphalt Driveway |
| Water Source | Public |
| Inclusions | refrigerator,washer,dryer,high-top bar and chairs,frame and canopy,outdoor couch,basement TV,kitchen bar stools |
| Total Parking Spaces | 1 |
| Garage Features | Garage - Front Entry |
| Type of Parking | Attached Garage,Off Street |
| Land Use Code | 101 |
| Foundation Details | Block |
| Water View Y/N | No |
| Lot Size Acres | 0.07 |
| Lot Size Source | Assessor |
| Waterfront Y/N | No |
| Navigable Water Y/N | No |
| Water Oriented Y/N | No |
| # of Attached Garage Spaces | 1 |
Room Details
| Room | Dimensions | Level | Flooring | Details |
|---|---|---|---|---|
| Bedroom 2 | Upper 1 | Flooring - Luxury Vinyl Plank,Attached Bathroom,Ceiling Fan(s) | ||
| Dining Room | Main | Flooring - Laminate Plank | ||
| Family Room | Lower 1 | Flooring - Luxury Vinyl Plank | ||
| Kitchen | Main | Flooring - Luxury Vinyl Plank,Lighting - Recessed | ||
| Laundry | Upper 1 | |||
| Living Room | Main | Fireplace - Gas,Flooring - Laminate Plank | ||
| Primary Bathroom | Upper 1 | Bathroom - Walk-In Shower | ||
| Primary Bedroom | Upper 1 | Flooring - Laminate Plank,Attached Bathroom,Ceiling Fan(s) |
Amenities
- Foreclosure
- Views
- Short Sale
- New Construction
- Adult 55+
- Lease To Own
- No HOA Fees
- Furnished
- Pets
- Primary On Main
- Air Conditioning
- Seller Finance
- Green
- Fixer Upper
- Horse
- Golf
- Fireplace
- Deck
- Garage
- Basement
- Pool
Property vs Townhouse Average in 17053
Price
Taxes
Year Built
Visits
 © BRIGHT, All Rights Reserved
