
Primary on Main
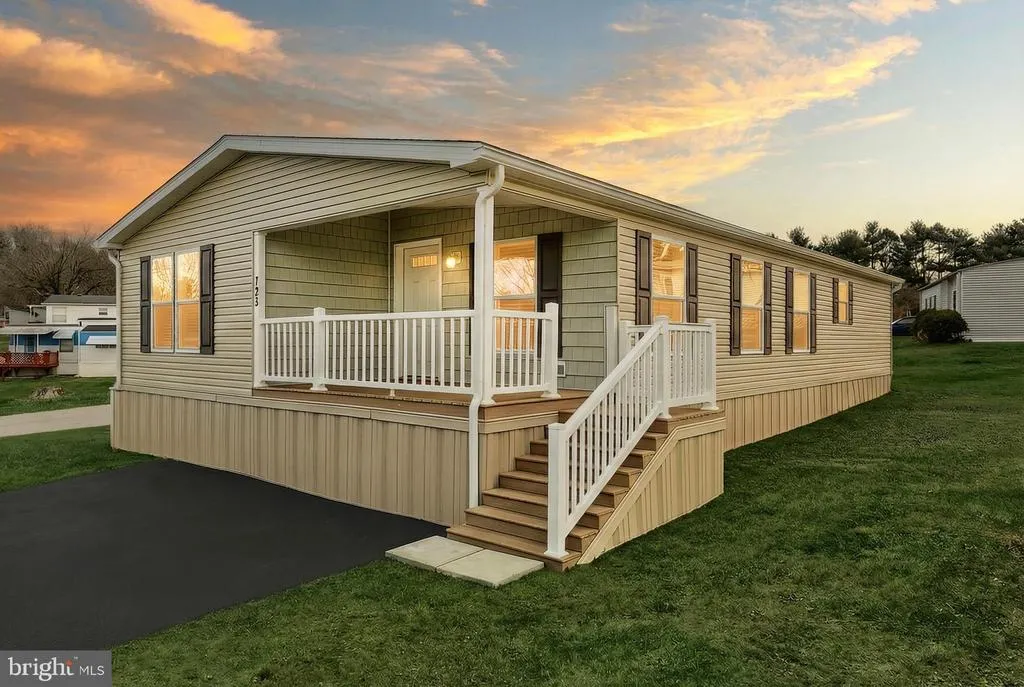



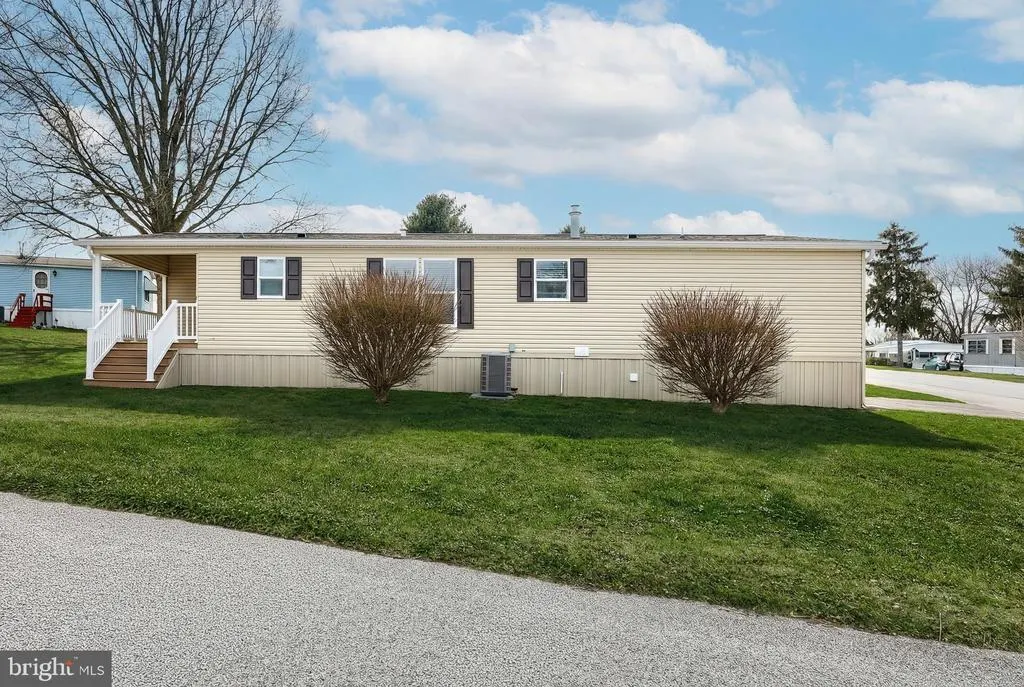


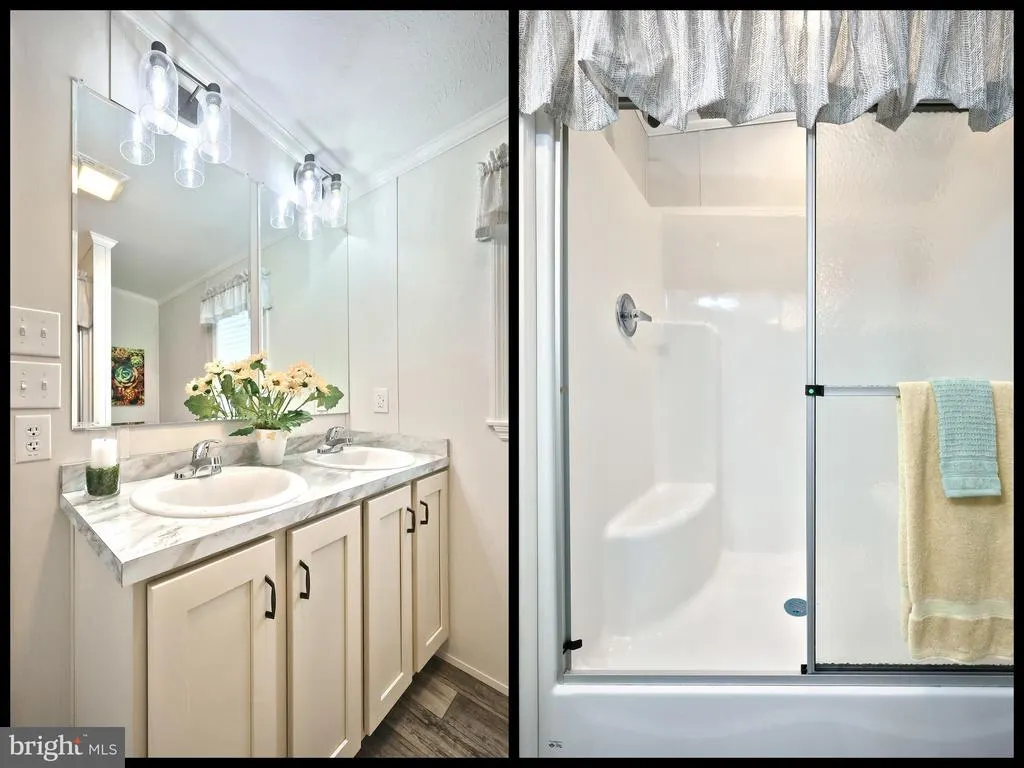

Address
723 Lake Drive, Mount Wolf, PA
Price
$ 169,900
Property Attributes
- MLS#PAYK2096296
- Type
- Listing Status PENDING
- CountyYORK
- CityMount Wolf
- AreaEast Manchester Twp
- NeighborhoodStarview Countryside
- Zip17347
- StyleRanch/Rambler
- Year Built2024
- Price$ 169,900
- Bedrooms2
- Full Bathrooms2
- Half Bathrooms0
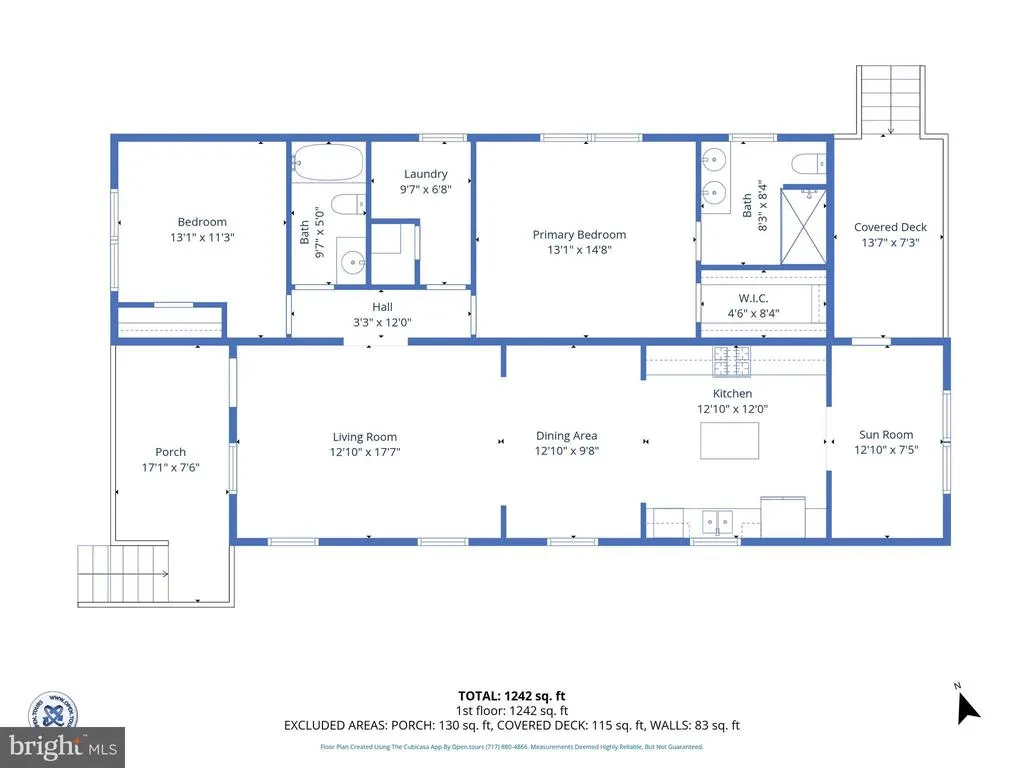
- Sqr Footage1296
Data Source:
Bright MLS
Property Description
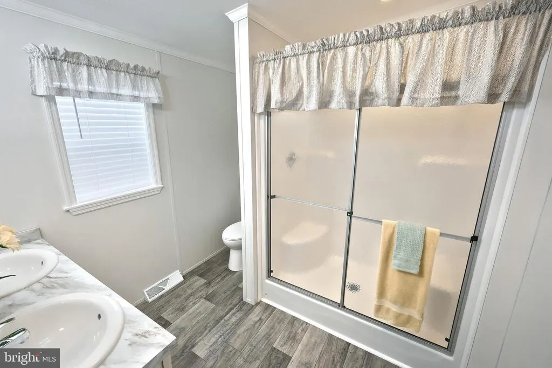
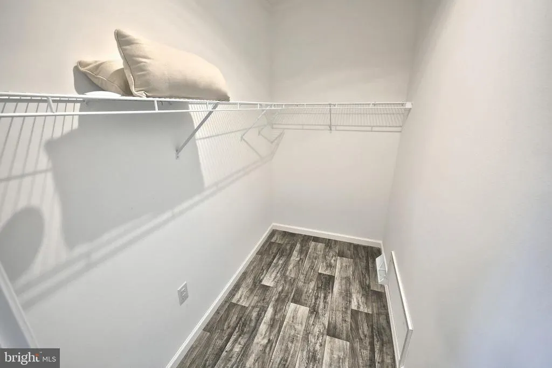
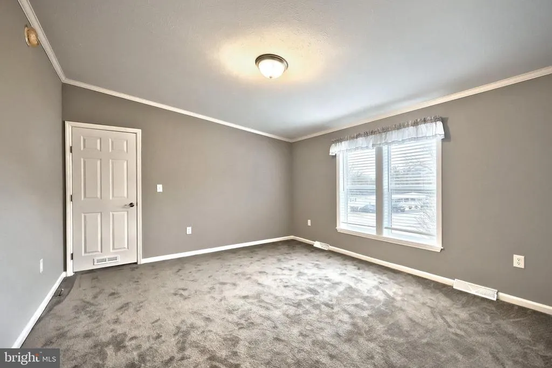
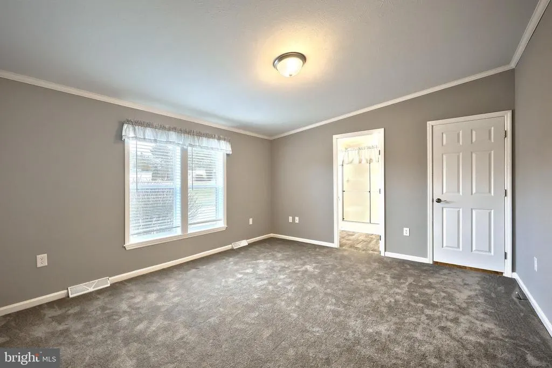
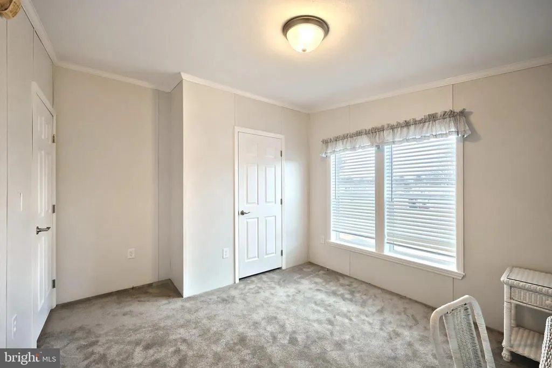
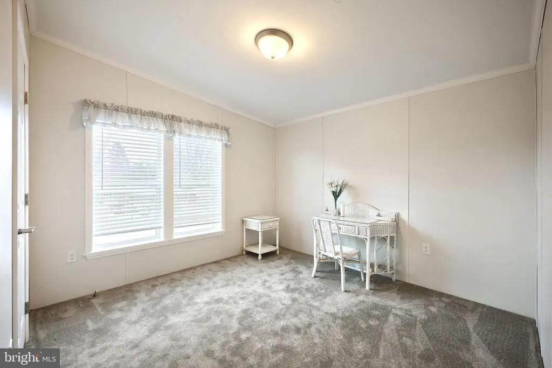
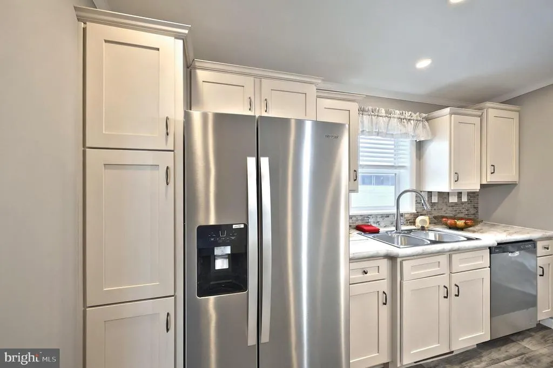
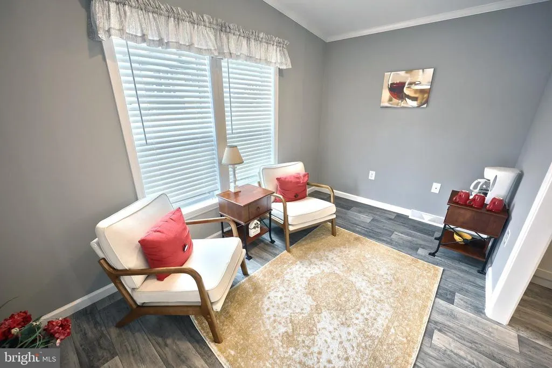
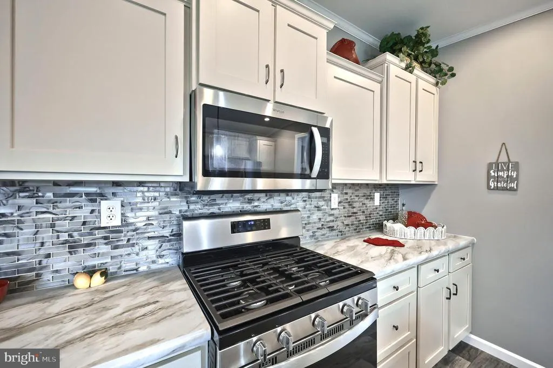
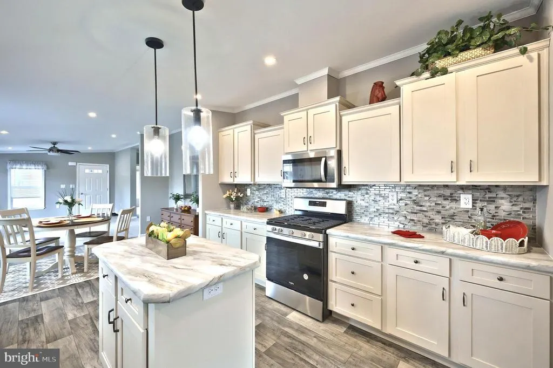
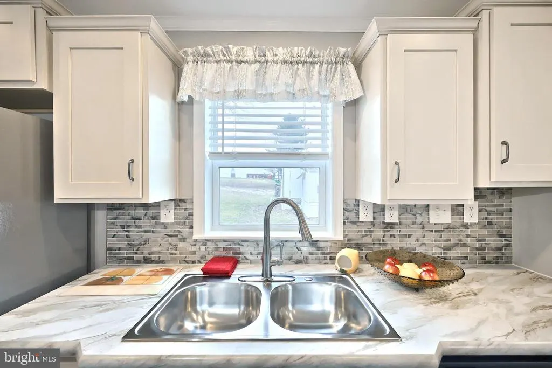
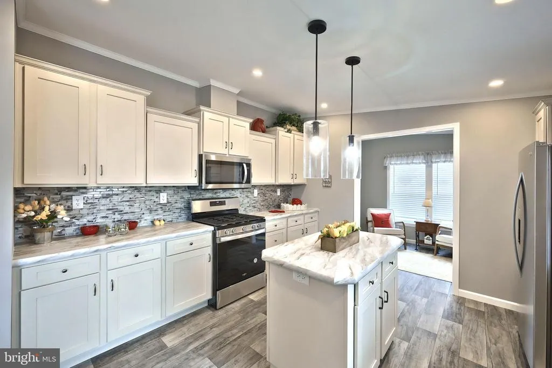
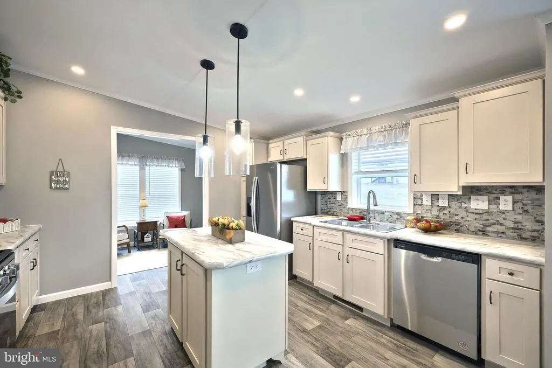
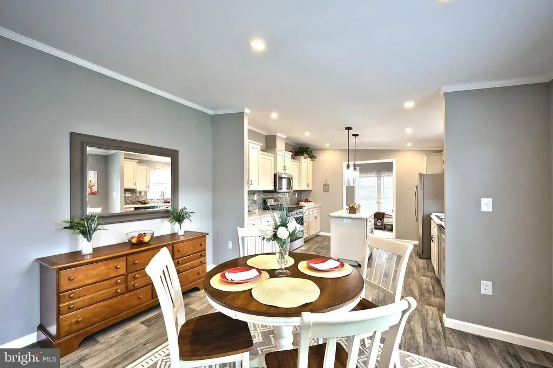
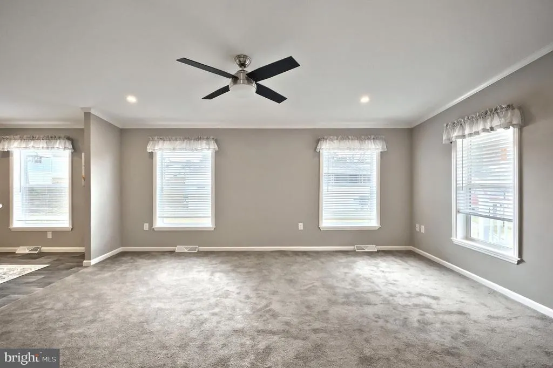
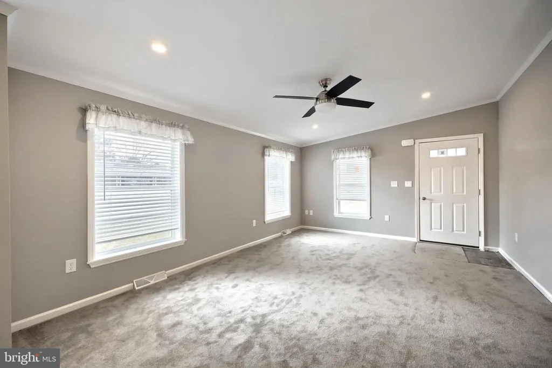
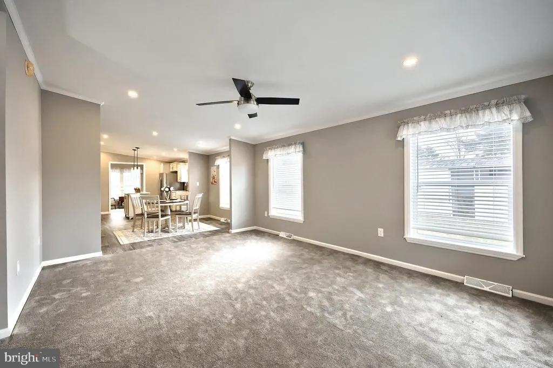
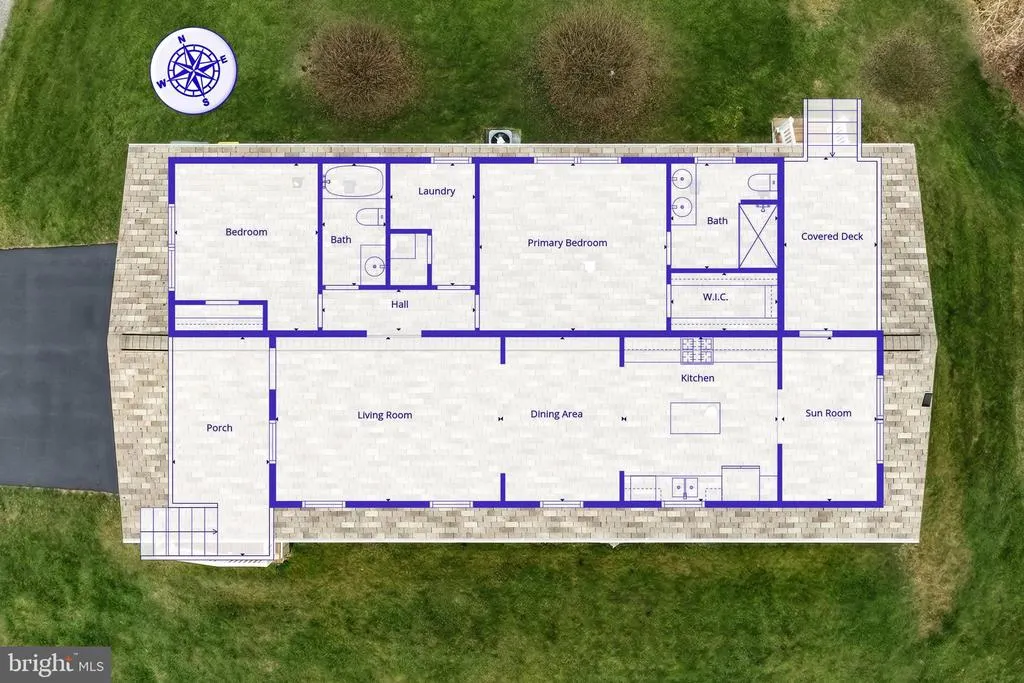
Who says you cant find brand-new construction under $200,000? This new Pine Grove model offers an open and inviting family room, a well-designed kitchen that balances style and function, and a versatile bonus space ideal for a home office, reading area, or comfortable sitting room overlooking the back patio. Two generously sized bedrooms, including a primary bedroom with a walk-in closet, provide both comfort and practicality, helping this home stand out from others in its price range. If youre looking for solid construction, long-term reliability, and a home that offers real value, this one checks all the boxes. New owner will receive first 12 months of paid park lot rent and receive an 8 x 10 shed for the home
| High School |
|---|
| Northeastern High School |
| Price History | |
|---|---|
| 1/19/2026 | Listed $179,900 |
| 3/17/2026 | 6$169,900 |
General Features
| Living Area | 1296 |
|---|---|
| Sewer | Community Septic Tank |
| Heating | Forced Air |
| Cooling | Central A/C |
| Possession | Settlement |
| Roof | Asphalt,Shingle |
| Appliances | Stainless Steel Appliances |
| Zoning | RESIDENTIAL |
| HOA Fee | 650.00 |
| Association Fee Includes | Trash |
| Patio/Porch Features | Porch(es) |
| Architectural Style | Ranch/Rambler |
| Construction Materials | Vinyl Siding |
| School District | NORTHEASTERN YORK |
| Year Built | 2024 |
| Levels | 1 |
| Make | Pine Grove |
| Tax Year | 2025 |
| Ownership | Fee Simple |
| Cool Fuel | Electric |
| Section | E MANCHS |
| Accessibility | Level Entry - Main |
| Assoc Fee Paid Per | Monthly |
| County | YORK |
| New Construction | No |
| Property Type | Residential |
| HOA | Yes |
| Subdivision Name | STARVIEW COUNTRYSIDE |
| Garage Y/N | No |
| Water Access Y/N | No |
| Other Structures | Above Grade,Below Grade |
| Full Baths | 2 |
| Status | PENDING |
| Directions | N. George St Ext. to Manchester to L on Maple St. R on Center St. (24) L on Starview Blvd to L on Lake Home on R |
| City | MOUNT WOLF |
| Association Name | PROPERTY MANAGEMENT,INC. (PMI) |
| Senior Community Y/N | No |
| MLS Area | East Manchester Twp (15226) |
| Lot Size Units | Square Feet |
| Lot Size Square Feet | 0.00 |
| Tax Assessed Value | 0.0 |
| Mobile Width | 28 |
| Mobile Length | 56 |
| Tax Annual Amount | 0.0 |
| Body Type | Double Wide |
| Structure Type | Manufactured |
| Condo/Coop Association fee Y/N | No |
| Bathrooms Full Main Level | 2 |
| Bathrooms Count Main Level | 2.00 |
| Price Per Sq Ft Total AG | 131.1 |
| Acceptable Financing | Cash |
| Vacation Rental Y/N | No |
| Total SQFT | 1296 |
| Standard Status | Pending |
| Year Built Source | Assessor |
| Tax Lot | 0070 |
Interior Features
| Interior Amenities | Carpet,Ceiling Fan(s),Combination Kitchen/Dining,Combination Dining/Living,Entry Level Bedroom,Dining Area,Floor Plan - Open,Kitchen - Island,Primary Bath(s),Recessed Lighting |
|---|---|
| Heating Fuel | Natural Gas |
| Flooring | Carpet,Laminated |
| Hot Water | Electric |
| Basement (Y/N) | No |
| Heating Y/N | Yes |
| Window Features | Energy Efficient |
| Fireplace Y/N | No |
| Above Grade Finished Area | 1296 |
| Central Air Y/N | Yes |
| Total Bedrooms | 2 |
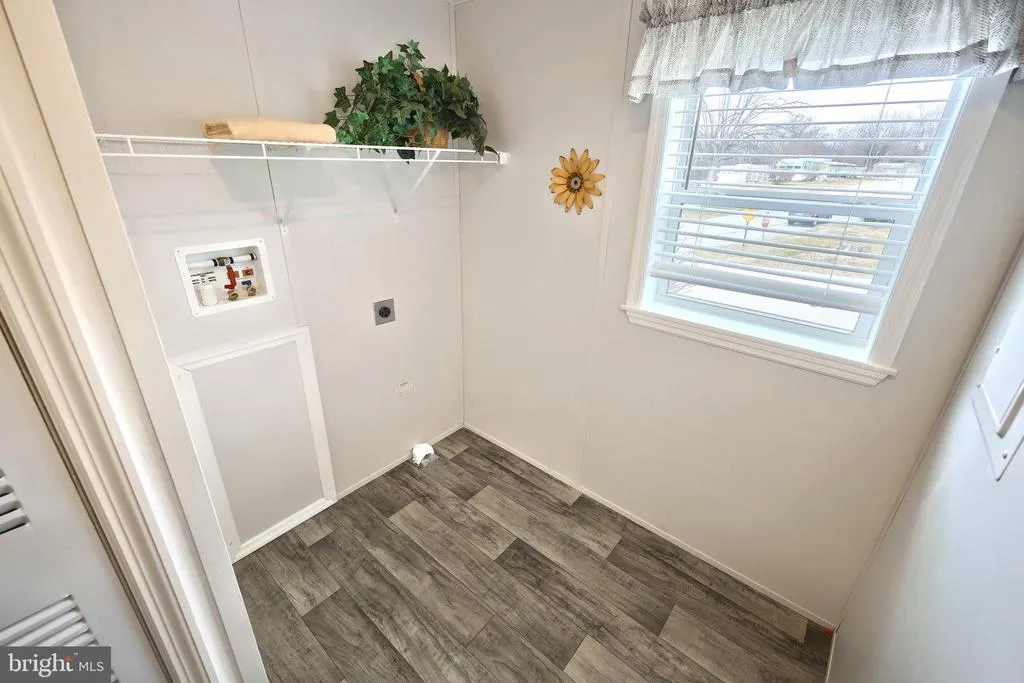
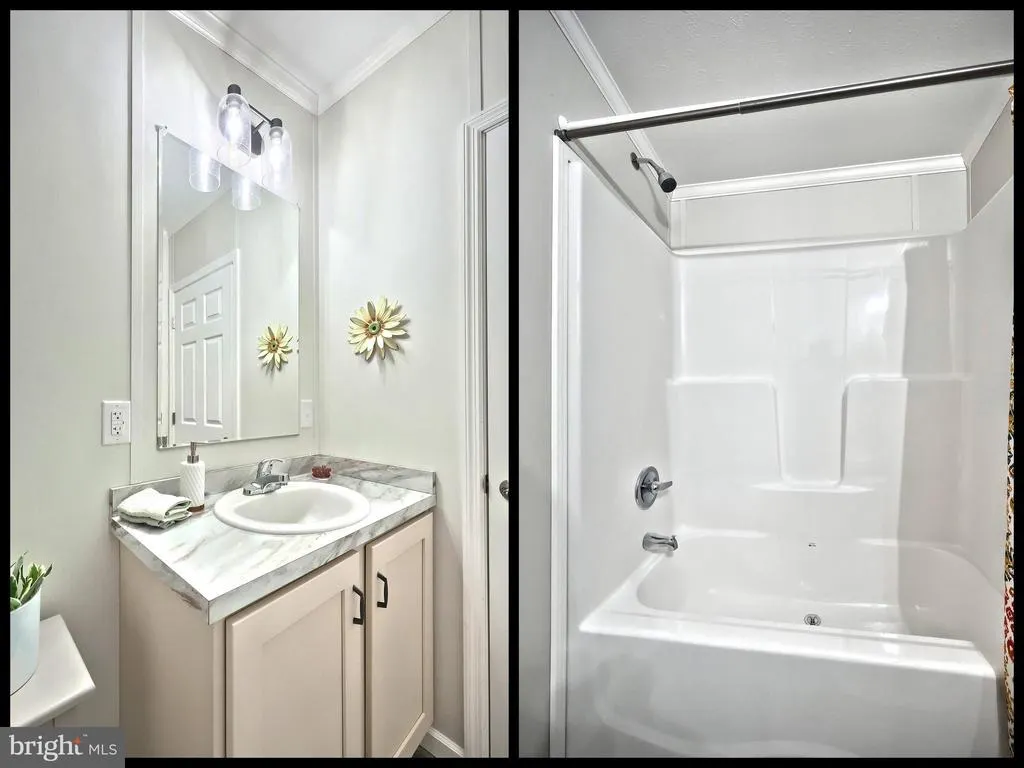
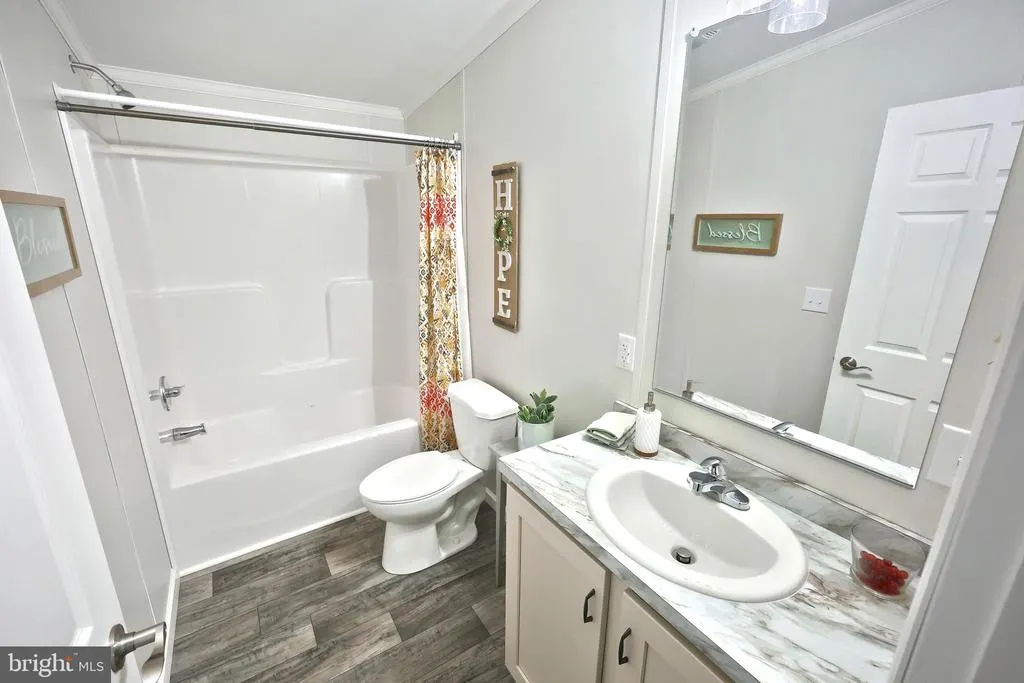
| Room Type | Living Room,Dining Room,Primary Bedroom,Bedroom 2,Kitchen,Family Room,Laundry,Bathroom 2,Primary Bathroom |
| Main Level Bedrooms | 2 |
| Below Grade Finished Area Unit Type | Square Feet |
| LivingAreaSource | Assessor |
| Laundry Type | Main Floor |
| Below Grade Unfin Area Units | Square Feet |
| Below Grade Unfin SQFT Source | Assessor |
| Below Grade Finished Area Source | Assessor |
| Above Grade Finished Area Source | Assessor |
| Above Grade Finished Area Unit Type | Square Feet |
| Total Baths | 2 |
Exterior Features
| Model | G-3460 |
|---|---|
| Pool | No Pool |
| Water Source | Public |
| Type of Parking | Driveway |
| Land Use Code | 117 |
| Park Name | Starview Countryside |
| Water View Y/N | No |
| Lot Size Acres | 0.00 |
| Lot Size Source | Estimated |
| Waterfront Y/N | No |
| Land Assessed Value | 0.00 |
| Navigable Water Y/N | No |
| Water Oriented Y/N | No |
Room Details
| Room | Dimensions | Level | Flooring | Details |
|---|---|---|---|---|
| Bathroom 2 | Main | Flooring - Laminated | ||
| Bedroom 2 | Main | Flooring - Carpet | ||
| Dining Room | Main | Flooring - Laminated,Lighting - Recessed | ||
| Family Room | Main | Flooring - Carpet,Ceiling Fan(s) | ||
| Kitchen | Main | Island,Lighting - Recessed,Flooring - Laminated | ||
| Laundry | Main | Flooring - Laminated | ||
| Living Room | Main | Flooring - Laminated | ||
| Primary Bathroom | Main | Flooring - Laminated | ||
| Primary Bedroom | Main | Flooring - Carpet |
Amenities
- Foreclosure
- Views
- Short Sale
- New Construction
- Adult 55+
- Lease To Own
- No HOA Fees
- Furnished
- Primary On Main
- Air Conditioning
- Seller Finance
- Green
- Fixer Upper
- Horse
- Golf
- Fireplace
- Deck
- Garage
- Basement
- Pool
Property vs Average in 17347
Price
Year Built
Visits
 © BRIGHT, All Rights Reserved
