
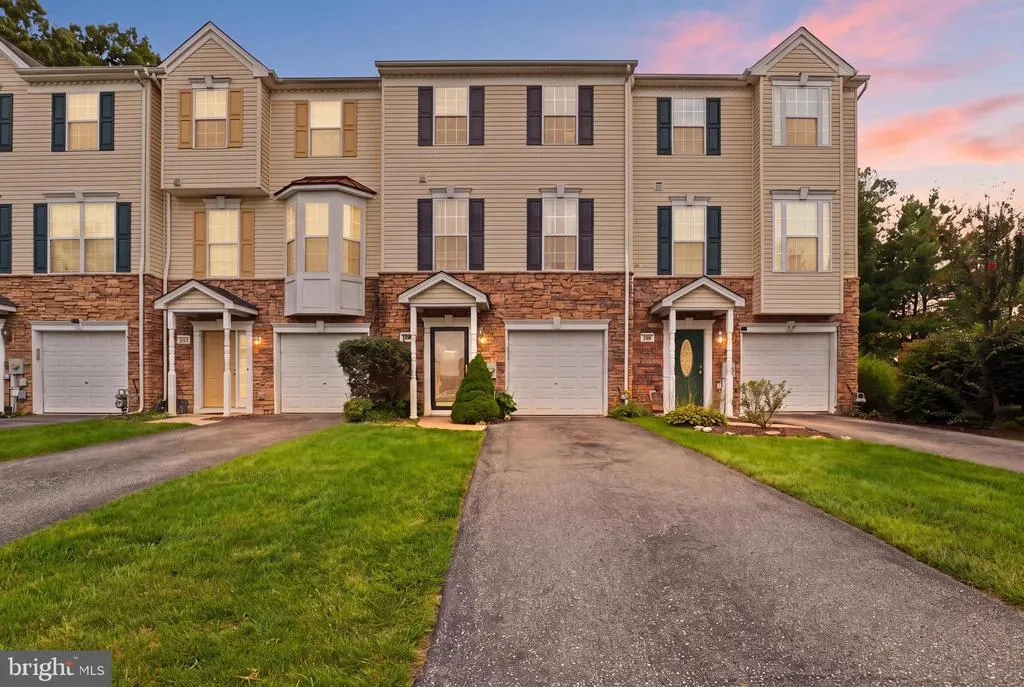
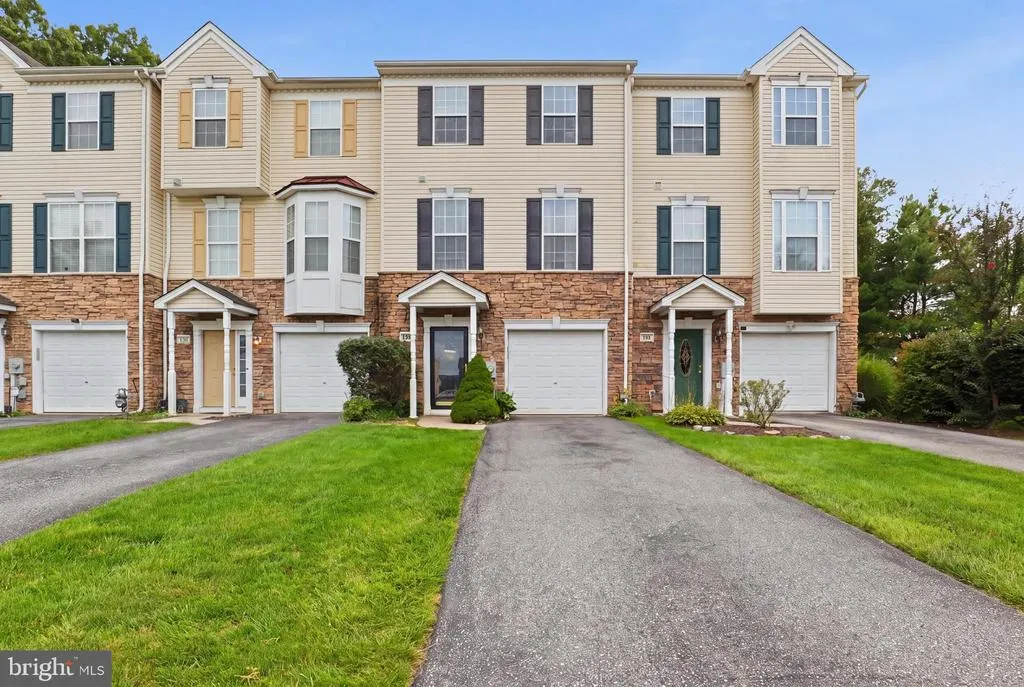
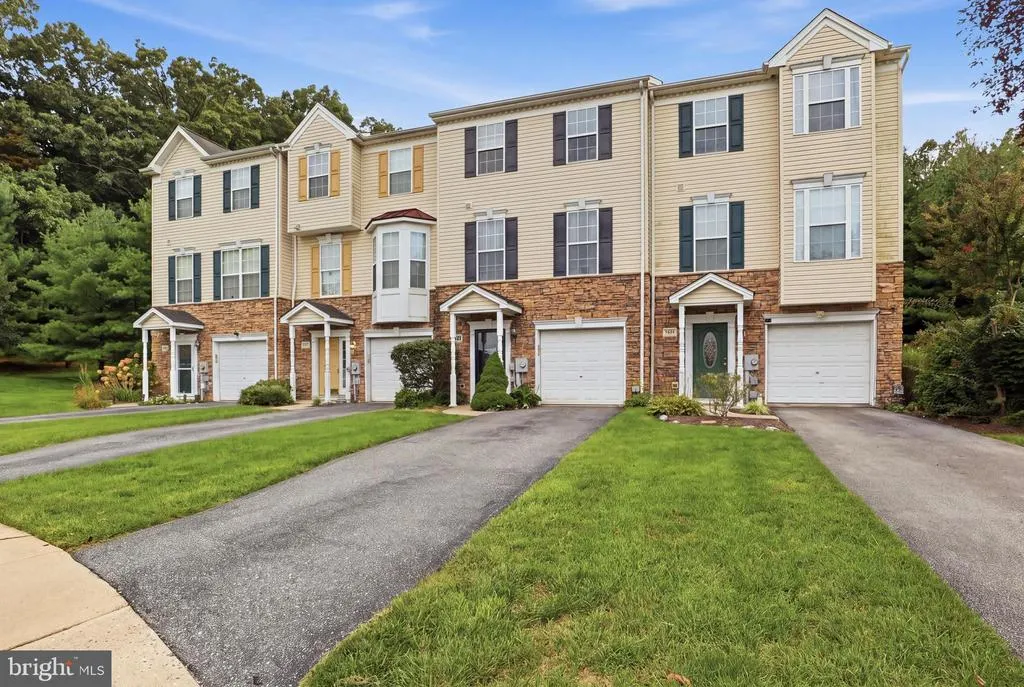
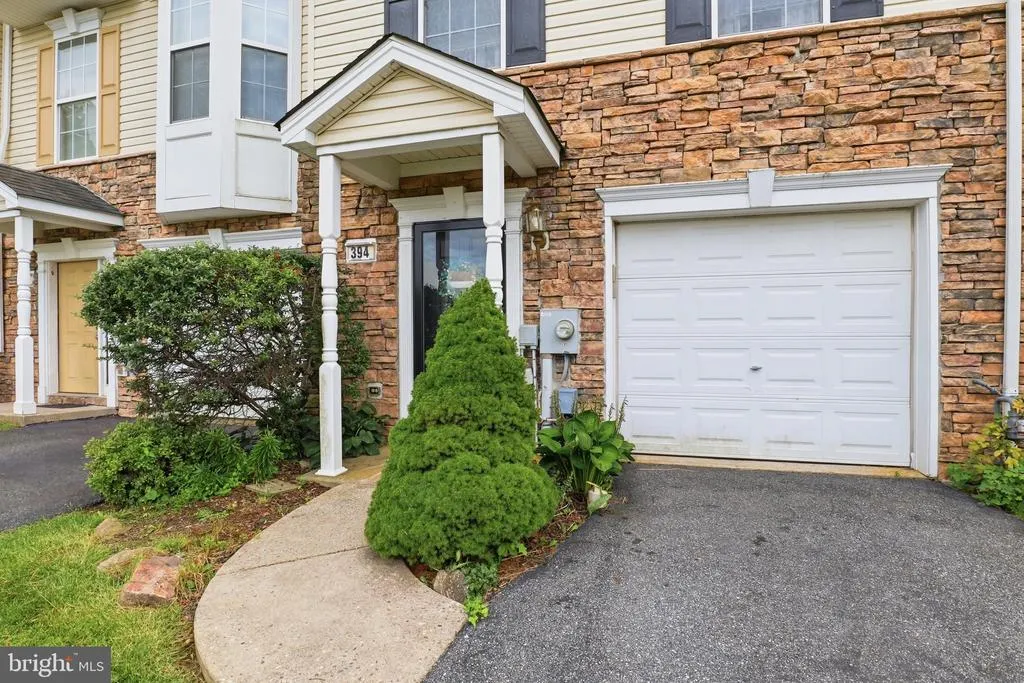


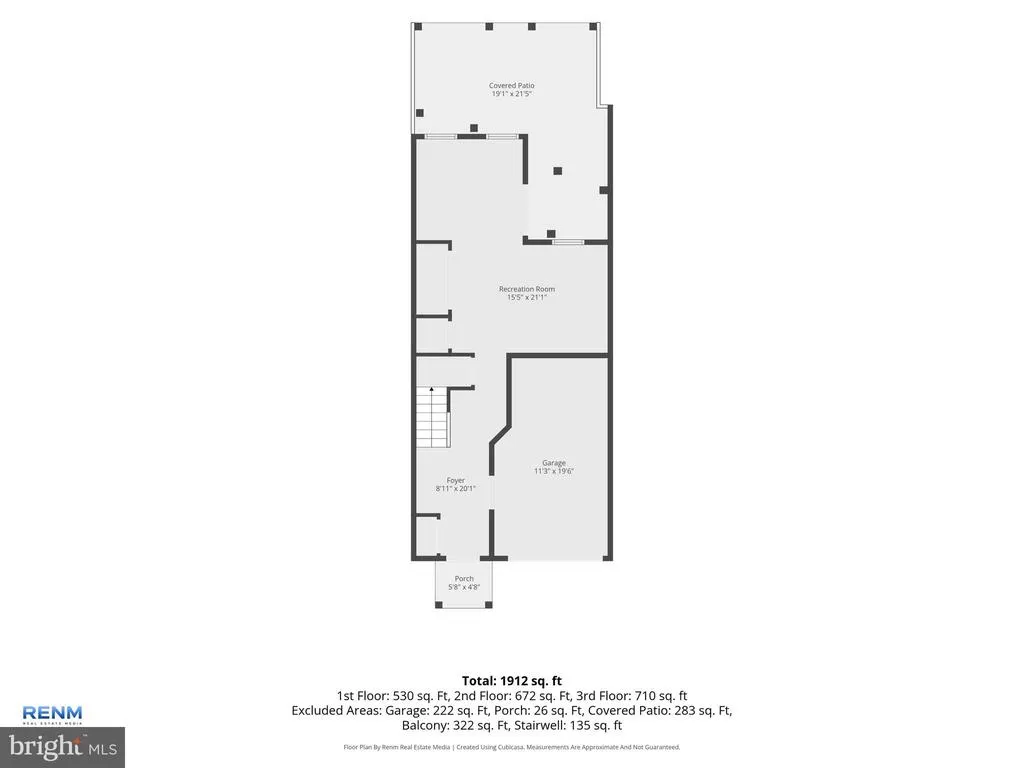
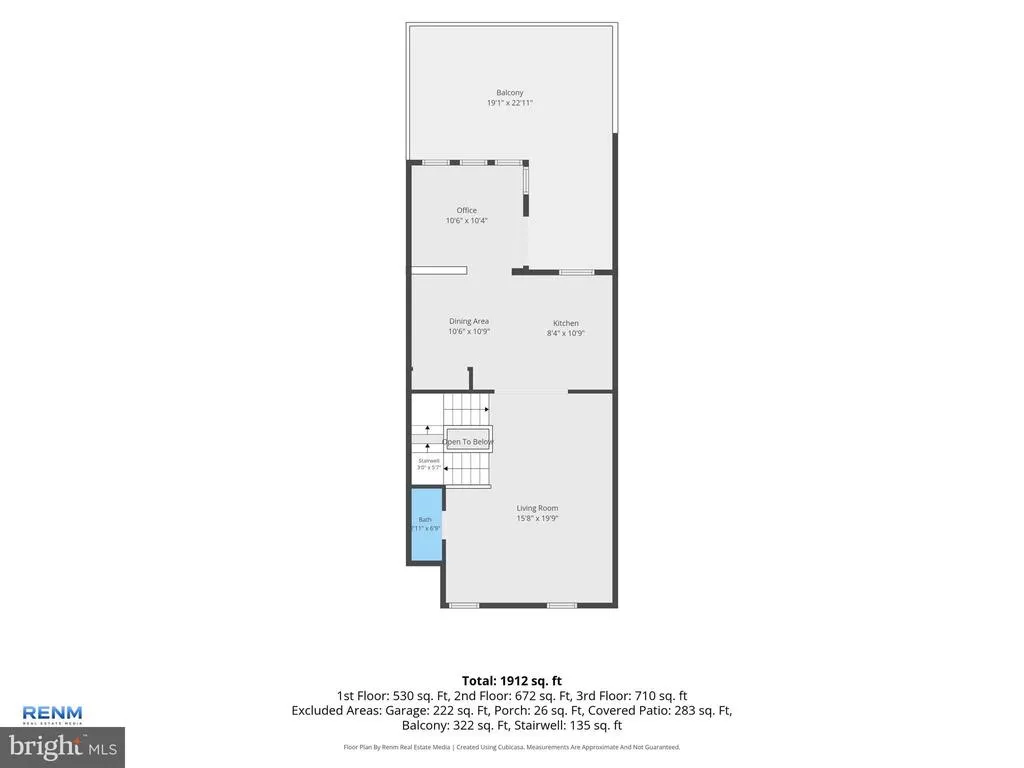
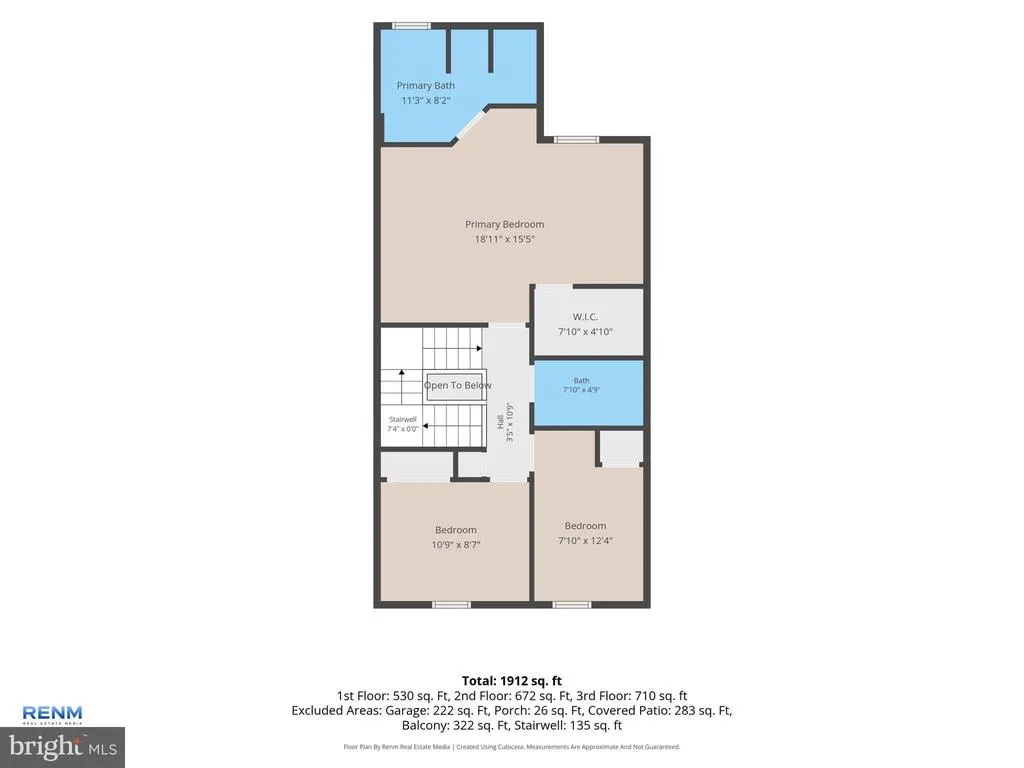
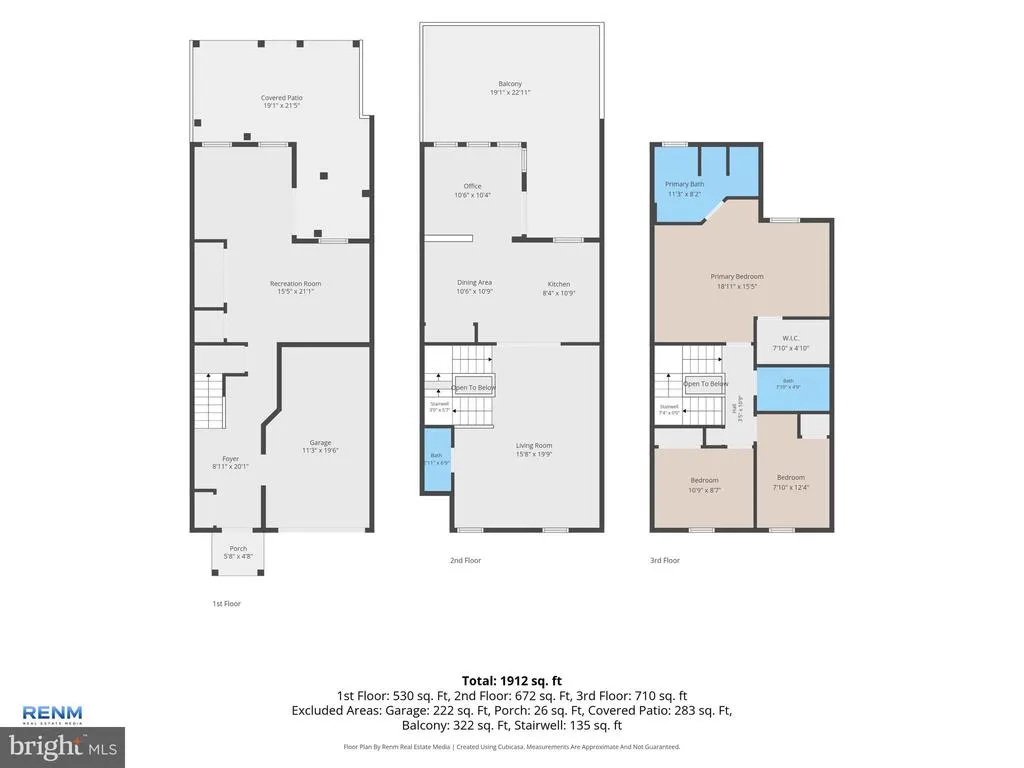
Address
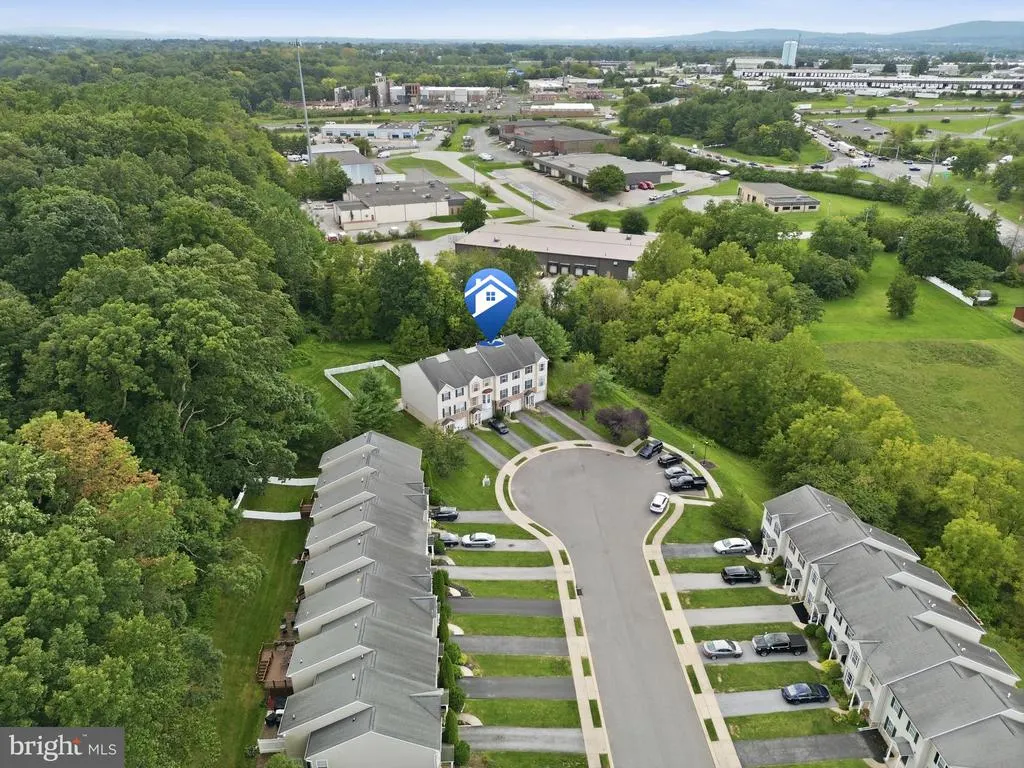
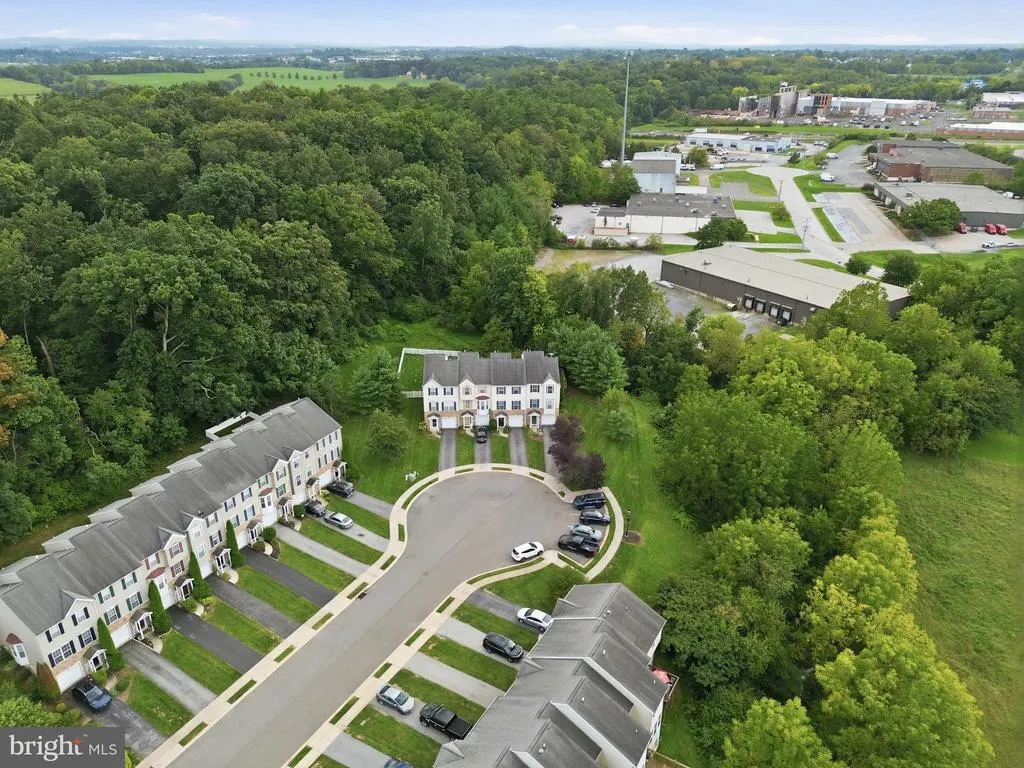
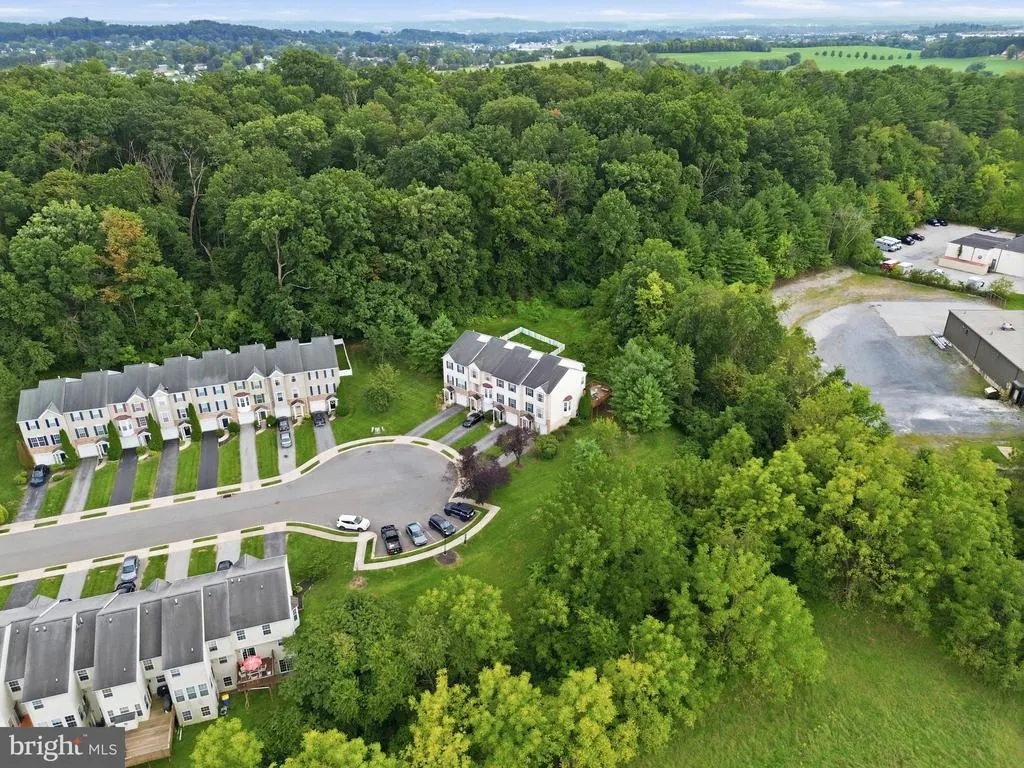
394 Bruaw Drive, York, PA
Price
$ 265,000
Property Attributes
- MLS#PAYK2110548
- TypeTownhouse
- Listing Status PENDING
- CountyYORK
- CityYork
- AreaManchester Twp
- NeighborhoodPeacefields
- Zip17406
- StyleTraditional
- Year Built2004
- Taxes$ 3751
- Price$ 265,000
- Bedrooms3
- Full Bathrooms2
- Half Bathrooms1
- Sqr Footage1912
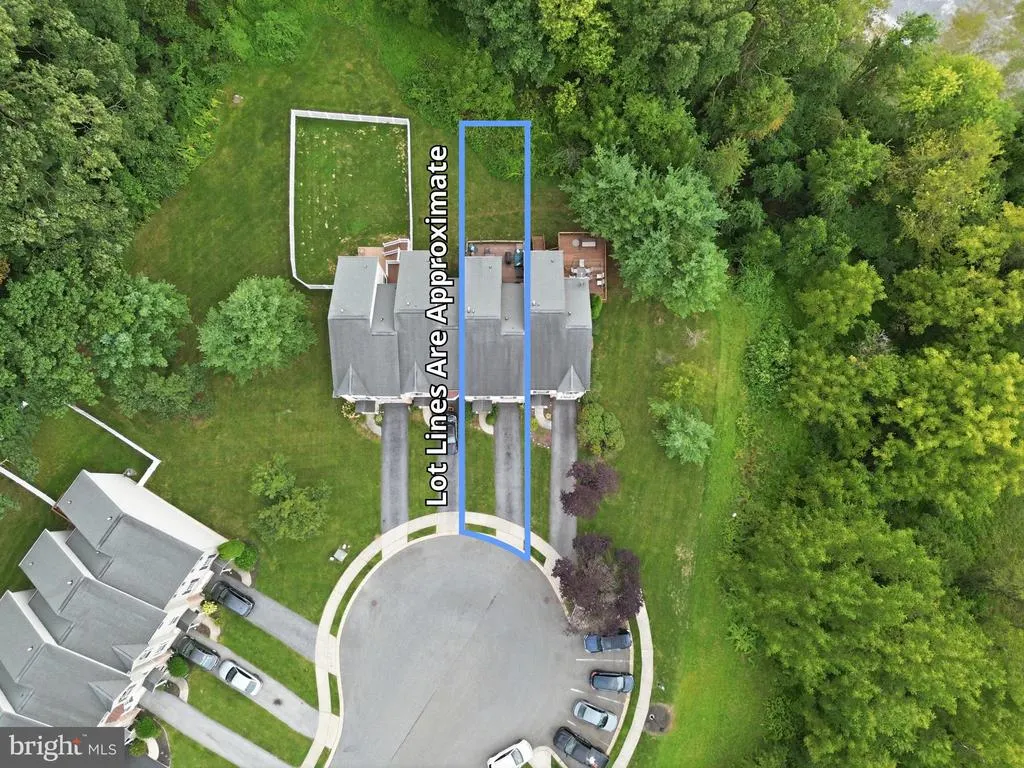
- Lot Size0.06 Acres
Data Source:
Bright MLS
Property Description
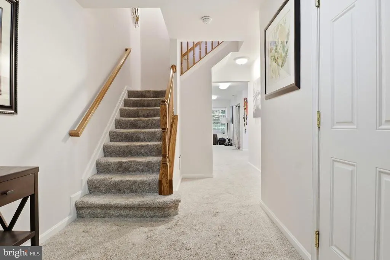
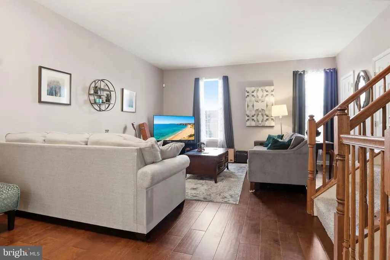
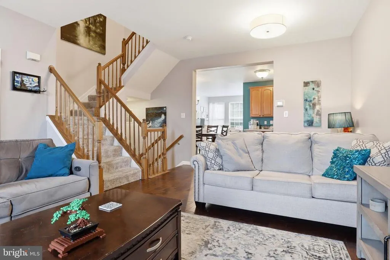
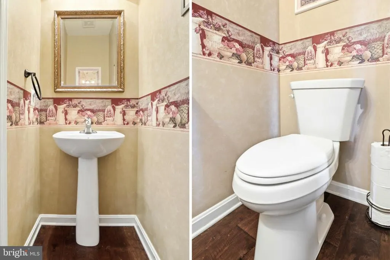
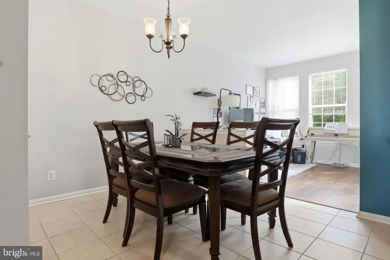
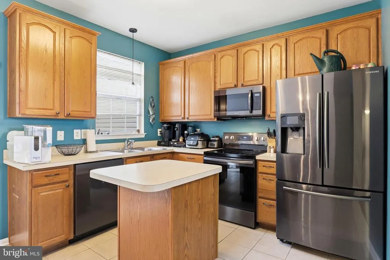
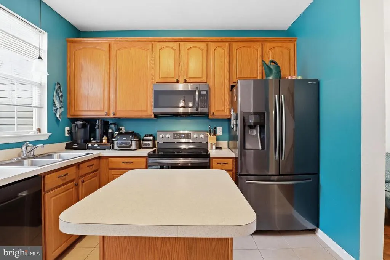
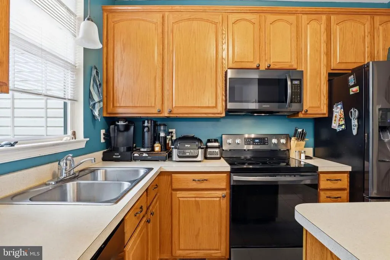
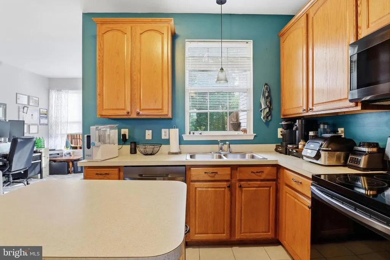
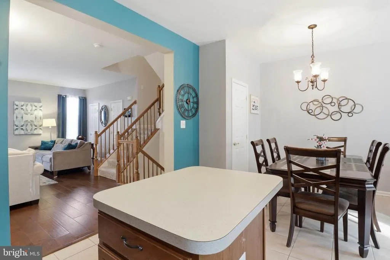
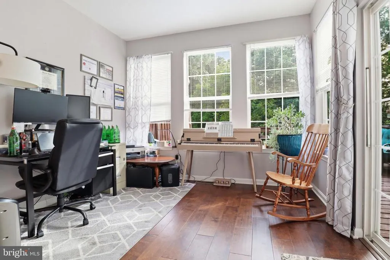
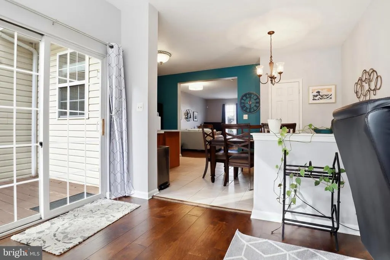
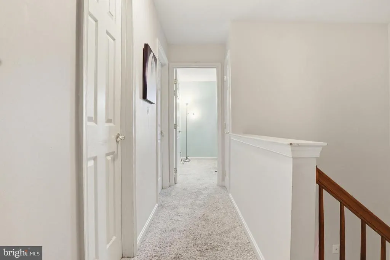
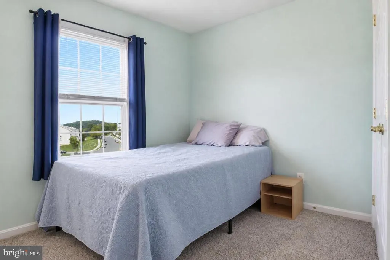
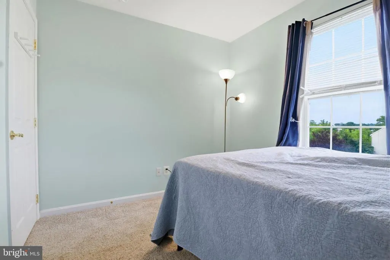
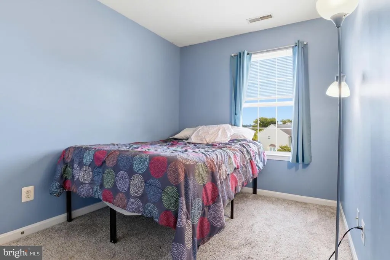
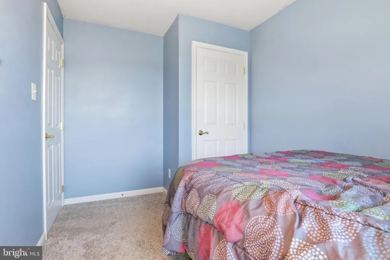
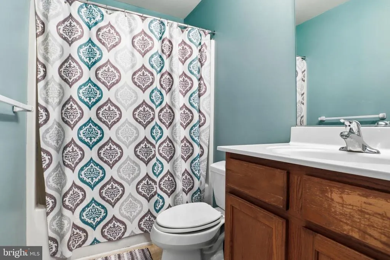
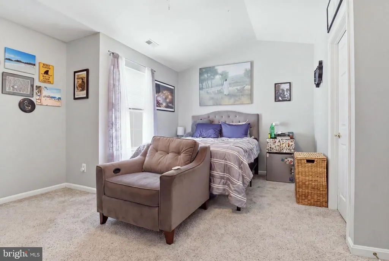
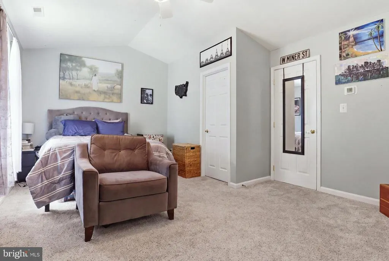
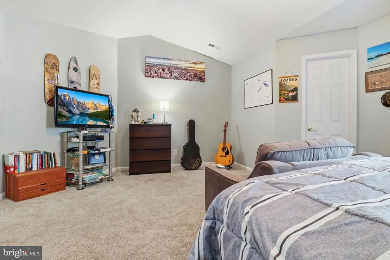
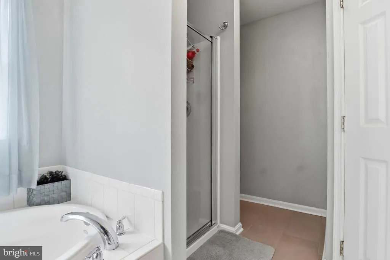
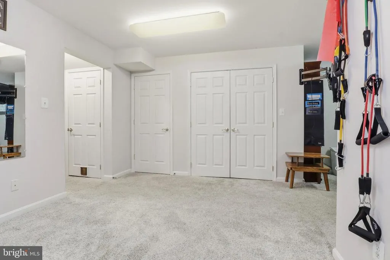
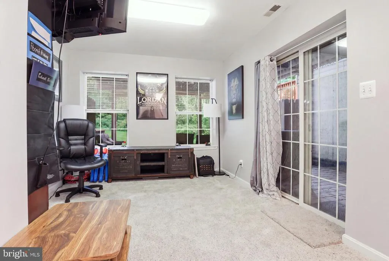
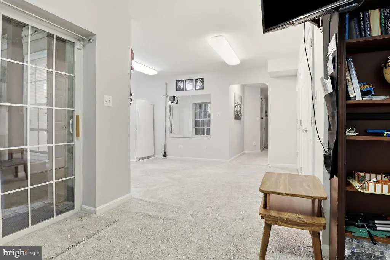
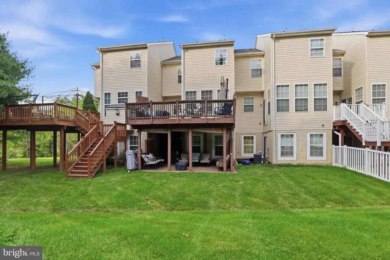
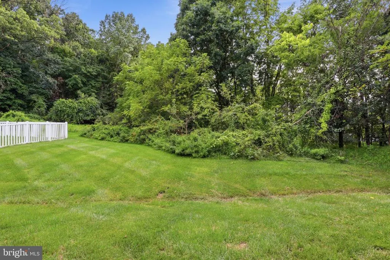
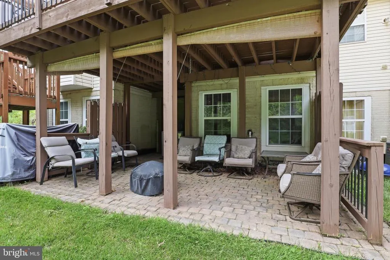
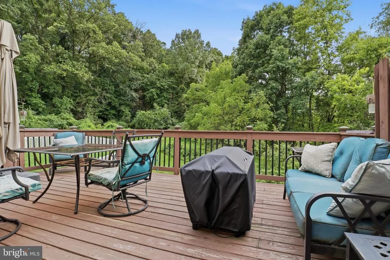
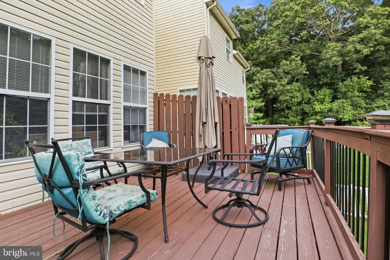
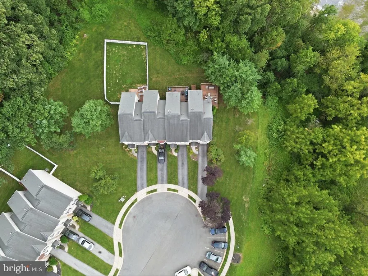
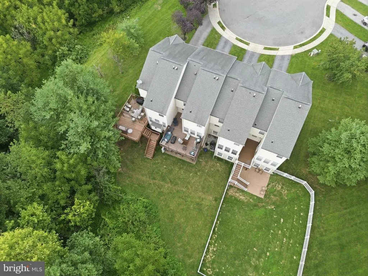
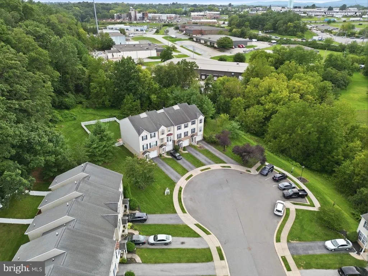
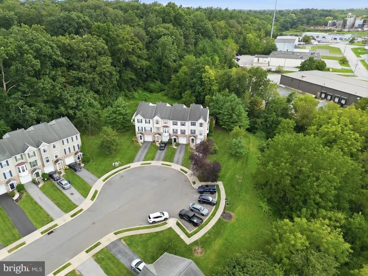
Move-in ready 3bd 2.5 bath home in Central York School District. Conveniently located off of 83 and right near 30, you can get wherever you need quickly. This home offers a private backyard with 2 outdoor spaces, newer flooring and carpet, newer paint, and newer appliances. Plenty of features you won't find elsewhere in this price range. The private bathroom off the master bathroom offers a shower and a Jacuzzi bathtub. The Master Bedroom also features a spacious walk-in closet. Great for a family or a couple looking to start their own! Come make this home your own. It won't be available for long!
| Elementary School | Middle School | High School |
|---|---|---|
| Sinking Springs Elementary School | Central York Middle School | Central York High School |
| Price History | |
|---|---|
| 8/25/2026 | Listed $265,000 |
General Features
| Living Area | 1912 |
|---|---|
| Sewer | Public Sewer |
| Heating | 90% Forced Air |
| Cooling | Central A/C |
| Possession | Settlement |
| Roof | Asphalt,Shingle |
| Appliances | Built-In Microwave,Dishwasher,Disposal,Exhaust Fan,Freezer |
| Zoning | RESIDENTIAL |
| HOA Fee | 70.00 |
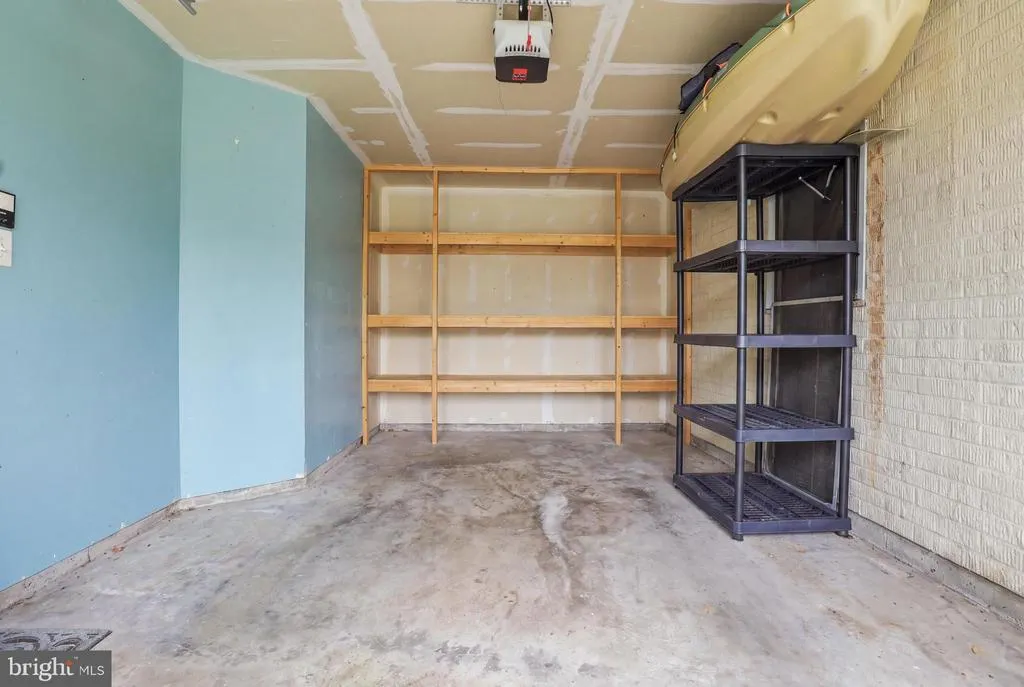
| Garage Spaces | 1.00 |
| Patio/Porch Features | Deck(s),Patio(s) |
| Architectural Style | Traditional |
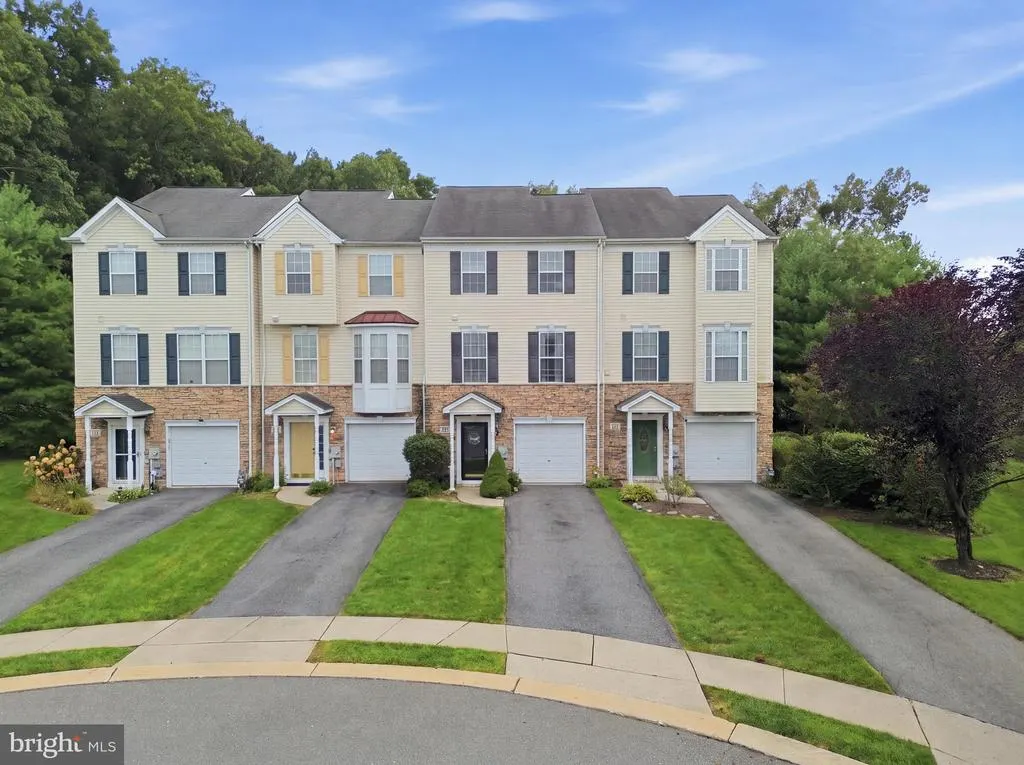
| Construction Materials | Stone,Vinyl Siding |
| School District | CENTRAL YORK |
| Exclusions | Seller's personal belongings |
| Year Built | 2004 |
| Electric | 200+ Amp Service |
| Levels | 3 |
| Tax Year | 2026 |
| Ownership | Fee Simple |
| Cool Fuel | Electric |
| Section | MANCHEST |
| Accessibility | None |
| Assoc Fee Paid Per | Monthly |
| County | YORK |
| New Construction | No |
| Property Type | Residential |
| HOA | Yes |
| Subdivision Name | PEACEFIELDS |
| Garage Y/N | Yes |
| Water Access Y/N | No |
| Other Structures | Above Grade,Below Grade |
| Transportation | Bus Stop less than 1 mile |
| Full Baths | 2 |
| Status | PENDING |
| Directions | From I-83: Take Exit 24 – Emigsville/Church Road. Turn east/right onto Church Road. Turn right onto Bruaw Drive. Follow Bruaw Drive toward the cul-de-sac. 394 Bruaw Dr is at the end area of the cul-d |
| City | YORK |
| Disclosures | Agent Related to Owner |
| Association Name | PEACEFIELDS |
| Senior Community Y/N | No |
| MLS Area | Manchester Twp (15236) |
| Lot Size Units | Square Feet |
| Lot Size Square Feet | 2810.00 |
| Tax Assessed Value | 114400.0 |
| Tax Annual Amount | 3751.0 |
| Home Warranty Y/N | No |
| Structure Type | Twin/Semi-Detached |
| Condo/Coop Association fee Y/N | No |
| Bathrooms Count Main Level | 0.00 |
| Price Per Sq Ft Total AG | 138.6 |
| Acceptable Financing | Cash,Conventional,FHA,VA |
| Lease Considered Y/N | No |
| Vacation Rental Y/N | No |
| Total SQFT | 1912 |
| Standard Status | Pending |
| Year Built Source | Assessor |
| Tax Lot | 0030 |
Interior Features
| Heating Fuel | Natural Gas |
|---|---|
| Hot Water | Natural Gas |
| Basement (Y/N) | No |
| Heating Y/N | Yes |
| Fireplace Y/N | No |
| Above Grade Finished Area | 1912 |
| Half Baths | 1 |
| Central Air Y/N | Yes |
| Total Bedrooms | 3 |
| Entry Level | 1 |
| Below Grade Finished Area Unit Type | Square Feet |
| LivingAreaSource | Estimated |
| Laundry Type | Has Laundry |
| Below Grade Unfin Area Units | Square Feet |
| Bedrooms Count All Upper Levels | 3 |
| Bedrooms Count Upper Level 2 | 3 |
| Bathrooms Half Upper Level 1 | 1 |
| Bathrooms Half All Upper Levels | 1 |
| Bathrooms Full Upper Level 2 | 2 |
| Bathrooms Full All Upper Levels | 2 |
| Bathrooms Count Upper Level 2 | 2.00 |
| Bathrooms Count Upper Level 1 | 1.00 |
| Bathrooms Count All Upper Levels | 3 |
| Above Grade Finished Area Source | Estimated |
| Above Grade Finished Area Unit Type | Square Feet |
| Total Baths | 3 |
Exterior Features
| Pool | No Pool |
|---|---|
| Water Source | Public |
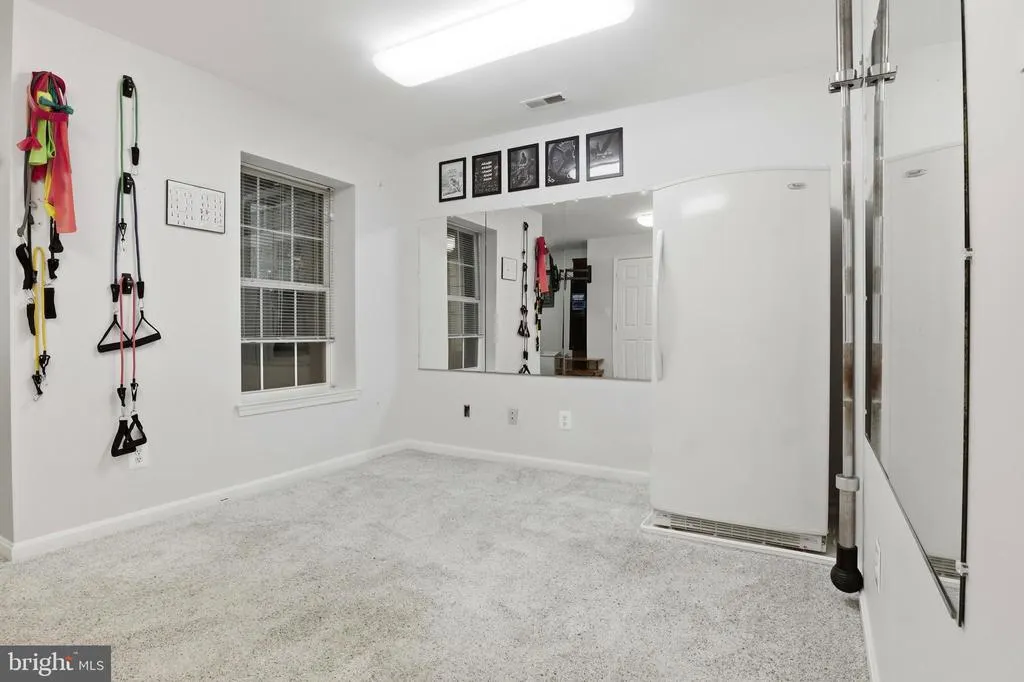
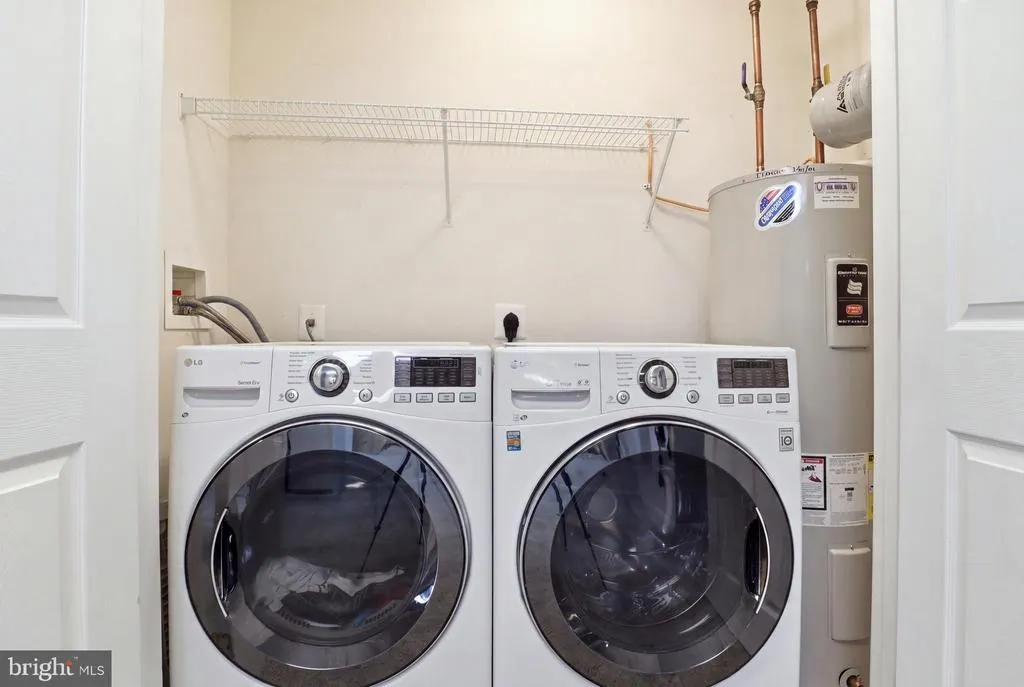
| Inclusions | Washer,dryer,refrigerator,Freezer in Basement,Everything on downstairs outdoor patio,Some outdoor furniture upstairs,some wall pain |
| Total Parking Spaces | 1 |
| Garage Features | Garage Door Opener |
| Type of Parking | Attached Garage |
| Foundation Details | Slab |
| Spa | No |
| Water View Y/N | No |
| Lot Size Acres | 0.06 |
| Lot Size Source | Assessor |
| Waterfront Y/N | No |
| Door Features | Storm |
| Horse Y/N | No |
| Land Assessed Value | 0.00 |
| Navigable Water Y/N | No |
| Water Oriented Y/N | No |
| # of Attached Garage Spaces | 1 |
Amenities
- Foreclosure
- Views
- Short Sale
- New Construction
- Adult 55+
- Lease To Own
- No HOA Fees
- Furnished
- Pets
- Primary On Main
- Air Conditioning
- Seller Finance
- Green
- Fixer Upper
- Horse
- Golf
- Fireplace
- Deck
- Garage
- Basement
- Pool
Property vs Townhouse Average in 17406
Price
Taxes
Year Built
Visits
 © BRIGHT, All Rights Reserved
