


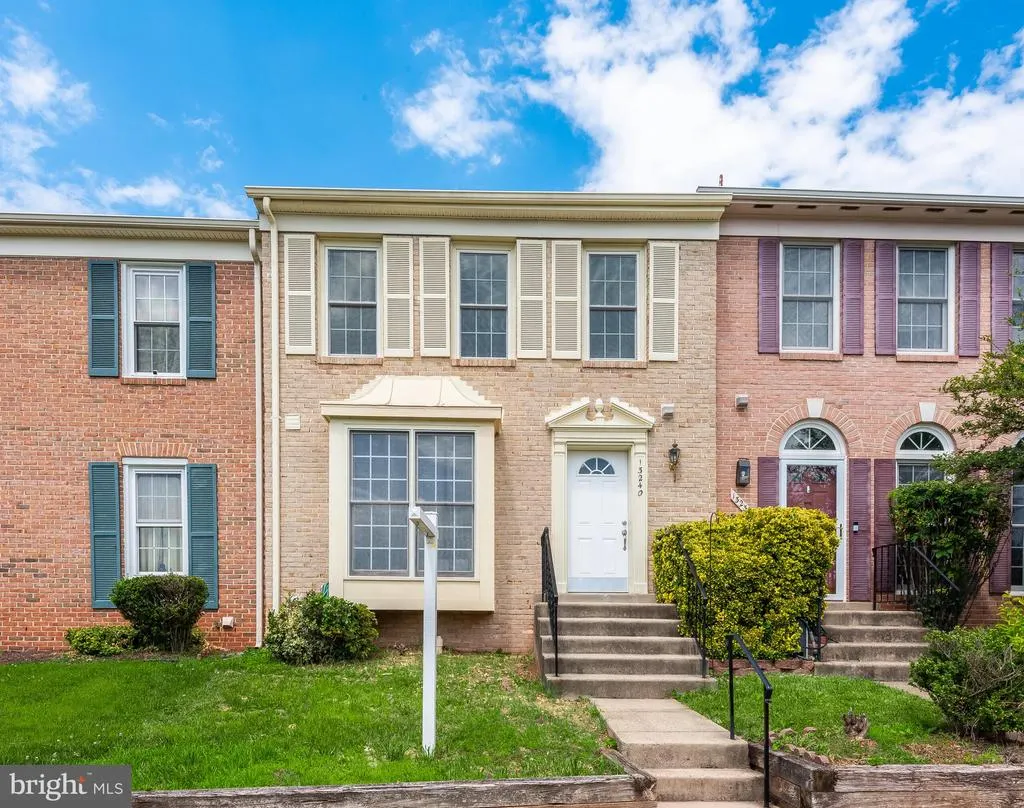
Address
13240 Grand Junction Drive, Fairfax, VA
Price
$ 615,000
Property Attributes
- MLS#VAFX2323712
- TypeTownhouse
- Listing Status ACTIVE
- CountyFAIRFAX
- CityFairfax
- NeighborhoodFoxfield
- Zip22033
- StyleColonial,Contemporary
- Year Built1988
- Taxes$ 6593
- Price$ 615,000
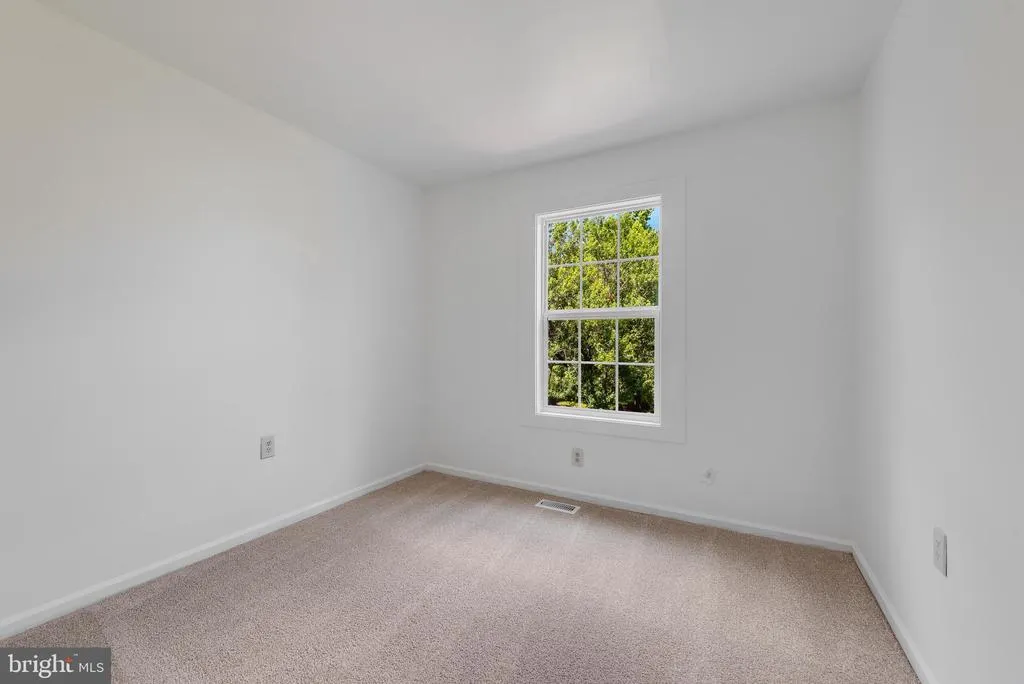
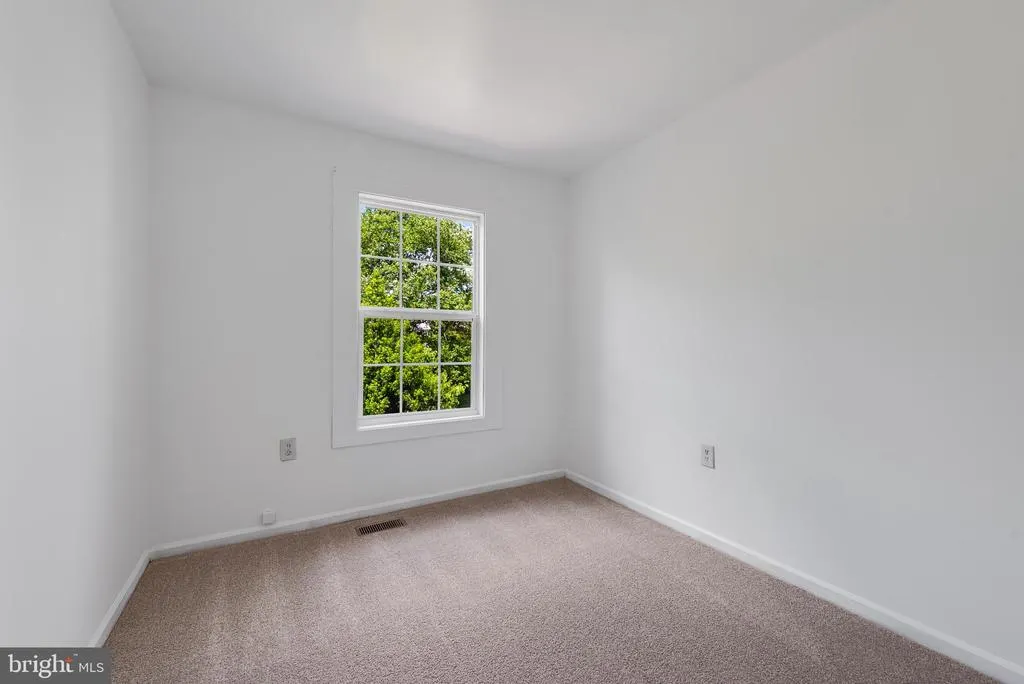
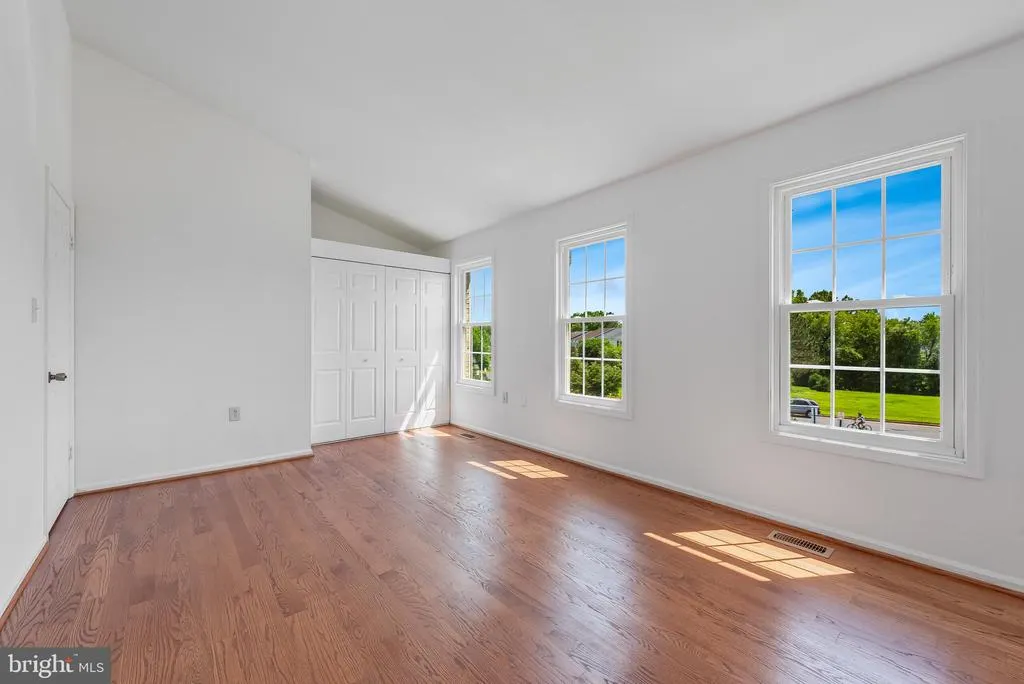
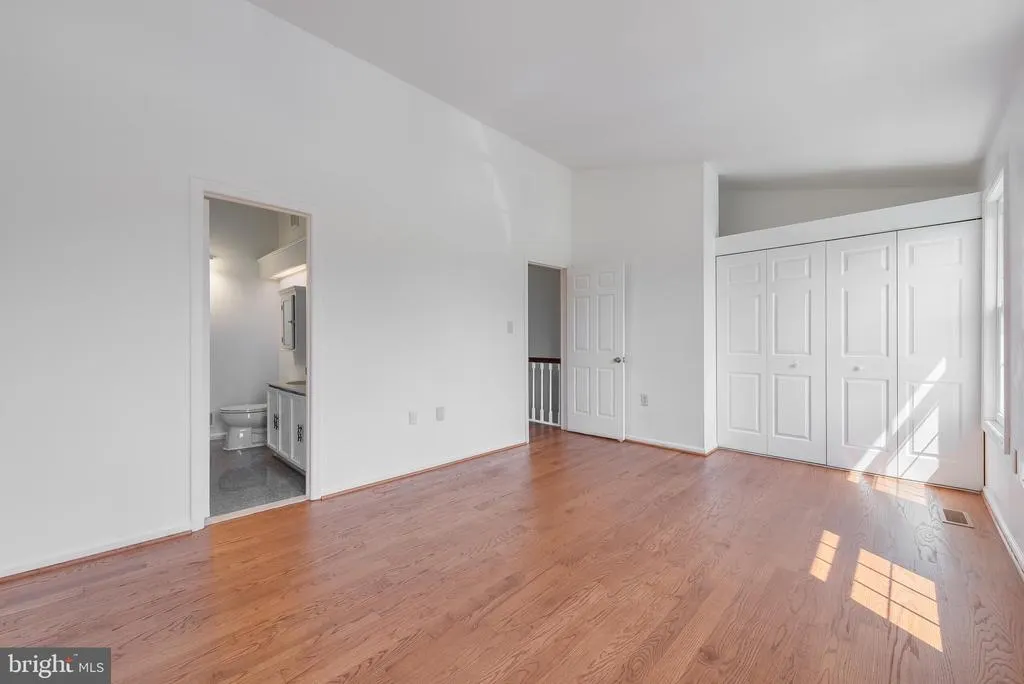
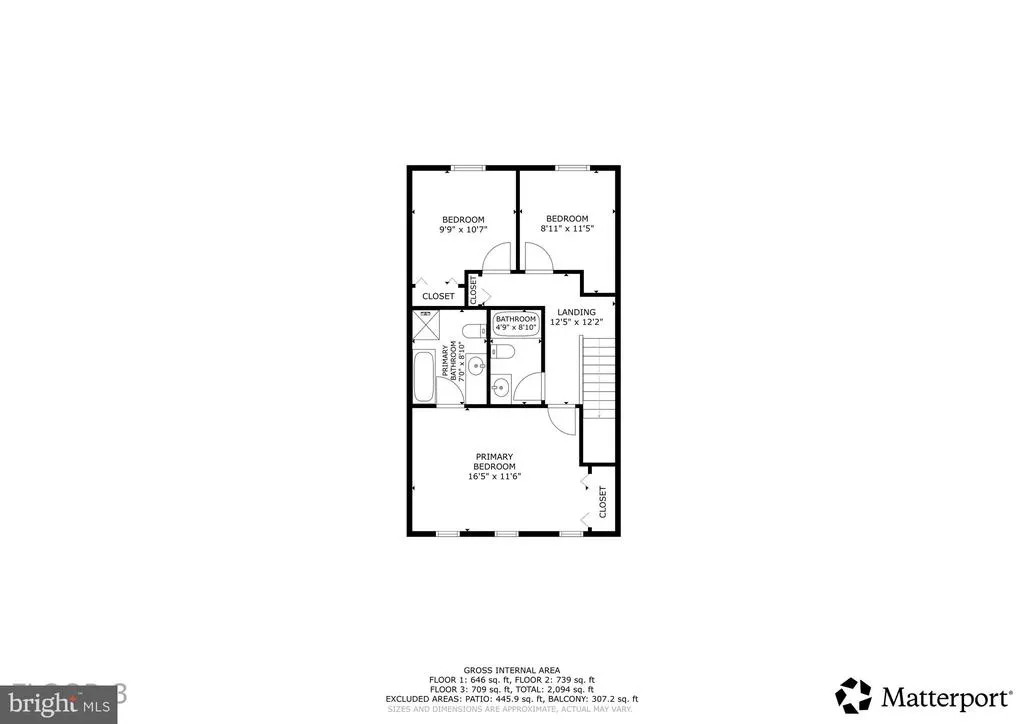
- Bedrooms3
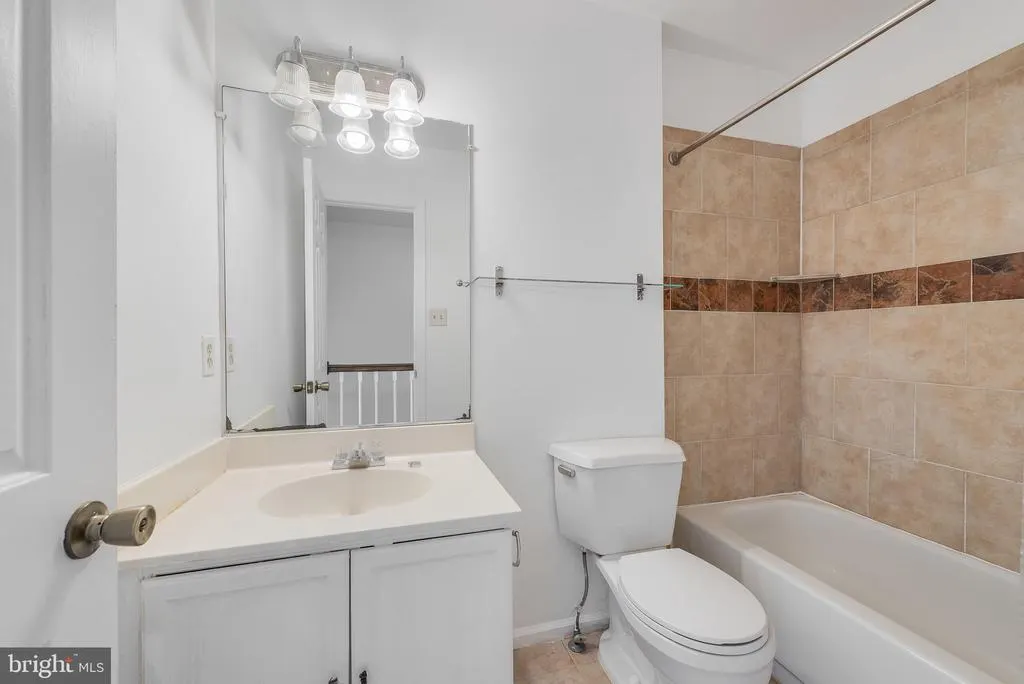
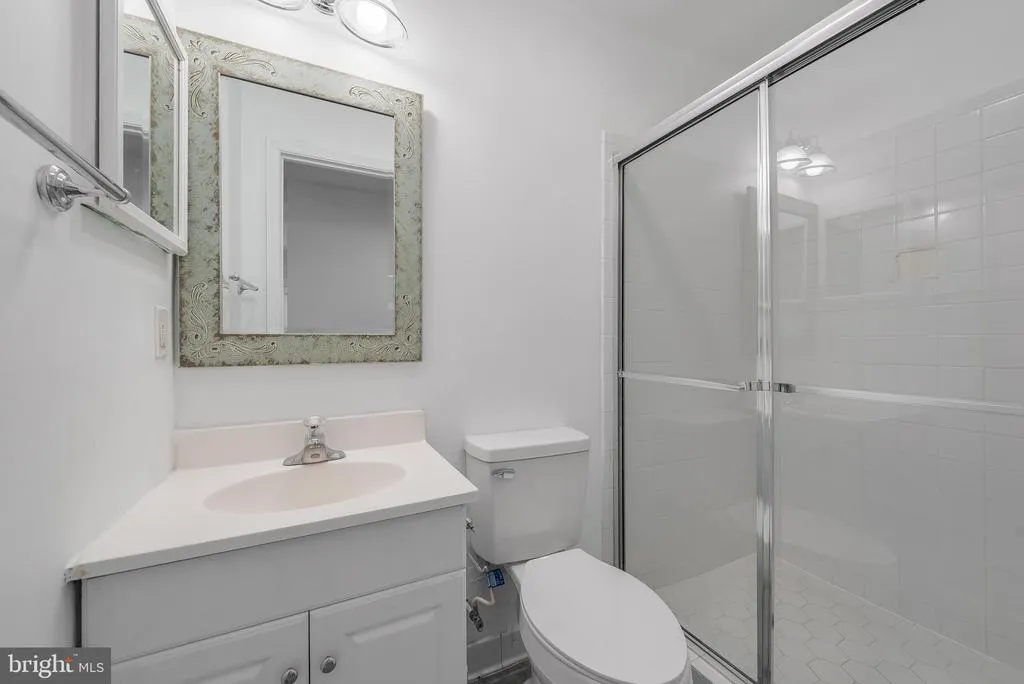
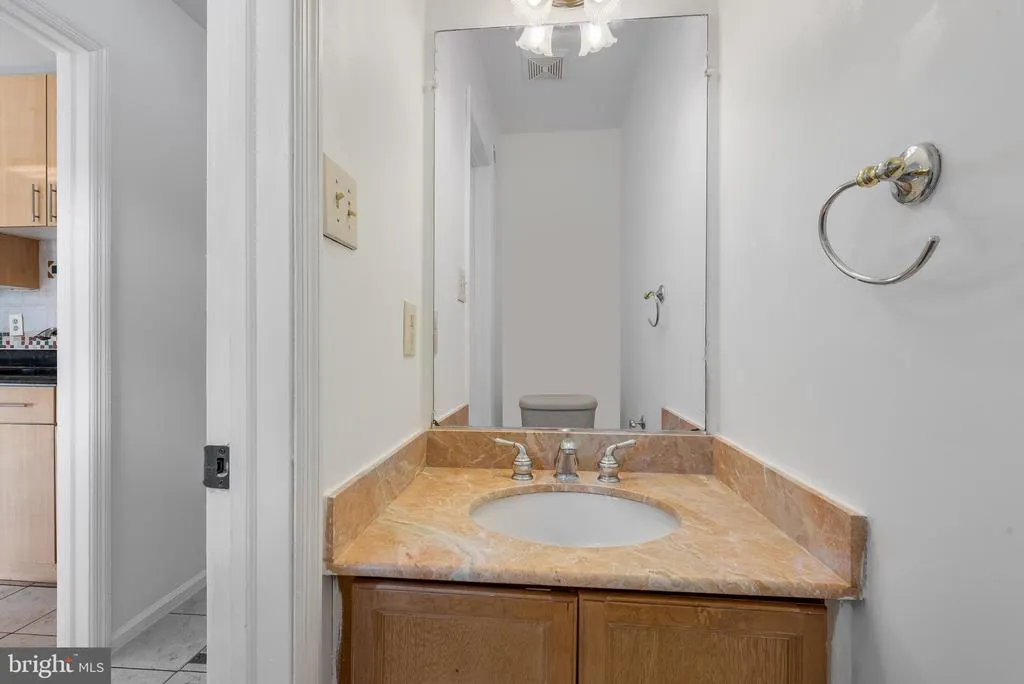
- Full Bathrooms3
- Half Bathrooms1
- Sqr Footage1414
- Lot Size0.03 Acres
Data Source:
Bright MLS
Property Description
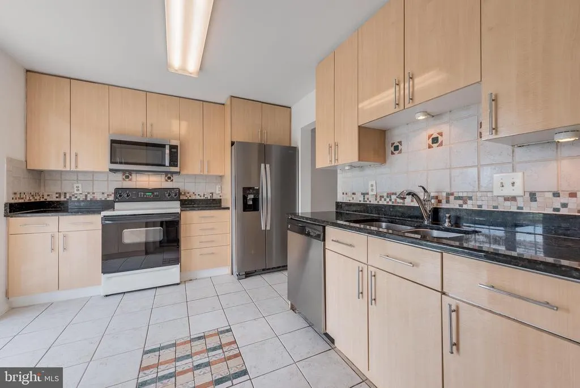
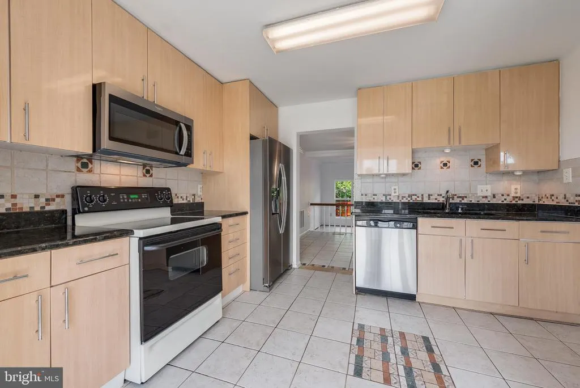
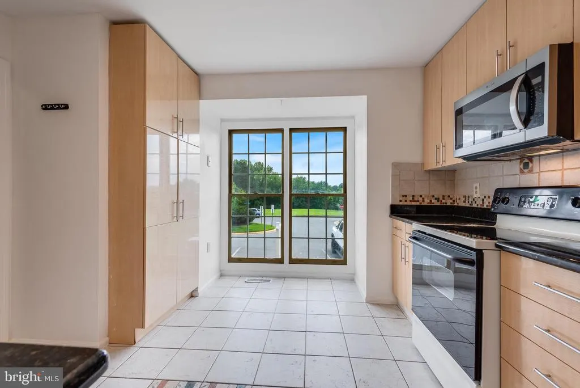
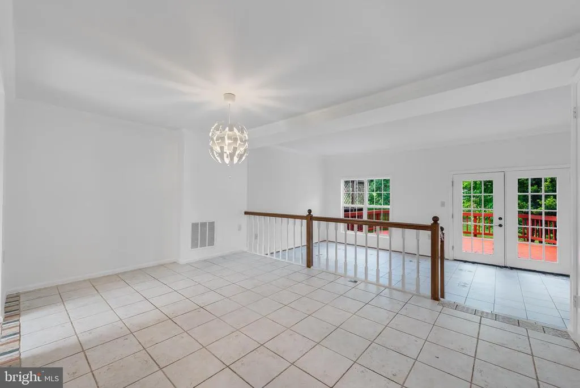
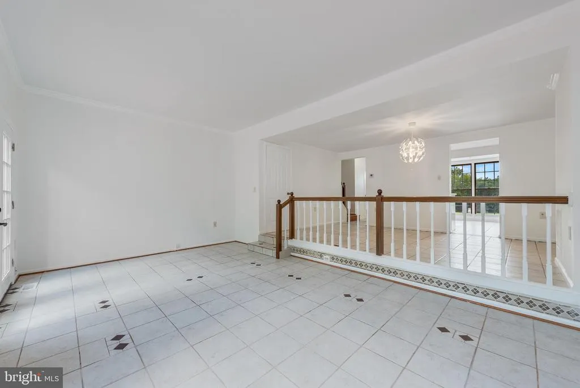
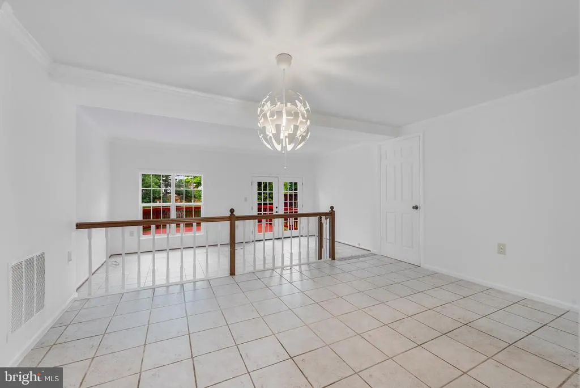
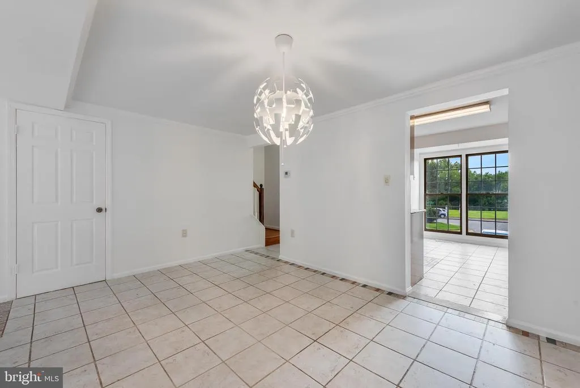
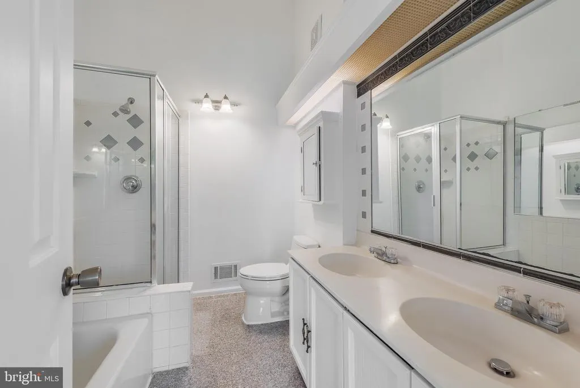
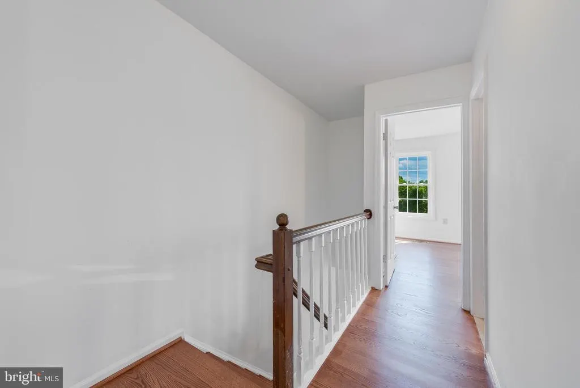
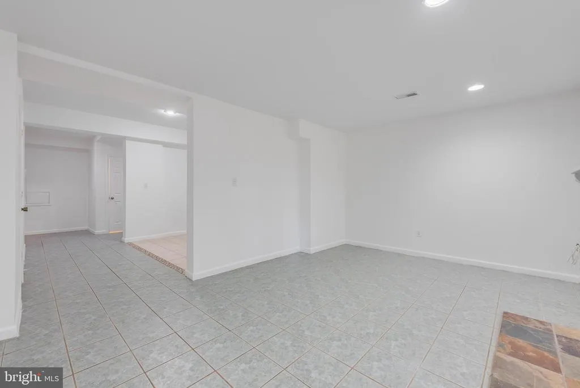
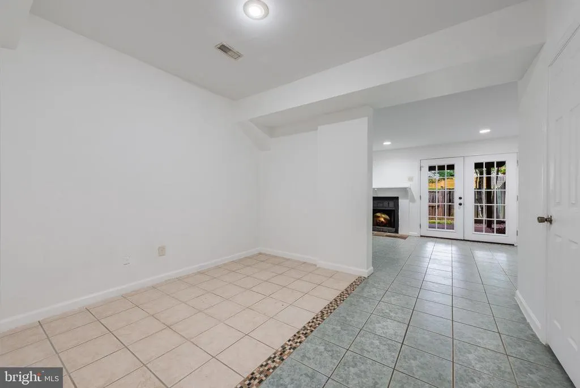
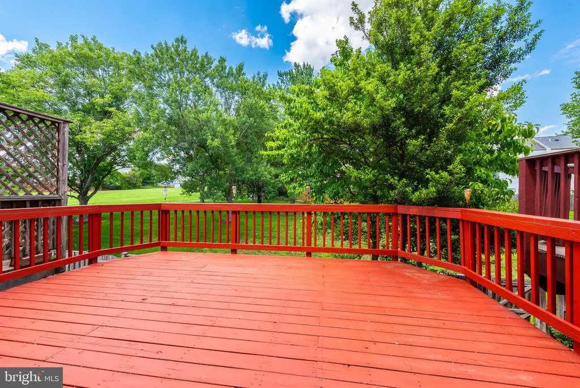
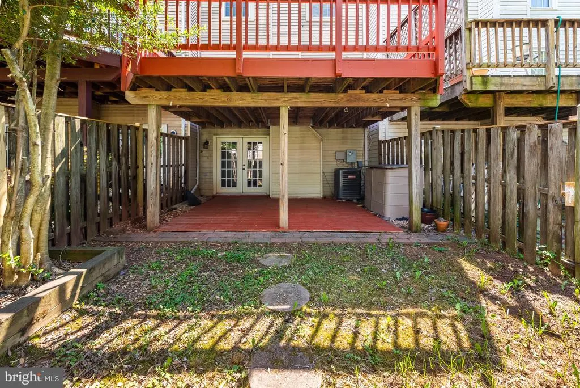
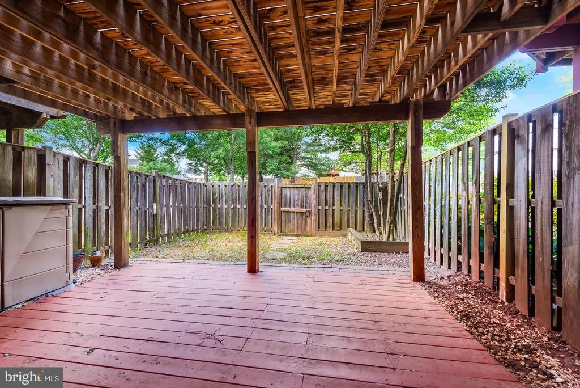
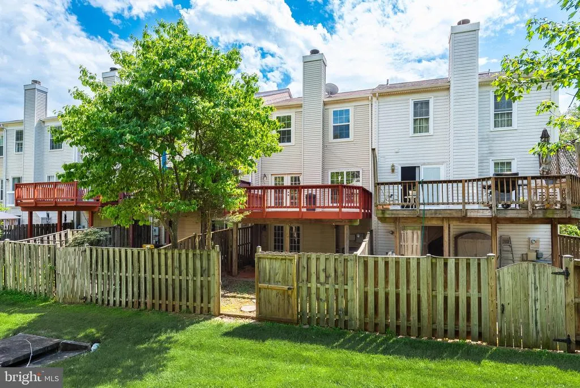
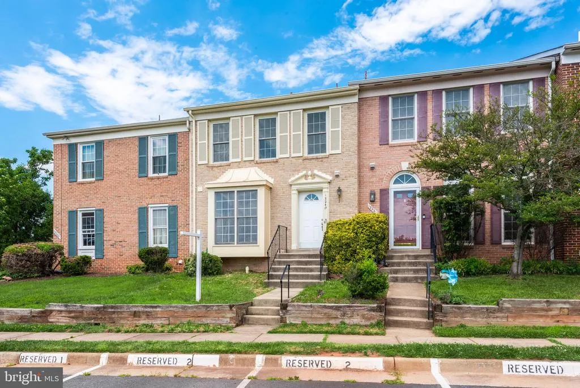
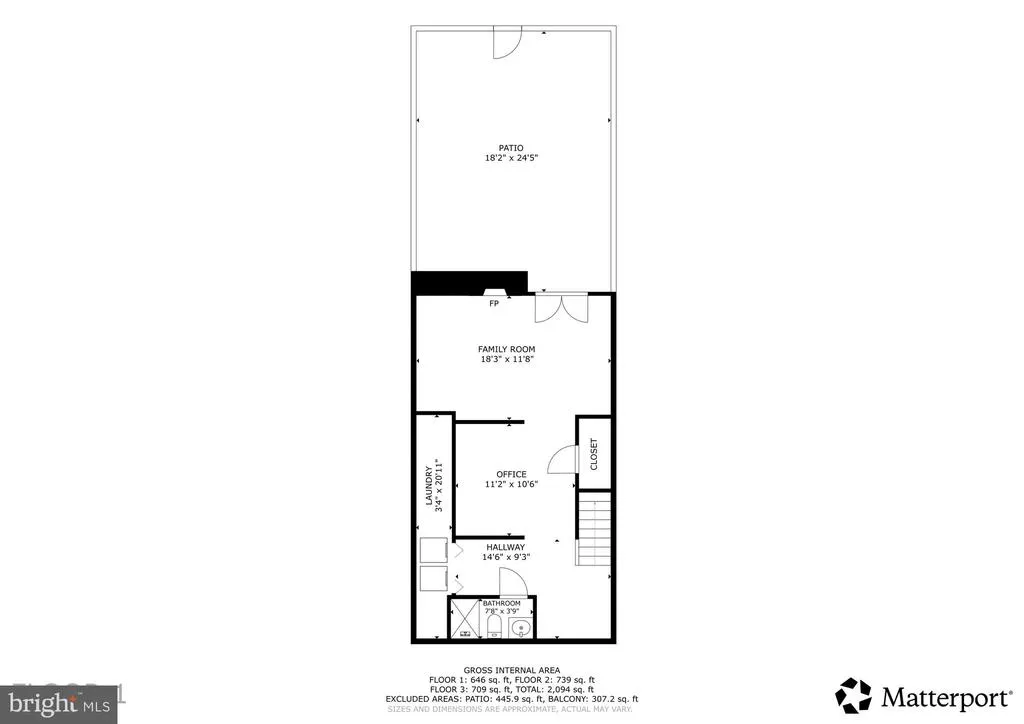
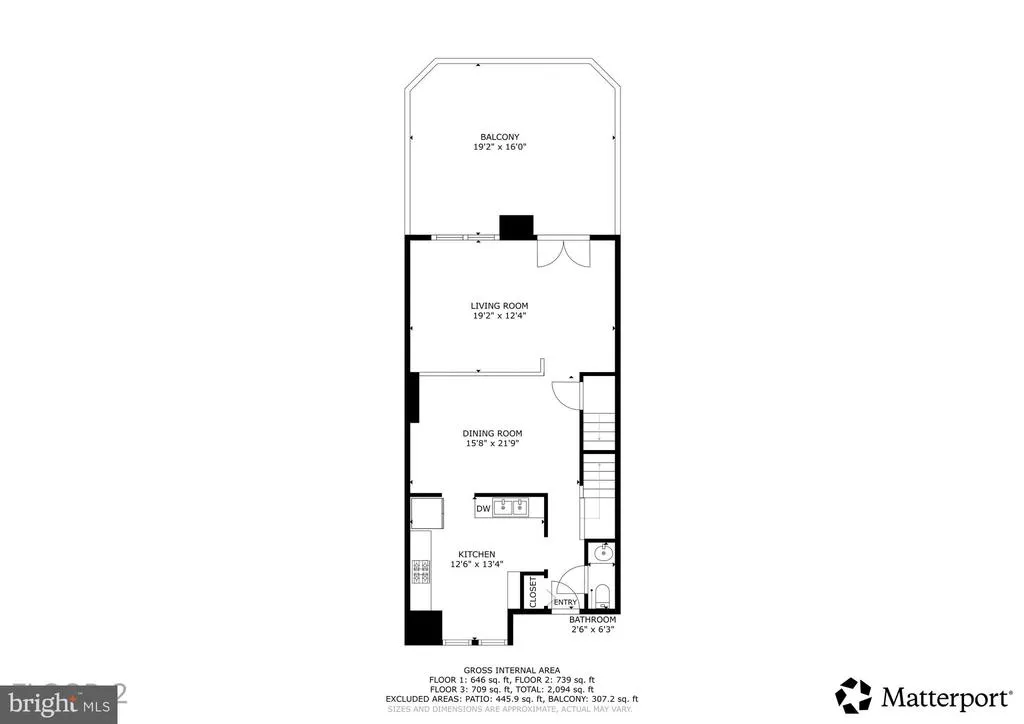
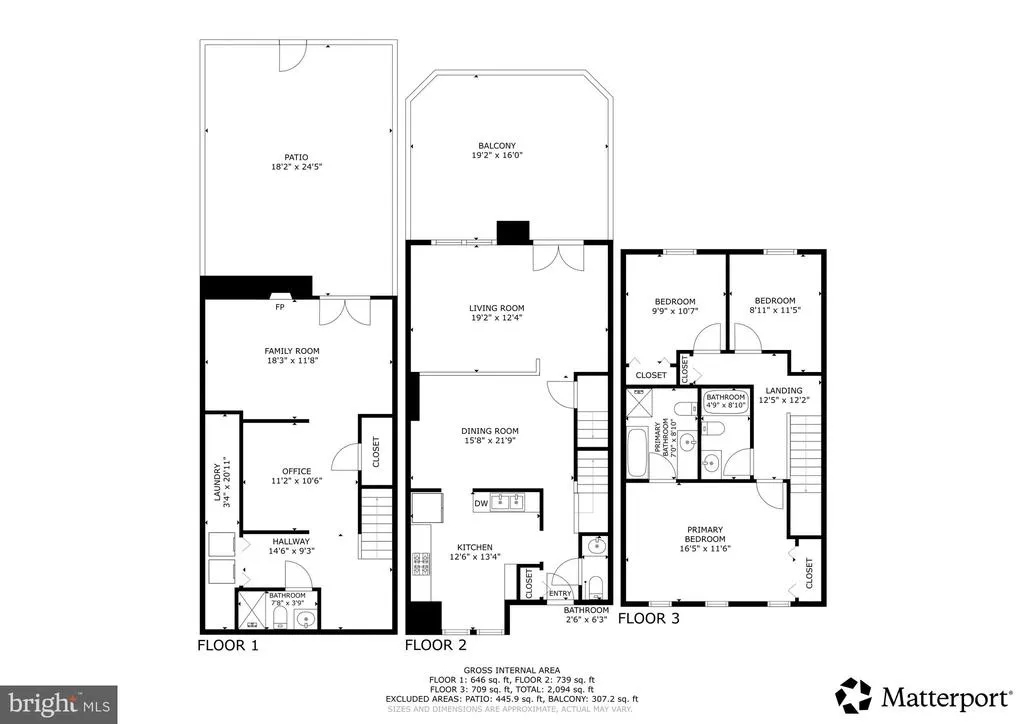
Beautiful TownHouse with 3 full baths, deck and walk-out-level basement. Move-in-Ready
| Elementary School | High School |
|---|---|
| Lees Corner Elementary School | Chantilly High School |
| Price History | |
|---|---|
| 6/26/2026 | Listed $315,000 |
General Features
| Living Area | 1414 |
|---|---|
| Sewer | Public Sewer |
| Heating | Heat Pump(s) |
| Cooling | Central A/C |
| Possession | Immediate,Settlement |
| Roof | Asphalt |
| Zoning | 303 |
| HOA Fee | 324.00 |
| Architectural Style | Colonial,Contemporary |
| Construction Materials | Aluminum Siding |
| School District | FAIRFAX COUNTY PUBLIC SCHOOLS |
| Year Built | 1988 |
| Levels | 3 |
| Tax Year | 2025 |
| Ownership | Fee Simple |
| Cool Fuel | Electric |
| Section | 3 |
| Accessibility | None |
| Assoc Fee Paid Per | Quarterly |
| County | FAIRFAX |
| New Construction | No |
| Property Type | Residential |
| HOA | Yes |
| Subdivision Name | FOXFIELD |
| Garage Y/N | No |
| Water Access Y/N | No |
| Other Structures | Above Grade,Below Grade |
| Full Baths | 3 |
| Status | ACTIVE |
| Directions | See GPS |
| City | FAIRFAX |
| Disclosures | None |
| Senior Community Y/N | No |
| Lot Size Units | Square Feet |
| Lot Size Square Feet | 1500.00 |
| Tax Assessed Value | 571560.0 |
| Tax Annual Amount | 6593.0 |
| Structure Type | Interior Row/Townhouse |
| Condo/Coop Association fee Y/N | No |
| Bathrooms Count Main Level | 1.00 |
| Price Per Sq Ft Total AG | 434.94 |
| Acceptable Financing | Cash,Conventional,FHA,VA,VHDA |
| Vacation Rental Y/N | No |
| Virtual Tour | https://my.matterport.com/show/?m=RTkn3RJQPK4 |
| Total SQFT | 1414 |
| Standard Status | Active |
| Year Built Source | Assessor |
| Legal Subdivision | FOXFIELD |
| Tax Lot | 2 |
Interior Features
| Heating Fuel | Electric |
|---|---|
| Basement | Daylight,Full,Full,Fully Finished,Heated,Rear Entrance,Walkout Level,Windows |
| Total Fireplaces | 1 |
| Hot Water | Electric |
| Basement (Y/N) | Yes |
| Heating Y/N | Yes |
| Fireplace Y/N | Yes |
| Above Grade Finished Area | 1414 |
| Half Baths | 1 |
| Central Air Y/N | Yes |
| Total Bedrooms | 3 |
| Below Grade Finished Area Unit Type | Square Feet |
| LivingAreaSource | Assessor |
| Below Grade Unfin Area Units | Square Feet |
| Below Grade Unfin SQFT Source | Assessor |
| Below Grade Finished Area Source | Assessor |
| Bedrooms Count All Upper Levels | 3 |
| Bedrooms Count Upper Level 1 | 3 |
| Bathrooms Half Main Level | 1 |
| Bathrooms Full Upper Level 1 | 2 |
| Bathrooms Full Lower Level 1 | 1 |
| Bathrooms Full All Upper Levels | 2 |
| Bathrooms Full All Lower Levels | 1 |
| Bathrooms Count Upper Level 1 | 2.00 |
| Bathrooms Count Lower Level 1 | 1.00 |
| Bathrooms Count All Upper Levels | 2 |
| Bathrooms Count All Lower Levels | 1 |
| Above Grade Finished Area Source | Assessor |
| Above Grade Finished Area Unit Type | Square Feet |
| Total Baths | 4 |
Exterior Features
| Pool | Yes - Community |
|---|---|
| Water Source | Public |
| Total Parking Spaces | 2 |
| Type of Parking | Parking Lot |
| Land Use Code | 031 |
| Foundation Details | Block |
| Water View Y/N | No |
| Lot Size Acres | 0.03 |
| Lot Size Source | Assessor |
| Waterfront Y/N | No |
| Land Assessed Value | 195000.00 |
| Navigable Water Y/N | No |
| Water Oriented Y/N | No |
| Parking Lot - # of Spaces | 2 |
Amenities
- Foreclosure
- Views
- Short Sale
- New Construction
- Adult 55+
- Lease To Own
- No HOA Fees
- Furnished
- Pets
- Primary On Main
- Air Conditioning
- Seller Finance
- Green
- Fixer Upper
- Horse
- Golf
- Fireplace
- Deck
- Garage
- Basement
- Pool
Property vs Townhouse Average in 22033
Price
Taxes
Year Built
Visits
 © BRIGHT, All Rights Reserved
