
Views - Primary on Main


Address
1704 N Park Drive # 205, Wilmington, DE
Price
$ 295,000
Property Attributes
- MLS#DENC2094742
- TypeCondos
- Listing Status ACTIVE
- CountyNEW CASTLE
- CityWilmington
- AreaBrandywine
- NeighborhoodBrandywine Park
- Zip19806
- StyleTraditional
- Year Built1987
- Taxes$ 1756
- Price$ 295,000
- Bedrooms2
- Full Bathrooms2
- Half Bathrooms0
- Sqr Footage1228
Data Source:
Bright MLS
Property Description
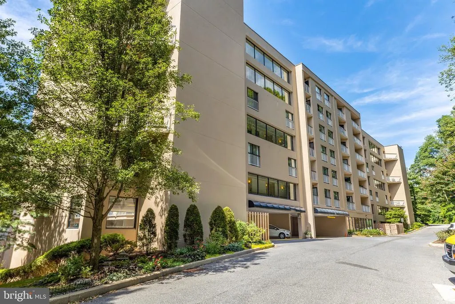
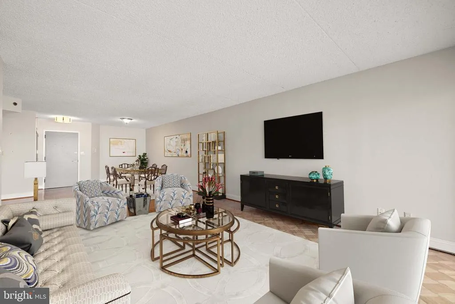
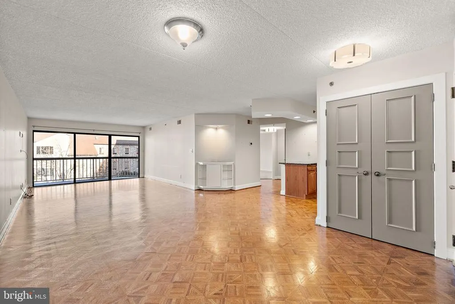
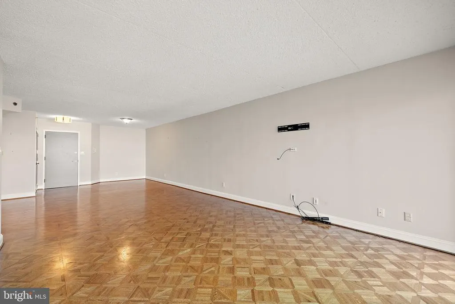
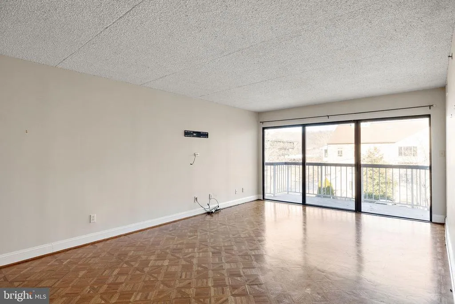
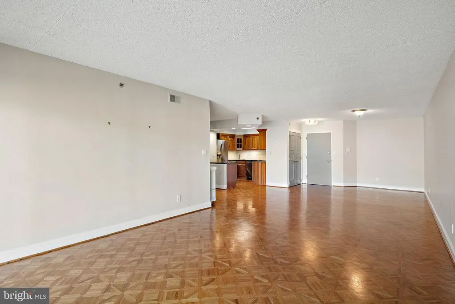
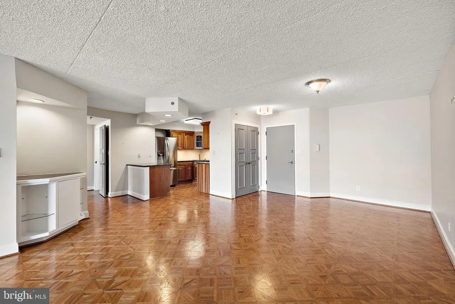
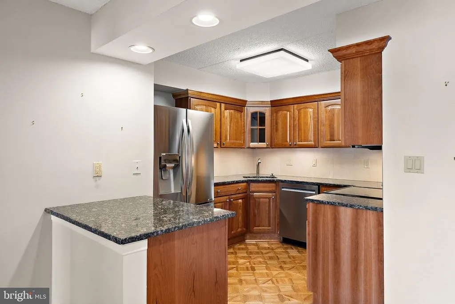
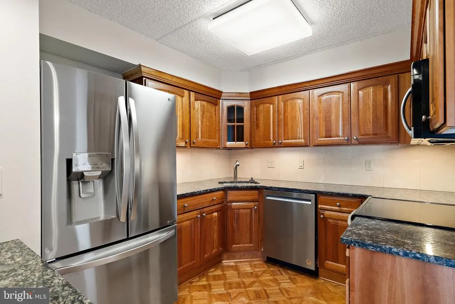
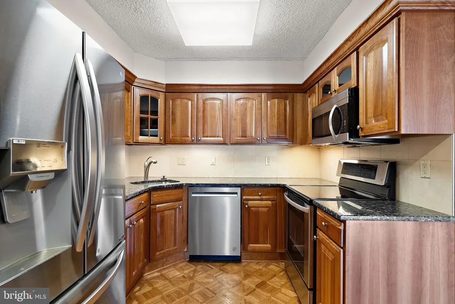
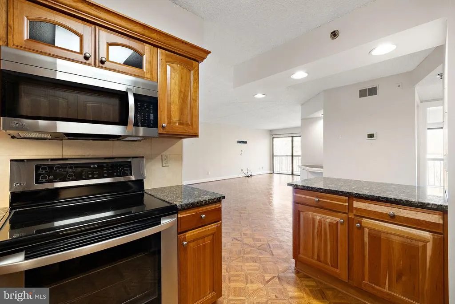
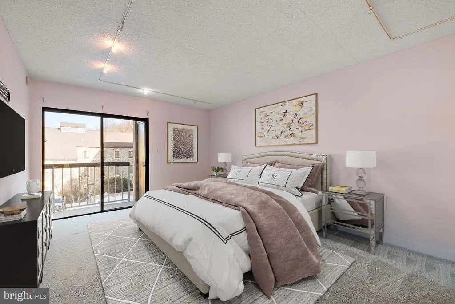
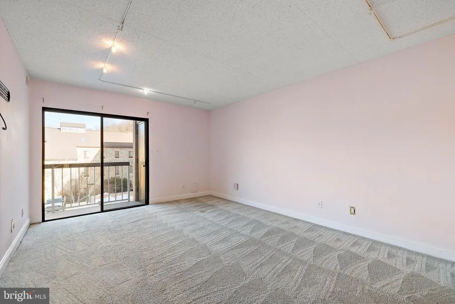
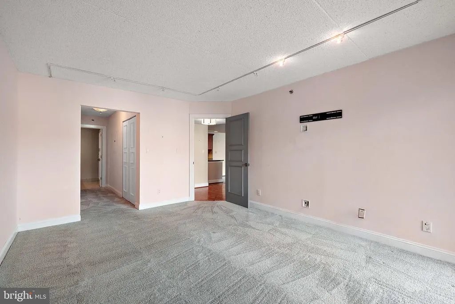
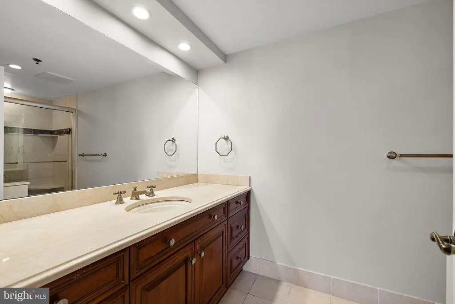
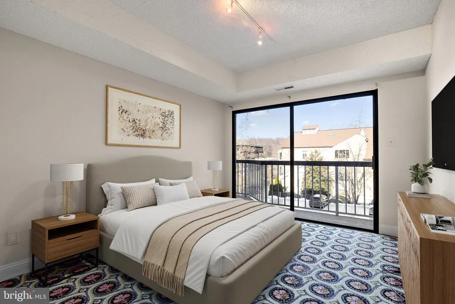
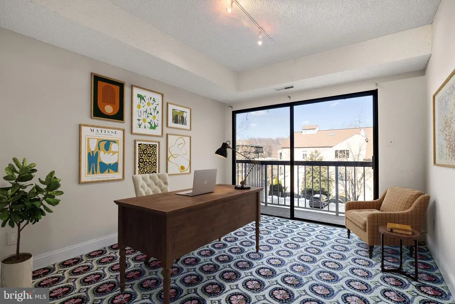
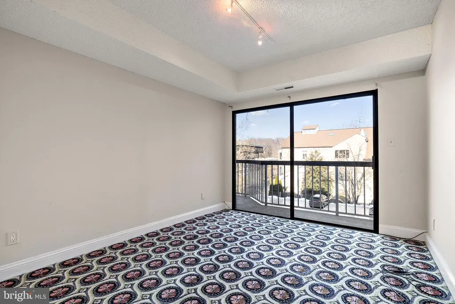
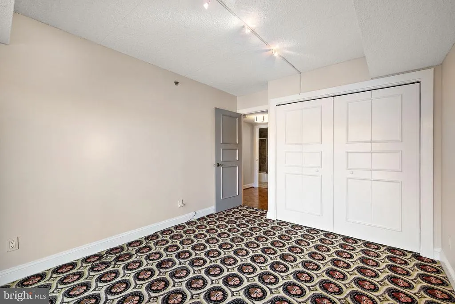
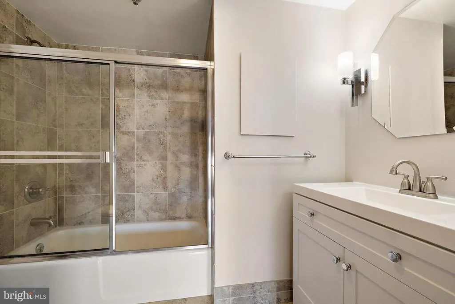
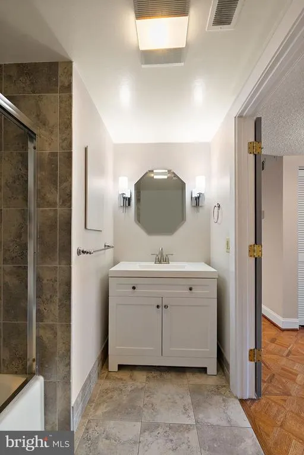
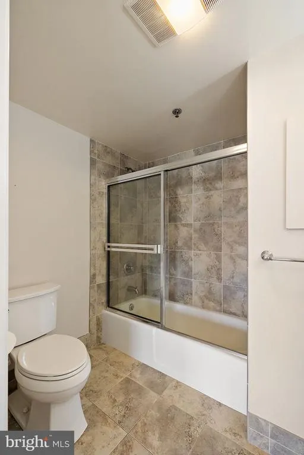
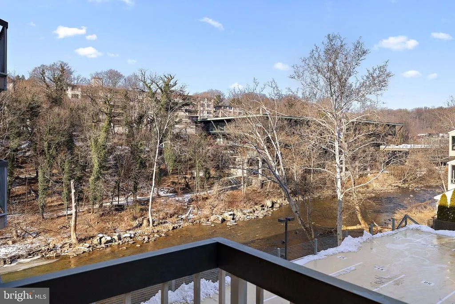
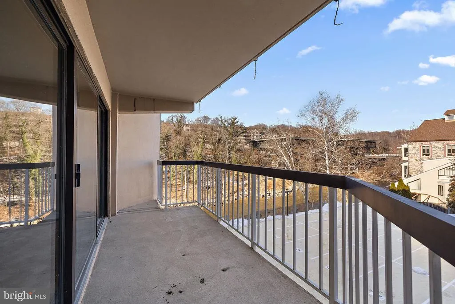
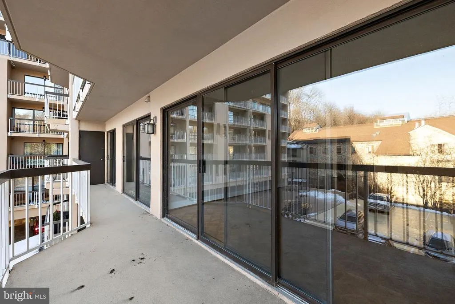
Welcome to Unit 205 in Brandywine Park Condoswhere contemporary design meets the charm of Wilmington's picturesque Brandywine Park neighborhood along the banks of the Brandywine River. This beautifully updated 2-bedroom, 2-bath condo is a rare find, offering a seamless blend of comfort, style, and convenience. Step inside and be greeted by an open-concept living space drenched in natural light, thanks to oversized glass sliding doors. The living area flows effortlessly into the dining space and a modern kitchen, complete with granite countertops, stainless steel appliances, and plenty of storage for all your culinary adventures. The primary suite is a serene retreat, boasting ample closet space and a private en-suite bathroom designed for relaxation. A second spacious bedroom and full bath provide versatility for guests, a home office, or a personal sanctuary. Additional highlights include in-unit laundry, hardwood flooring, and neutral finishes that make it easy to envision your personal touch. Outside, you'll enjoy the best of both worldstranquil park views and the vibrant city life, without the city property taxes, just minutes away. Take a morning stroll along the riverfront, explore the nearby shops and restaurants, or hop on major commuter routes for an easy drive to work or weekend getaways. With a coveted location and thoughtfully designed interiors, Unit 205 in Brandywine Park is more than just a homeits a lifestyle. Dont miss your chance to make this gem your own!
| High School |
|---|
| Brandywine High School |
| Price History | |
|---|---|
| 12/24/2025 | Listed $339,900 |
| 2/6/2026 | 5$325,500 |
| 3/19/2026 | 4$315,500 |
| 6/13/2026 | 7$295,000 |
General Features
| Living Area | 1228 |
|---|---|
| Sewer | Public Sewer |
| Heating | Heat Pump - Electric BackUp,Forced Air |
| Cooling | Central A/C |
| Possession | Immediate,Negotiable |
| Roof | Flat |
| Zoning | NCAP |
| HOA Fee | 1264.91 |
| Garage Spaces | 2.00 |
| Association Fee Includes | Pool(s),Common Area Maintenance,Lawn Maintenance,Snow Removal,Trash,Sewer,Parking Fee,Insurance,Health Club,All Ground Fee,Management,Ext Bldg Maint,Reserve Funds,Road Maintenance,Security Gate,Water |
| Patio/Porch Features | Balcony |
| Architectural Style | Traditional |
| Security Features | Desk in Lobby,24 hour security,Exterior Cameras,Main Entrance Lock,Security Gate,Sprinkler System - Indoor |
| Construction Materials | Stucco |
| School District | BRANDYWINE |
| Year Built | 1987 |
| View | Creek/Stream |
| Levels | 1 |
| Unit Number | 205 |
| Tax Year | 2025 |
| Ownership | Condominium |
| Cool Fuel | Electric |
| Accessibility | None |
| Assoc Fee Paid Per | Monthly |
| County | NEW CASTLE |
| New Construction | No |
| Property Type | Residential |
| Association Amenities | Swimming Pool,Concierge,Elevator,Exercise Room,Common Grounds,Community Center,Dog Park,Gated Community,Pool - Outdoor,Reserved/Assigned Parking,Security |
| HOA | Yes |
| Subdivision Name | BRANDYWINE PARK |
| Garage Y/N | Yes |
| Water Access Y/N | No |
| Other Structures | Above Grade |
| Full Baths | 2 |
| Status | ACTIVE |
| Directions | Van Buren ST to N Park Dr. |
| City | WILMINGTON |
| Body of Water | Brandywine Creek |
| Senior Community Y/N | No |
| MLS Area | Brandywine (30901) |
| Tax Assessed Value | 296600.0 |
| Tax Annual Amount | 1756.0 |
| Structure Type | Unit/Flat/Apartment |
| Floors In Unit Count | 1 |
| Condo/Coop Association fee Y/N | No |
| Bathrooms Full Main Level | 2 |
| Bathrooms Count Main Level | 2.00 |
| Price Per Sq Ft Total AG | 240.23 |
| Vacation Rental Y/N | No |
| Total SQFT | 1228 |
| Standard Status | Active |
| Year Built Source | Estimated |
| Legal Subdivision | BRANDYWINE PARK COND |
| Tax Lot | 001.C.A205 |
Interior Features
| Heating Fuel | Electric |
|---|---|
| Flooring | Hardwood |
| Hot Water | Electric |
| Basement (Y/N) | No |
| Heating Y/N | Yes |
| Fireplace Y/N | No |
| Above Grade Finished Area | 1228 |
| Central Air Y/N | Yes |
| Total Bedrooms | 2 |
| Entry Level | 2 |
| Room Type | Living Room,Dining Room,Primary Bedroom,Bedroom 2,Kitchen,Primary Bathroom |
| Main Level Bedrooms | 2 |
| LivingAreaSource | Estimated |
| Laundry Type | Main Floor |
| Above Grade Finished Area Source | Estimated |
| Above Grade Finished Area Unit Type | Square Feet |
| Total Baths | 2 |
| Number of Elevators | 2 |
Exterior Features
| Pool | Yes - Community |
|---|---|
| Parking Features | Assigned |
| Water Source | Public |
| Total Parking Spaces | 2 |
| Garage Features | Covered Parking |
| Type of Parking | Parking Garage |
| Water View Y/N | Yes |
| # of Assigned Spaces | 2 |
| Water Body Type | Creek |
| Waterfront Y/N | No |
| Navigable Water Y/N | No |
| Water Oriented Y/N | Yes |
| Parking Garage - # of Spaces | 2 |
Room Details
| Room | Dimensions | Level | Flooring | Details |
|---|---|---|---|---|
| Bedroom 2 | Main | Balcony Access | ||
| Dining Room | Main | |||
| Kitchen | Main | |||
| Living Room | Main | Balcony Access | ||
| Primary Bathroom | Main | |||
| Primary Bedroom | Main | Balcony Access |
Amenities
- Foreclosure
- Views
- Short Sale
- New Construction
- Adult 55+
- Lease To Own
- No HOA Fees
- Furnished
- Pets
- Primary On Main
- Air Conditioning
- Seller Finance
- Green
- Fixer Upper
- Horse
- Golf
- Fireplace
- Deck
- Garage
- Basement
- Pool
Property vs Condos Average in 19806
Price
Taxes
Year Built
Visits
 © BRIGHT, All Rights Reserved
