
Views - Primary on Main


Address
1704 N Park Drive # A313, Wilmington, DE
Price
$ 269,900
Property Attributes
- MLS#DENC2105192
- TypeCondos
- Listing Status ACTIVE
- CountyNEW CASTLE
- CityWilmington
- AreaBrandywine
- NeighborhoodBrandywine Park
- Zip19806
- StyleTraditional
- Year Built1991
- Taxes$ 826
- Price$ 269,900
- Bedrooms2
- Full Bathrooms2
- Half Bathrooms1
- Sqr Footage1336
Data Source:
Bright MLS
Property Description
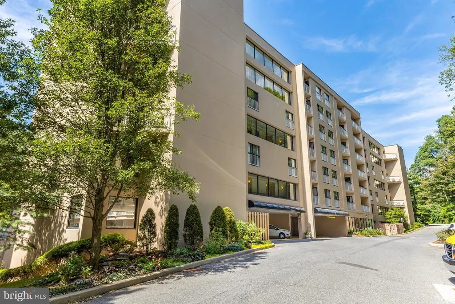
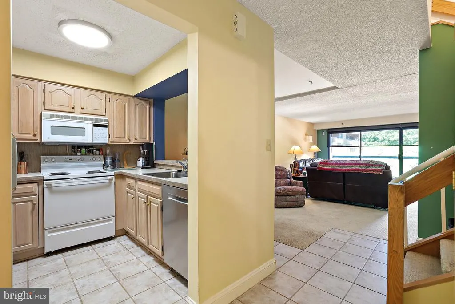
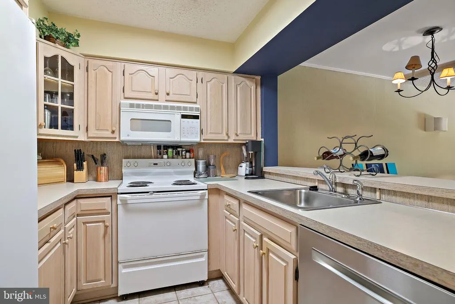
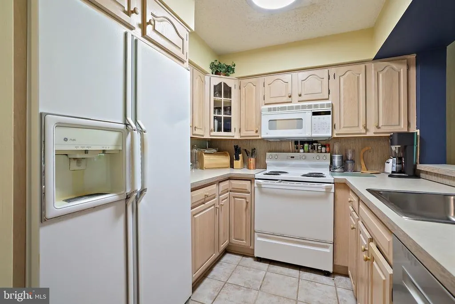
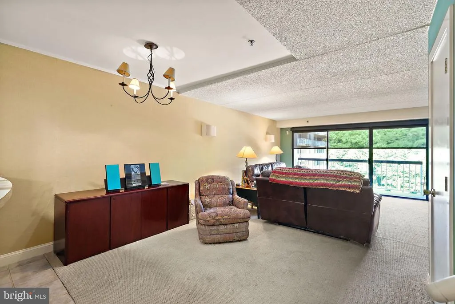
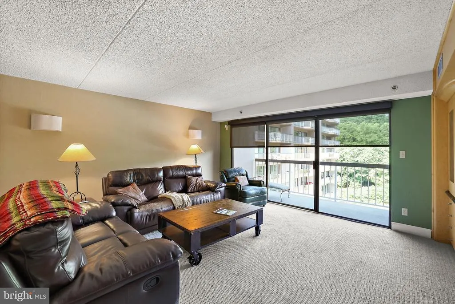
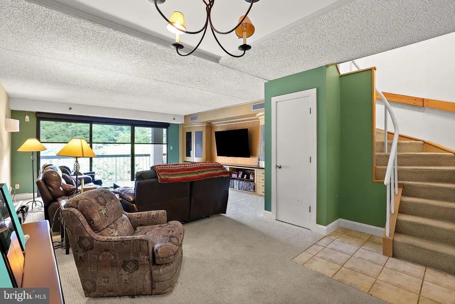
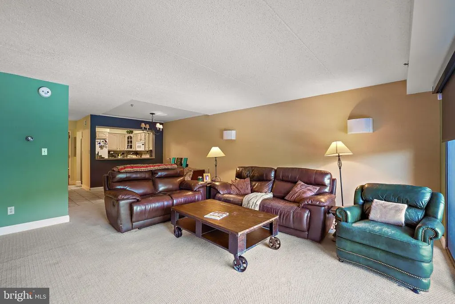
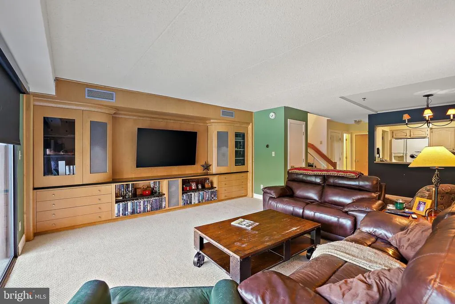
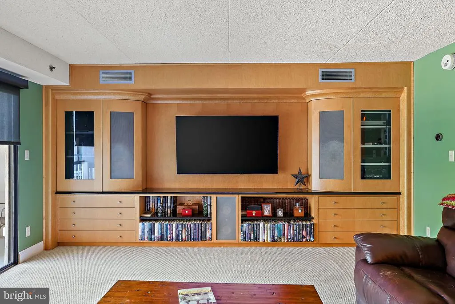
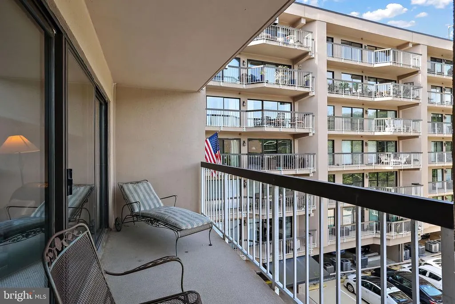
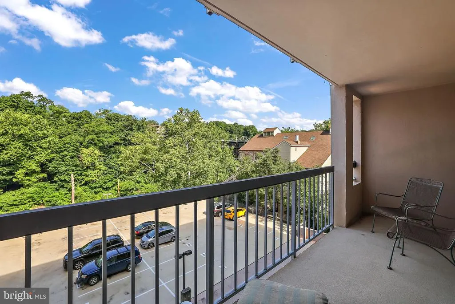
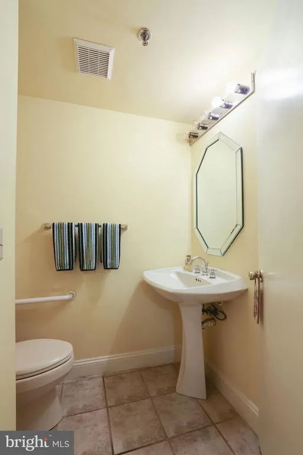
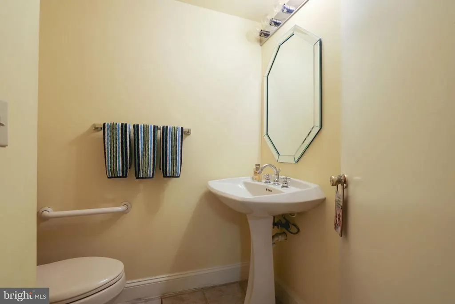
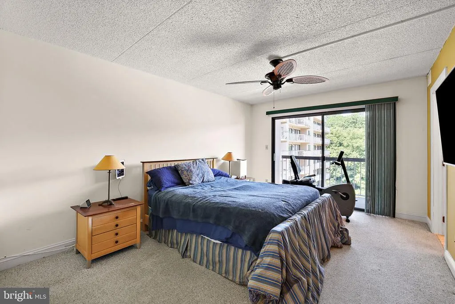
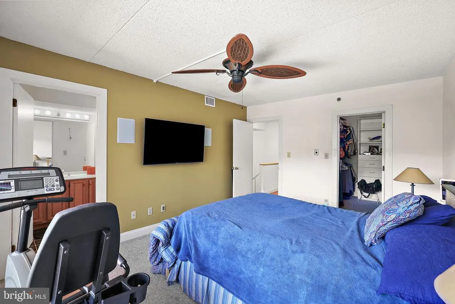
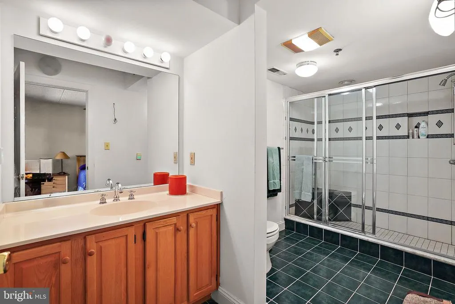
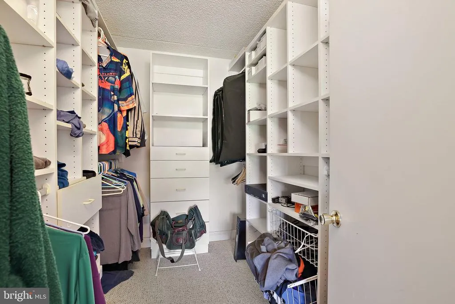
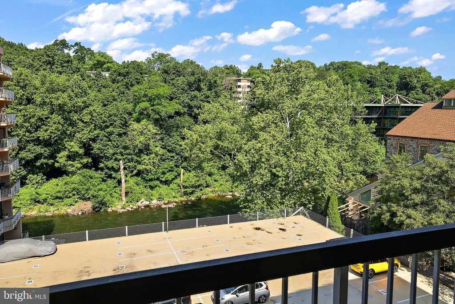
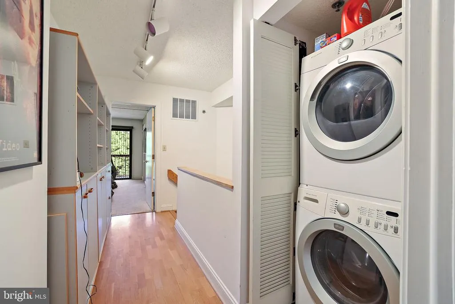
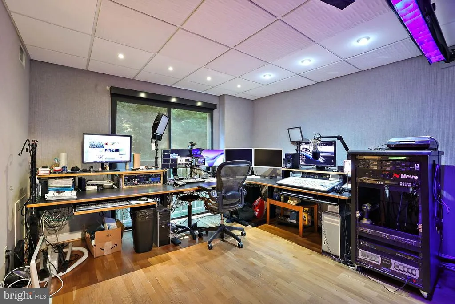
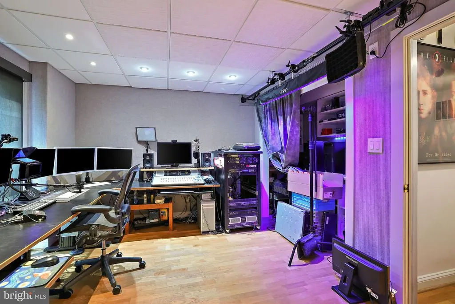
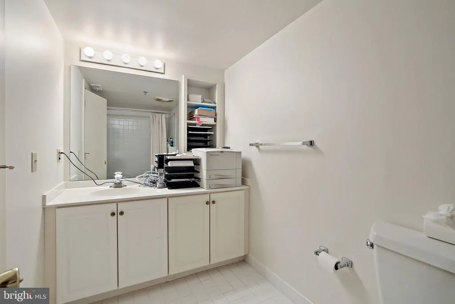
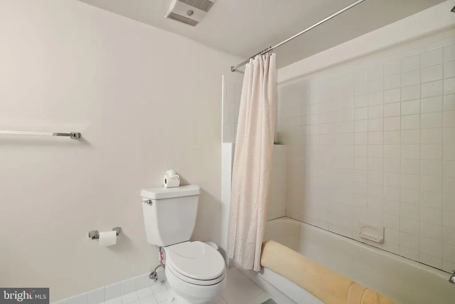
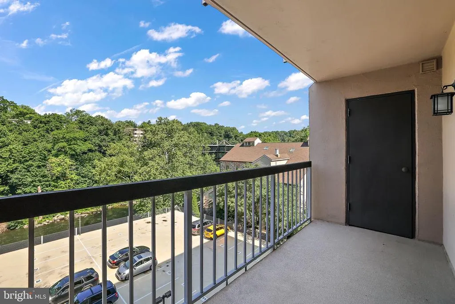
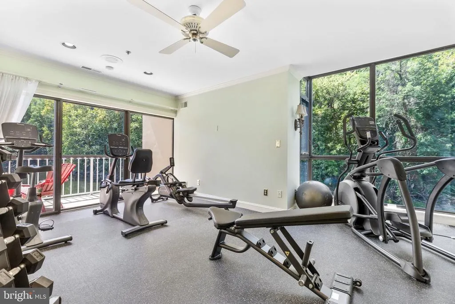
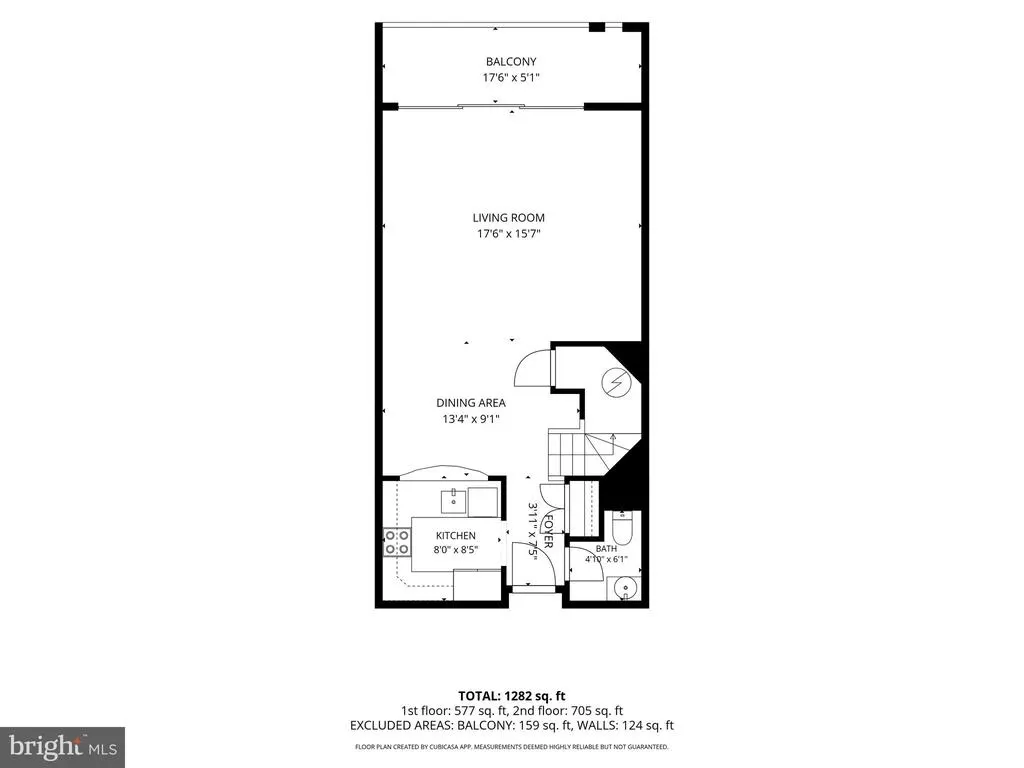
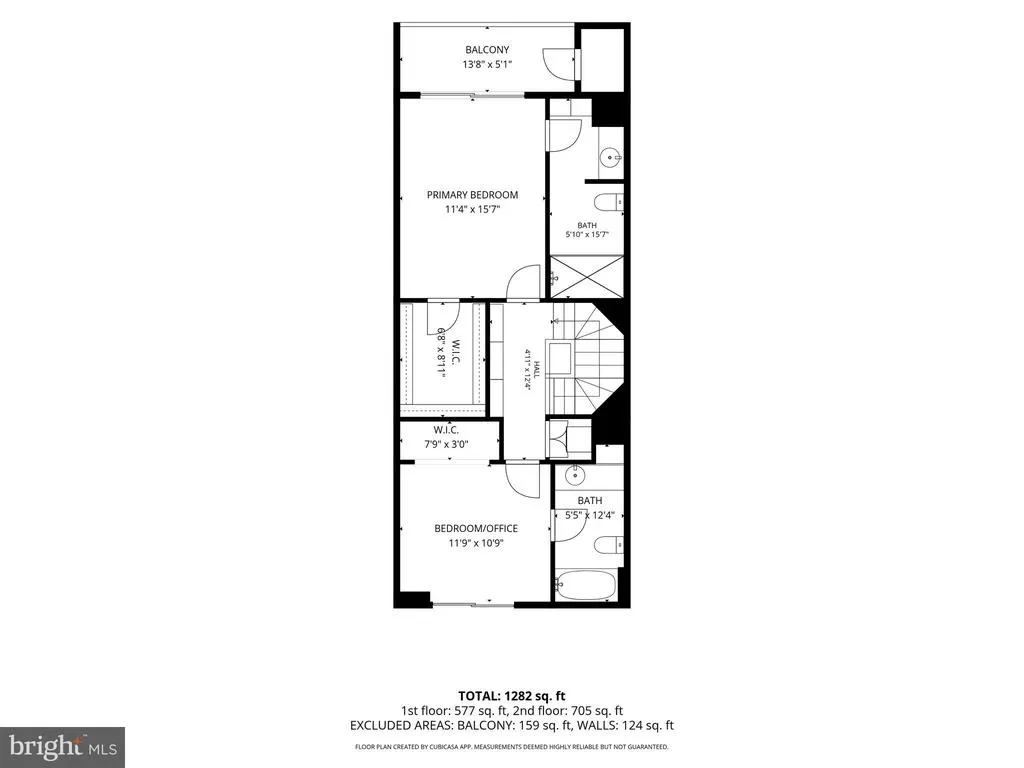
Welcome to this two-story condo located in the desirable Brandywine Park Condos, nestled along the scenic Brandywine River. This exquisite 2-bedroom, 2.5-bathroom home spans approximately 1,336 square feet, offering an open and airy living experience with sleek architectural details and custom features. The main living space boasts a bright, open layout bathed in natural light, highlighted by an curved staircase to the 2nd floor and private balcony with breathtaking river views. The living room is outfitted with a custom-built entertainment center that combines both style and function. The modern kitchen flows seamlessly into the dining and living areas, making the space perfect for relaxing or entertaining. A convenient half bathroom is also located on the main level. The second floor is your private retreat. The spacious primary suite includes a large walk-in closet, an en-suite bathroom for ultimate comfort, and private balcony overlooking the river. The second bedroom has been uniquely converted by the current owner into a soundproof studio, ideal as a workspace, recording studio for musicians/podcasters, or creative space, complete with its own en-suite bathroom. A washer and dryer are conveniently located on the upper level for added ease. Two private balconies provide serene outdoor spaces to enjoy your morning coffee, unwind in the evening, or take in the natural beauty of the surrounding area. Additional storage is available with your personal storage locker, ensuring ample space for all your belongings. Living at Brandywine Park Condos comes with access to a variety of luxury amenities, including a seasonal pool, a fully-equipped gym and health club, community center, and an outdoor barbecue area. For added peace of mind, the community features a secure, gated entrance, a security system, and part-time concierge service. The building is equipped with an elevator and offers two assigned parking spaces for Unit 313 in the secure parking garage. Outdoor lovers will appreciate the nearby walking paths along the Brandywine River, while residents can also enjoy convenient access to shopping, dining, and entertainment in Trolley Square. Brandywine Park Condos offers a low-maintenance lifestyle in a picturesque setting, complete with unparalleled amenities and the convenience of being just outside the city limitsno city taxes! Dont miss out on this incredible opportunity to enjoy modern, stylish living at its finest. Schedule your tour today!
| Price History | |
|---|---|
| 6/16/2026 | Listed $269,900 |
General Features
| Living Area | 1336 |
|---|---|
| Sewer | Public Sewer |
| Heating | Heat Pump - Electric BackUp |
| Cooling | Central A/C |
| Possession | Negotiable |
| Appliances | Built-In Range,Built-In Microwave,Dishwasher,Refrigerator,Washer,Dryer,Water Heater |
| Zoning | NCAP |
| Garage Spaces | 2.00 |
| Association Fee Includes | All Ground Fee,Cable TV,Common Area Maintenance,Management,Pool(s),Reserve Funds,Security Gate,Sewer,Snow Removal,Trash,Water |
| Architectural Style | Traditional |
| Construction Materials | Stucco |
| School District | BRANDYWINE |
| Exclusions | All audio-visual/technical equipment including televisions |
| Year Built | 1991 |
| View | Creek/Stream |
| Levels | 2 |
| Unit Number | A313 |
| Tax Year | 2025 |
| Ownership | Condominium |
| Cool Fuel | Electric |
| Accessibility | None |
| HOA Fee 2 | 1265.00 |
| County | NEW CASTLE |
| New Construction | No |
| Property Type | Residential |
| Association Amenities | Community Center,Elevator,Common Grounds,Dog Park,Fitness Center,Gated Community,Party Room,Reserved/Assigned Parking,Security,Storage Bin,Swimming Pool,Pool - Outdoor |
| HOA | No |
| Subdivision Name | BRANDYWINE PARK |
| Garage Y/N | Yes |
| Water Access Y/N | No |
| Other Structures | Above Grade,Below Grade |
| Full Baths | 2 |
| Status | ACTIVE |
| Directions | Van Buren St to N Park Dr. |
| City | WILMINGTON |
| Senior Community Y/N | No |
| MLS Area | Brandywine (30901) |
| Tax Assessed Value | 94800.0 |
| HOA Fee 2 Frequency | Monthly |
| Tax Annual Amount | 826.0 |
| Structure Type | Unit/Flat/Apartment |
| Condo/Coop Association fee Y/N | Yes |
| Bathrooms Count Main Level | 1.00 |
| Price Per Sq Ft Total AG | 202.02 |
| Community Pool Features | In Ground |
| Vacation Rental Y/N | No |
| Total SQFT | 1336 |
| Standard Status | Active |
| Year Built Source | Estimated |
| Legal Subdivision | BRANDYWINE PARK COND |
Interior Features
| Heating Fuel | Electric |
|---|---|
| Hot Water | Electric |
| Basement (Y/N) | No |
| Heating Y/N | Yes |
| Fireplace Y/N | No |
| Above Grade Finished Area | 1336 |
| Half Baths | 1 |
| Central Air Y/N | Yes |
| Total Bedrooms | 2 |
| Entry Level | 3 |
| Room Type | Living Room,Dining Room,Primary Bedroom,Bedroom 2,Kitchen |
| Below Grade Finished Area Unit Type | Square Feet |
| LivingAreaSource | Estimated |
| Laundry Type | Upper Floor |
| Below Grade Unfin Area Units | Square Feet |
| Below Grade Unfin SQFT Source | Assessor |
| Below Grade Finished Area Source | Assessor |
| Bedrooms Count All Upper Levels | 2 |
| Bedrooms Count Upper Level 1 | 2 |
| Bathrooms Half Main Level | 1 |
| Bathrooms Full Upper Level 1 | 2 |
| Bathrooms Full All Upper Levels | 2 |
| Bathrooms Count Upper Level 1 | 2.00 |
| Bathrooms Count All Upper Levels | 2 |
| Above Grade Finished Area Source | Estimated |
| Above Grade Finished Area Unit Type | Square Feet |
| Total Baths | 3 |
| Number of Elevators | 2 |
Exterior Features
| Pool | Yes - Community |
|---|---|
| Water Source | Public |
| Inclusions | refrigerator,washer,dryer,living room built-in cabinetry |
| Total Parking Spaces | 2 |
| Garage Features | Covered Parking |
| Type of Parking | Parking Garage |
| Water View Y/N | Yes |
| Lot Dimensions | 0.00 x 0.00 |
| Waterfront Y/N | No |
| Navigable Water Y/N | No |
| Water Oriented Y/N | No |
| LotDimensionsSource | Assessor |
| Parking Garage - # of Spaces | 2 |
Room Details
| Room | Dimensions | Level | Flooring | Details |
|---|---|---|---|---|
| Bedroom 2 | Main | Attached Bathroom | ||
| Dining Room | Upper 1 | |||
| Kitchen | Upper 1 | |||
| Living Room | Upper 1 | |||
| Primary Bedroom | Main | Attached Bathroom,Walk-In Closet(s) |
Amenities
- Foreclosure
- Views
- Short Sale
- New Construction
- Adult 55+
- Lease To Own
- No HOA Fees
- Furnished
- Pets
- Primary On Main
- Air Conditioning
- Seller Finance
- Green
- Fixer Upper
- Horse
- Golf
- Fireplace
- Deck
- Garage
- Basement
- Pool
Property vs Condos Average in 19806
Price
Taxes
Year Built
Visits
 © BRIGHT, All Rights Reserved
